
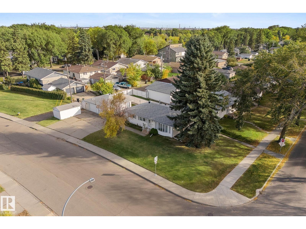
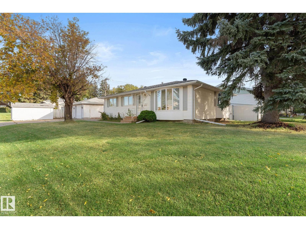
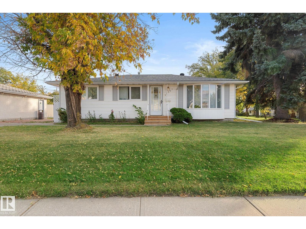
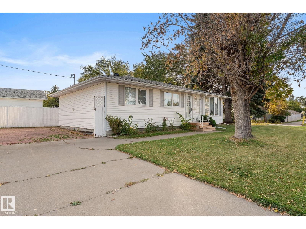
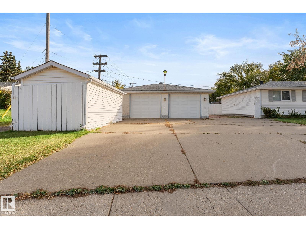
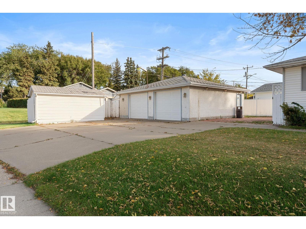
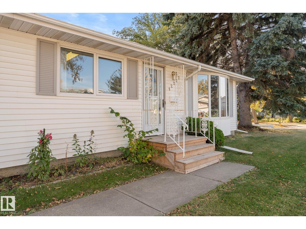
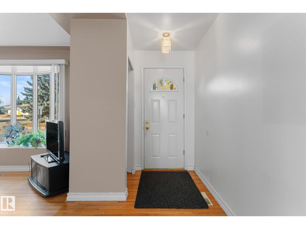
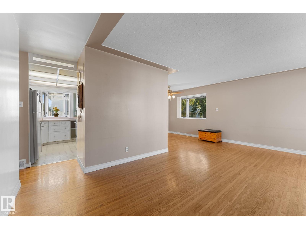
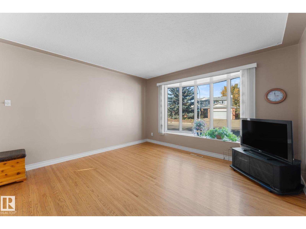
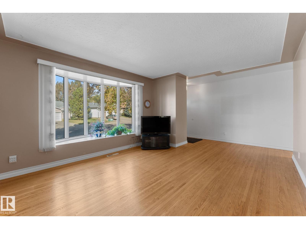
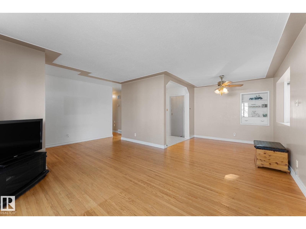
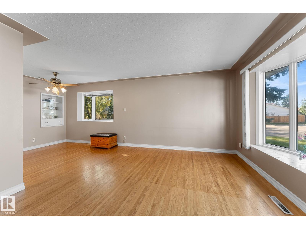
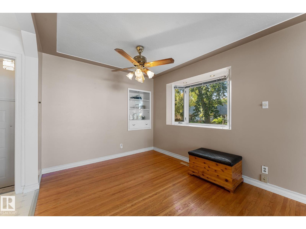
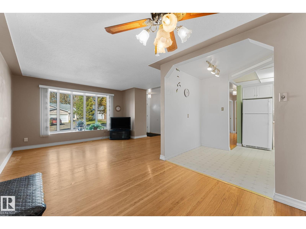
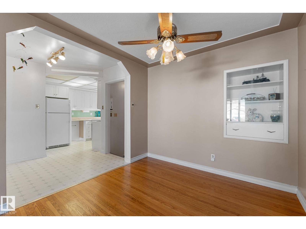
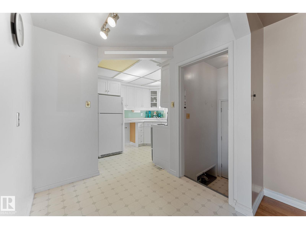
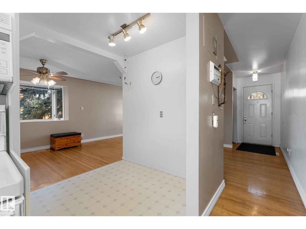
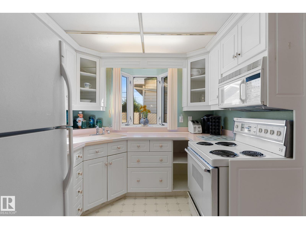
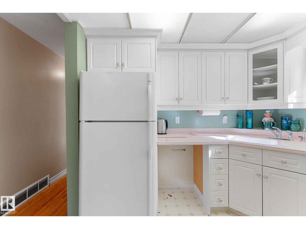
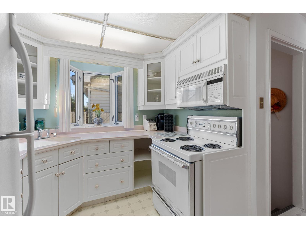
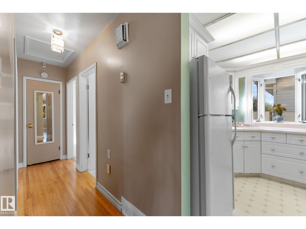
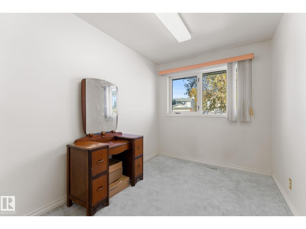
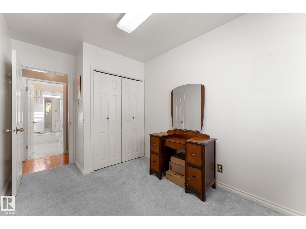
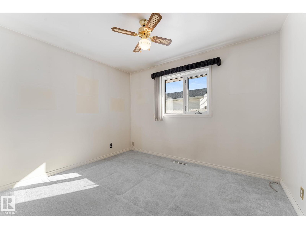
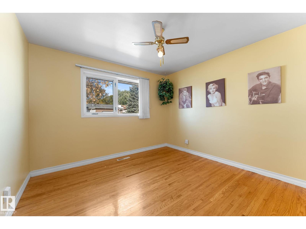
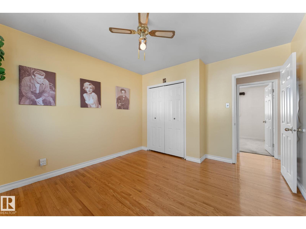
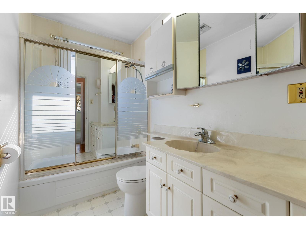
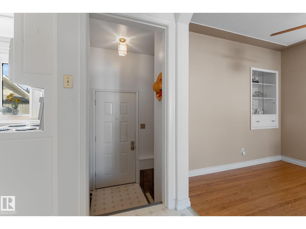
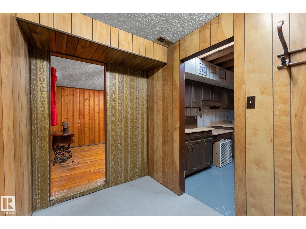
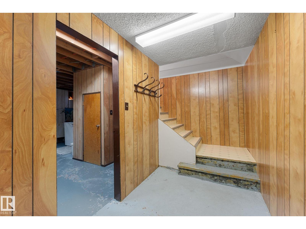
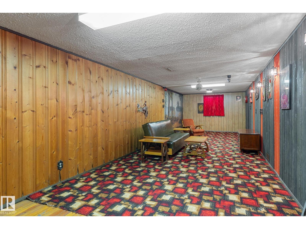
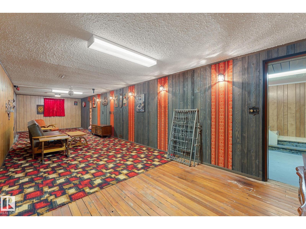
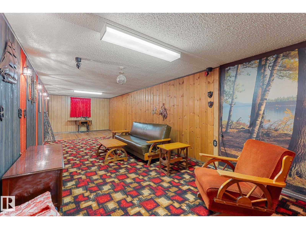
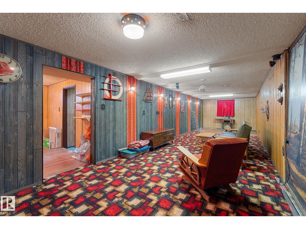
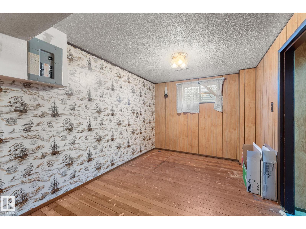
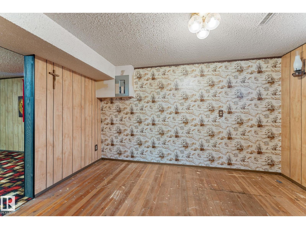
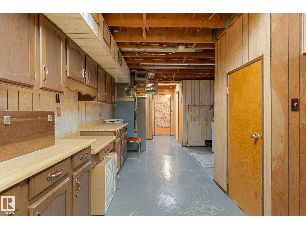
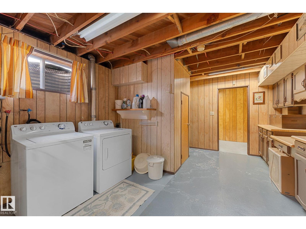
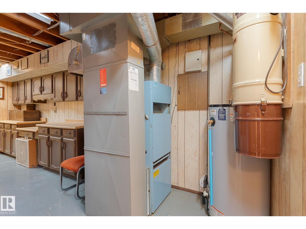
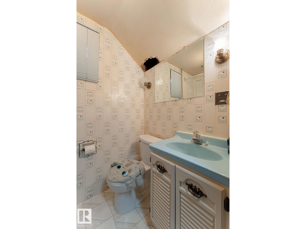
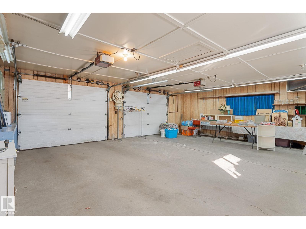
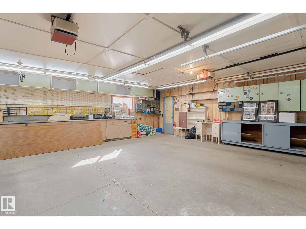
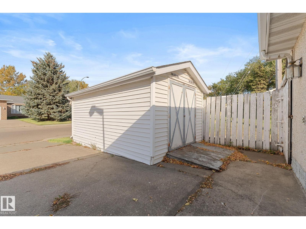
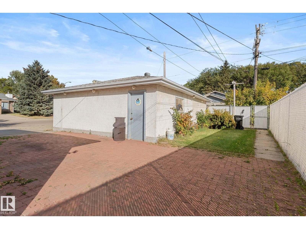
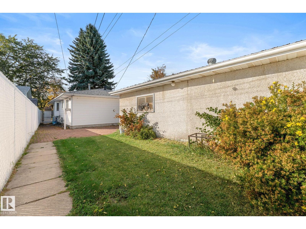
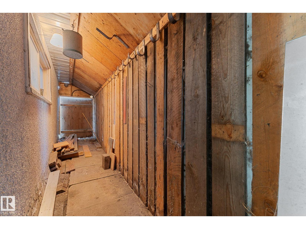
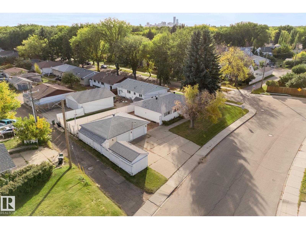
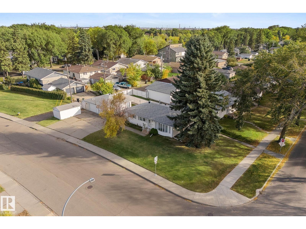
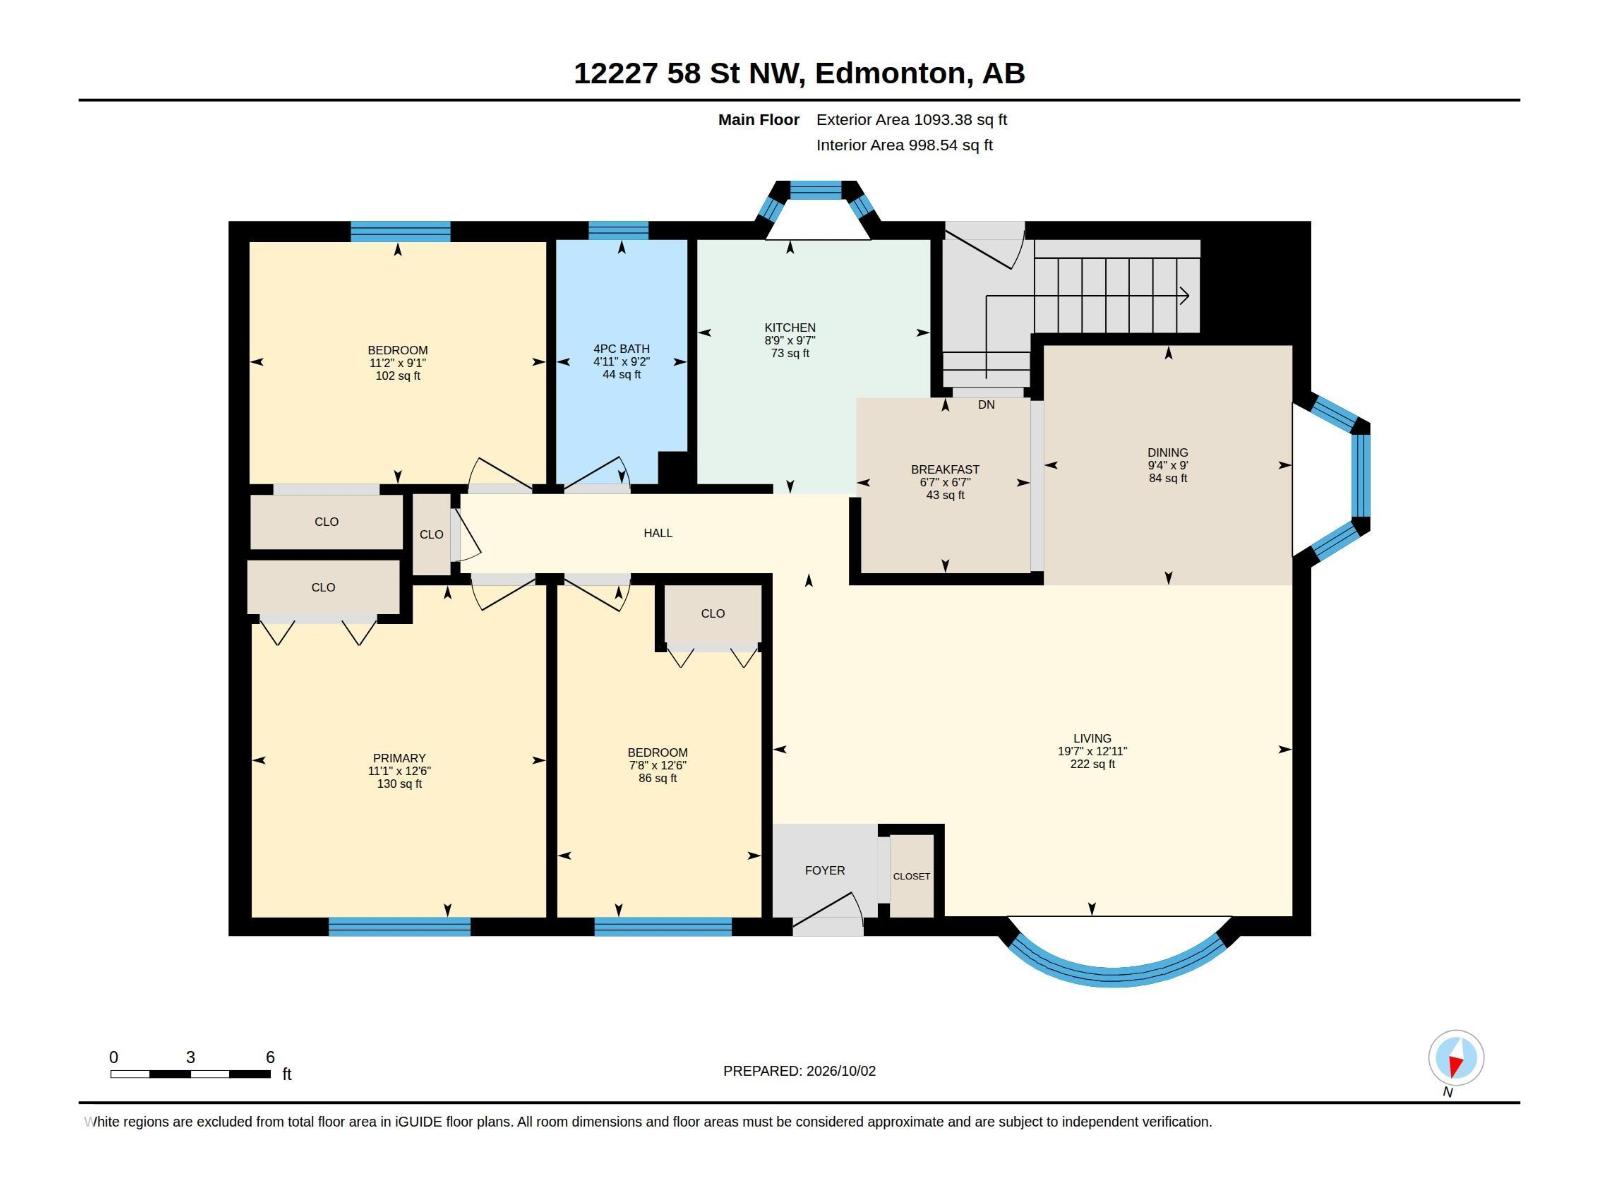
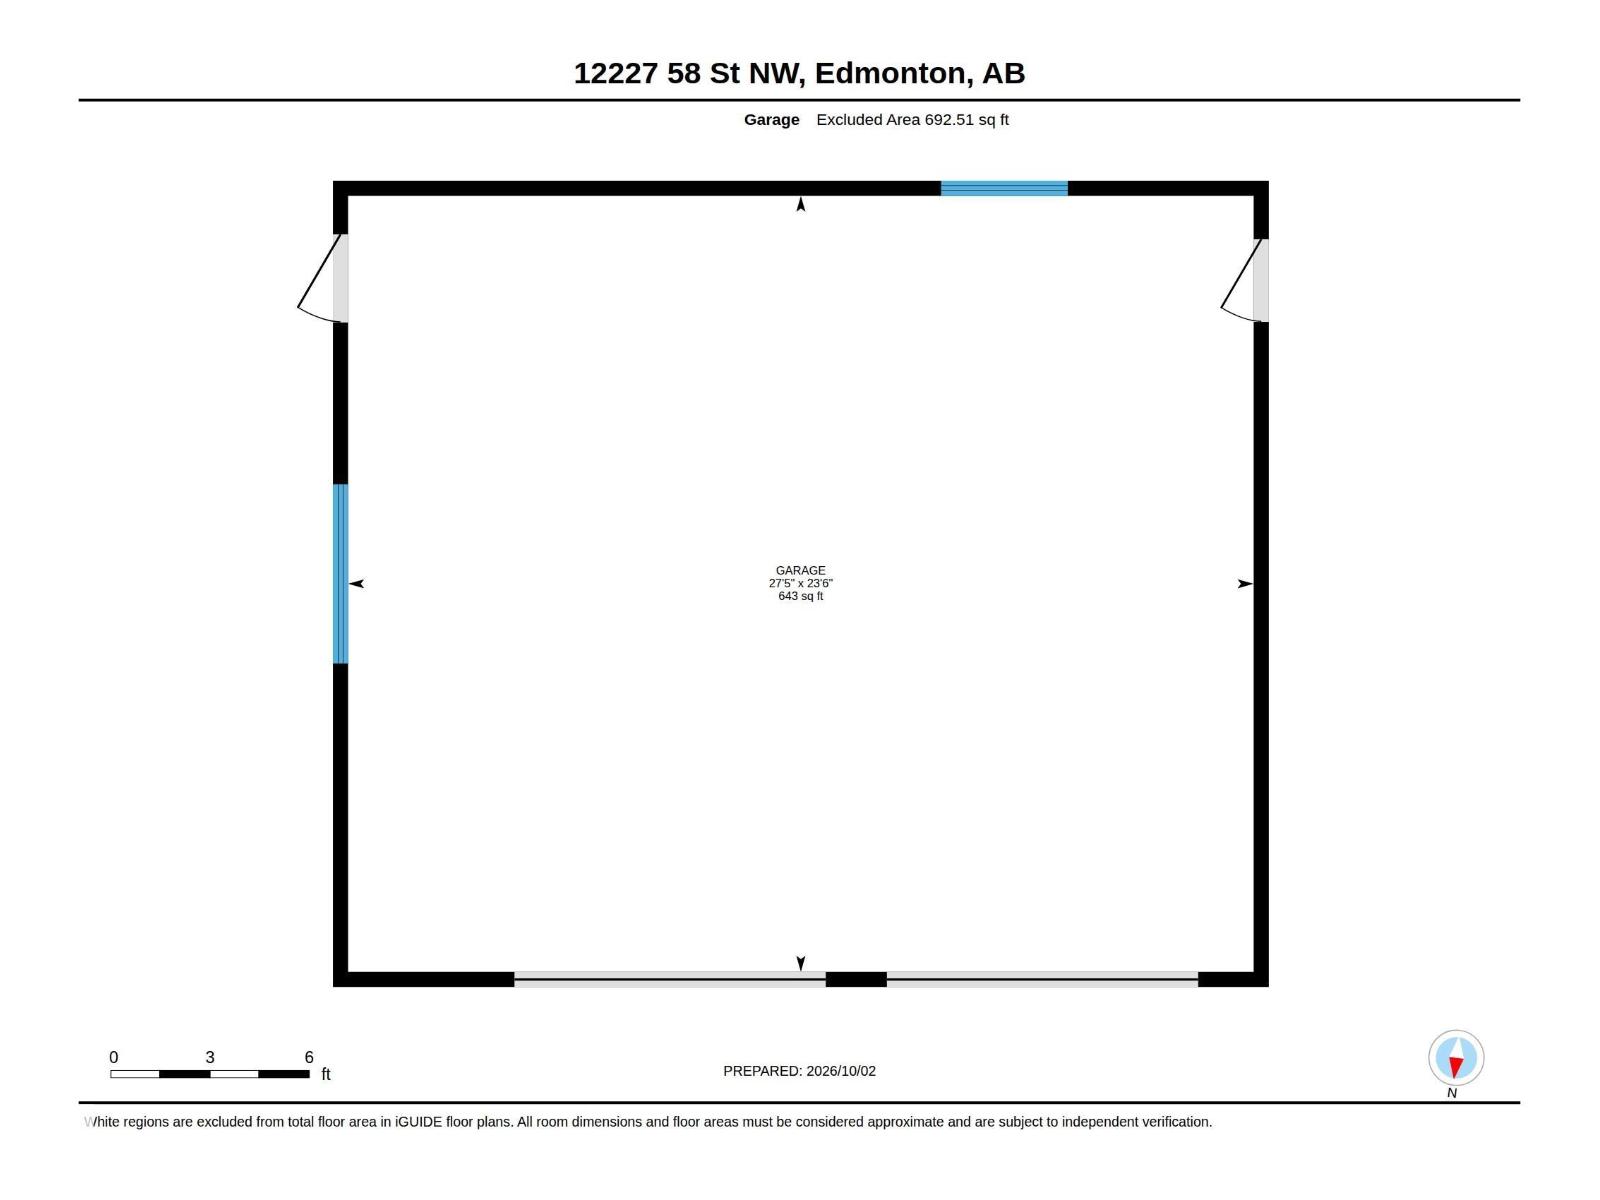
Welcome to this charming 4-bedroom, 2-bathroom home situated on a huge corner lot in Newton! Proudly owned by the original owner, this well-maintained home offers a spacious living room featuring a beautiful bay window, newer windows on the upper floor, and large windows in the basement that provide plenty of natural light. The separate entrance offers excellent potential for future development, while the oversized double detached garage provides plenty of space for parking, storage, or hobbies. Enjoy the convenience of being within walking distance to schools and parks, with both Public and Catholic schools nearby, along with transit, shopping, and numerous other amenities. A fantastic opportunity for a family, first-time buyer, or investor looking for a great home in a convenient location. (id:53676)
| Bathroom Total | 2 | Bedrooms Total | 4 |
| Appliances | Dryer, Microwave Range Hood Combo, Refrigerator, Stove, Washer, Window Coverings | Architectural Style | Bungalow |
| Basement Development | Finished | Basement Type | Full (finished) |
| Constructed Date | 1957 | Construction Style Attachment | Detached |
| Heating Type | Forced Air | Stories Total | 1 |
| Size Interior | 1093 Sqft | Type | House |
| Detached Garage | |
| Oversize |
| Acreage | No | Fence Type | Cross Fenced, Fence |
| Land Amenities | Golf Course, Playground, Public Transit, Schools, Shopping, Ski Hill | Size Irregular | 581.72 |
| Size Total | 581.72 M2 | Size Total Text | 581.72 M2 |
| Level | Type | Dimensions |
|---|---|---|
| Basement | Family Room | Measurements not available |
| Basement | Bedroom 4 | Measurements not available |
| Main Level | Living Room | 3.94 m x 5.96 m |
| Main Level | Dining Room | 2.75 m x 3.4 m |
| Main Level | Kitchen | 2.92 m x 2.67 m |
| Main Level | Primary Bedroom | 3.81 m x 3.38 m |
| Main Level | Bedroom 2 | 3.81 m x 2.34 m |
| Main Level | Bedroom 3 | 2.78 m x 3.4 m |
| Main Level | Breakfast | 2.01 m x 2 m |

Start Your Mortgage Application
