
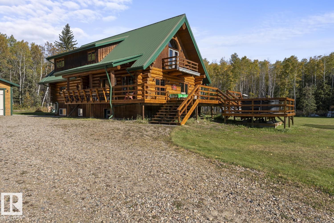
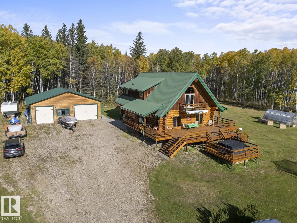
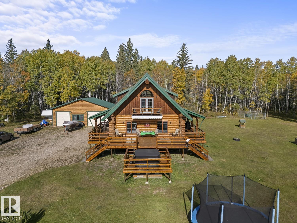
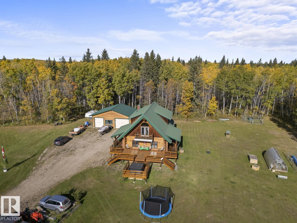
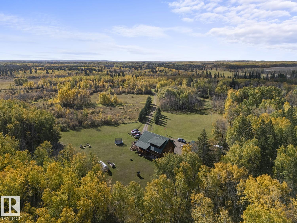
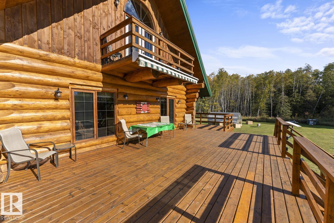
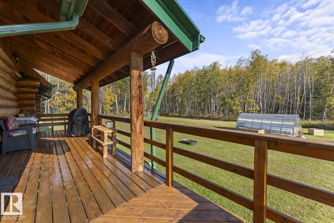
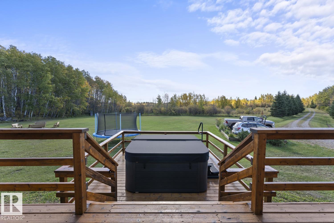
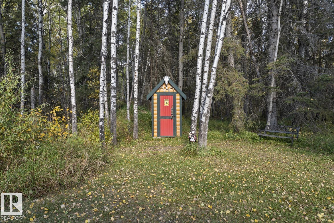
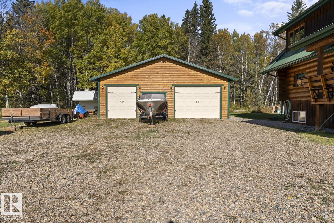
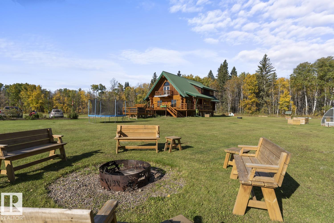
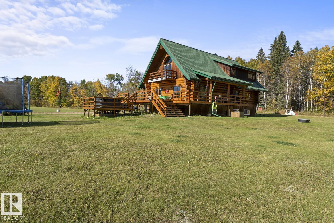
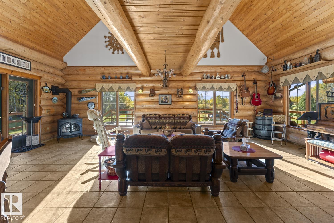
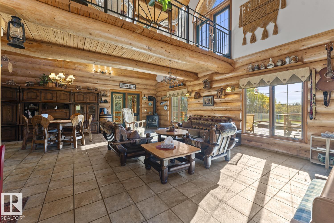
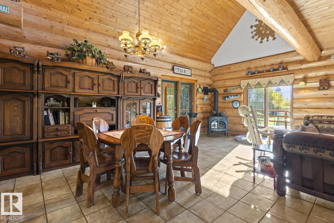
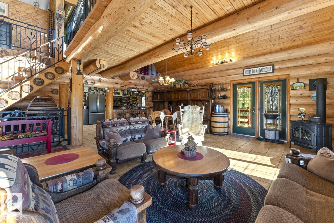
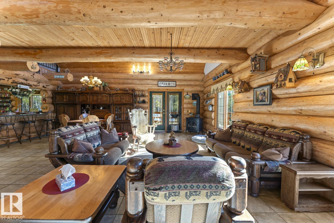
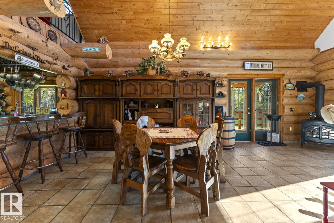
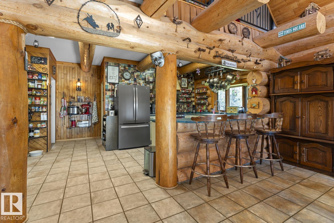
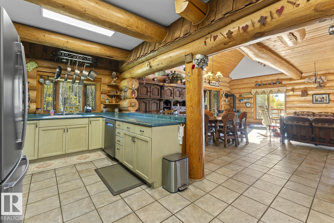
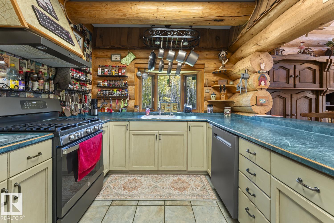
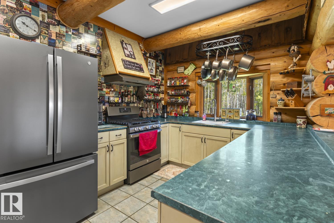
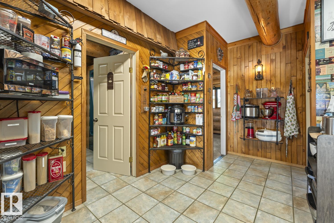
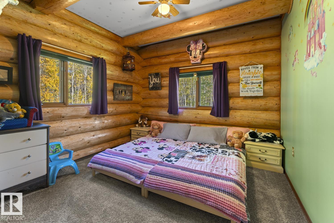
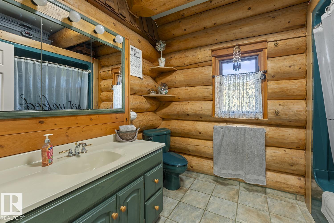
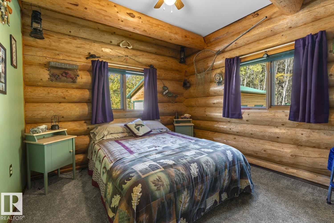
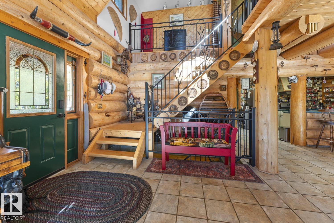
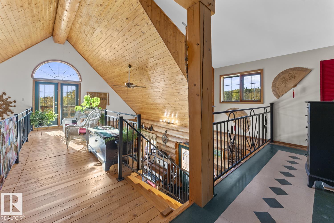
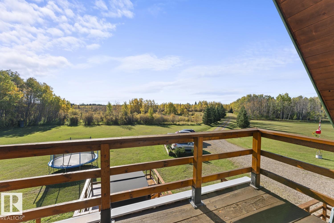
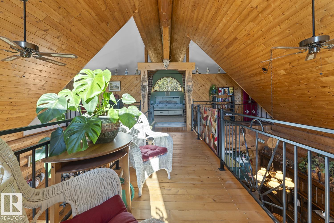
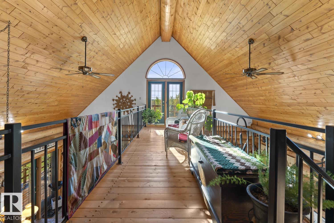
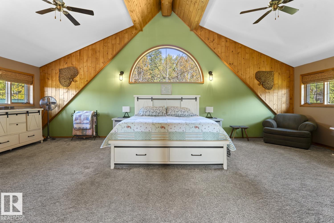
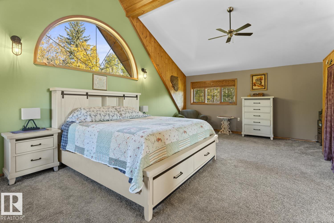
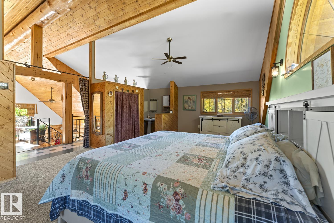
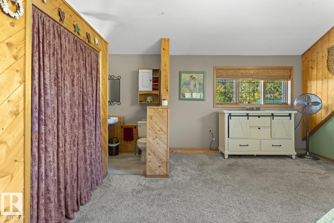
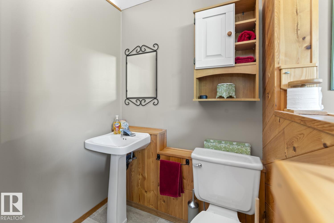
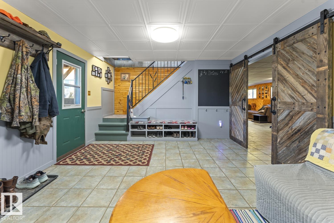
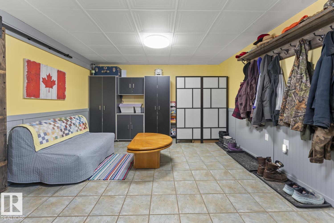
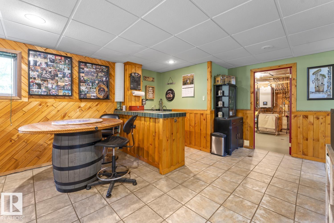
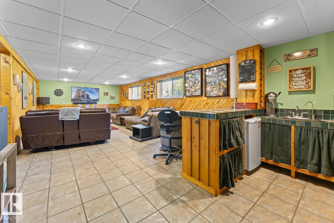
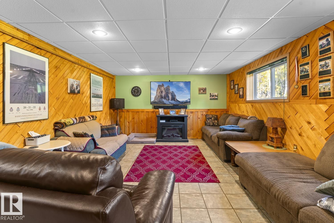
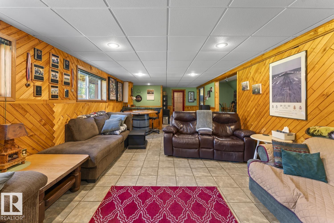
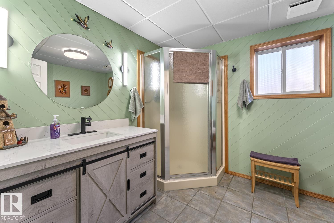
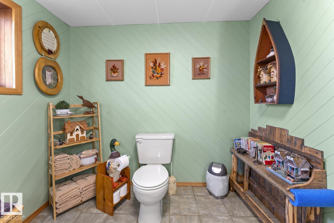
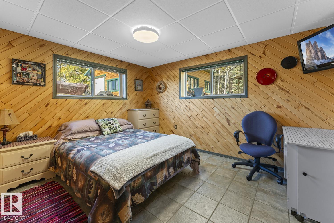
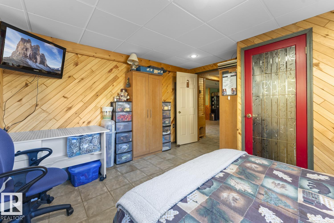
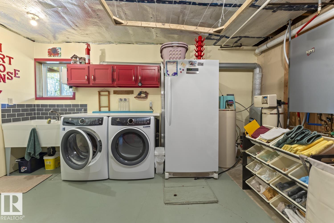
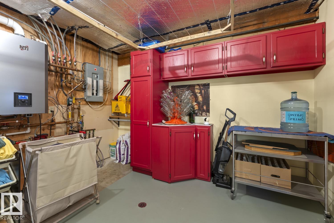
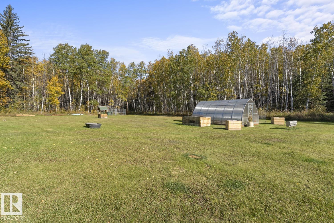
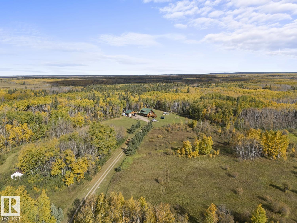
Welcome to your ultimate private sanctuary! Situated just 15 minutes from Cold Lake & from Bonnyville, this custom Sparlog home sits on 158.97 sprawling acres of serene, peaceful countryside. Freshly re-stained in Summer 2026, the home’s stunning exterior exudes true rustic elegance. Inside, the open-concept main floor boasts soaring cathedral ceilings finished in warm tongue-and-groove, a spacious kitchen, dining, and living area with a cozy gas stove, plus 2 comfortable bedrooms. The upper-level loft serves as a massive primary retreat featuring a 2-piece ensuite and dual closets. Downstairs, the fully finished basement offers a large family room with a wet bar, a 4th bedroom, and a 3-piece bath. Outside, enjoy meticulously landscaped grounds, tons of quading trails, new (2026) Hot tub, 10x20 green house and your detached, oversized heated double garage complete with an AC-controlled cold room. Perfect for nature lovers or homesteaders—this exceptional acreage is ready for your family to call home! (id:53676)
| Bathroom Total | 3 | Bedrooms Total | 4 |
| Appliances | Dishwasher, Dryer, Garage Door Opener, Refrigerator, Gas Stove(s), Washer | Basement Development | Finished |
| Basement Type | Full (finished) | Ceiling Type | Open, Vaulted |
| Constructed Date | 1997 | Construction Style Attachment | Detached |
| Fireplace Fuel | Gas | Fireplace Present | Yes |
| Fireplace Type | Unknown | Half Bath Total | 1 |
| Heating Type | In Floor Heating | Stories Total | 2 |
| Size Interior | 2106 Sqft | Type | House |
| Detached Garage | |
| Heated Garage | |
| Oversize | |
| See Remarks |
| Acreage | Yes | Fence Type | Fence |
| Land Amenities | Park | Size Irregular | 158.97 |
| Size Total | 158.97 Ac | Size Total Text | 158.97 Ac |
| Level | Type | Dimensions |
|---|---|---|
| Basement | Family Room | Measurements not available |
| Basement | Bedroom 4 | Measurements not available |
| Main Level | Living Room | Measurements not available |
| Main Level | Dining Room | Measurements not available |
| Main Level | Kitchen | Measurements not available |
| Main Level | Bedroom 2 | Measurements not available |
| Main Level | Bedroom 3 | Measurements not available |
| Upper Level | Primary Bedroom | Measurements not available |

Start Your Mortgage Application
