
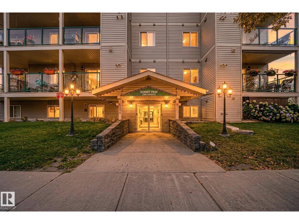
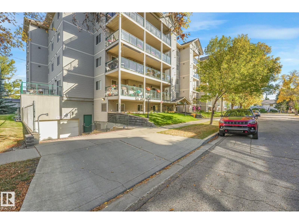
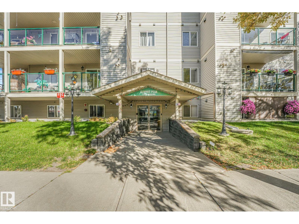
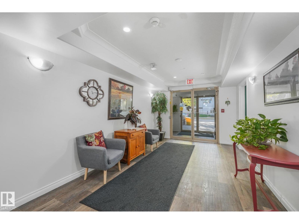
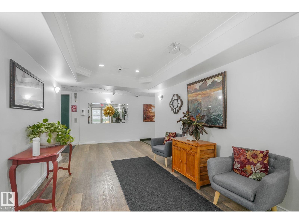
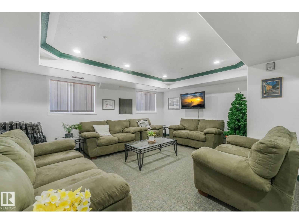
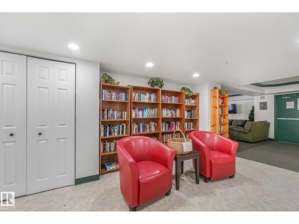
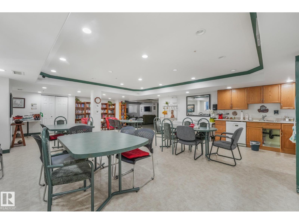
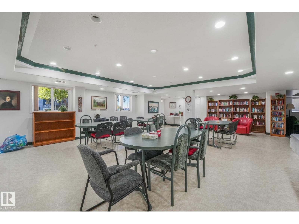
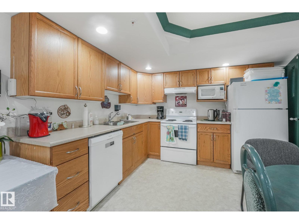
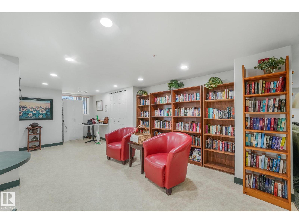
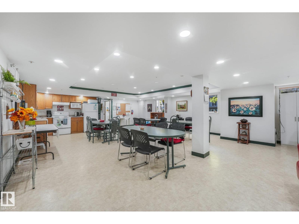
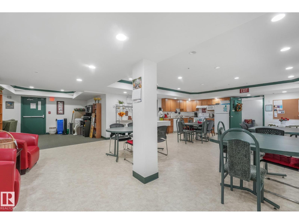
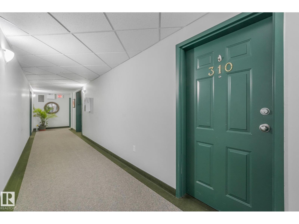
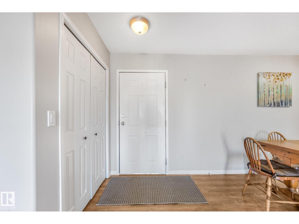
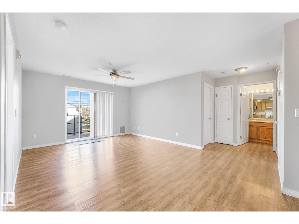
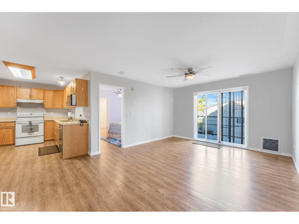
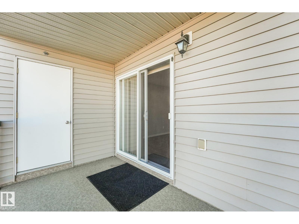
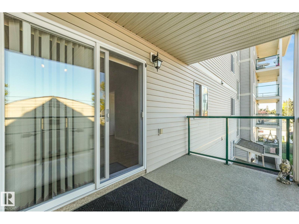
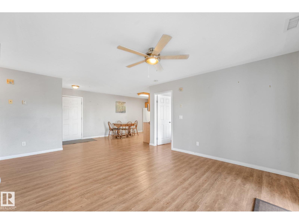
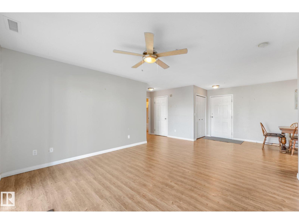
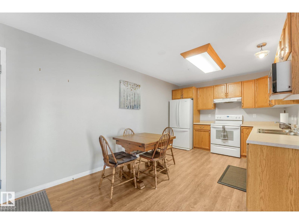
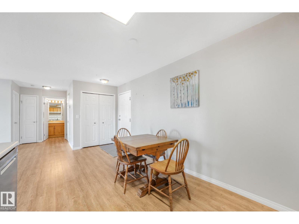
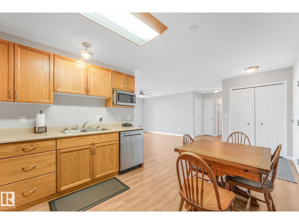
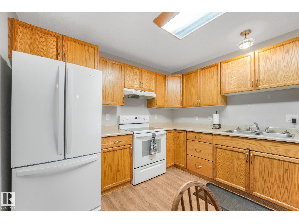
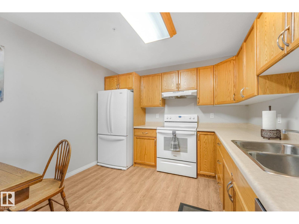
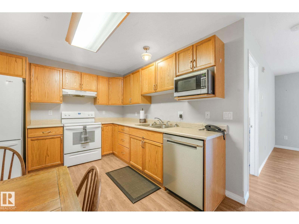
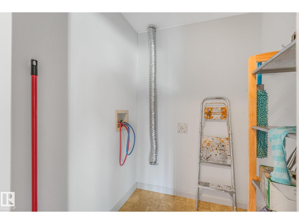
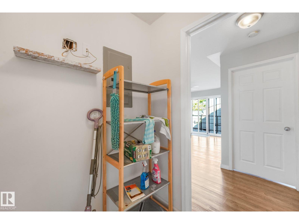
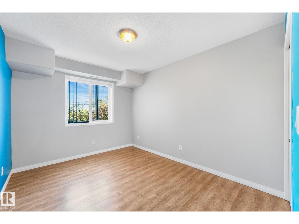
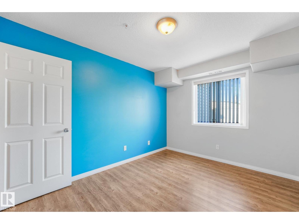
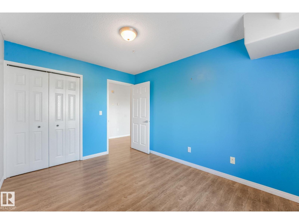
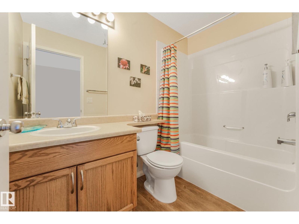
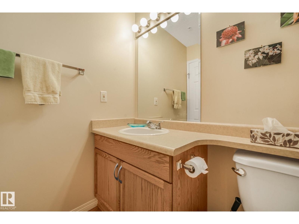
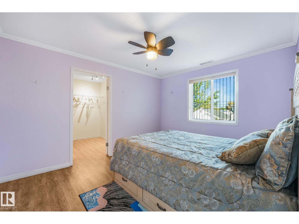
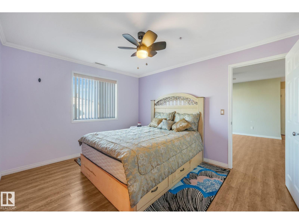
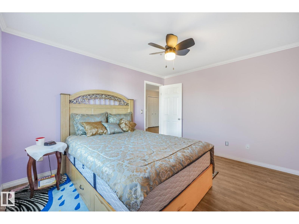
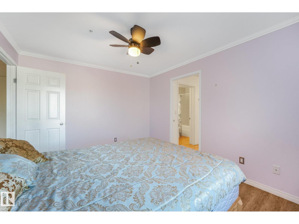
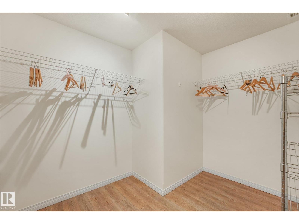
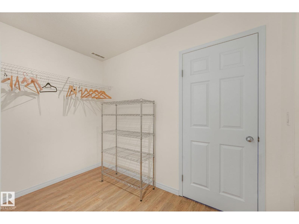
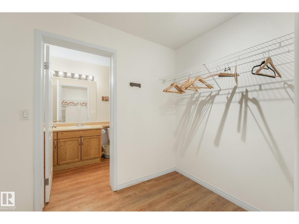
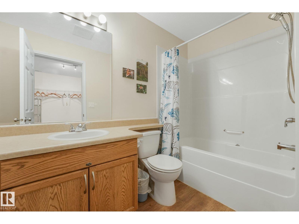
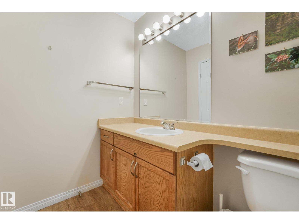
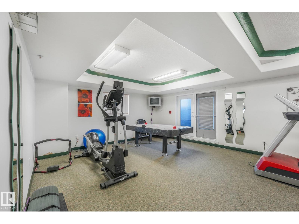
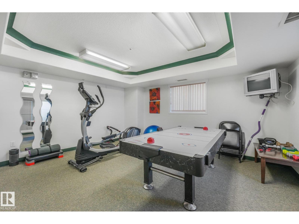
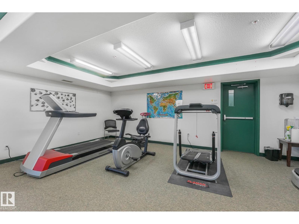
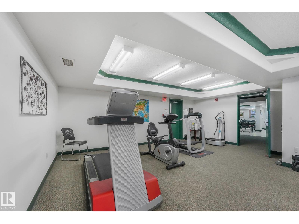
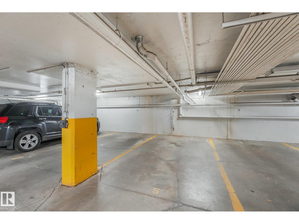
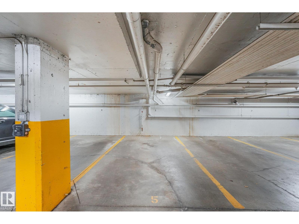
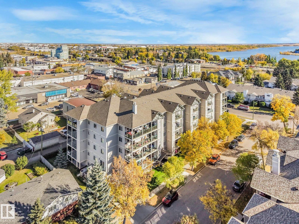
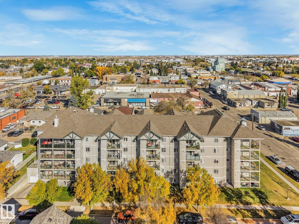
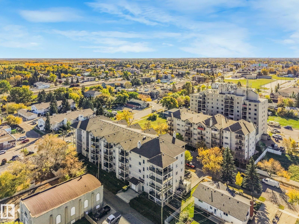
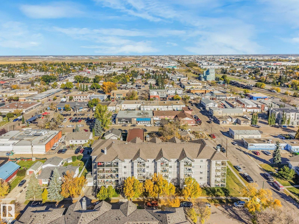
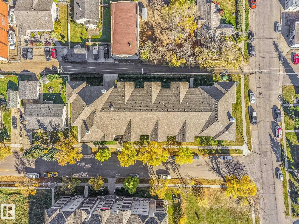
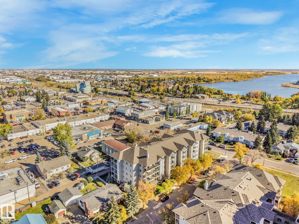
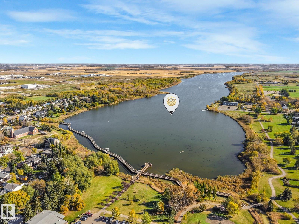
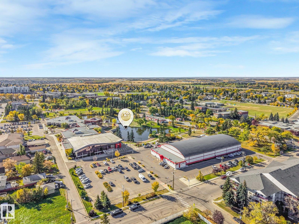
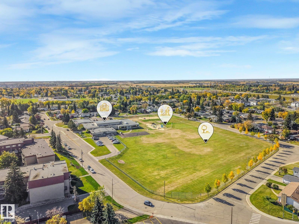
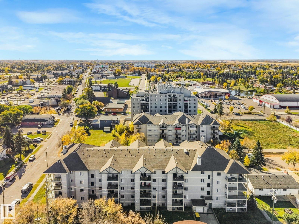
ADULT LIVING! UNDERGROUND HEATED PARKING! MOVE-IN READY! AMAZING CENTRAL LEDUC LOCATION! Welcome to Summit Peak, a well managed & maintained adult condo complex with an onsite manager! This extremely well kept, approx. 900 sq ft unit features 2 beds, 2 baths & a terrific layout. The spacious kitchen offers plenty of cabinetry & appliances included, flowing into the bright living room with patio doors leading to your private balcony. The primary bedroom features a HUGE closet & 4 piece ensuite with large shower. On the opposite side of the living room you'll find the 2nd bedroom, conveniently located next to the 4 pce main bath. In-suite laundry hookups & heated underground parking located close to the elevator add to the convenience. There's also a library & social room with full kitchen for residents to enjoy. The location is fantastic, with restaurants, medical services, shopping, public library, movie theatre, Civic Centre, Leduc Rec Centre & more. Condo fees include heat, water/sewer. Unpack & enjoy! (id:53676)
| Bathroom Total | 2 | Bedrooms Total | 2 |
| Appliances | Dishwasher, Garage Door Opener Remote(s), Microwave, Refrigerator, Stove, Window Coverings | Basement Type | None |
| Constructed Date | 2004 | Fire Protection | Smoke Detectors |
| Heating Type | Baseboard Heaters | Size Interior | 918 Sqft |
| Type | Apartment |
| Heated Garage | |
| Stall | |
| Underground |
| Acreage | No | Land Amenities | Airport, Golf Course, Playground, Public Transit, Schools, Shopping |
| Size Irregular | 84.82 | Size Total | 84.82 M2 |
| Size Total Text | 84.82 M2 |
| Level | Type | Dimensions |
|---|---|---|
| Main Level | Living Room | 3.76 m x 3.73 m |
| Main Level | Dining Room | 3.85 m x 2.93 m |
| Main Level | Primary Bedroom | 3.16 m x 3.74 m |
| Main Level | Bedroom 2 | 2.93 m x 3.52 m |

Start Your Mortgage Application
