
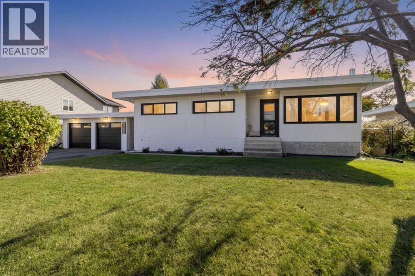
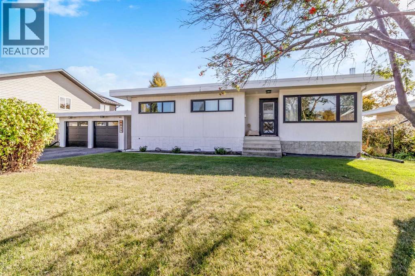
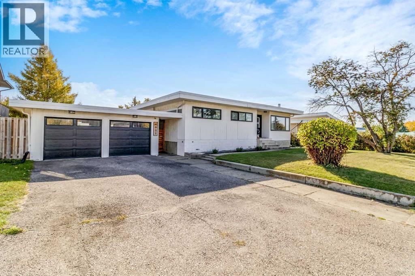
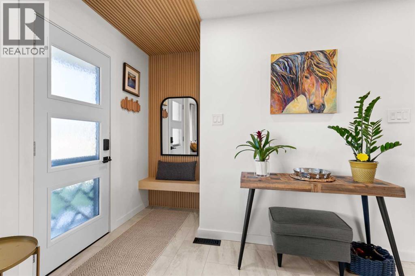
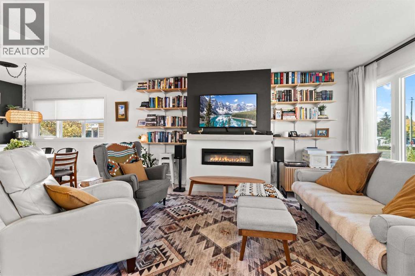
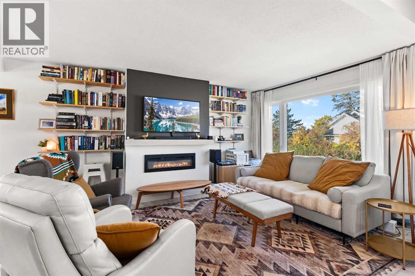
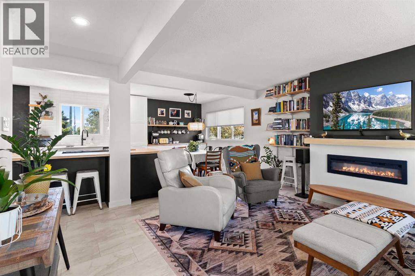
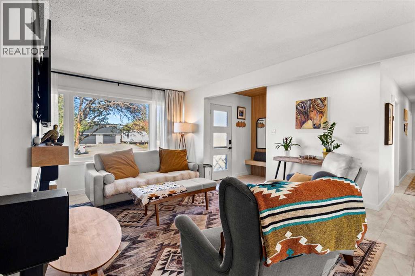
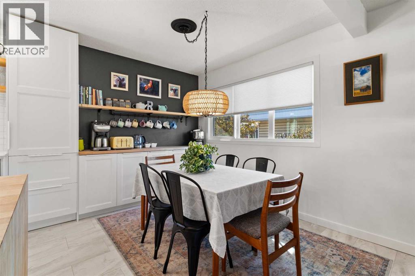
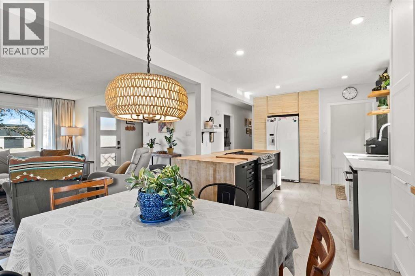
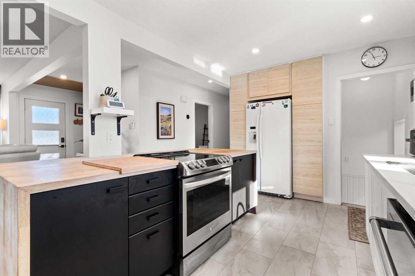
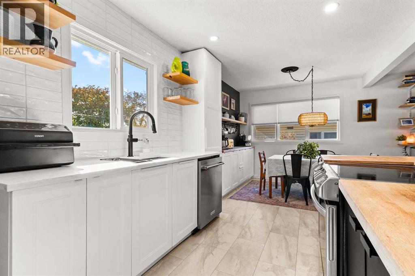
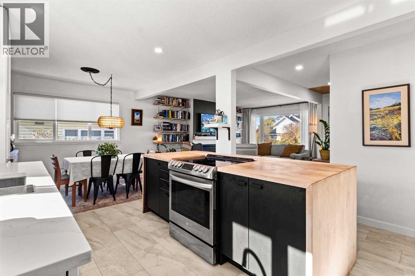
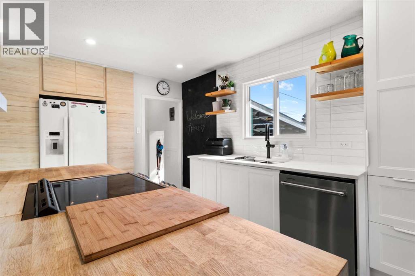
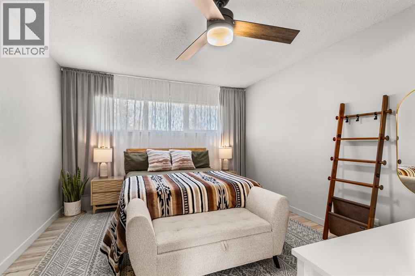
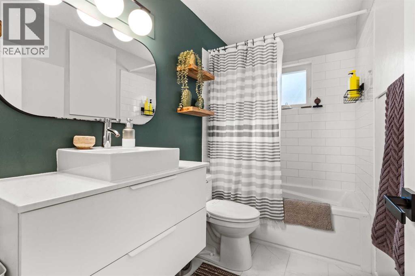
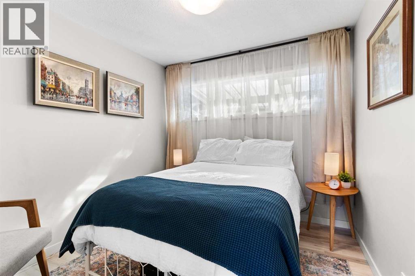
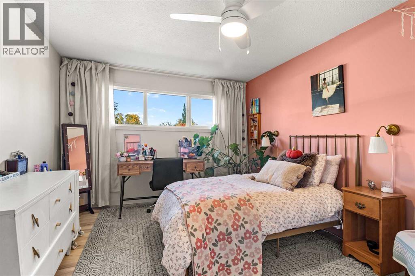
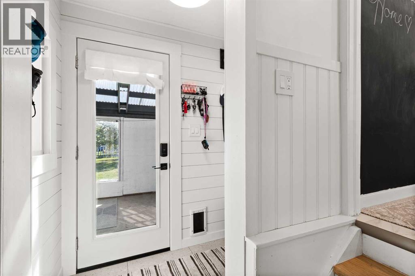
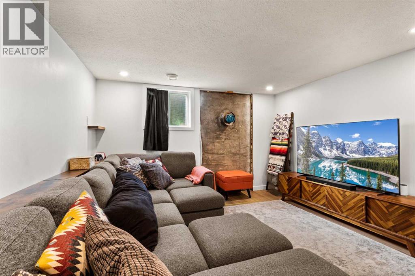
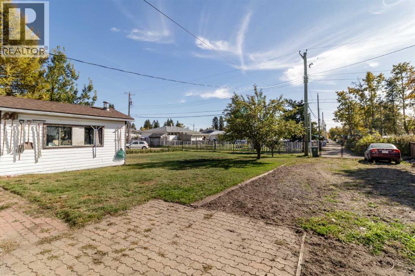
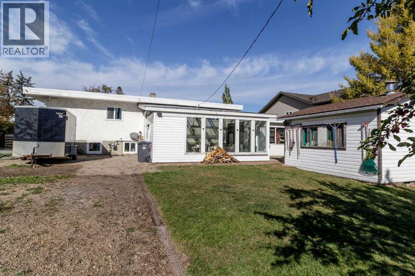
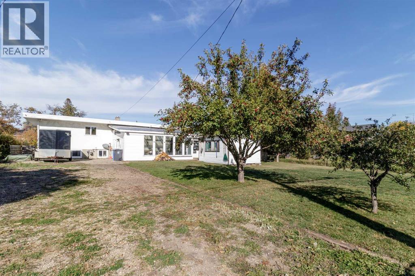
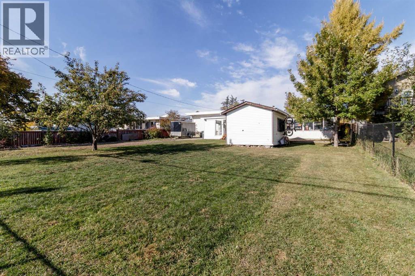
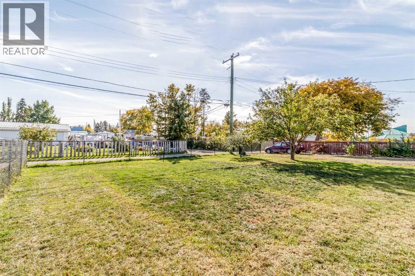
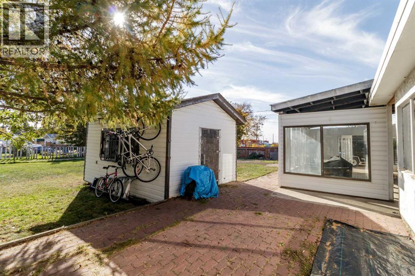
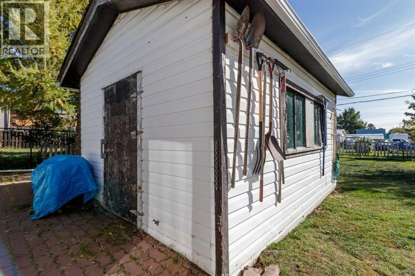
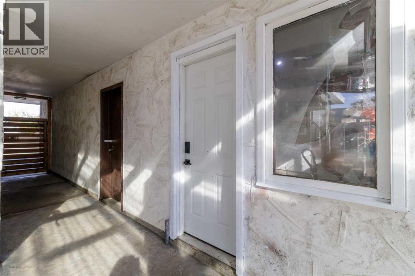
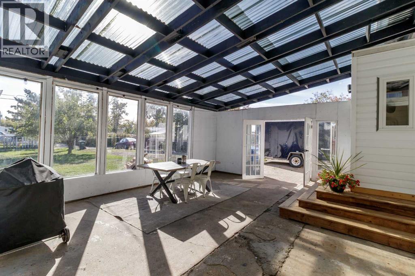
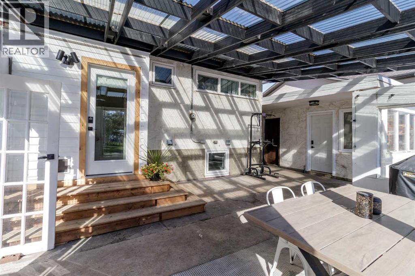
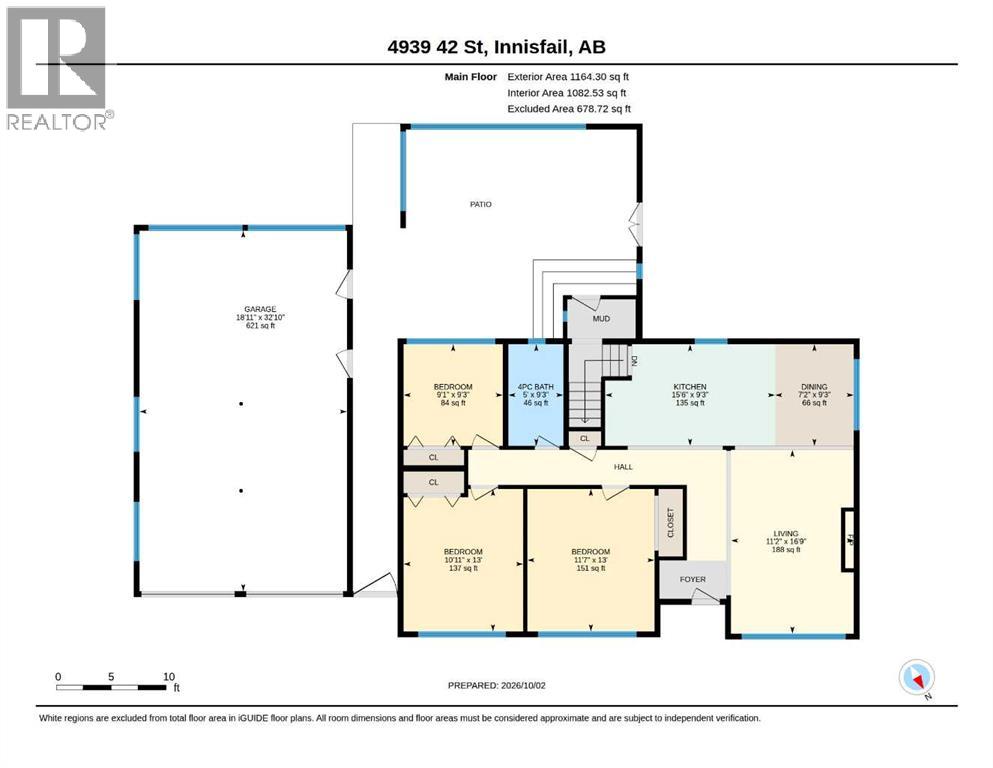
Conveniently located within walking distance to schools, downtown, and local amenities, this tastefully renovated 1950s bungalow blends Mid Century inspired charm with modern updates. Situated on nearly a full double lot, the property offers generous yard space along with off-street parking, a double garage, and convenient laneway access.Extensive updates and improvements began in 2022, including a new roof on the house and garage, windows, exterior doors, plumbing fixtures, and bathroom upgrades. 2026 improvements include new main-floor flooring, fresh paint and improvements to the sun porch. The property also features mature sour cherry and crab apple trees, along with established raspberry bushes, providing an appealing complement to a future garden. Thoughtfully updated while retaining its vintage character, this home offers a comfortable combination of classic style, functionality, and a convenient Innisfail location. (id:53676)
| Bathroom Total | 2 | Bedrooms Above Ground | 3 |
| Bedrooms Below Ground | 2 | Bedrooms Total | 5 |
| Appliances | Refrigerator, Water Softener, Range - Electric, Dishwasher, Garage Door Opener, Washer & Dryer | Architectural Style | Bungalow |
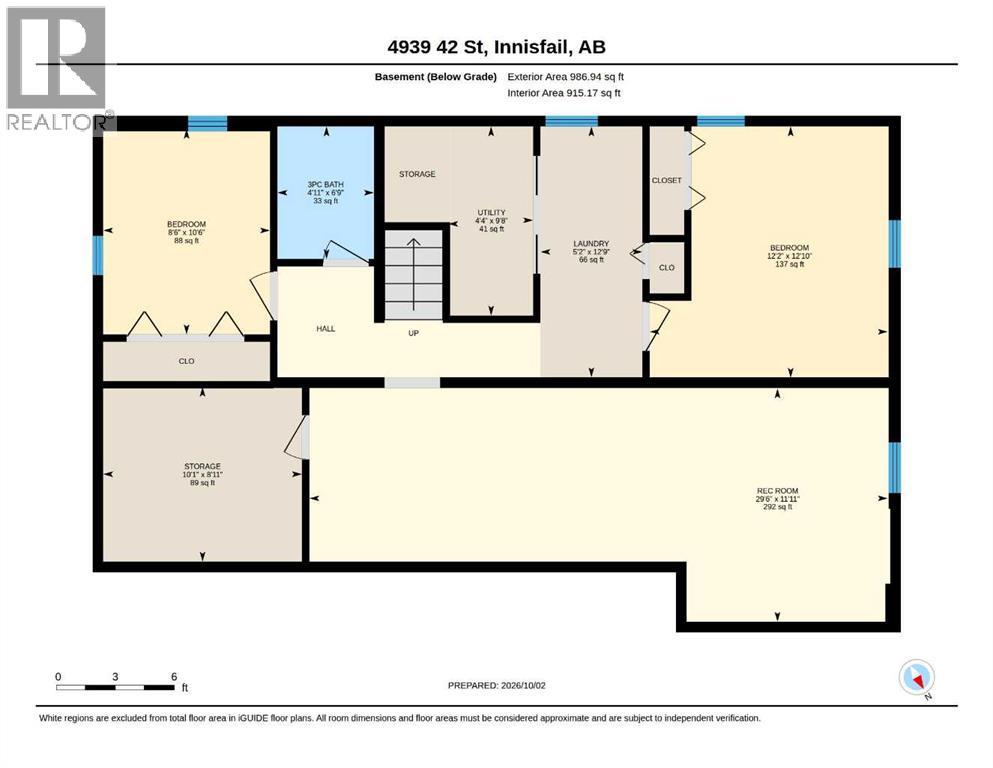
| Basement Development | Finished | Basement Type | Full (finished) |
| Constructed Date | 1955 | Construction Style Attachment | Detached |
| Cooling Type | None | Fireplace Present | Yes |
| Fireplace Total | 1 | Flooring Type | Tile, Vinyl |
| Foundation Type | Poured Concrete | Heating Fuel | Natural Gas |
| Heating Type | Other, Forced Air | Stories Total | 1 |
| Size Interior | 1164 Sqft | Total Finished Area | 1164 Sqft |
| Type | House |
| Detached Garage | 2 |
| Garage | |
| Heated Garage | |
| Other | |
| Parking Pad | |
| R V | |
| R V |
| Acreage | No | Fence Type | Fence, Partially Fenced |
| Land Amenities | Schools, Shopping | Landscape Features | Fruit Trees, Landscaped, Lawn |
| Size Depth | 46.17 M | Size Frontage | 21.03 M |
| Size Irregular | 10453.50 | Size Total | 10453.5 Sqft|7,251 - 10,889 Sqft |
| Size Total Text | 10453.5 Sqft|7,251 - 10,889 Sqft | Zoning Description | R-1b |
| Level | Type | Dimensions |
|---|---|---|
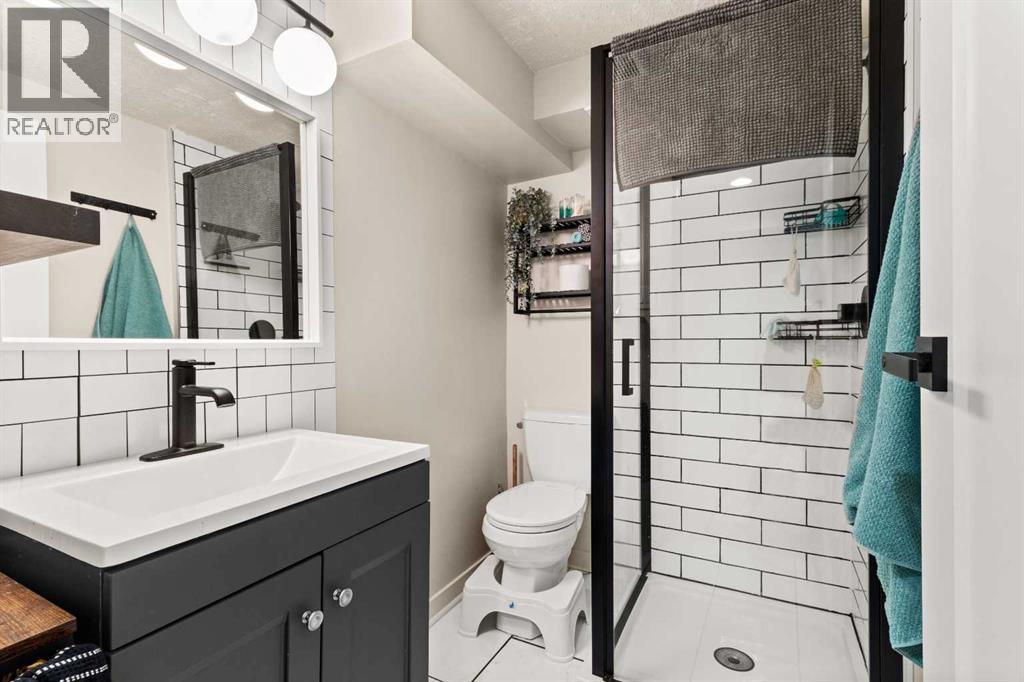
| Basement | 3pc Bathroom | 6.75 Ft x 4.92 Ft |
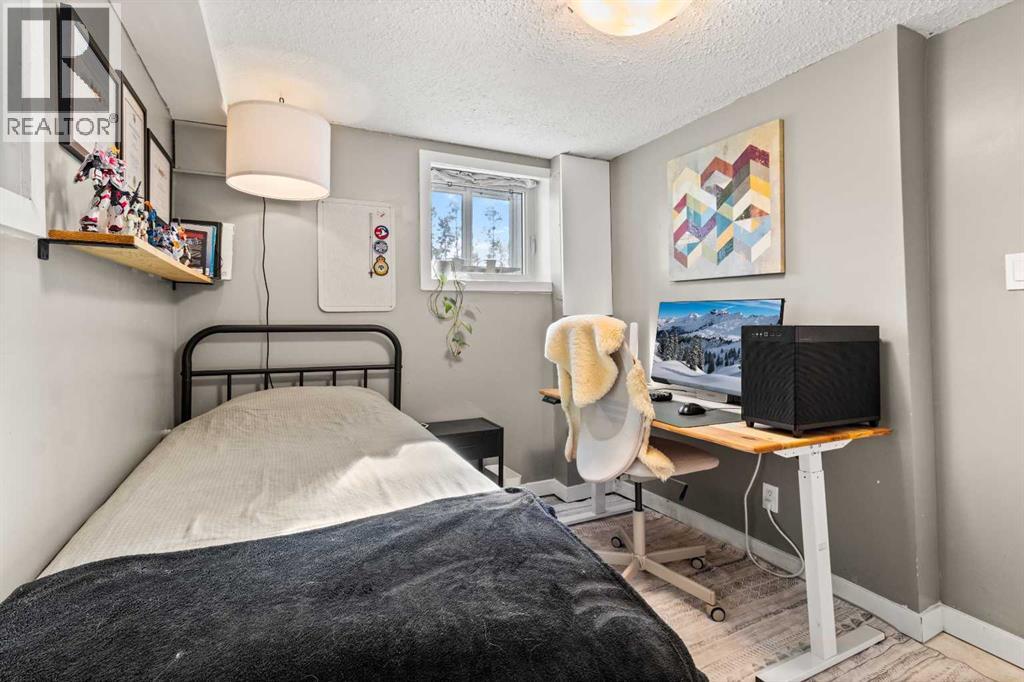
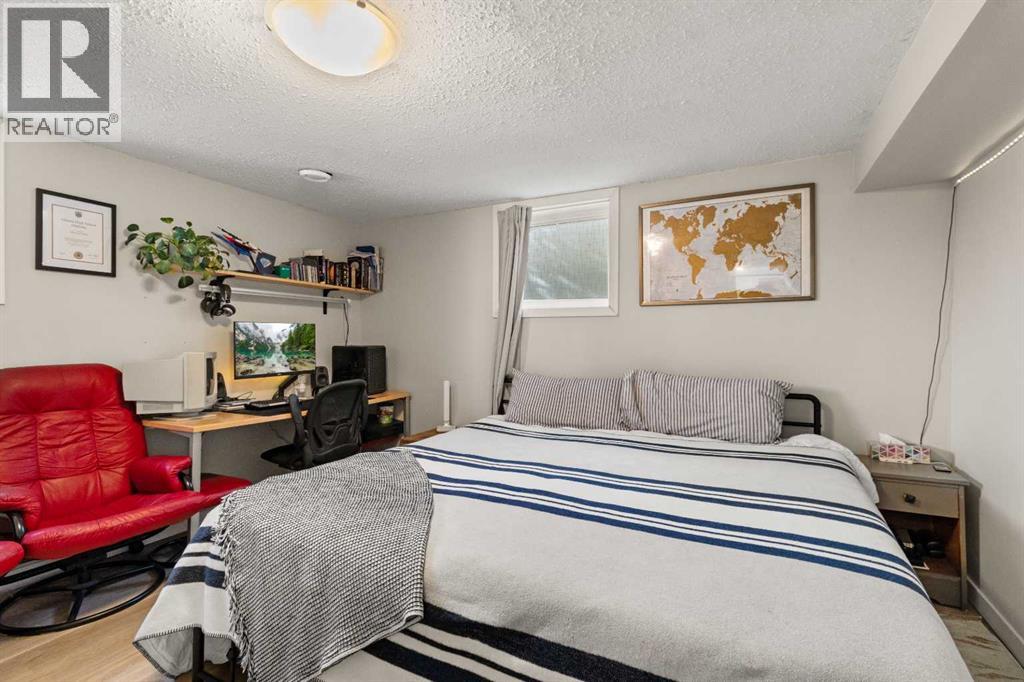
| Basement | Bedroom | 10.50 Ft x 8.50 Ft |
| Basement | Bedroom | 12.83 Ft x 12.17 Ft |
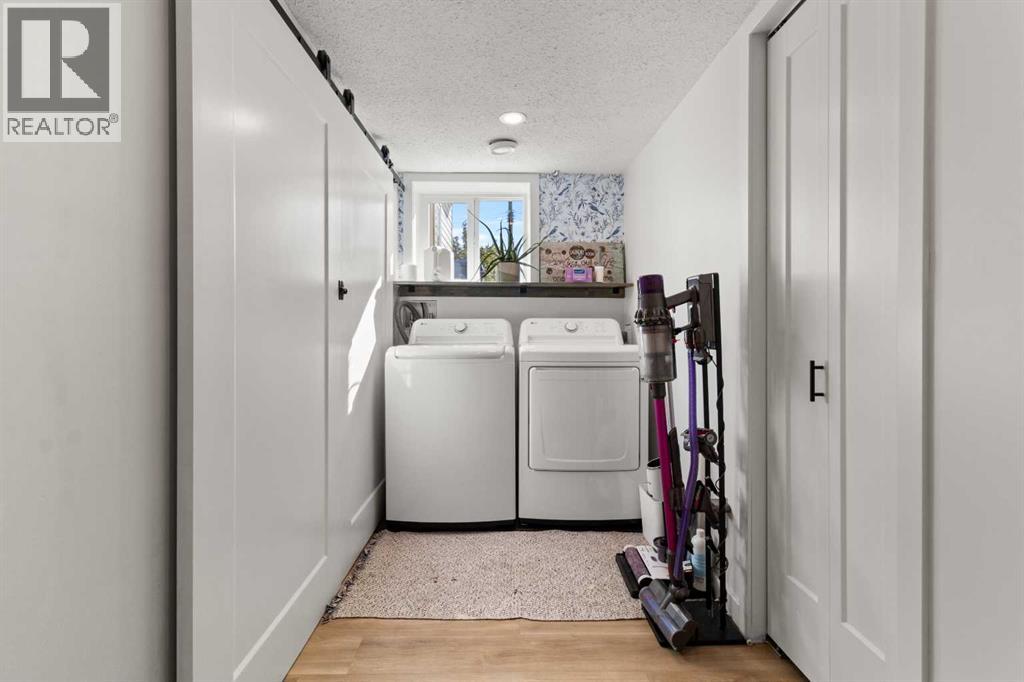
| Basement | Laundry Room | 12.75 Ft x 5.17 Ft |
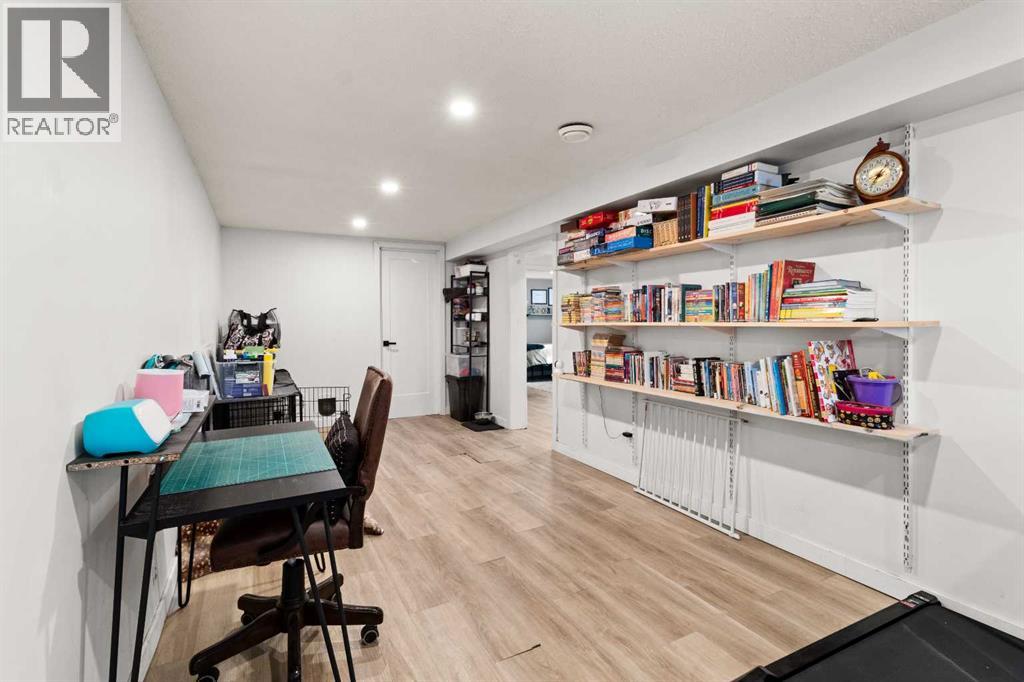
| Basement | Recreational, Games Room | 11.92 Ft x 29.50 Ft |
| Basement | Storage | 8.92 Ft x 10.08 Ft |
| Main Level | Living Room | 16.75 Ft x 11.17 Ft |
| Main Level | Dining Room | 9.25 Ft x 7.17 Ft |
| Main Level | Kitchen | 9.25 Ft x 15.50 Ft |
| Main Level | Bedroom | 13.00 Ft x 11.58 Ft |
| Main Level | Bedroom | 13.00 Ft x 10.92 Ft |
| Main Level | Bedroom | 9.25 Ft x 9.08 Ft |
| Main Level | 4pc Bathroom | 9.25 Ft x 5.00 Ft |

Start Your Mortgage Application
