
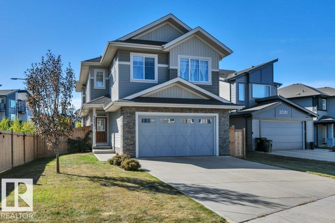
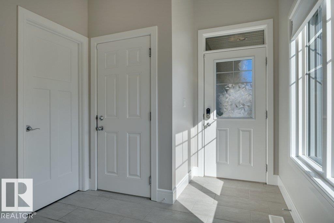
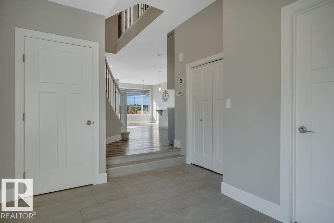
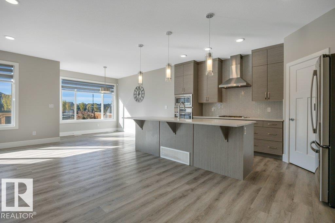
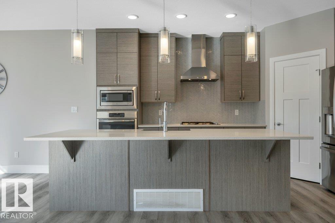
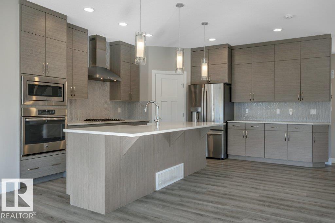
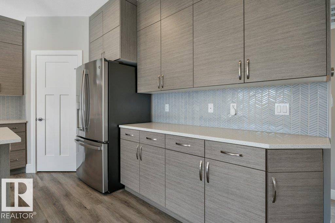
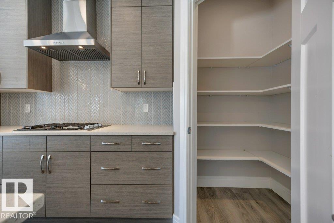
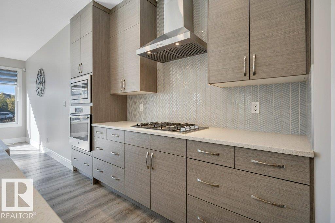
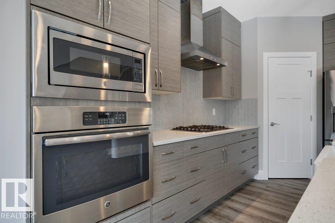
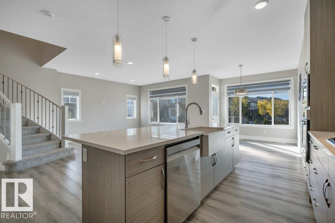
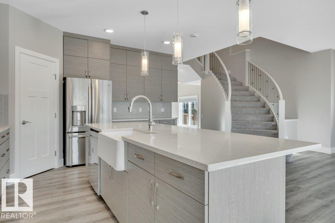
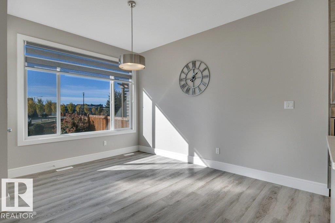
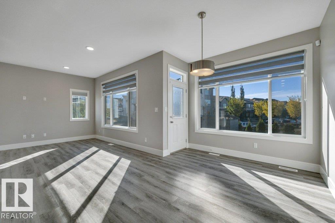
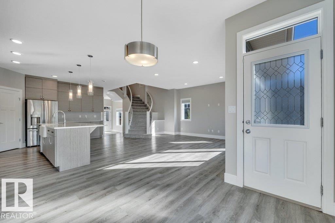
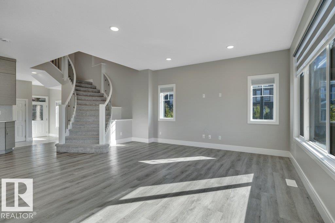
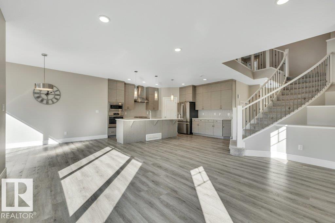
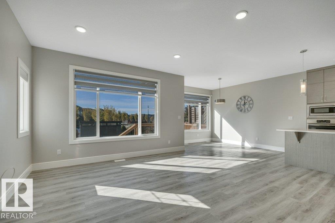
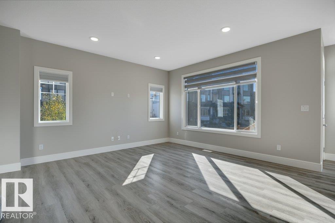
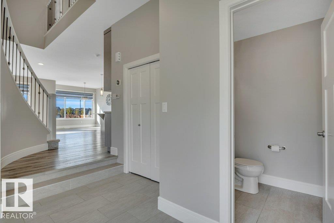
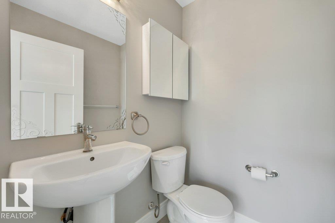
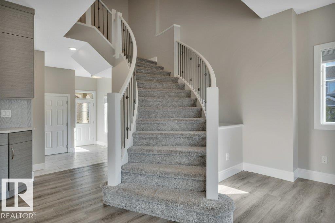
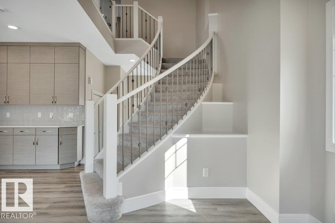
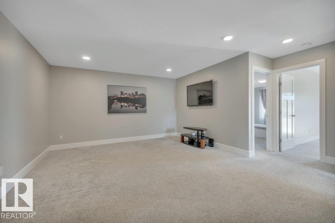
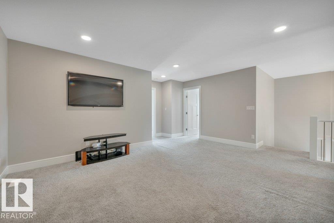
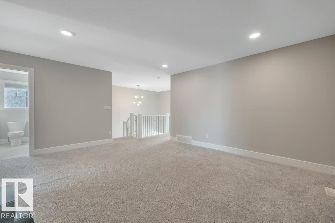
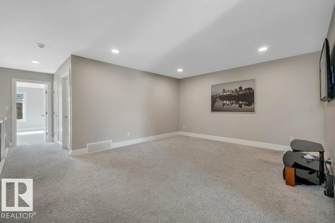
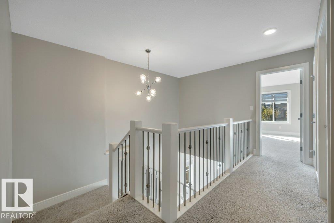
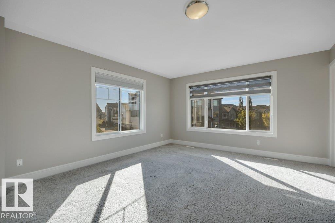
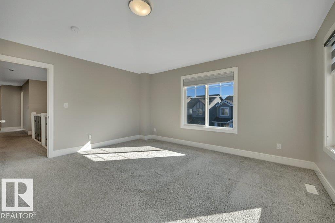
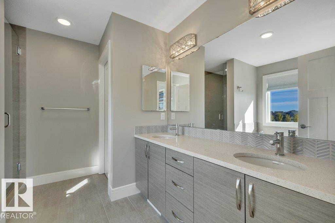
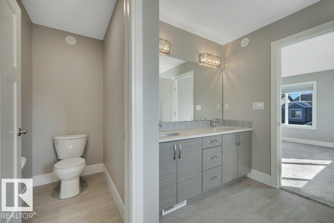
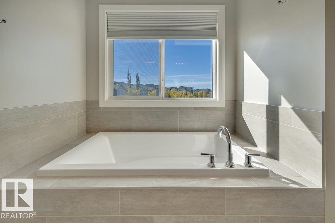
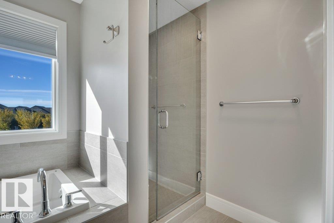
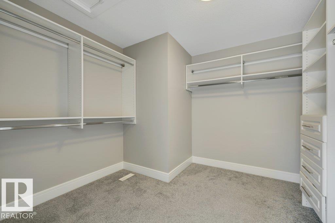
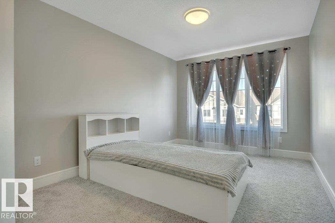
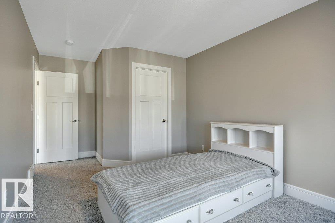
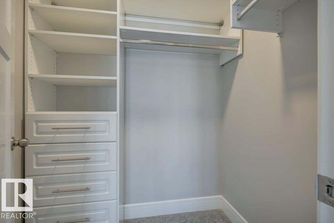
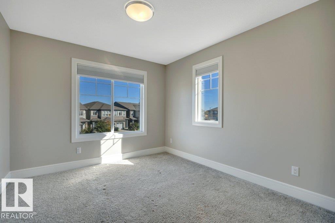
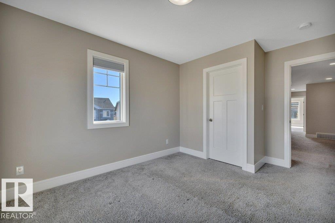
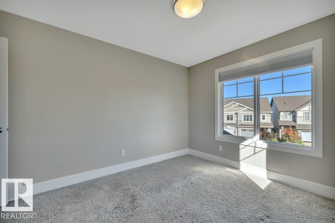
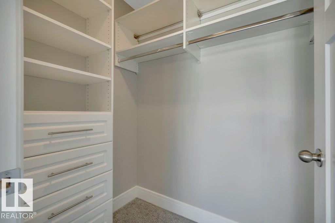
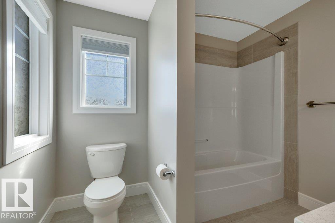
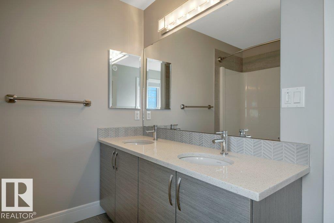
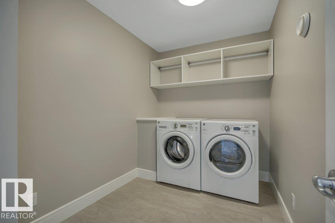
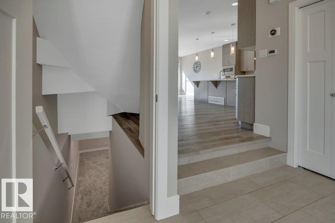
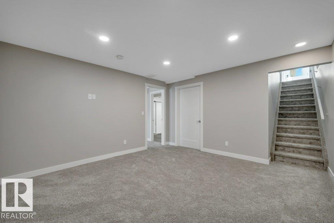
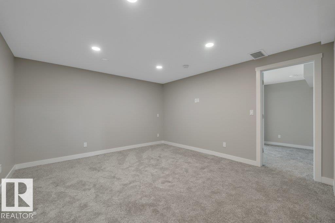
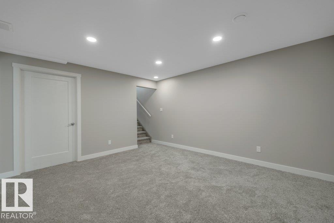
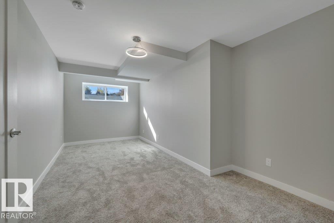
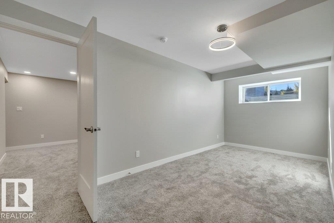
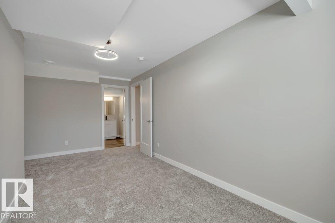
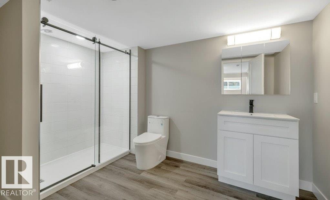
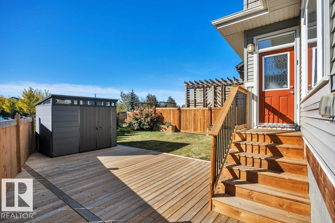
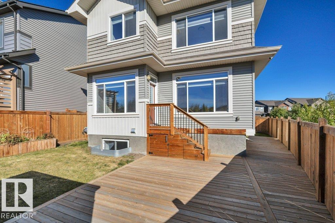
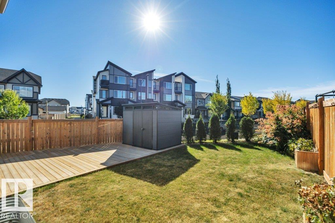
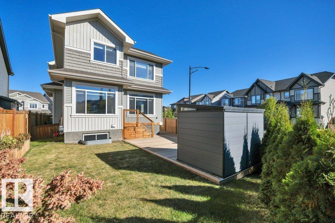
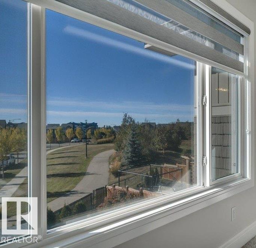
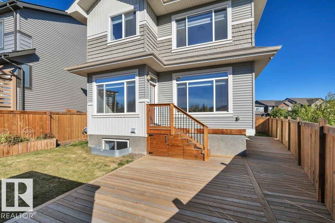
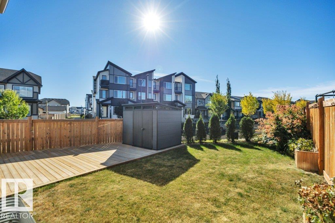
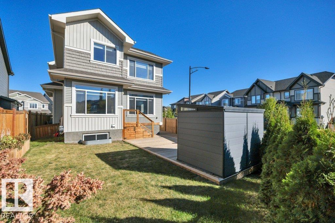
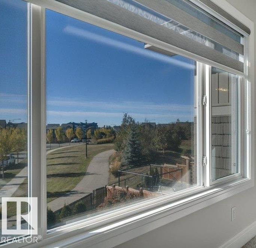
STUNNING 3+1 BEDROOM 2 STOREY in desirable Paisley! Large corner lot, this home features a 609 sqft OVERSIZED DBL ATT GAR (can park 3 cars) Over 2900 Sqft total living space on all 3 levels. Bright open design filled with natural light. Chef inspired kitchen with SS appliances, built-in oven & microwave, gas cooktop, ceiling height cabinetry, walk in pantry, quartz countertops, apron front sink, chevron backsplash & elegant lighting. Dining area overlooks the beautiful backyard with garden door access to the expansive 28'8 x 16'6 deck. Upstairs, a curved staircase with wrought iron spindles leads to a lovely catwalk, fam rm & spacious primary suite with walk in closet & spa like 5 pc ensuite, 2 more bdrms, each with walk-in closets, a 5 pc bath & large laundry rm complete the upper level. Full fin bsmnt done 1yr ago, offers large rec rm, 4th bdrm with 3 pc ensuite & storage. Beautiful, fully fenced landscaped backyard with 3 gates, trees & shrubs & raised garden beds backing onto a park with trails. (id:53676)
| Bathroom Total | 4 | Bedrooms Total | 4 |
| Appliances | Dishwasher, Dryer, Garage Door Opener Remote(s), Garage Door Opener, Hood Fan, Oven - Built-in, Microwave, Refrigerator, Storage Shed, Stove, Washer, Window Coverings | Basement Development | Finished |
| Basement Type | Full (finished) | Constructed Date | 2019 |
| Construction Style Attachment | Detached | Cooling Type | Central Air Conditioning |
| Fire Protection | Smoke Detectors | Half Bath Total | 1 |
| Heating Type | Forced Air | Stories Total | 2 |
| Size Interior | 2237 Sqft | Type | House |
| Attached Garage | |
| Heated Garage | |
| Oversize |
| Acreage | No | Fence Type | Fence |
| Land Amenities | Park, Golf Course, Public Transit, Schools, Shopping | Size Irregular | 432.89 |
| Size Total | 432.89 M2 | Size Total Text | 432.89 M2 |
| Level | Type | Dimensions |
|---|---|---|
| Basement | Bedroom 4 | 5.49 m x 3.04 m |
| Basement | Recreation Room | 4.66 m x 3.94 m |
| Basement | Utility Room | 6.89 m x 3.57 m |
| Main Level | Living Room | 5.04 m x 4.29 m |
| Main Level | Dining Room | 3.96 m x 2.89 m |
| Main Level | Kitchen | 4.55 m x 3.49 m |
| Main Level | Pantry | 1.28 m x 1.4 m |
| Upper Level | Family Room | 5.26 m x 5.78 m |
| Upper Level | Primary Bedroom | 4.59 m x 4.14 m |
| Upper Level | Bedroom 2 | 4.1 m x 3.1 m |
| Upper Level | Bedroom 3 | 5.47 m x 3.02 m |
| Upper Level | Laundry Room | 2.03 m x 3.12 m |

Start Your Mortgage Application
