
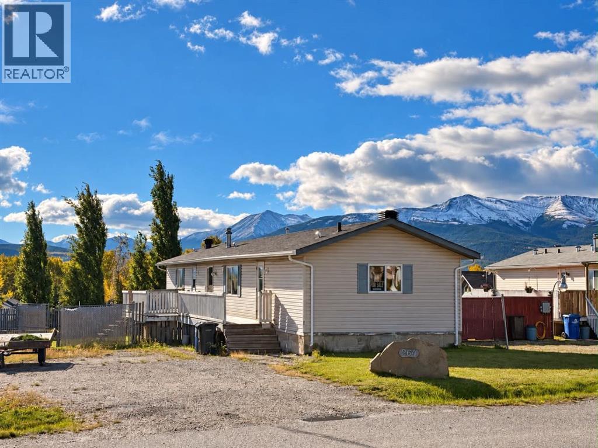
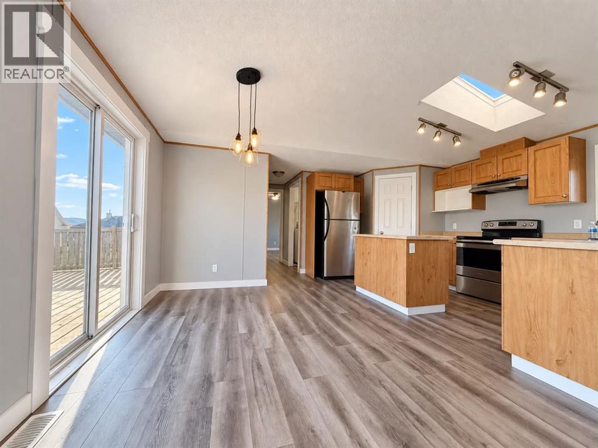
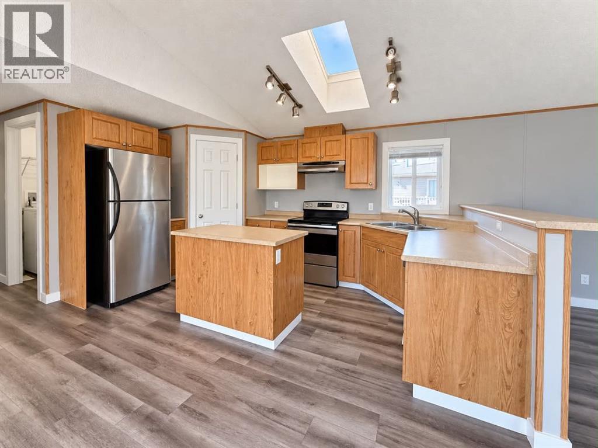
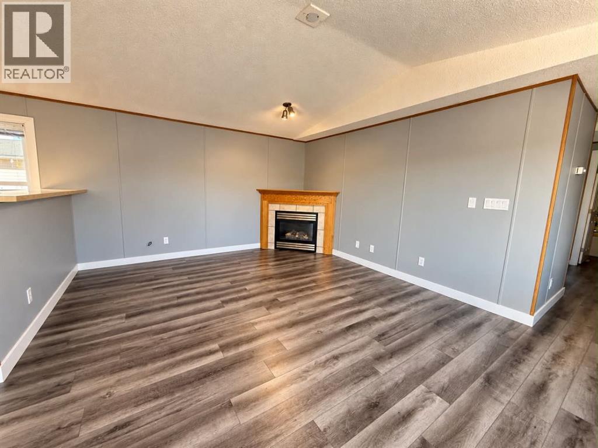
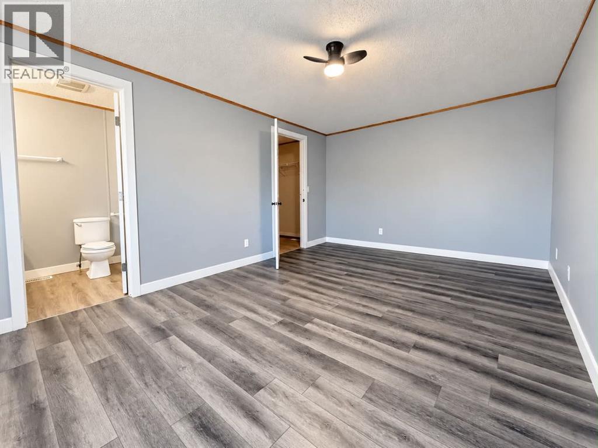
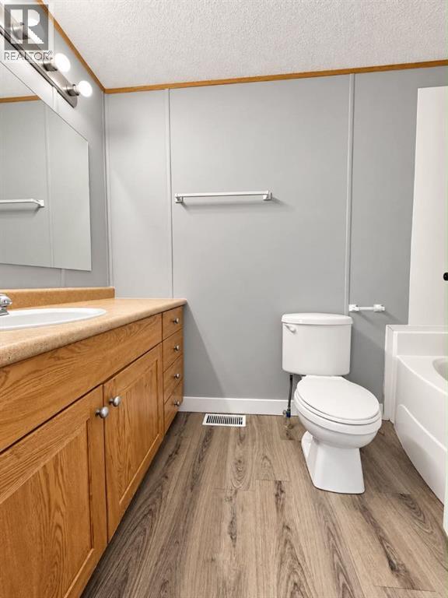
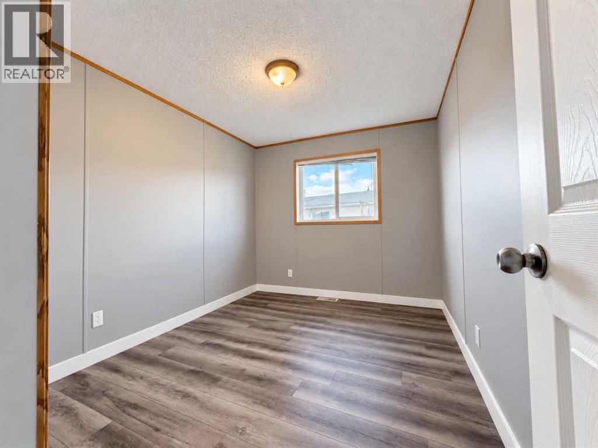
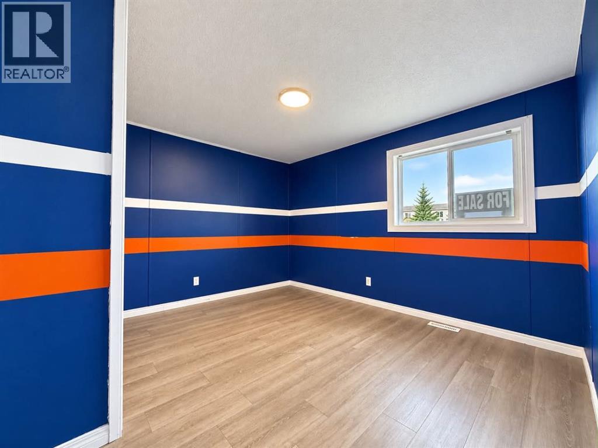
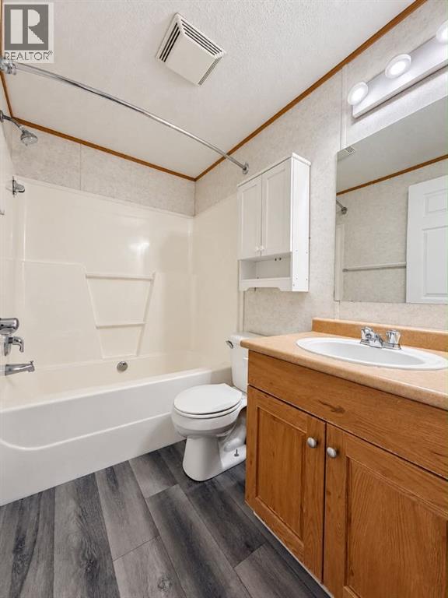
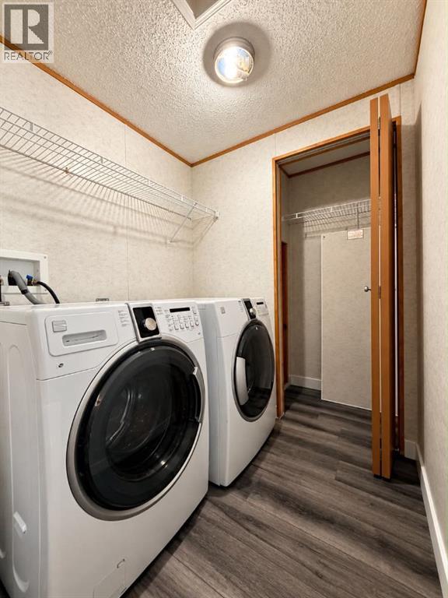
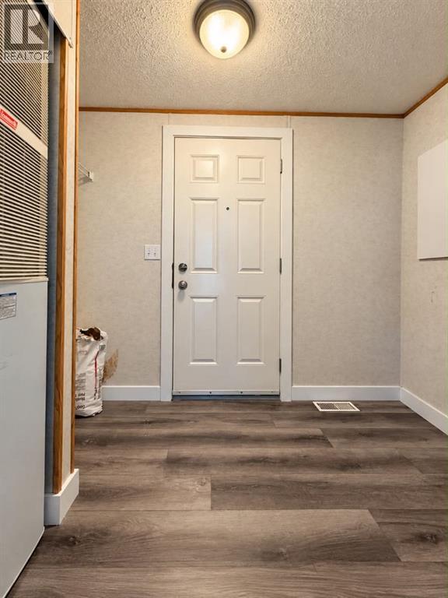
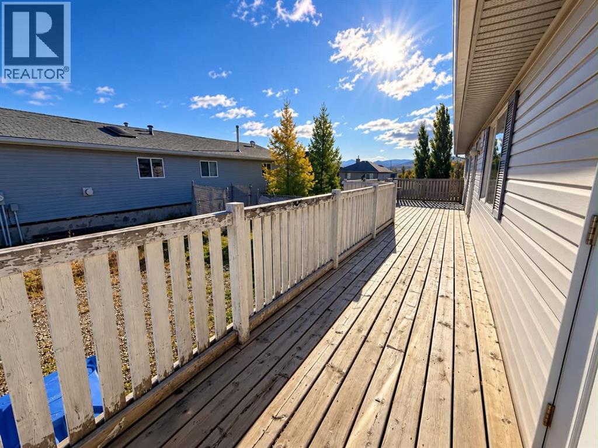
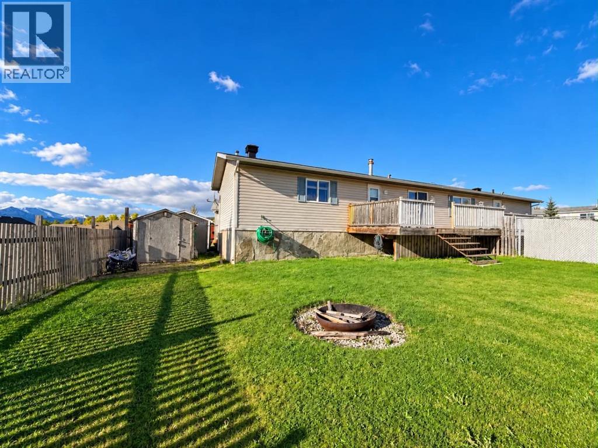
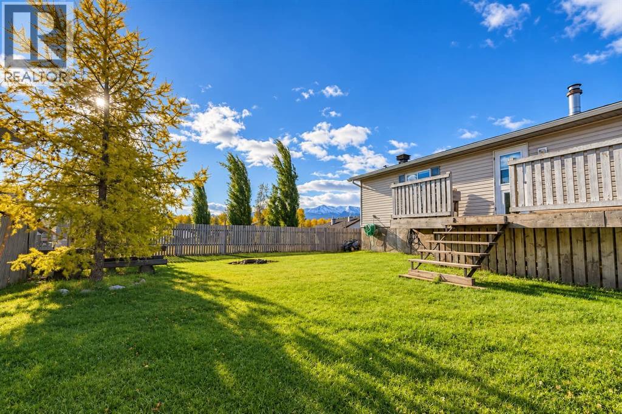
Main-floor living, no stairs, and plenty of open living space—this home could be exactly what you’ve been looking for in Grande Cache.Located in the newer Phase 6 neighbourhood and situated on its own owned lot, this well-kept mobile home offers three bedrooms and two full bathrooms. The spacious primary bedroom features its own ensuite and walk-in closet, while two additional bedrooms and a second four-piece bathroom provide plenty of room for family, guests, or a home office.The bright, open-concept living area is warm and inviting, complete with a cozy gas fireplace and beautiful mountain views surrounding the property. Newer vinyl plank flooring runs throughout the home, complemented by fresh paint and updated trim for a clean, modern feel.Outside, you’ll find a beautifully maintained, fully fenced backyard complete with a firepit and storage shed—perfect for relaxing, entertaining, or enjoying Grande Cache summers. The property also offers plenty of parking.For added peace of mind, both the roof and hot water tank were replaced approximately seven years ago, leaving plenty of useful life ahead.Affordable mountain living, all on one level, with your own land and incredible views.Book your private viewing today! (id:53676)
| Bathroom Total | 2 | Bedrooms Above Ground | 3 |
| Bedrooms Total | 3 | Appliances | Refrigerator, Stove, Hood Fan, Washer & Dryer |
| Architectural Style | Mobile Home | Basement Type | None |
| Constructed Date | 2006 | Construction Material | Wood Frame |
| Construction Style Attachment | Detached | Cooling Type | None |
| Fireplace Present | Yes | Fireplace Total | 1 |
| Flooring Type | Vinyl Plank | Foundation Type | Block |
| Heating Type | Forced Air | Stories Total | 1 |
| Size Interior | 1296 Sqft | Total Finished Area | 1296 Sqft |
| Type | Manufactured Home |
| Other |
| Acreage | No | Fence Type | Fence |
| Land Amenities | Playground | Landscape Features | Landscaped |
| Size Frontage | 15.41 M | Size Irregular | 7040.00 |
| Size Total | 7040 Sqft|4,051 - 7,250 Sqft | Size Total Text | 7040 Sqft|4,051 - 7,250 Sqft |
| Zoning Description | Gc-ldr |
| Level | Type | Dimensions |
|---|---|---|
| Main Level | 4pc Bathroom | Measurements not available |
| Main Level | 4pc Bathroom | Measurements not available |
| Main Level | Primary Bedroom | 17.00 Ft x 11.25 Ft |
| Main Level | Bedroom | 11.42 Ft x 8.50 Ft |
| Main Level | Bedroom | 11.42 Ft x 11.17 Ft |

Start Your Mortgage Application
