
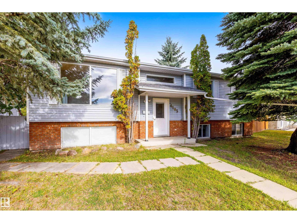
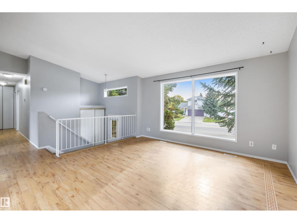
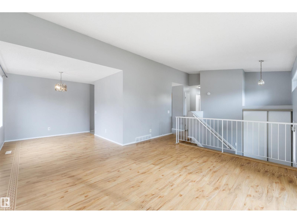
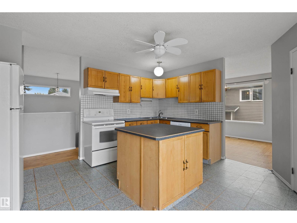
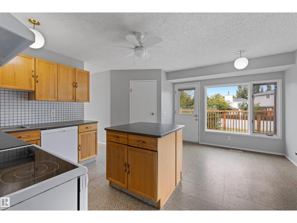
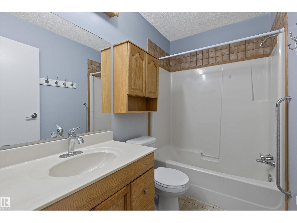
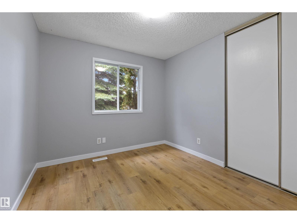
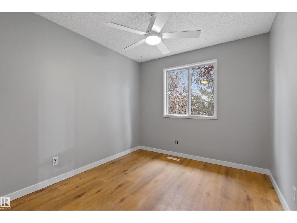
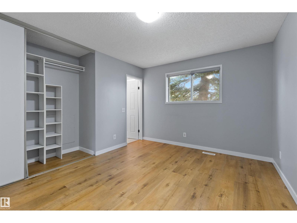
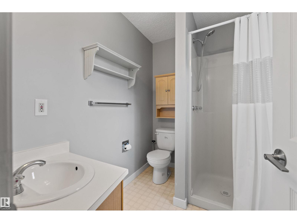
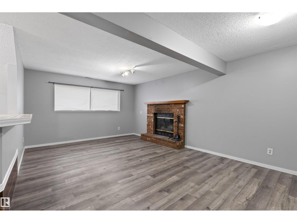
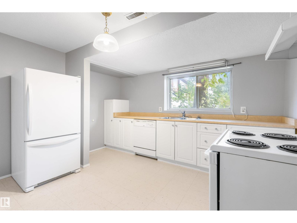
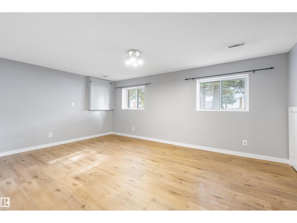
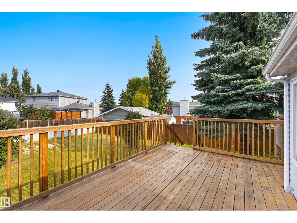
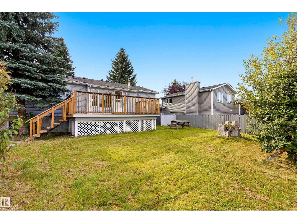
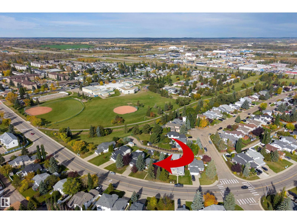
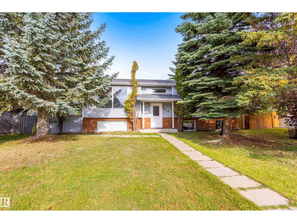
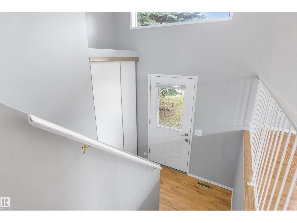
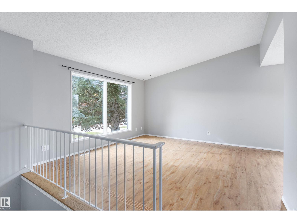
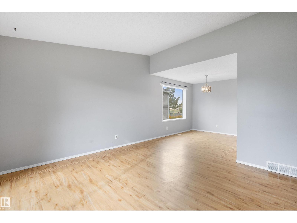
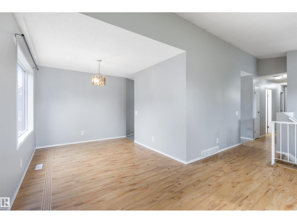
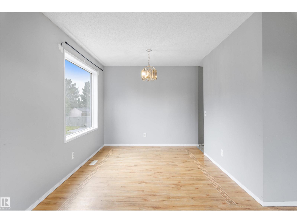
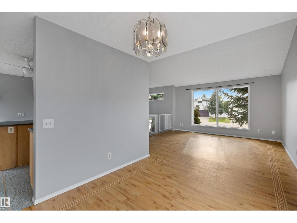
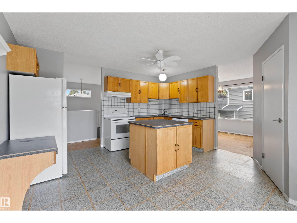
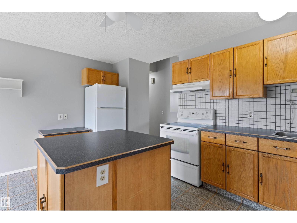
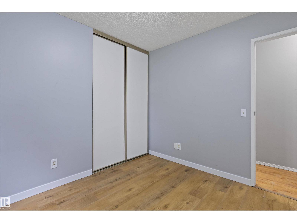
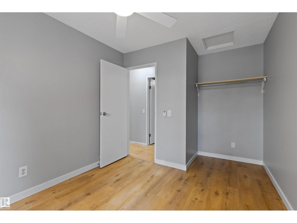
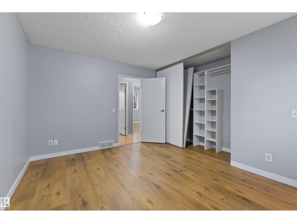
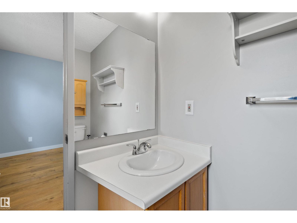
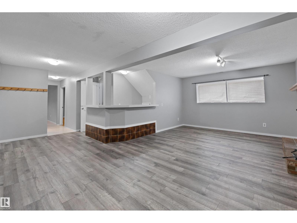
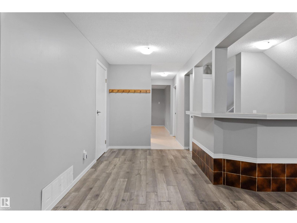
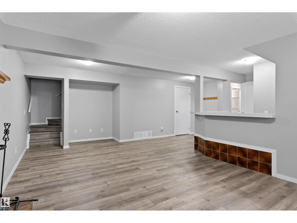
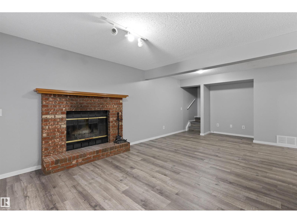
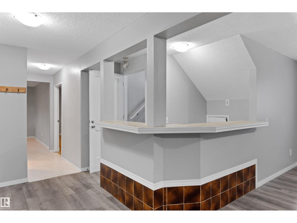
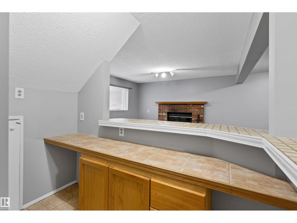
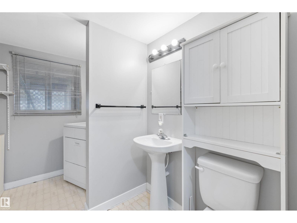
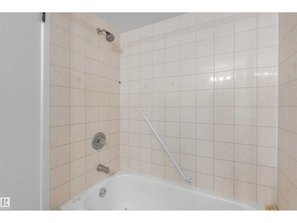
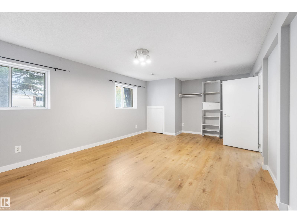
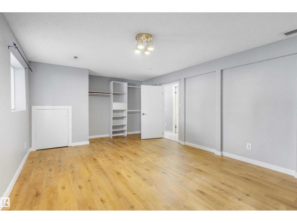
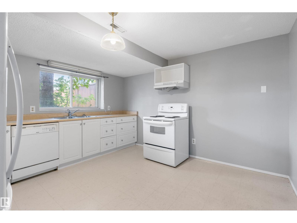
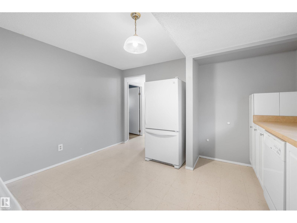
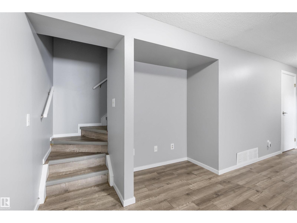
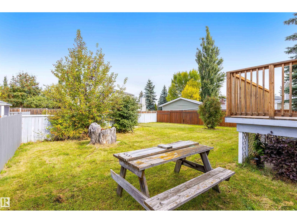
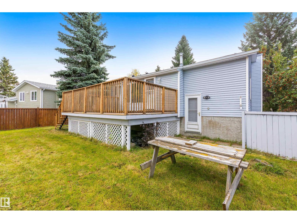
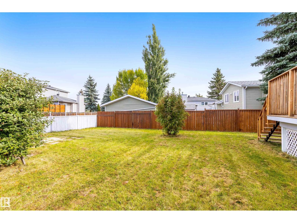
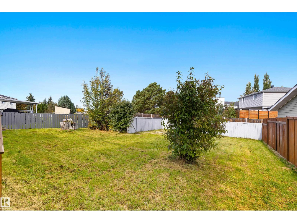
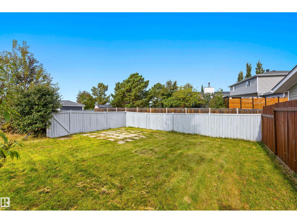
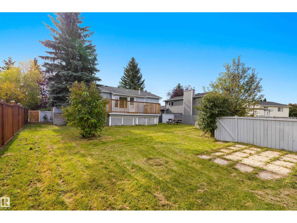
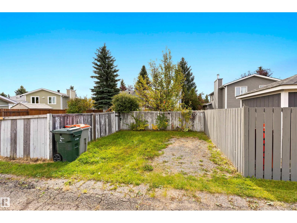
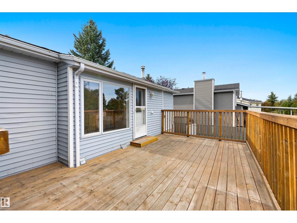
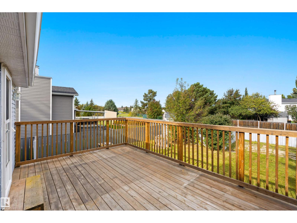
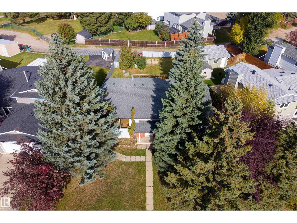
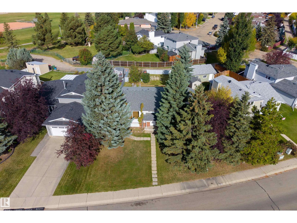
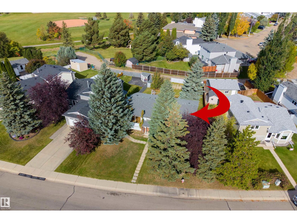
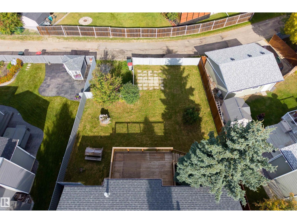
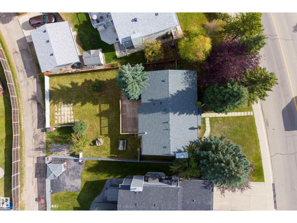
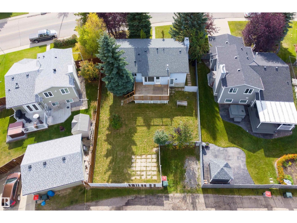
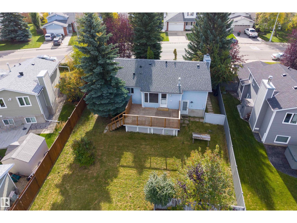
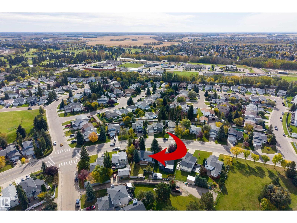
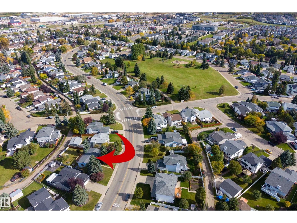
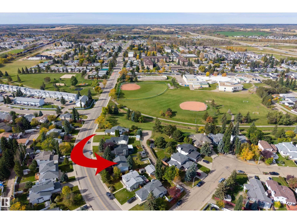
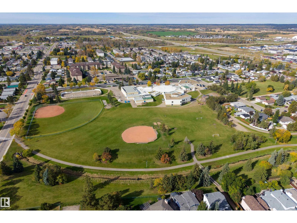
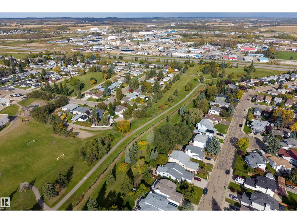
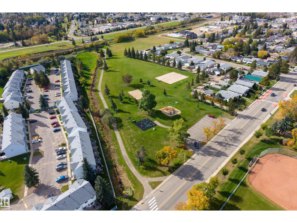
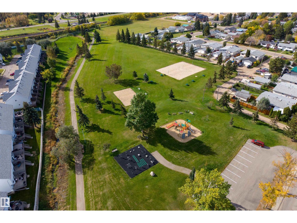
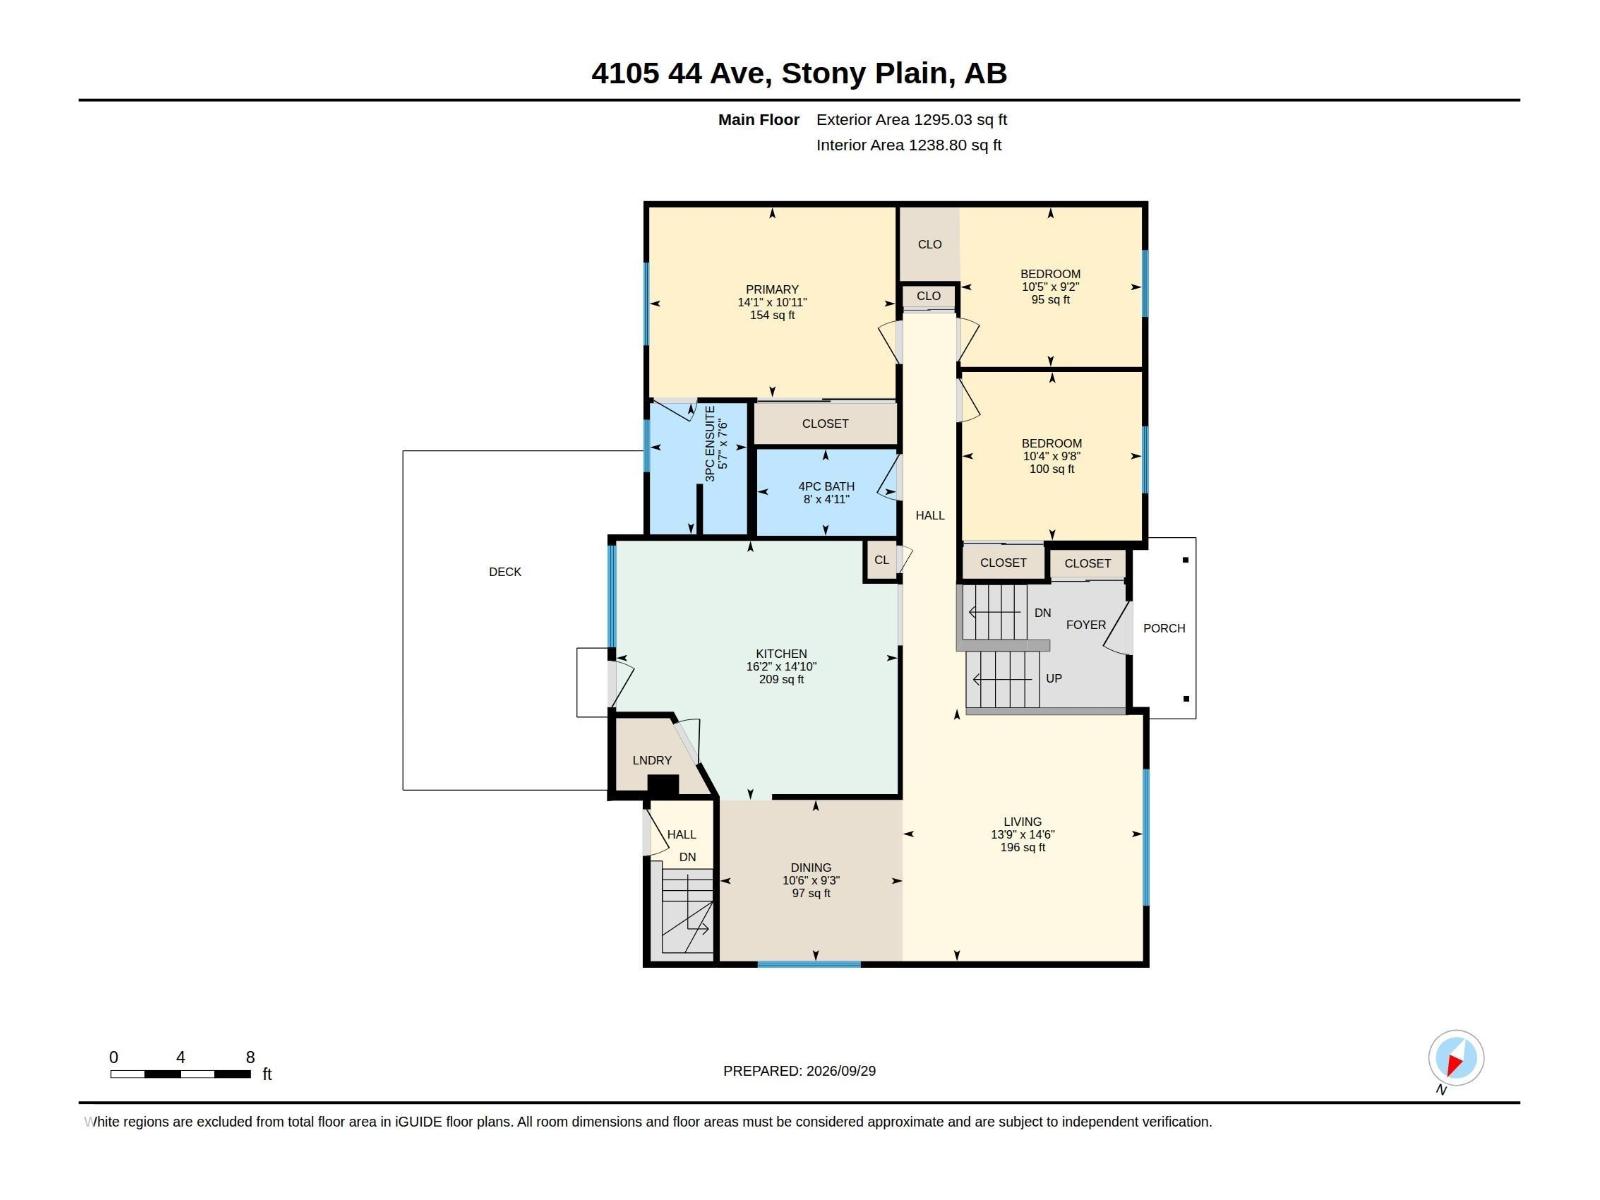
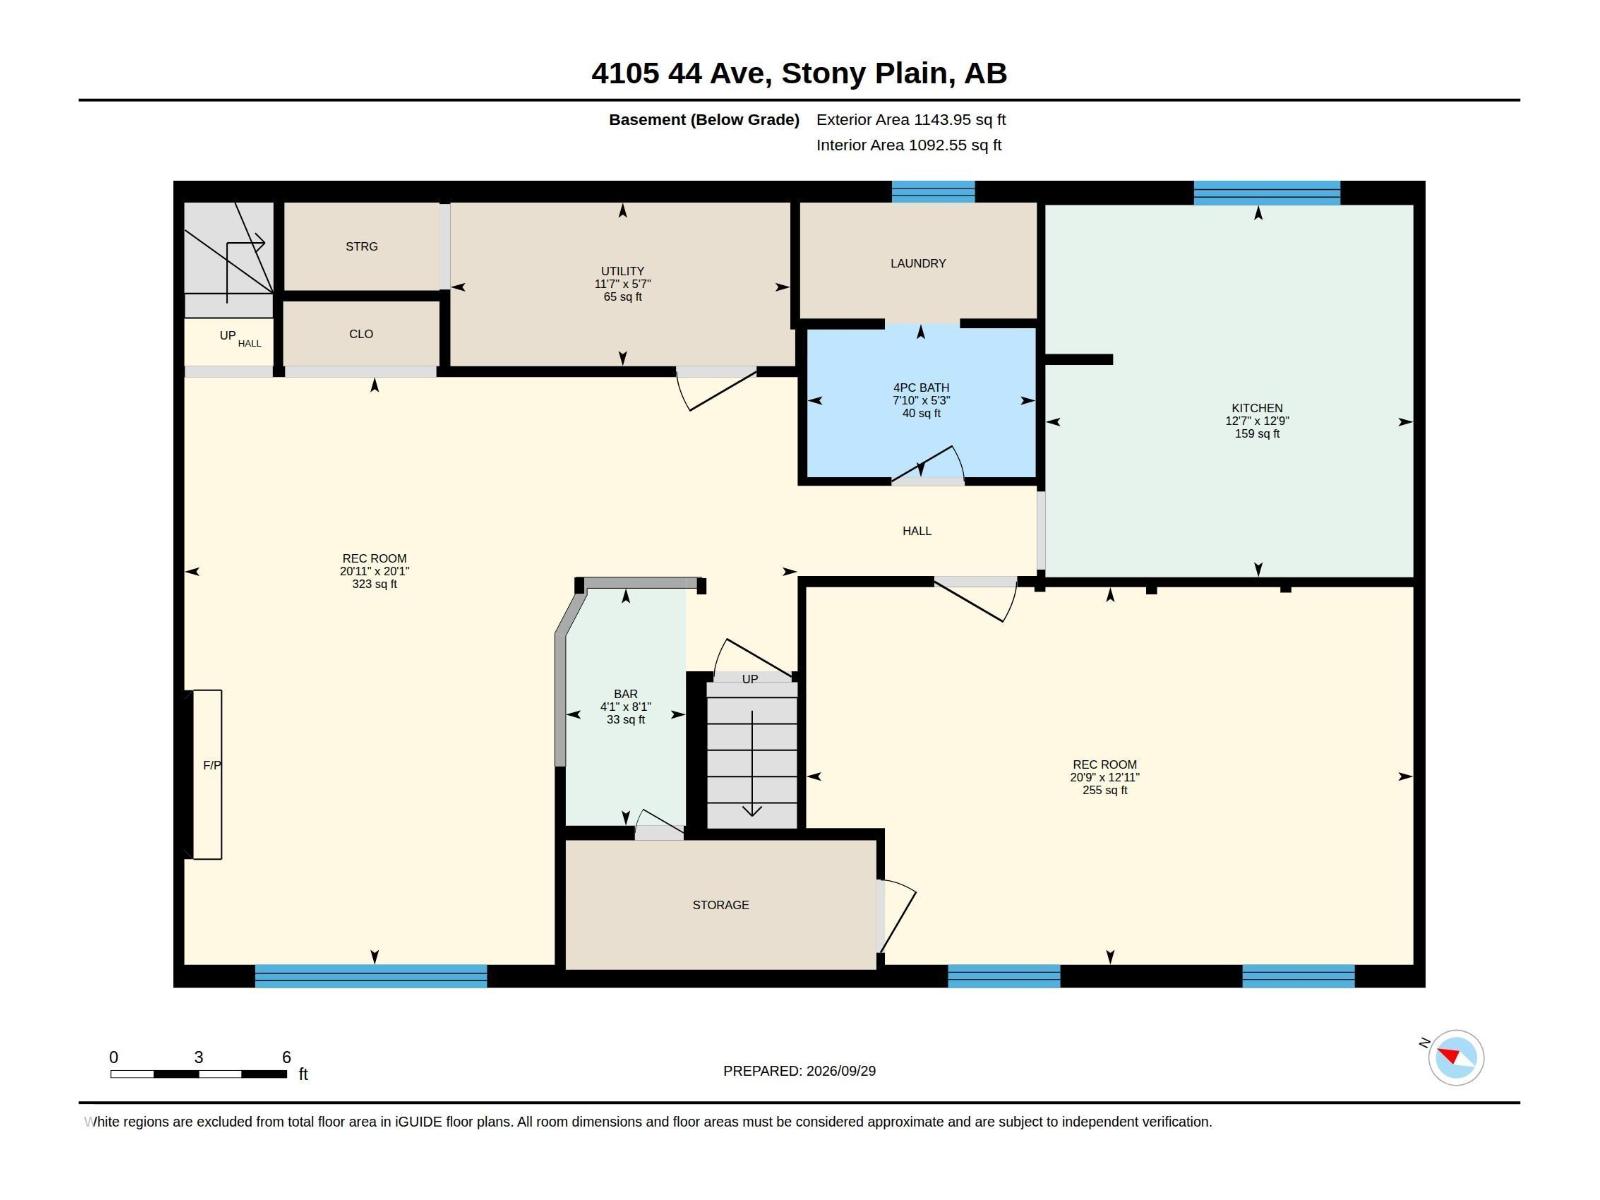
OPPORTUNITY KNOCKS in the heart of St. Andrews! This 1,295 sq. ft. bi-level is loaded with potential and ready to have its value unlocked. The bright upper level features 3 bedrooms, a spacious living room and a large kitchen with plenty of room for family and entertaining. The lower level offers excellent flexibility with a SEPARATE ENTRANCE, second kitchen, 1 bedroom, large recreation room and 4-piece bathroom—ideal for extended family or added living space. Conveniently located close to transportation, shopping, schools and everyday amenities. Whether you’re a first-time buyer looking to build equity or an investor searching for your next opportunity, this property delivers outstanding potential in a great location. A SMART BUY with room to grow! (id:53676)
| Bathroom Total | 3 | Bedrooms Total | 4 |
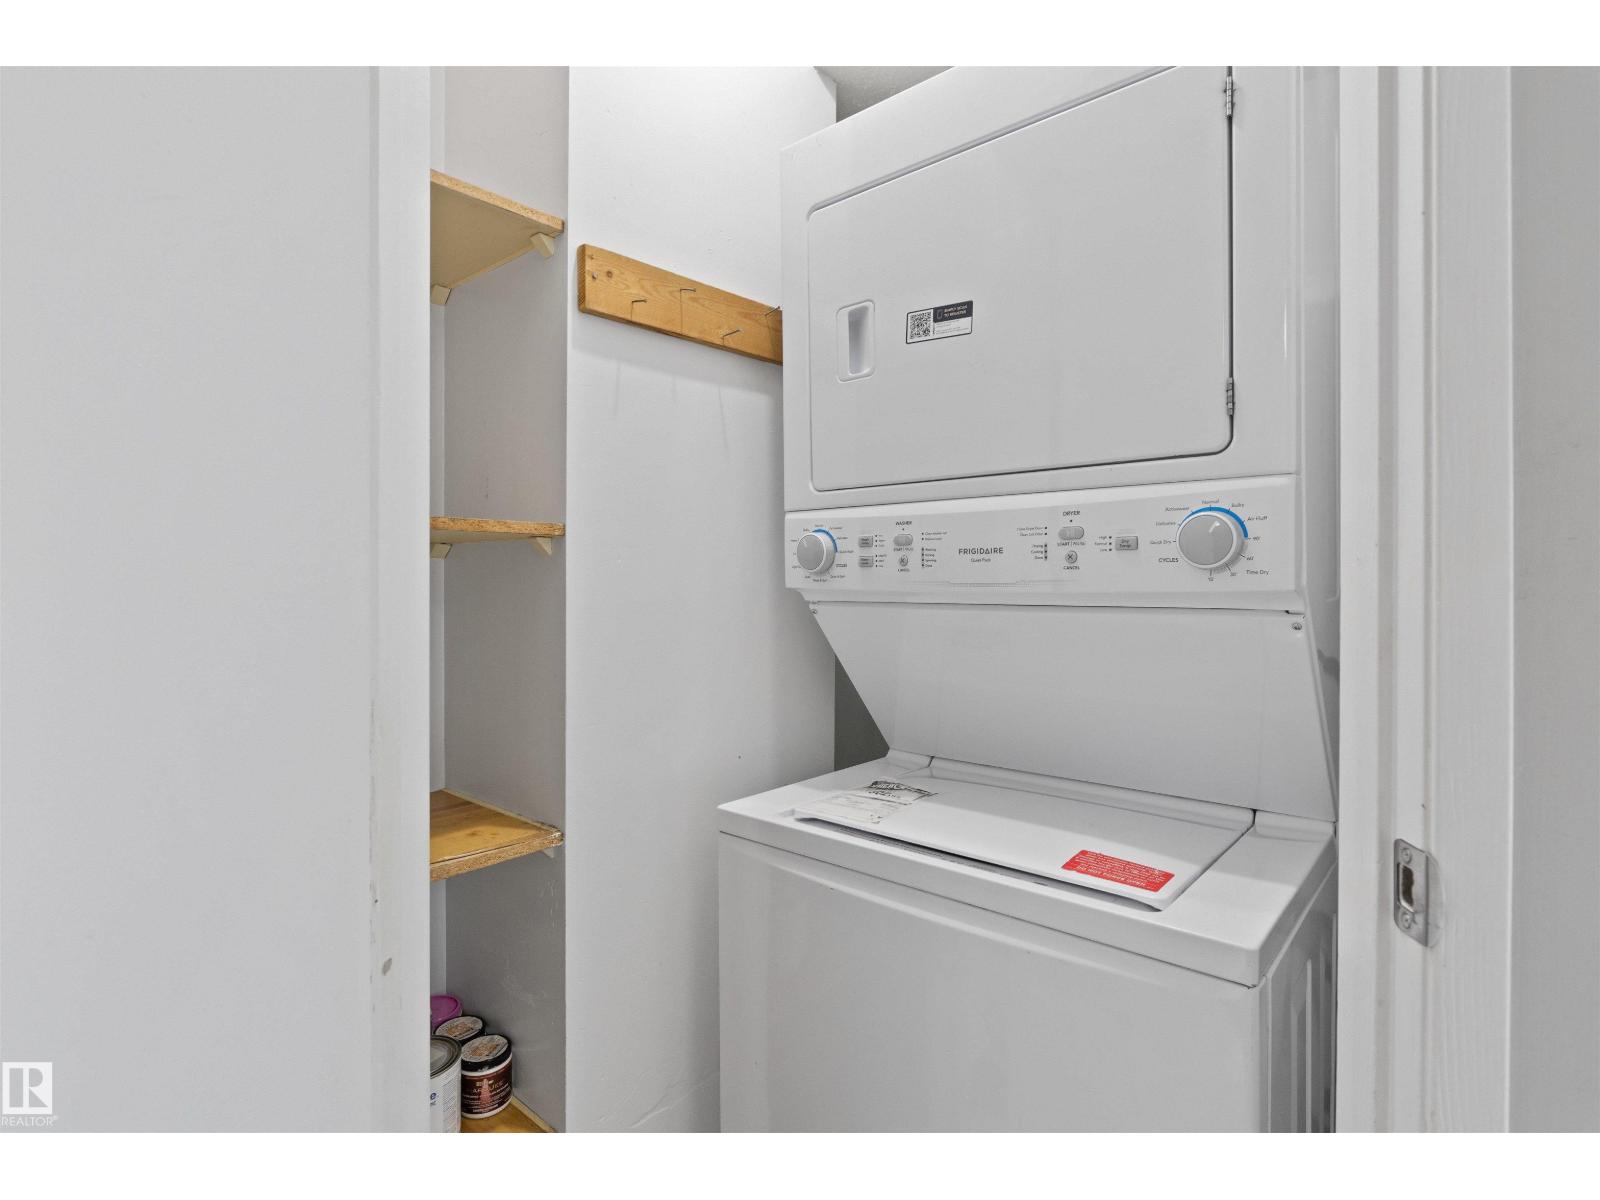
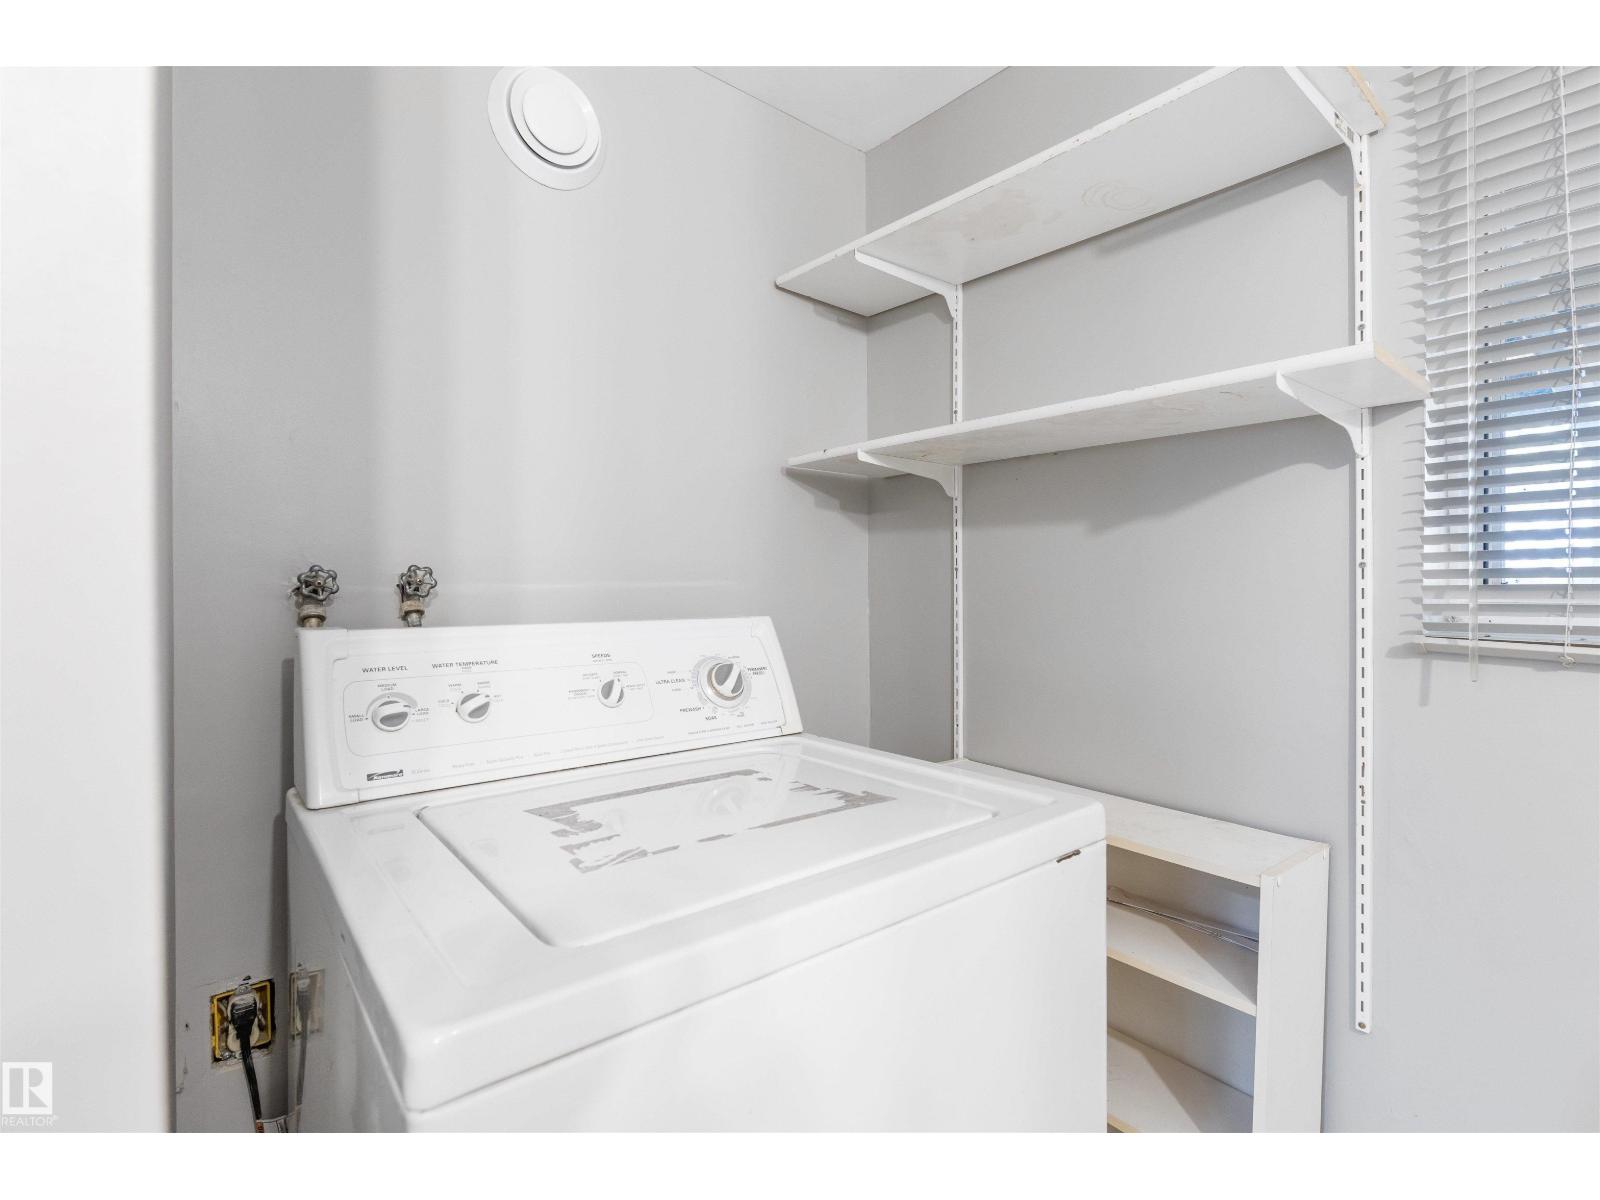
| Appliances | Dryer, Hood Fan, Washer/dryer Stack-up, Washer, Two Refrigerators, Two Stoves, Dishwasher | Architectural Style | Bi-level |
| Basement Development | Finished | Basement Type | Full (finished) |
| Ceiling Type | Vaulted | Constructed Date | 1988 |
| Construction Style Attachment | Detached | Fireplace Fuel | Wood |
| Fireplace Present | Yes | Fireplace Type | Unknown |
| Heating Type | Forced Air | Size Interior | 1295 Sqft |
| Type | House |
| No Garage | |
| Rear | |
| Stall |
| Acreage | No | Fence Type | Fence |
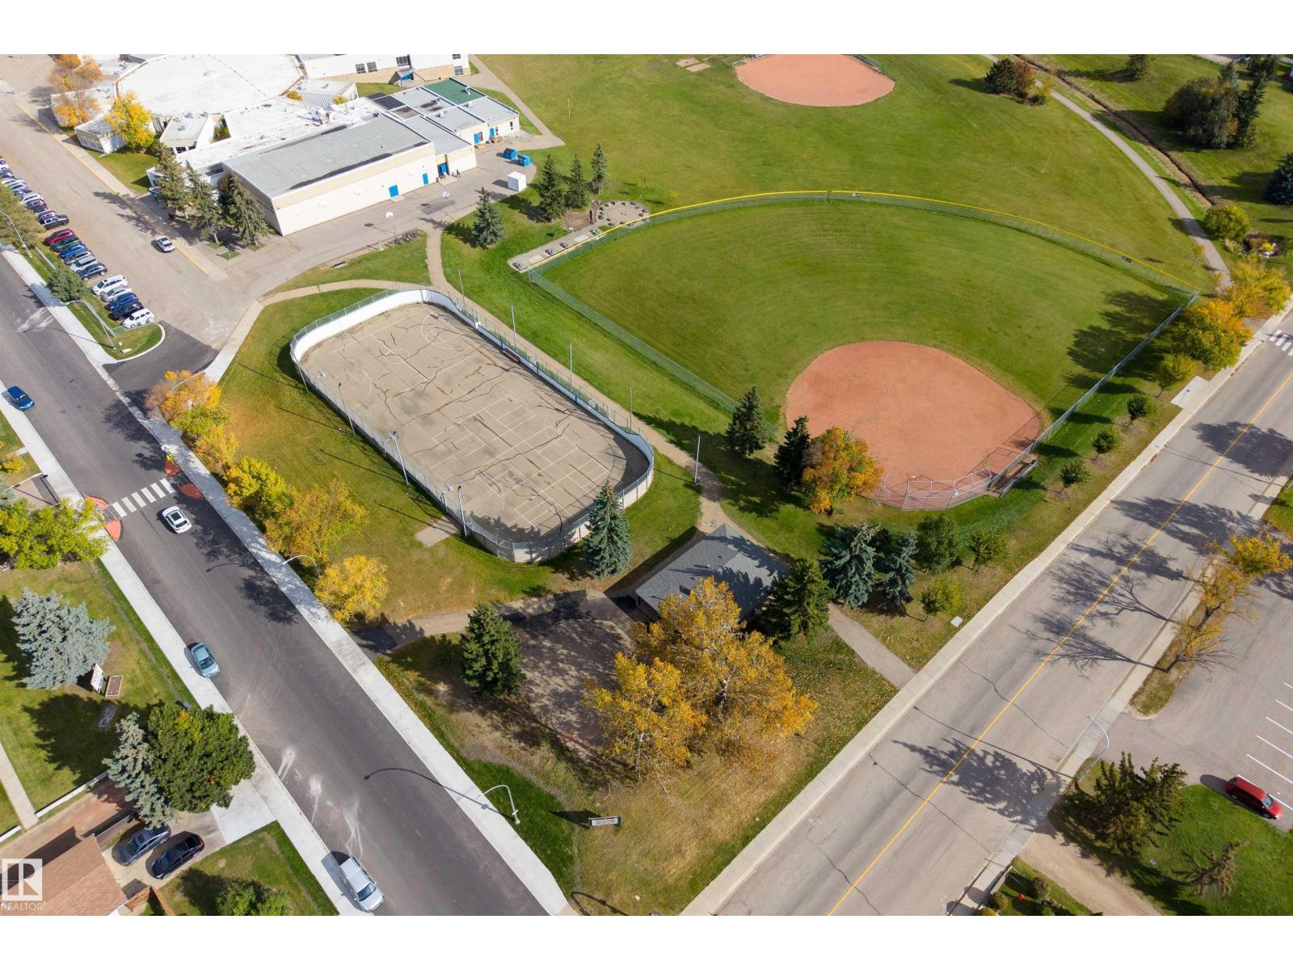
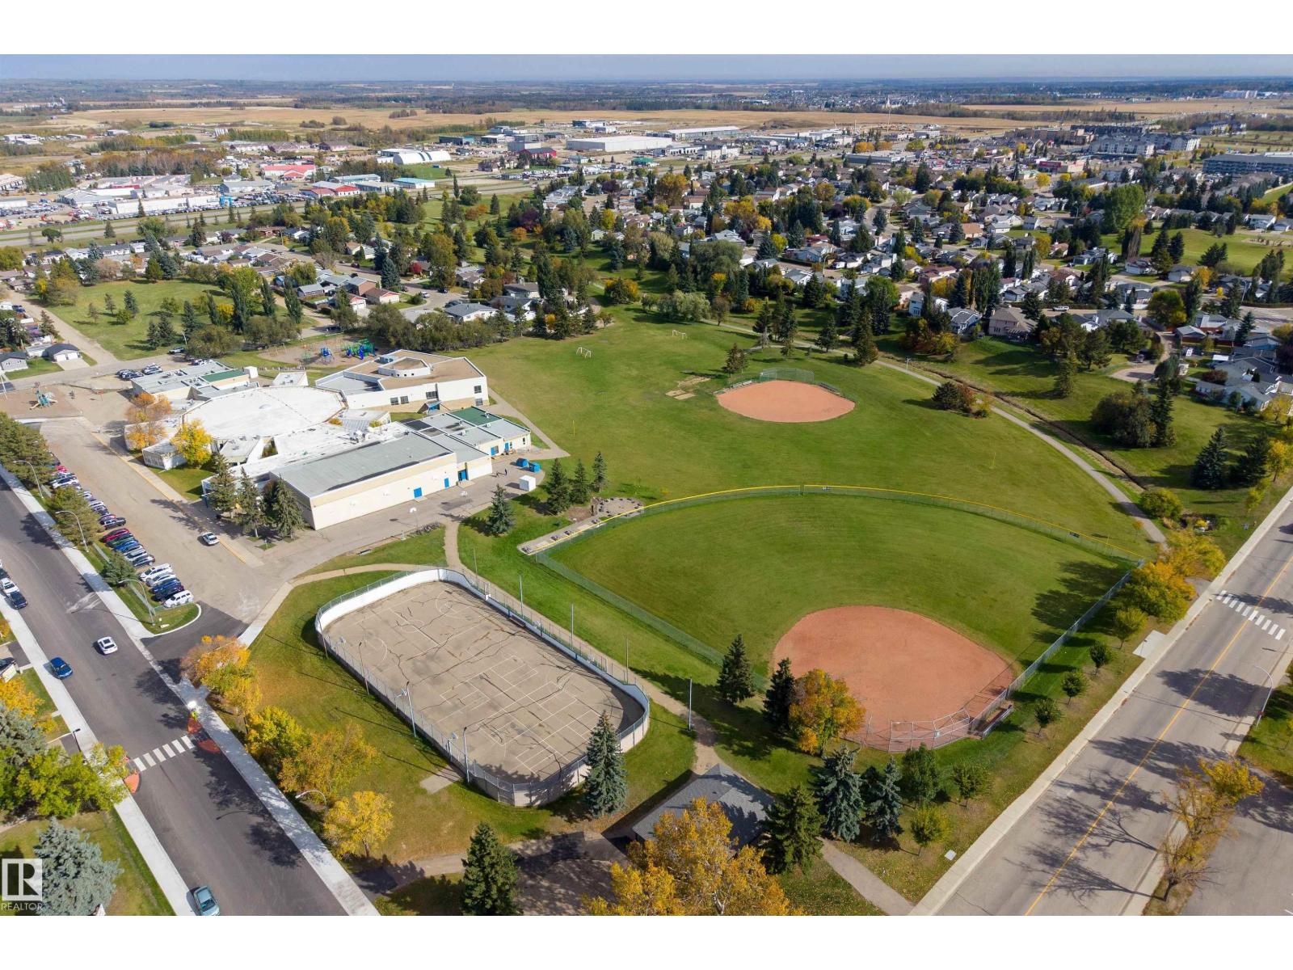
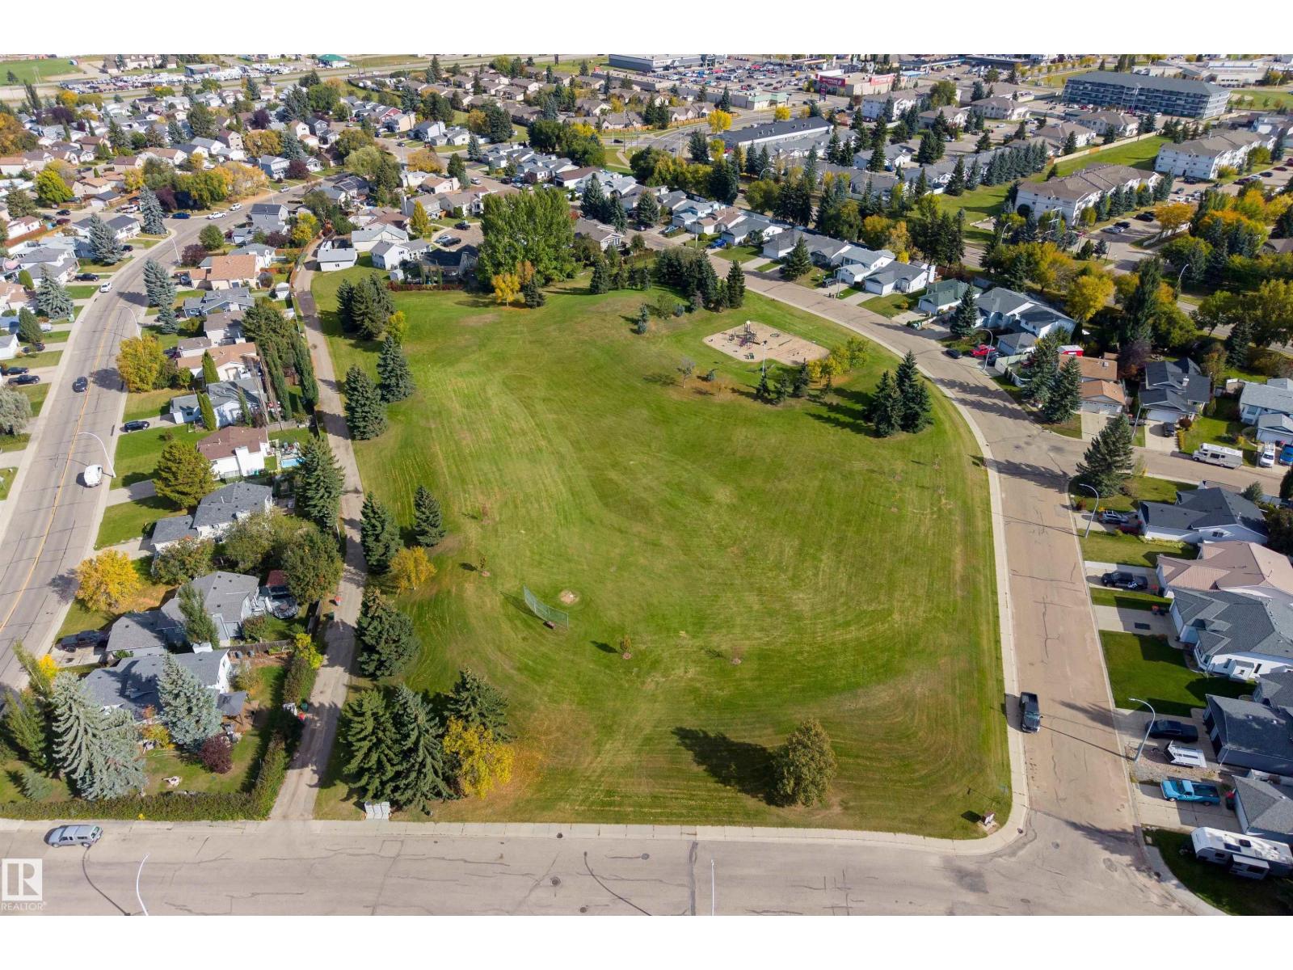
| Land Amenities | Golf Course, Playground, Public Transit, Schools, Shopping | Size Irregular | 612.14 |
| Size Total | 612.14 M2 | Size Total Text | 612.14 M2 |
| Level | Type | Dimensions |
|---|---|---|
| Basement | Bedroom 4 | 3.93 m x 6.32 m |
| Basement | Second Kitchen | 3.87 m x 3.83 m |
| Basement | Recreation Room | 6.12 m x 6.38 m |
| Main Level | Living Room | 4.2 m x 4.41 m |
| Main Level | Dining Room | 3.2 m x 2.82 m |
| Main Level | Kitchen | 4.92 m x 4.53 m |
| Main Level | Primary Bedroom | 4.31 m x 3.32 m |
| Main Level | Bedroom 2 | 3.14 m x 2.95 m |
| Main Level | Bedroom 3 | 3.17 m x 2.79 m |

Start Your Mortgage Application
