
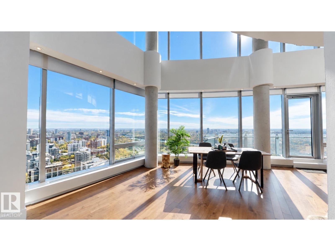
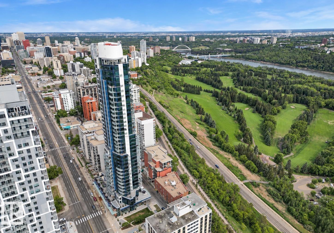
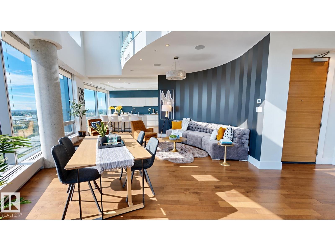
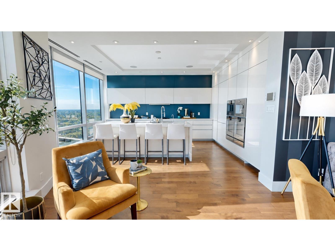
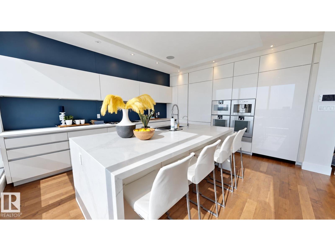
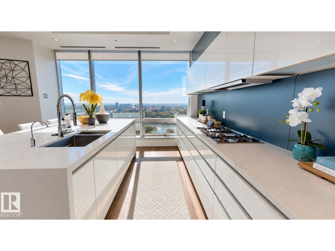
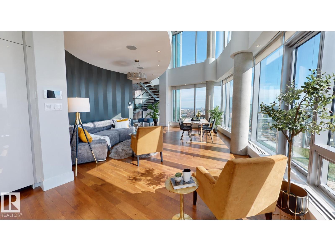
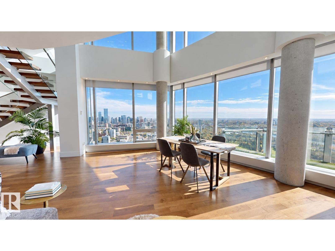
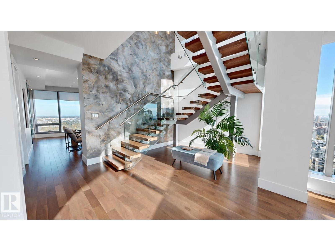
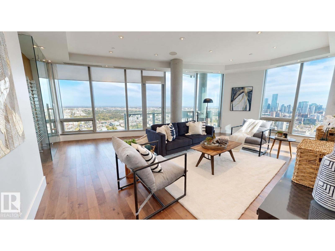
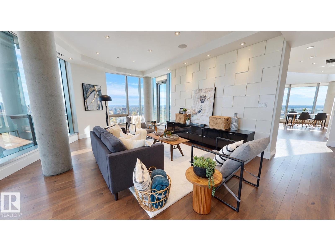
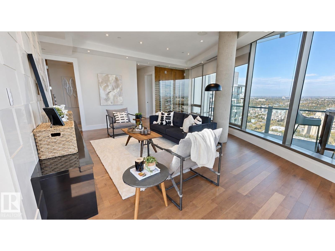
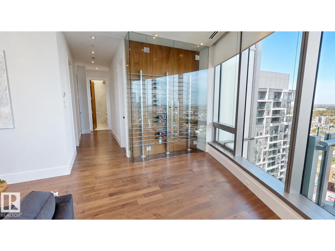
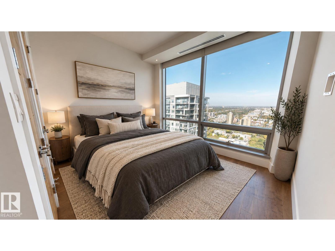
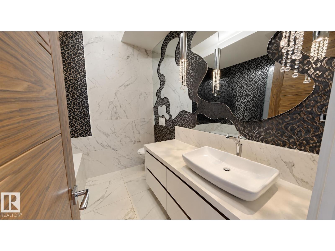
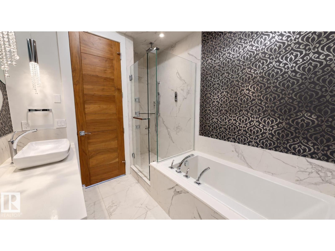
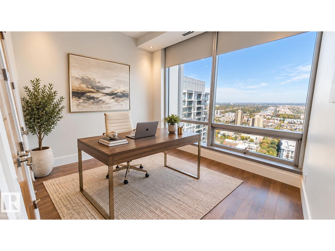
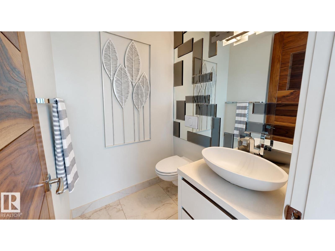
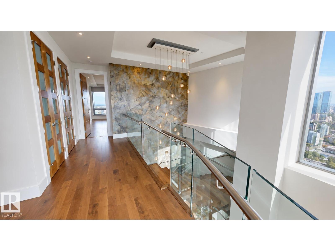
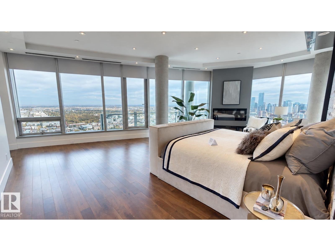
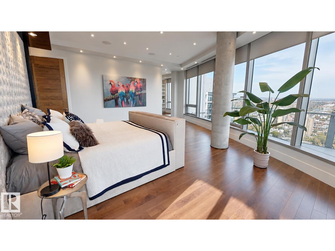
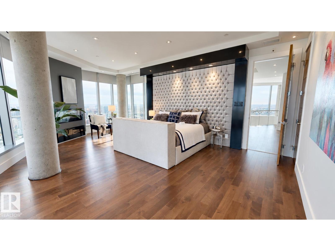
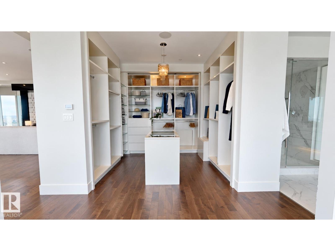
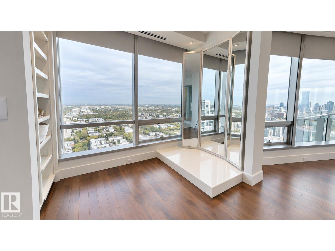
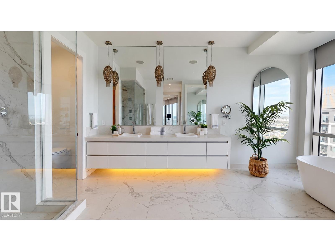
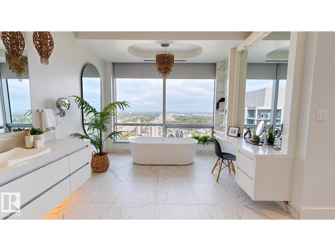
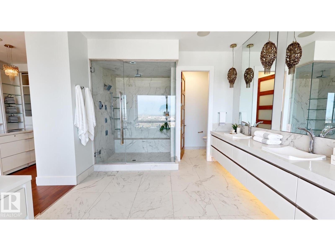
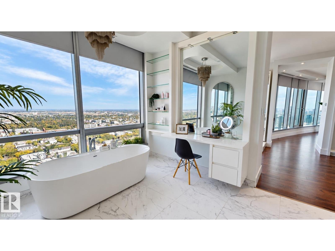
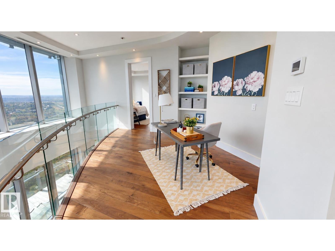
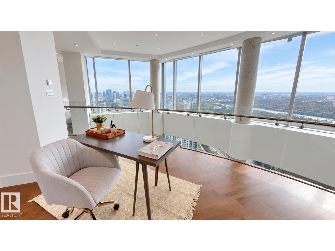
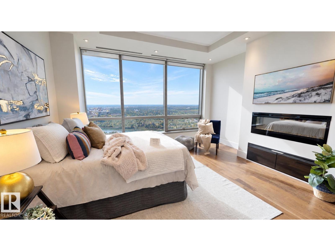
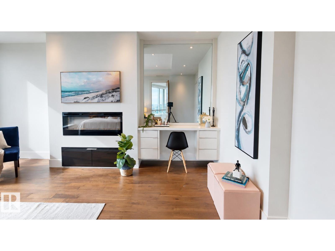
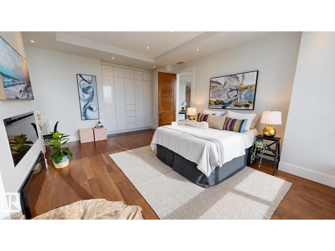
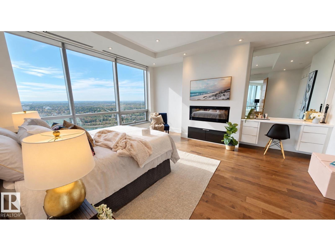
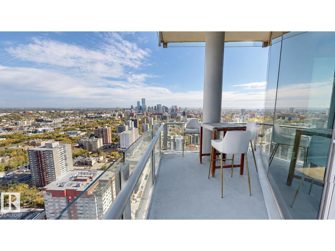
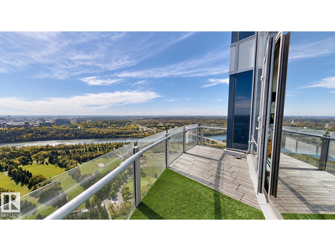
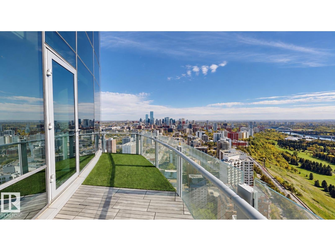
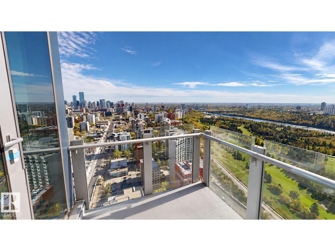
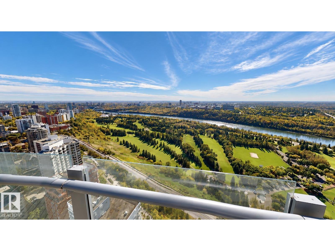
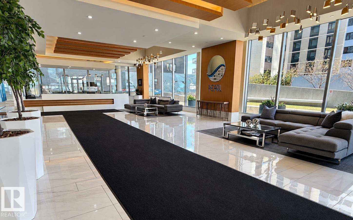
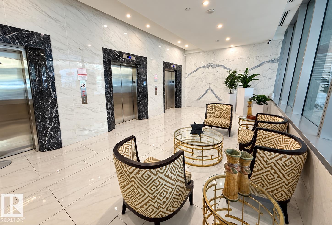
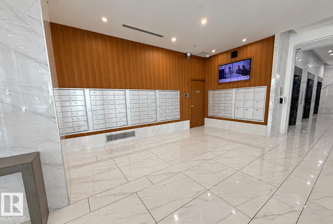
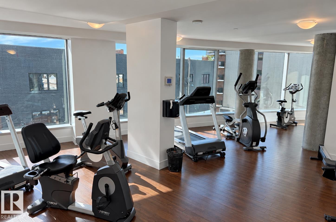
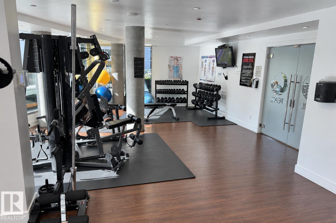
Experience exceptional space, craftsmanship & skyline views in this 3,415 sq.ft. sub-penthouse at Pearl Tower. Floor-to-ceiling windows capture sweeping views in three directions, with a south-facing outlook across the river valley & golf course. Soaring 20-foot vaulted ceilings & a sculptural Bocci chandelier create a striking focal point. The European kitchen features 10 Gaggenau appliances valued at over $150,000, motorized cabinetry, integrated LED lighting & walnut dividers. Solid American walnut doors, flooring & stair treads bring warmth & continuity throughout. The primary suite offers a luxurious ensuite finished in Italian Carrara marble, complete with a two-person shower & a freestanding tub positioned to enjoy the skyline. Four bedrooms, four balconies & four parking stalls provide outstanding flexibility, while 24-hour concierge & security services complete this remarkable residence. Building offers separate weight & cardio fitness rooms & a common room for hosting larger groups. (id:53676)
| Bathroom Total | 3 | Bedrooms Total | 4 |
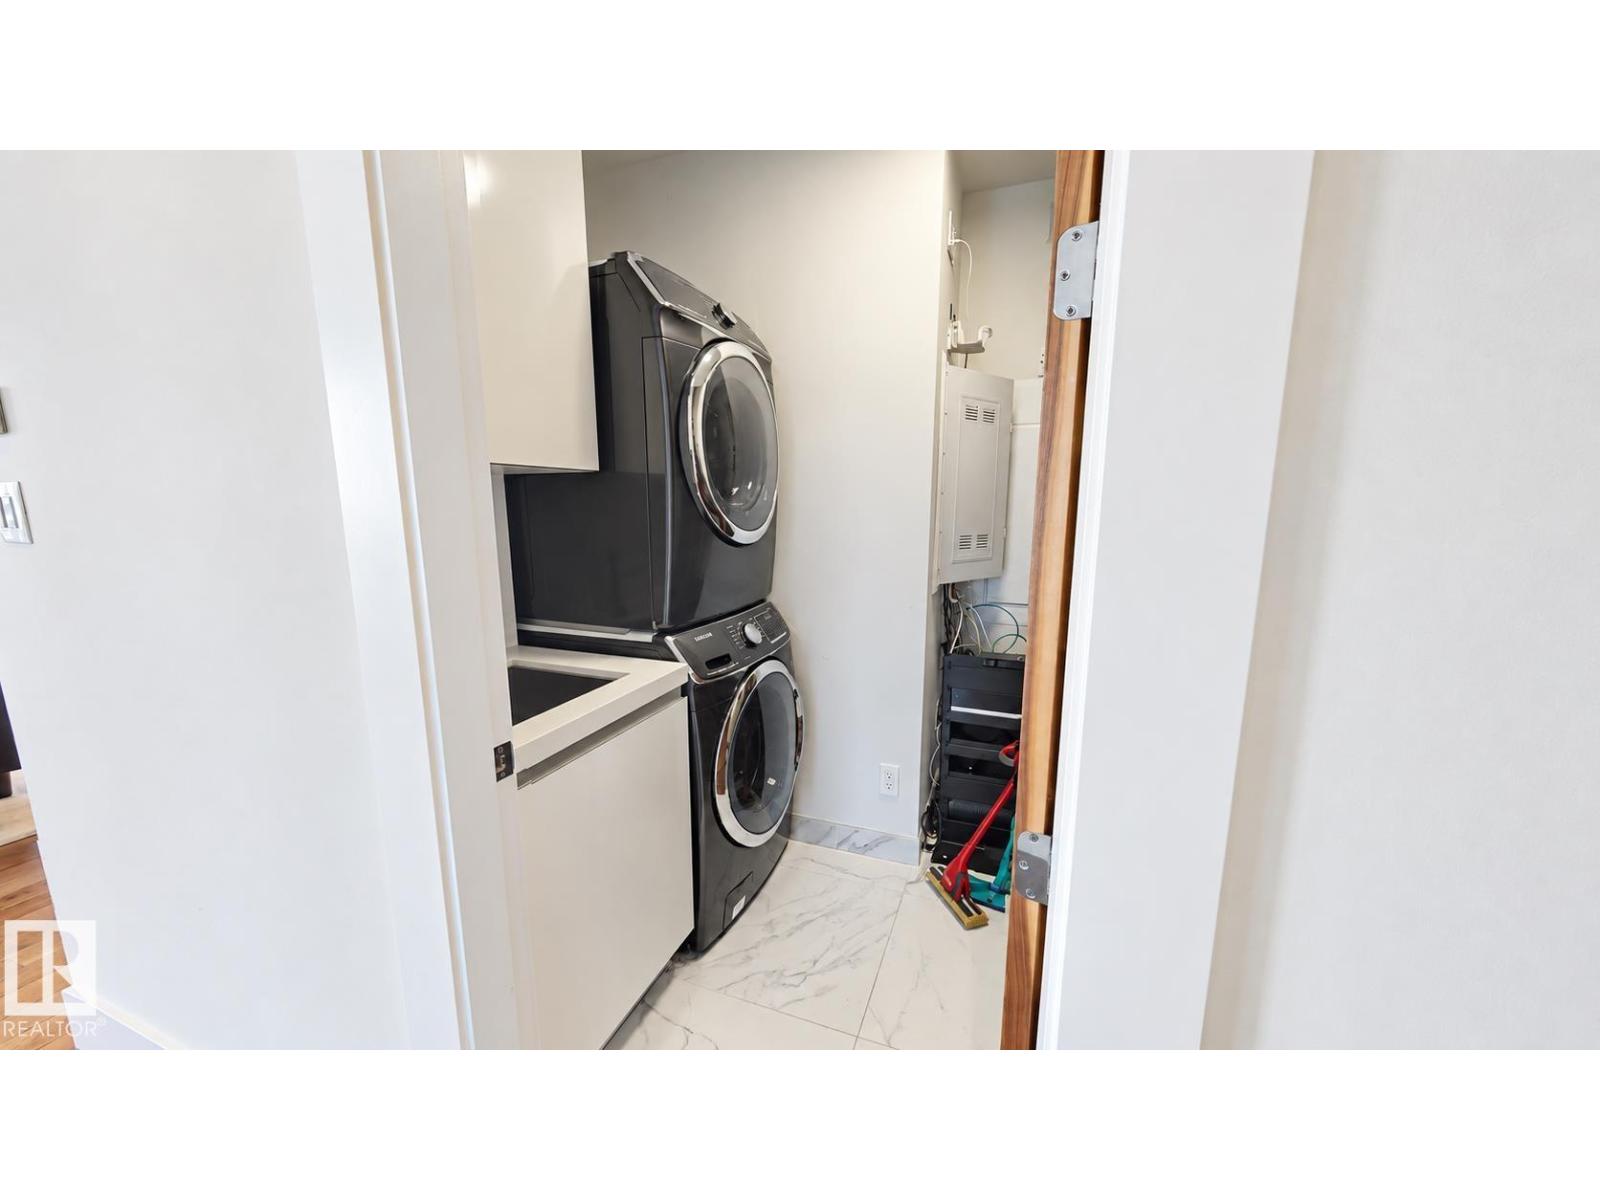
| Amenities | Ceiling - 10ft | Appliances | Dryer, Garburator, Hood Fan, Oven - Built-in, Refrigerator, Stove, Washer, Window Coverings, Dishwasher |
| Basement Type | None | Ceiling Type | Vaulted |
| Constructed Date | 2015 | Half Bath Total | 1 |
| Heating Type | Heat Pump | Size Interior | 3415 Sqft |
| Type | Apartment |
| Attached Garage | |
| Underground |
| Acreage | No | Land Amenities | Golf Course, Playground, Public Transit, Shopping |
| Size Irregular | 65.35 | Size Total | 65.35 M2 |
| Size Total Text | 65.35 M2 |
| Level | Type | Dimensions |
|---|---|---|
| Main Level | Living Room | 7.58 m x 6.88 m |
| Main Level | Dining Room | 7.02 m x 6.56 m |
| Main Level | Kitchen | 5.15 m x 5.17 m |
| Main Level | Bedroom 3 | 3.37 m x 3.52 m |
| Main Level | Bedroom 4 | 3.66 m x 3.19 m |
| Upper Level | Primary Bedroom | 7.86 m x 6.57 m |
| Upper Level | Bedroom 2 | 4.57 m x 6.16 m |

Start Your Mortgage Application
