
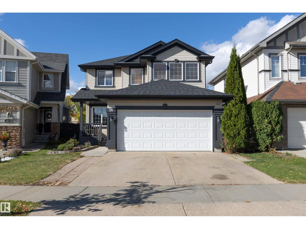
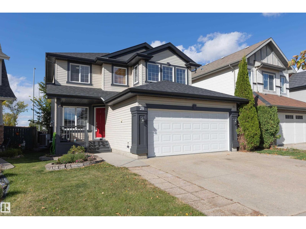
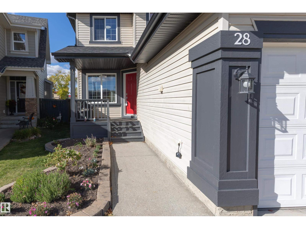
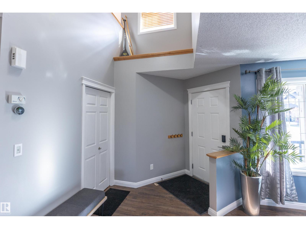
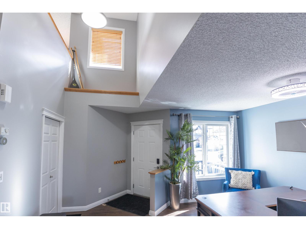
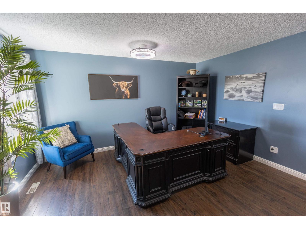
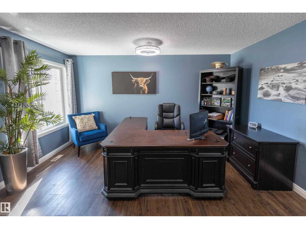
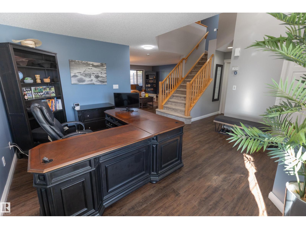
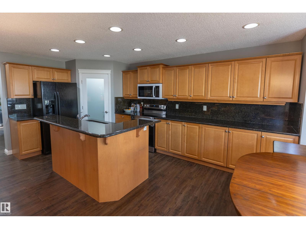
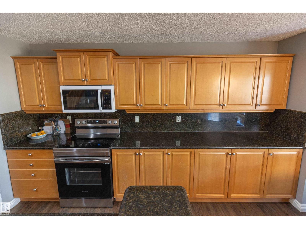
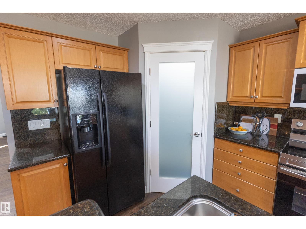
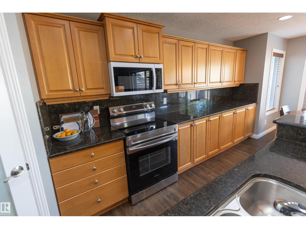
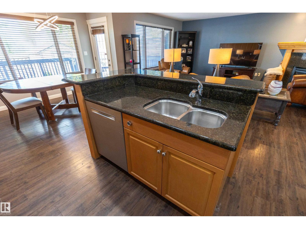
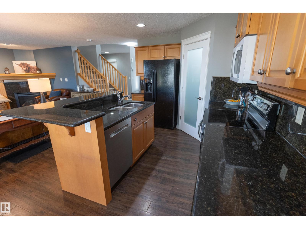
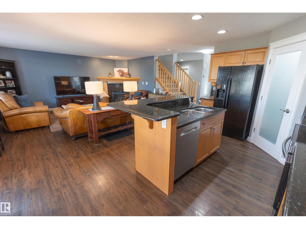
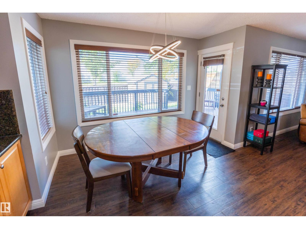
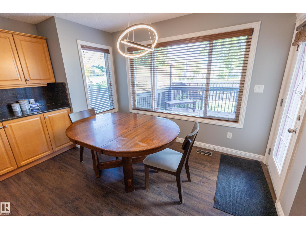
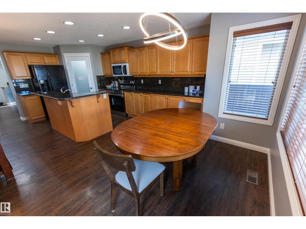
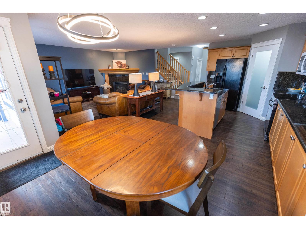
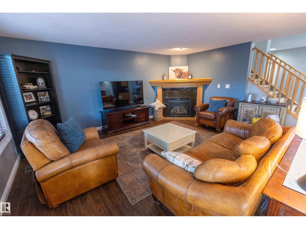
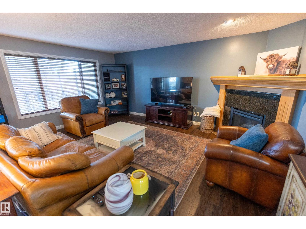
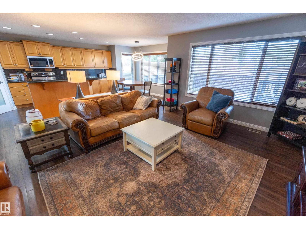
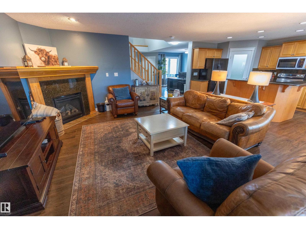
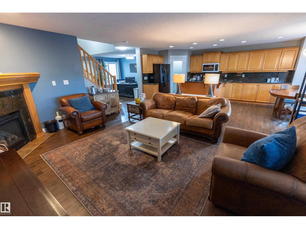
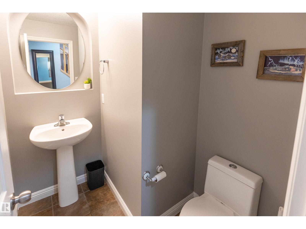
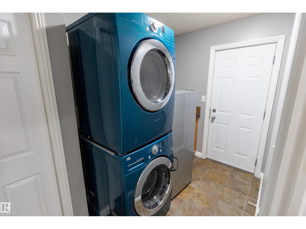
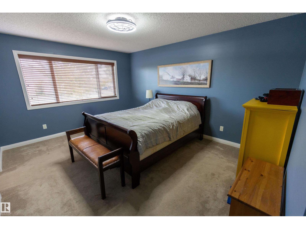
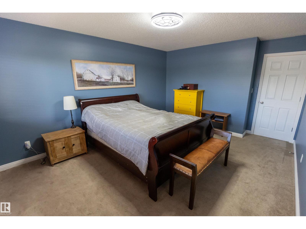
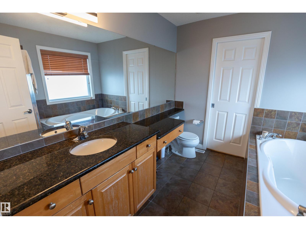
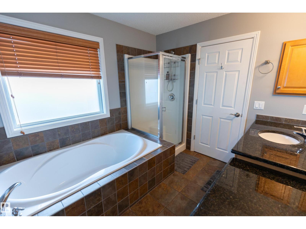
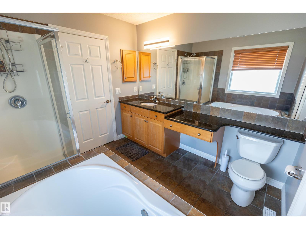
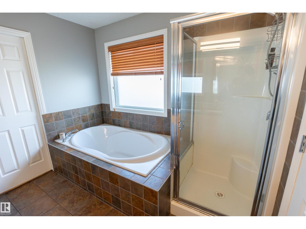
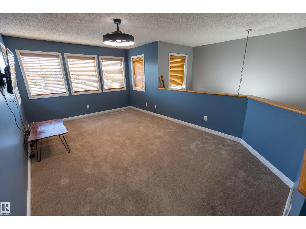
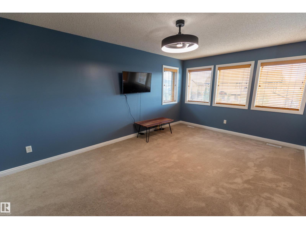
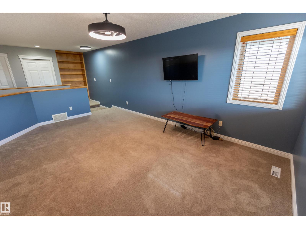
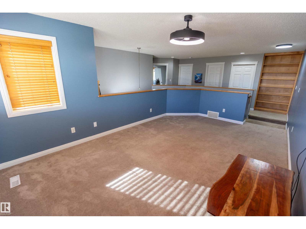
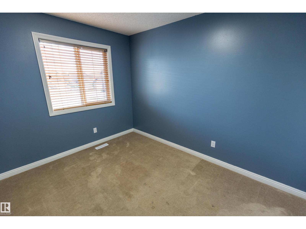
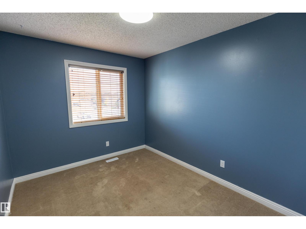
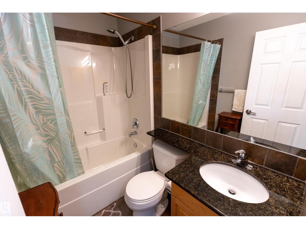
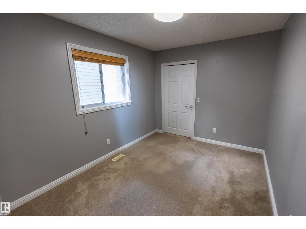
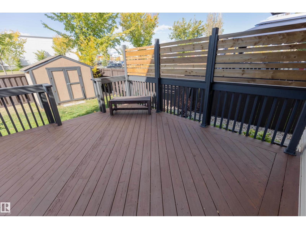
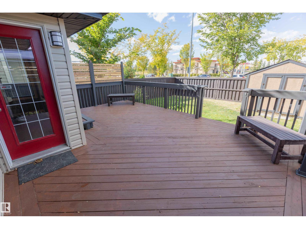
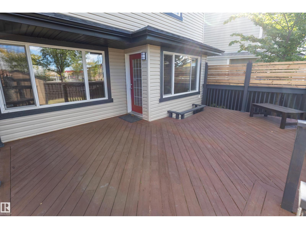
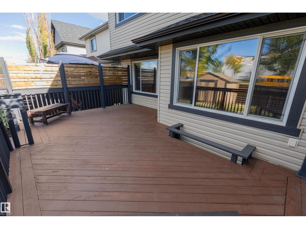
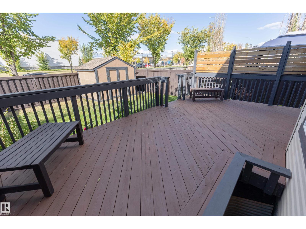
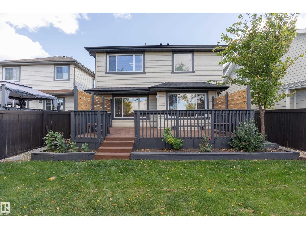
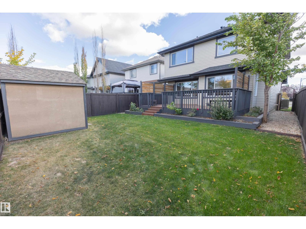
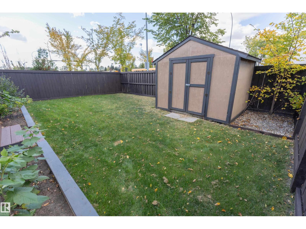
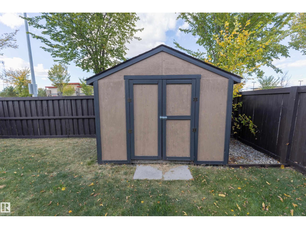
Welcome to 28 Becker Crescent, a beautifully maintained 2-storey home w/excellent curb appeal & a warm, inviting layout. The welcoming front entrance features an open-to-below design that offers views of both levels. The main floor showcases a formal dining room & a spacious family room anchored by a corner gas fireplace w/a granite surround. The kitchen features maple cabinetry, granite countertops, stainless steel appliances, abundant workspace, corner walk-in pantry, & large breakfast nook overlooking the backyard. A 2pc bathroom, laundry room & heated double attached garage complete this level. Upstairs features a spacious bonus room w/large windows & built-in bookcases, along w/3 bedrooms. The primary bedroom offers a walk-in closet & 4pc ensuite w/granite countertops, while the 2 additional bedrooms share a 4pc main bathroom, also finished w/granite countertops. Outside enjoy the large deck, fully fenced yard & storage shed. Recent updates include new roof shingles completed in 2025. (id:53676)
| Bathroom Total | 3 | Bedrooms Total | 3 |
| Appliances | Dishwasher, Dryer, Garage Door Opener Remote(s), Garage Door Opener, Microwave Range Hood Combo, Refrigerator, Stove, Washer, Window Coverings | Basement Development | Unfinished |
| Basement Type | Full (unfinished) | Constructed Date | 2007 |
| Construction Style Attachment | Detached | Half Bath Total | 1 |
| Heating Type | Forced Air | Stories Total | 2 |
| Size Interior | 2067 Sqft | Type | House |
| Attached Garage |
| Acreage | No | Fence Type | Fence |
| Land Amenities | Playground, Public Transit, Schools, Shopping | Size Irregular | 398.93 |
| Size Total | 398.93 M2 | Size Total Text | 398.93 M2 |
| Level | Type | Dimensions |
|---|---|---|
| Main Level | Living Room | 5.37 m x 4.52 m |
| Main Level | Dining Room | 4.36 m x 2.54 m |
| Main Level | Kitchen | 3.54 m x 2.7 m |
| Main Level | Breakfast | 3.12 m x 3.29 m |
| Main Level | Laundry Room | 3.21 m x 1.78 m |
| Upper Level | Primary Bedroom | 5.01 m x 3.65 m |
| Upper Level | Bedroom 2 | 3.49 m x 2.71 m |
| Upper Level | Bedroom 3 | 3.55 m x 2.73 m |
| Upper Level | Bonus Room | 5.4 m x 3.51 m |

Start Your Mortgage Application
