
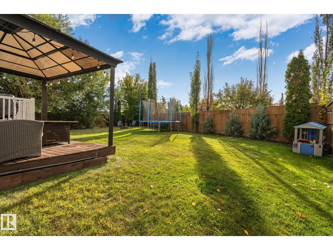
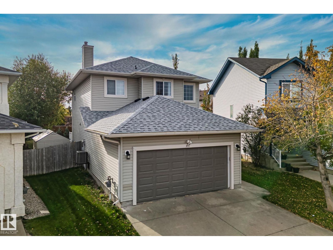
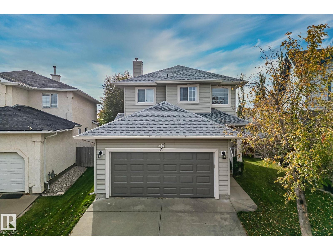
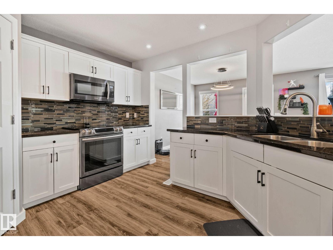
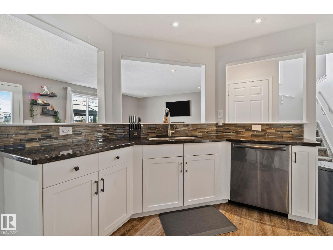
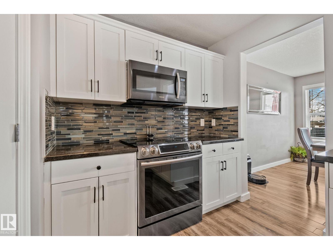
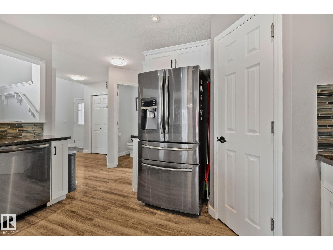
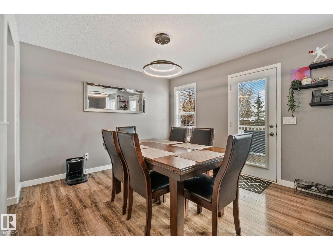
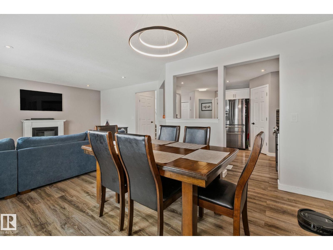
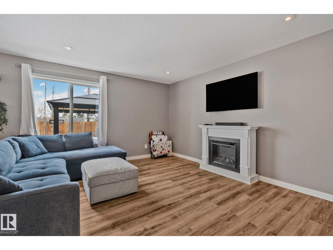
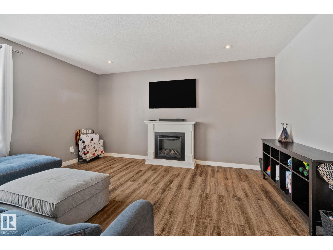
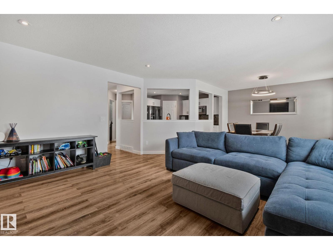
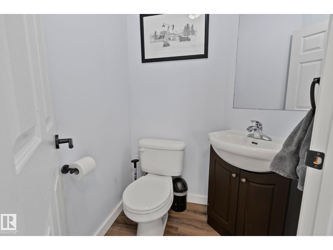
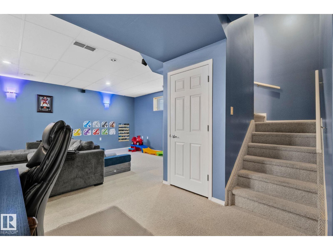
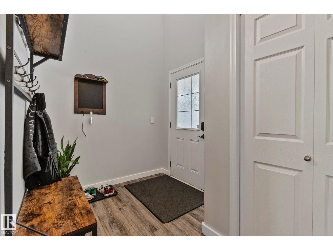
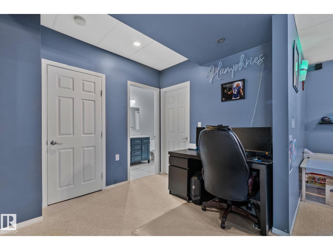
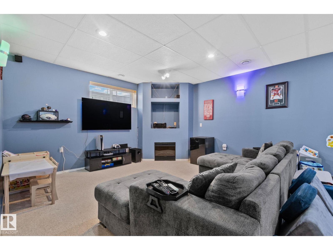
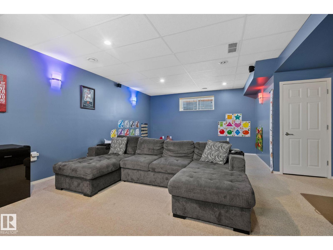
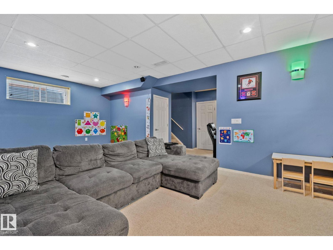
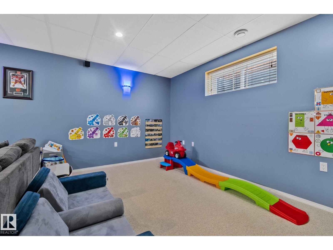
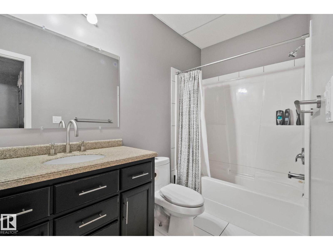
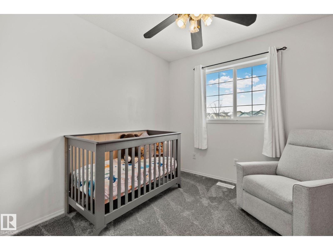
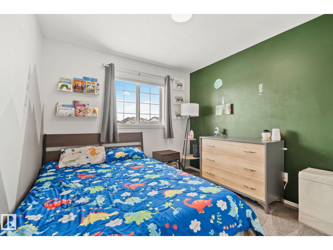
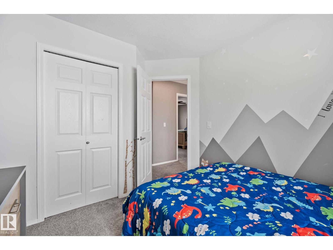
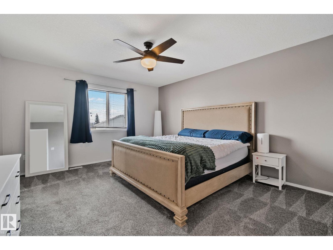
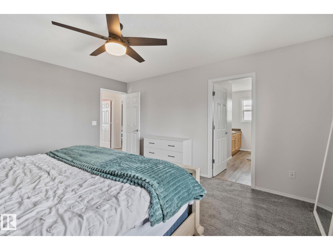
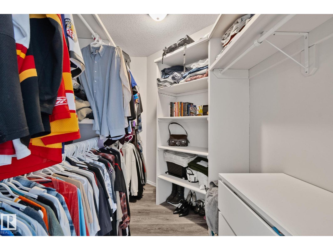
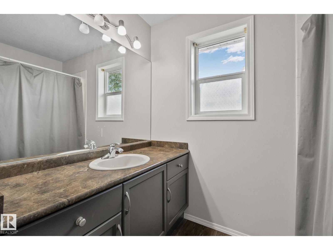
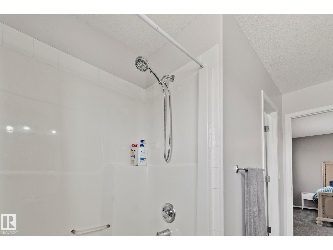
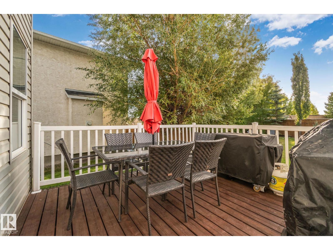
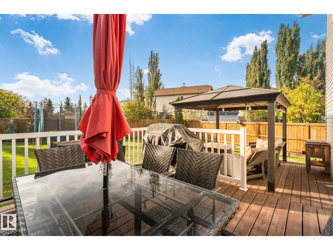
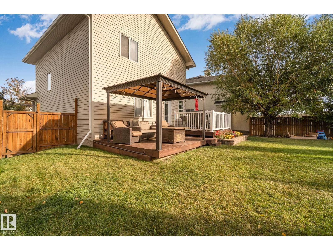
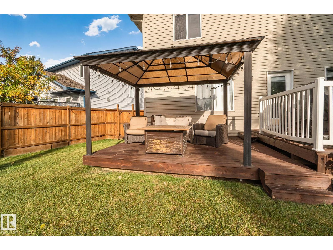
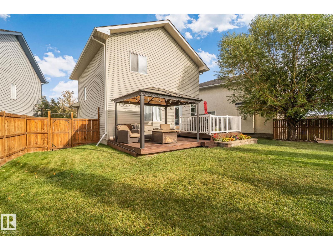
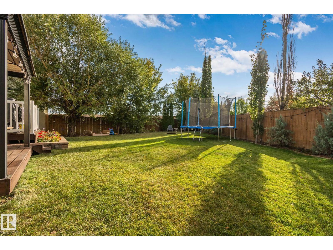
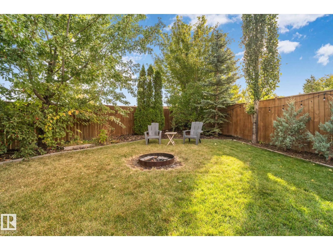
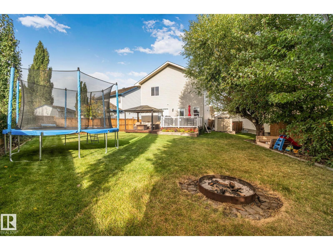
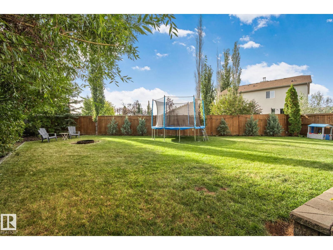
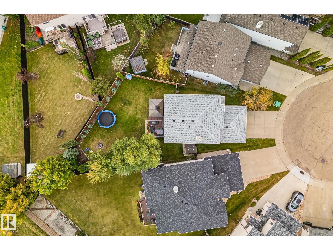
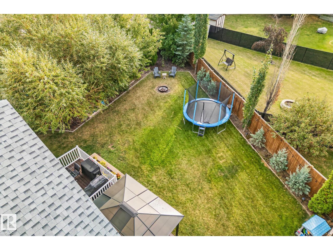
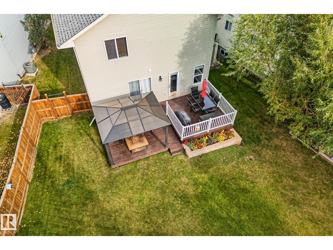
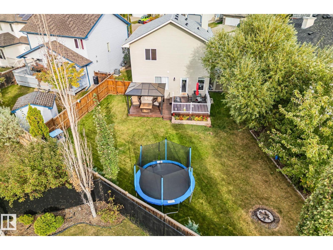
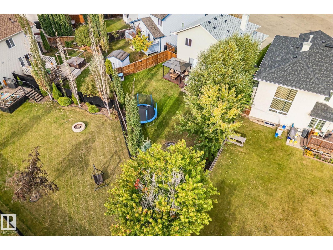
Step into a home designed for real life, where space, comfort, and function come together seamlessly. A bright, open main floor welcomes you with an updated kitchen featuring white cabinetry, stainless steel appliances, and modern finishes, creating a space that makes everyday living and entertaining effortless. Just off the dining area, step outside to your large, private, south-facing backyard, where all-day sun fills the space—perfect for relaxing summer evenings, hosting friends, or giving kids room to play in a setting that feels truly your own. Upstairs, three spacious bedrooms offer room for everyone, including a primary retreat with a walk-in closet and ensuite, giving you the privacy you deserve. The fully finished basement adds even more flexibility, whether it’s a media room, play space, or home office, so your home adapts as your life evolves. With 4 bathrooms, a double attached garage, and a layout built for convenience, this home delivers more than just features, a place that's truly you. (id:53676)
| Bathroom Total | 4 | Bedrooms Total | 3 |
| Appliances | Dishwasher, Dryer, Refrigerator, Stove, Washer | Basement Development | Finished |
| Basement Type | Full (finished) | Constructed Date | 2005 |
| Construction Style Attachment | Detached | Cooling Type | Central Air Conditioning |
| Half Bath Total | 1 | Heating Type | Forced Air |
| Stories Total | 2 | Size Interior | 1585 Sqft |
| Type | House |
| Attached Garage |
| Acreage | No | Fence Type | Fence |
| Land Amenities | Shopping |
| Level | Type | Dimensions |
|---|---|---|
| Basement | Family Room | 7.28 m x 4.46 m |
| Basement | Storage | 4.4 m x 1.94 m |
| Basement | Utility Room | 2.15 m x 2.46 m |
| Main Level | Living Room | 1.48 m x 1.47 m |
| Main Level | Dining Room | 2.82 m x 3.39 m |
| Main Level | Kitchen | 3.95 m x 3.55 m |
| Upper Level | Primary Bedroom | 3.94 m x 4.63 m |
| Upper Level | Bedroom 2 | 2.95 m x 3.5 m |
| Upper Level | Bedroom 3 | 2.72 m x 3.39 m |

Start Your Mortgage Application
