
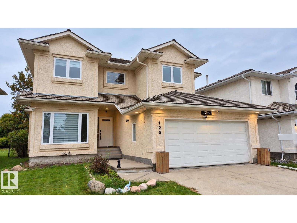
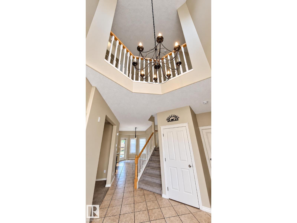
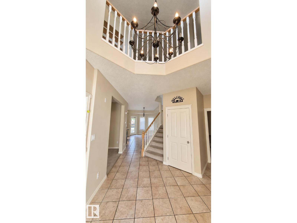
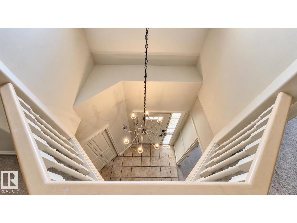
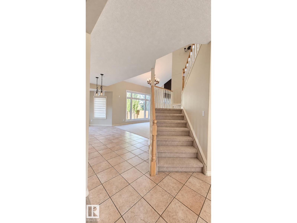
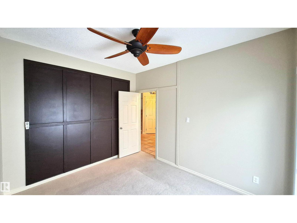
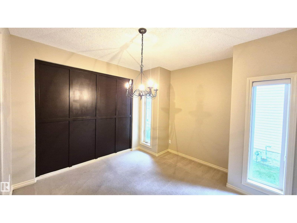
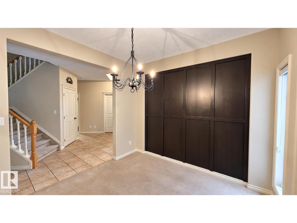
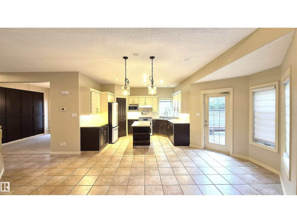
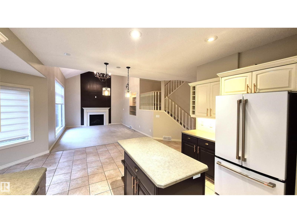
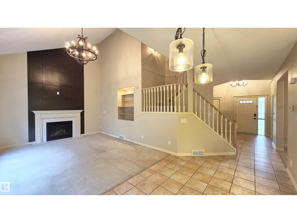
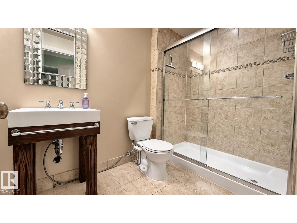
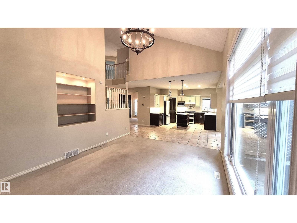
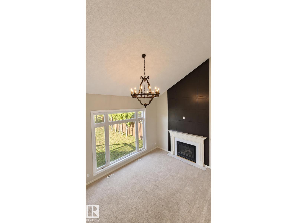
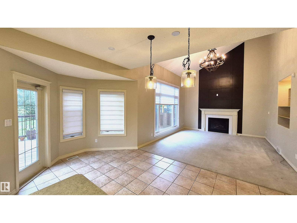
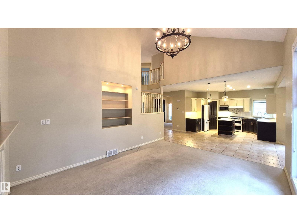
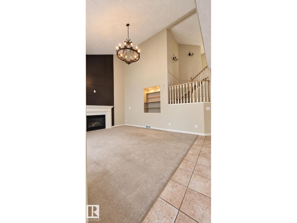
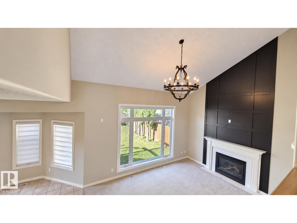
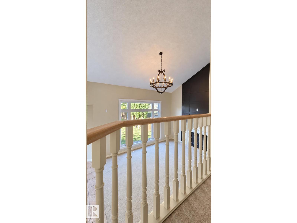
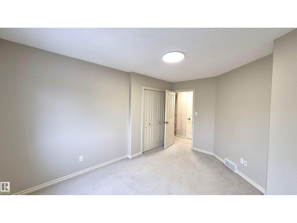
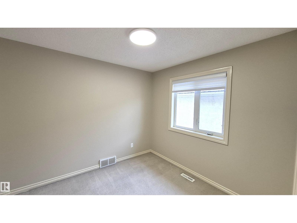
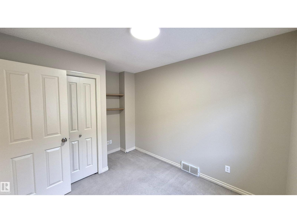
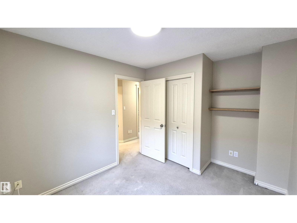
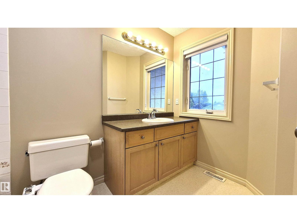
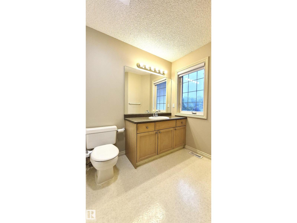
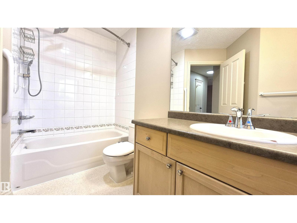
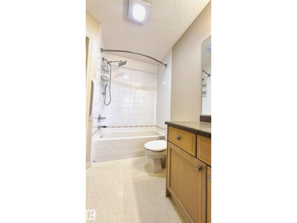
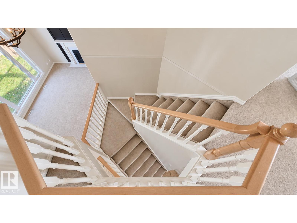
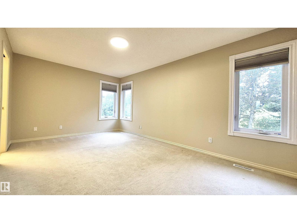
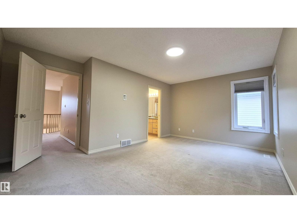
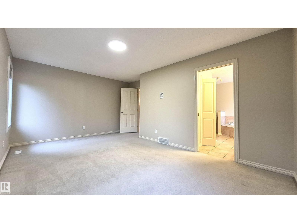
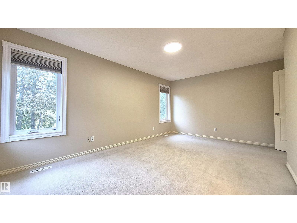
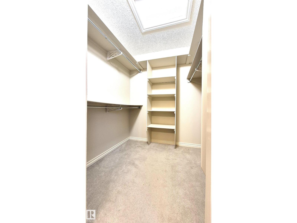
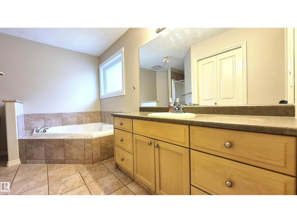
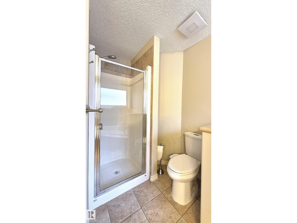
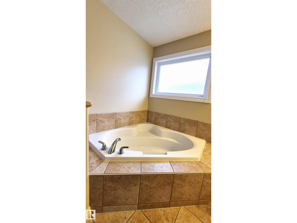
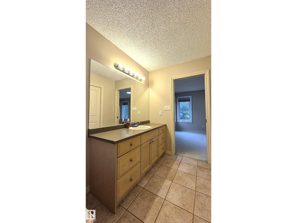
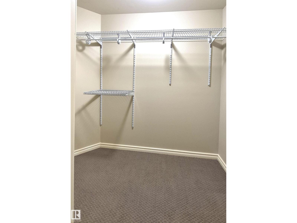
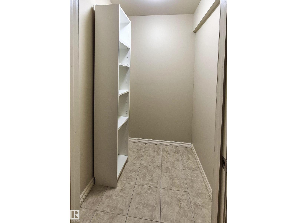
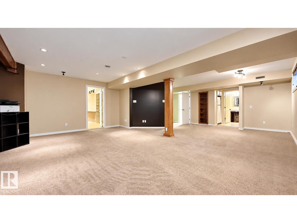
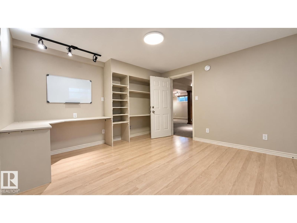
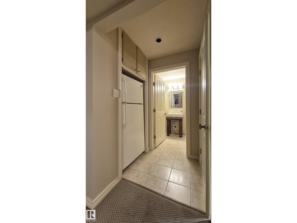
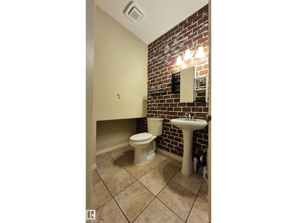
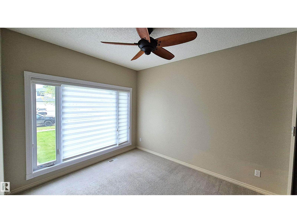
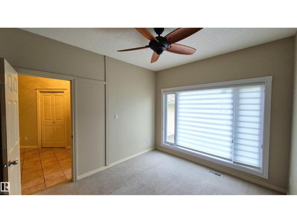
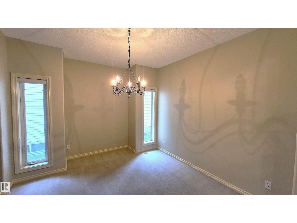
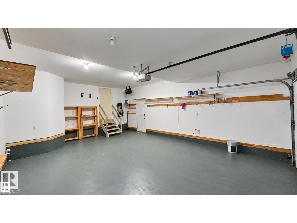
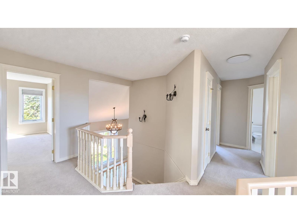
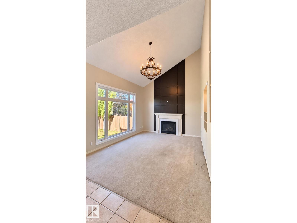
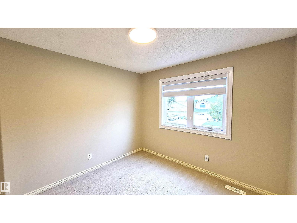
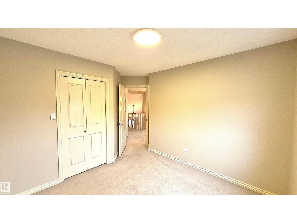
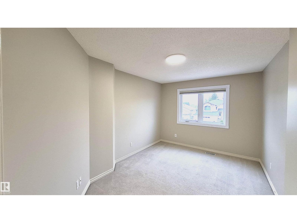
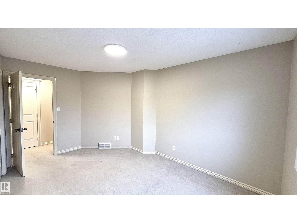
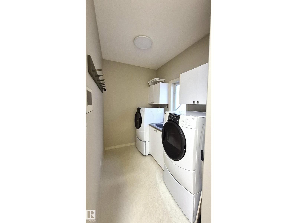
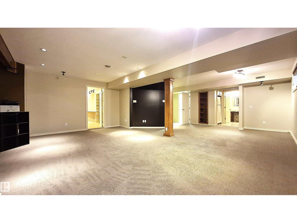
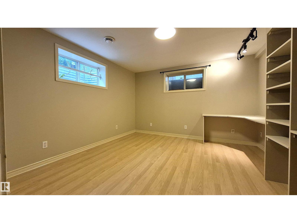
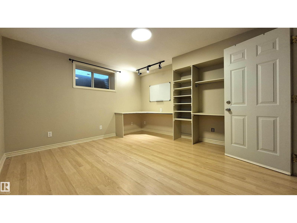
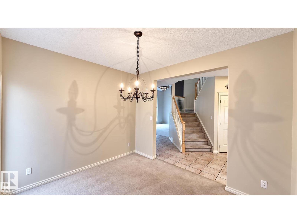
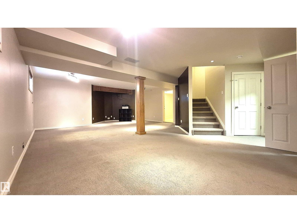
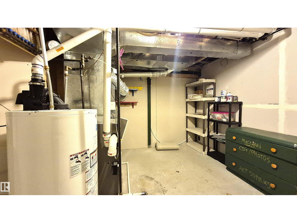
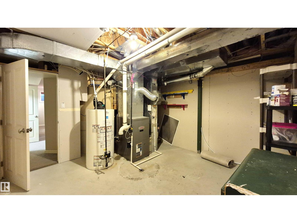
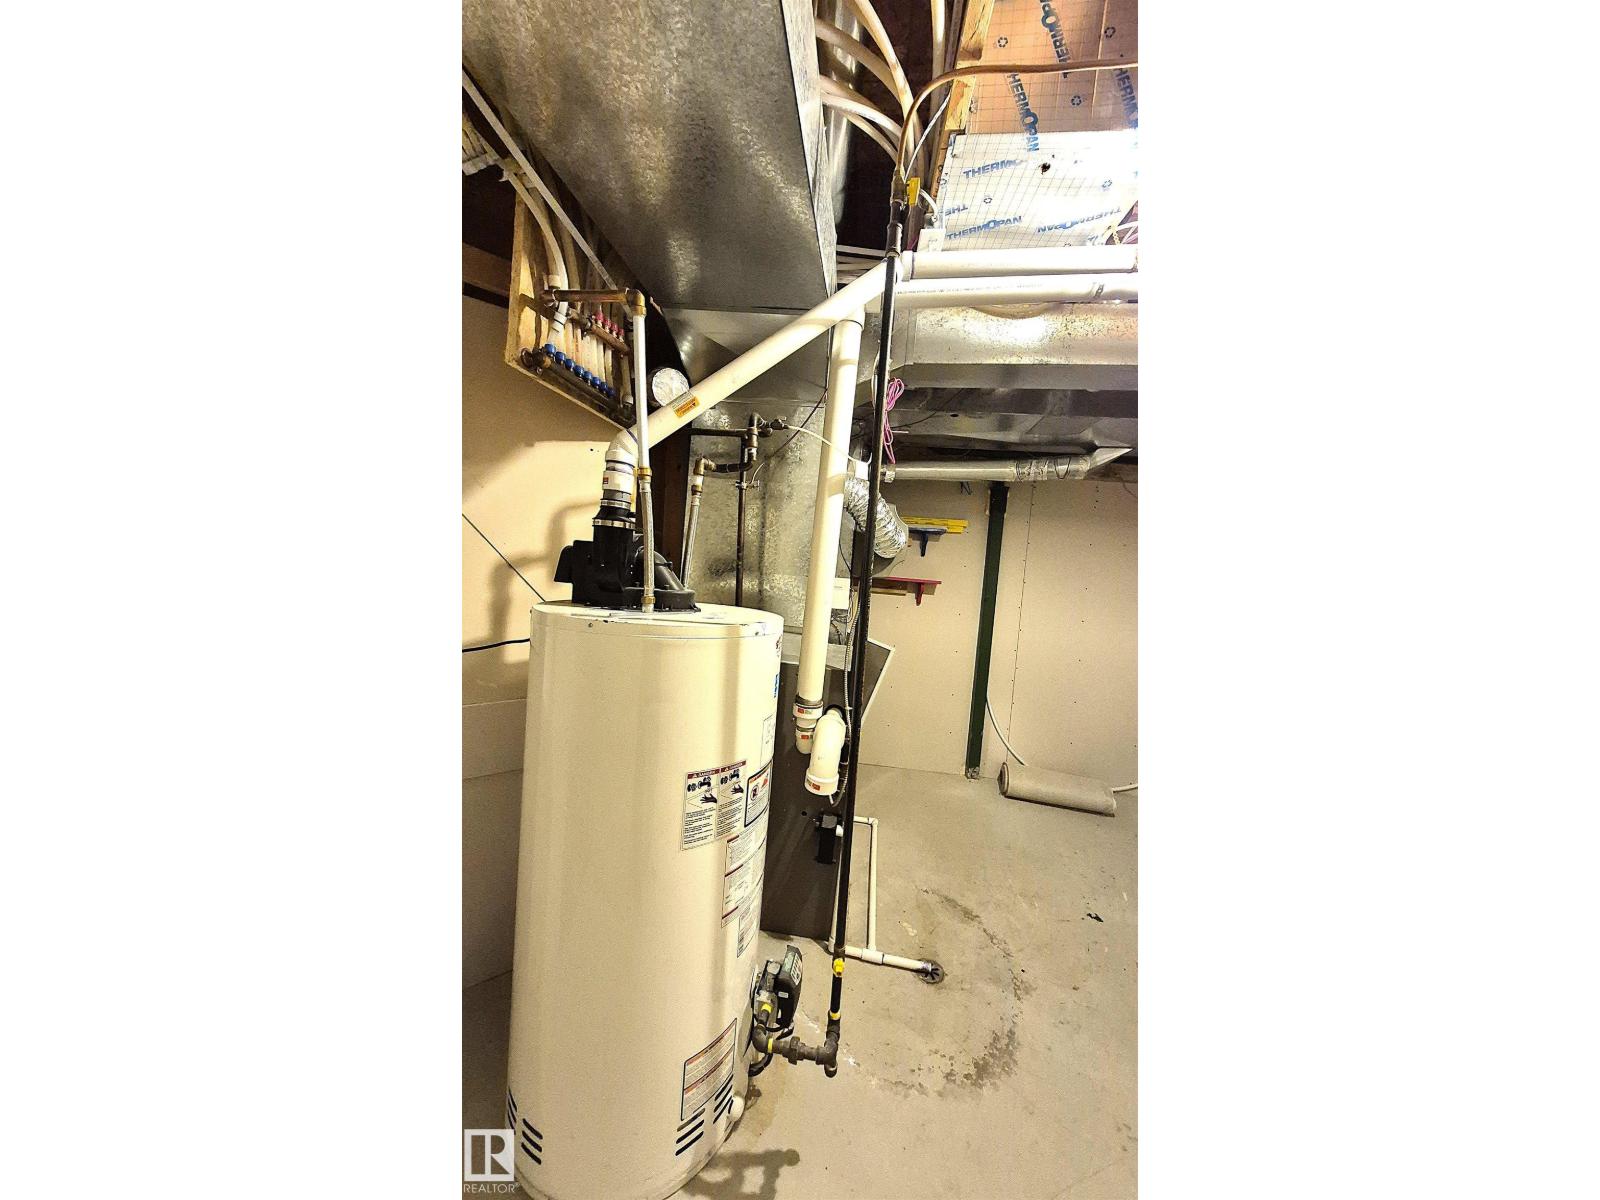
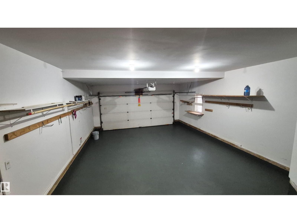
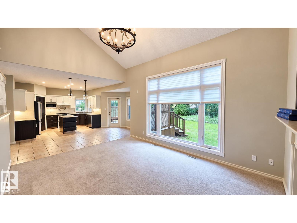
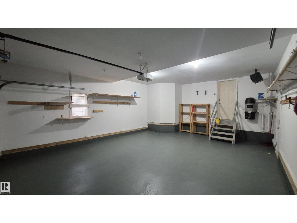
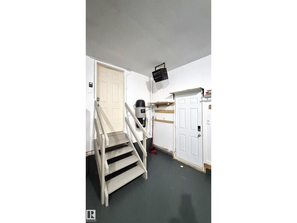
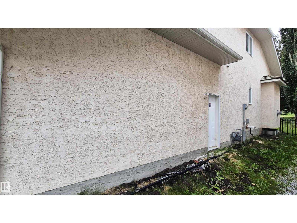
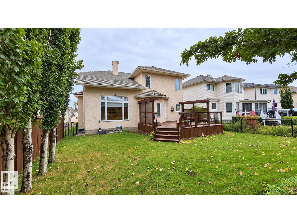
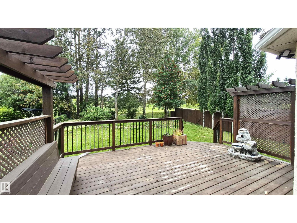
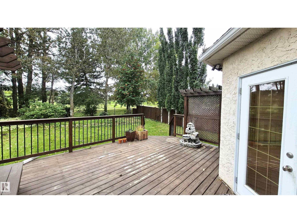
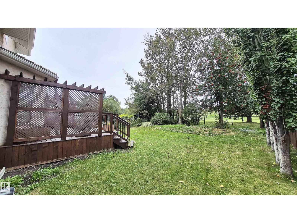
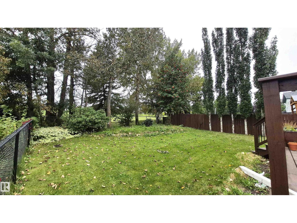
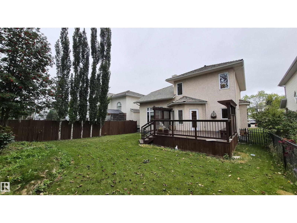
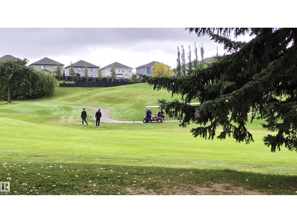
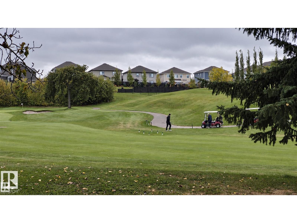
Absolutely stunning 2-storey home in sought-after Coloniale Estates, backing onto the beautiful Coloniale Golf Club! This warm and inviting family home offers a spacious and functional layout with soaring ceilings, south-facing windows, and a cozy gas fireplace. The main floor features a bright living room with high ceilings, a bedroom/den, formal dining room, laundry room with sink, and a convenient half bathroom. Upstairs, you’ll find four spacious bedrooms, including a beautiful primary suite with a full ensuite .The fully finished basement provides plenty of additional living space with a recreation room, play area, 5th bedroom, 4-piece bathroom, ample storage, and built-in central vacuum. Numerous updates add comfort and peace of mind, including fresh paint, updated appliances (2024), most blinds updated (2024), all toilets updated (2024), and many newer windows. In 2025, the lighting was upgraded, and the insulated, drywalled garage was enhanced with a garage heater. A must see! (id:53676)
| Bathroom Total | 4 | Bedrooms Total | 5 |
| Appliances | Dishwasher, Dryer, Refrigerator, Stove, Washer, Window Coverings | Basement Development | Finished |
| Basement Type | Full (finished) | Constructed Date | 1997 |
| Construction Style Attachment | Detached | Fireplace Fuel | Gas |
| Fireplace Present | Yes | Fireplace Type | None |
| Half Bath Total | 1 | Heating Type | Forced Air |
| Stories Total | 2 | Size Interior | 2250 Sqft |
| Type | House |
| Attached Garage |
| Acreage | No | Fence Type | Fence |
| Land Amenities | Park, Golf Course, Playground, Public Transit, Schools, Shopping | Size Irregular | 552.68 |
| Size Total | 552.68 M2 | Size Total Text | 552.68 M2 |
| Level | Type | Dimensions |
|---|---|---|
| Basement | Bedroom 5 | Measurements not available |
| Basement | Recreation Room | Measurements not available |
| Main Level | Living Room | Measurements not available |
| Main Level | Dining Room | Measurements not available |
| Main Level | Kitchen | Measurements not available |
| Main Level | Family Room | Measurements not available |
| Main Level | Breakfast | Measurements not available |
| Main Level | Laundry Room | Measurements not available |
| Upper Level | Primary Bedroom | Measurements not available |
| Upper Level | Bedroom 2 | Measurements not available |
| Upper Level | Bedroom 3 | Measurements not available |
| Upper Level | Bedroom 4 | Measurements not available |

Start Your Mortgage Application
