
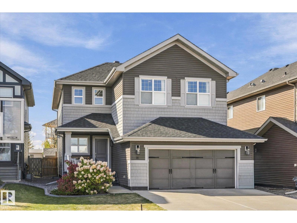
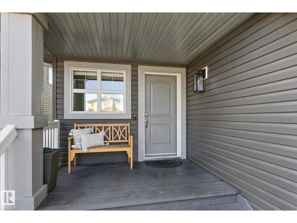
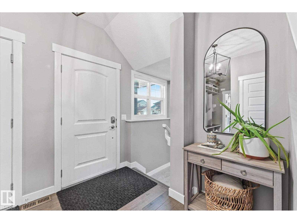
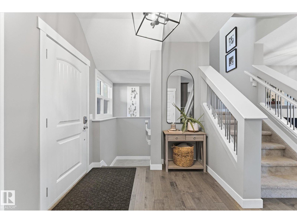
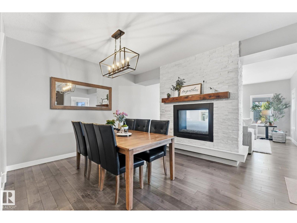
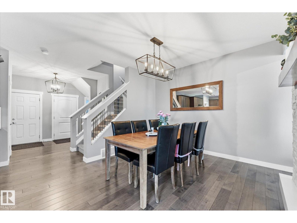
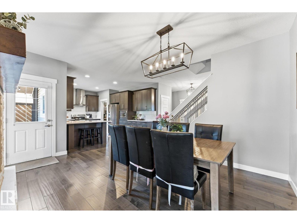
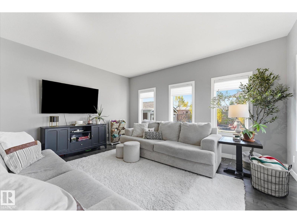
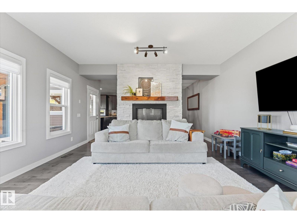
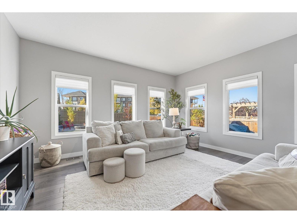
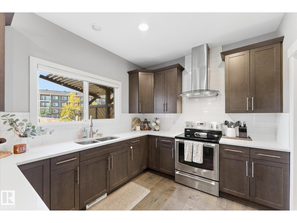
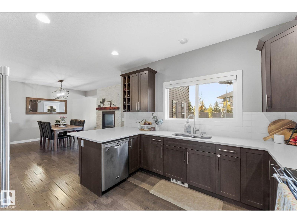
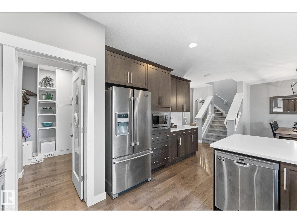
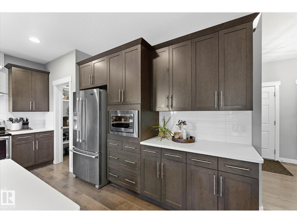
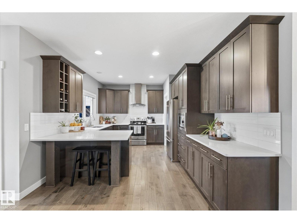
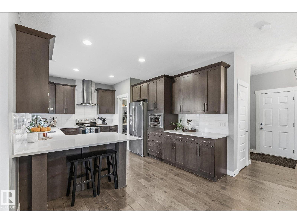
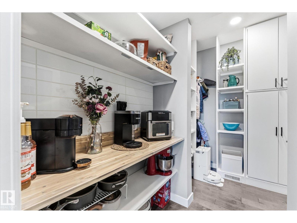
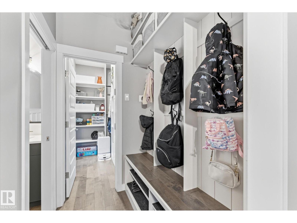
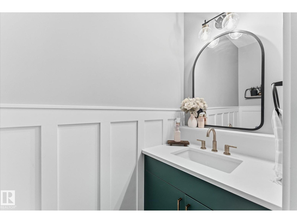
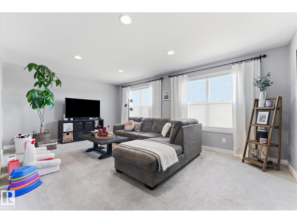
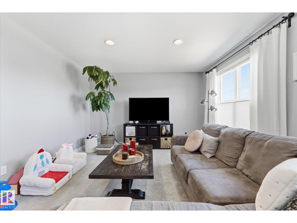
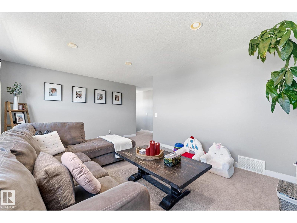
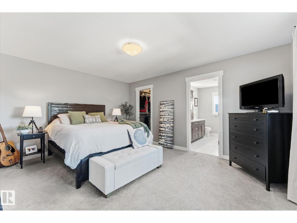
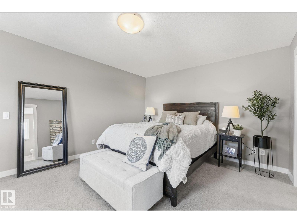
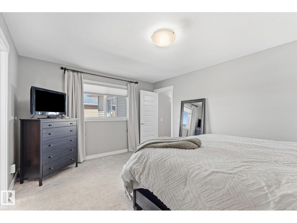
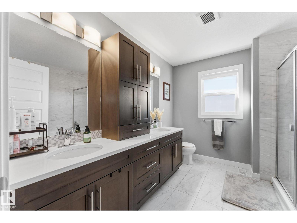
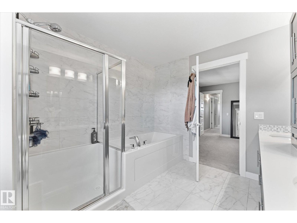
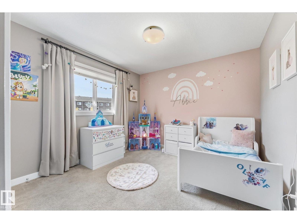
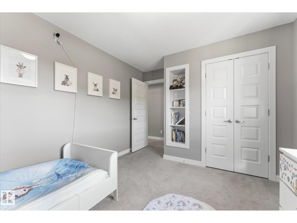
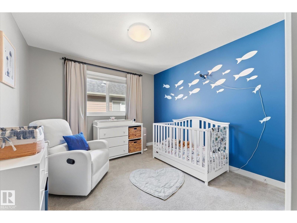
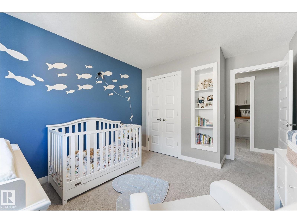
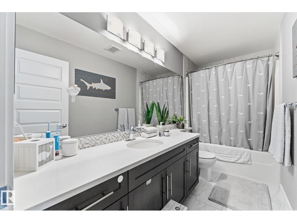
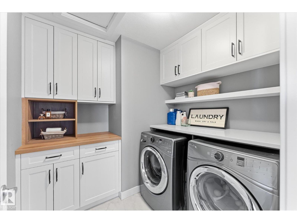
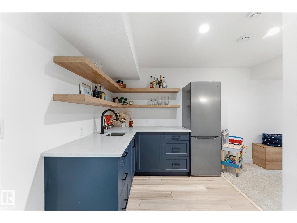
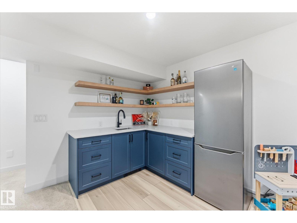
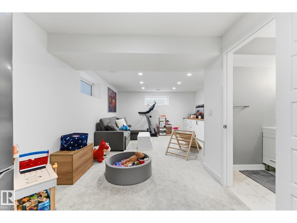
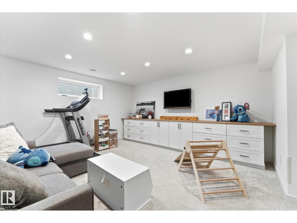
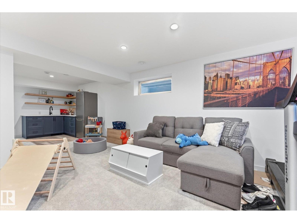
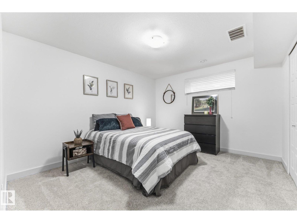
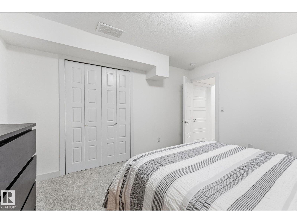
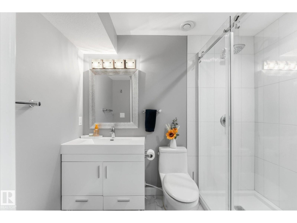
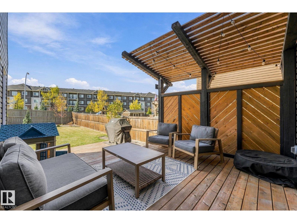
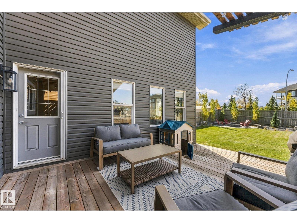
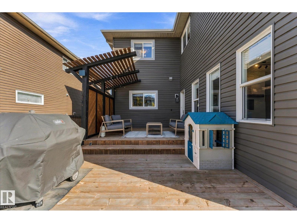
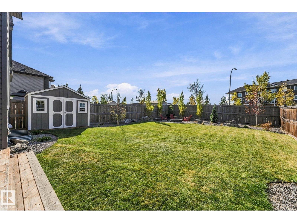
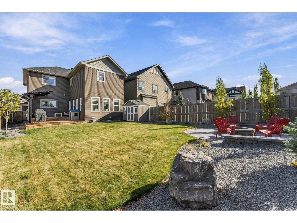
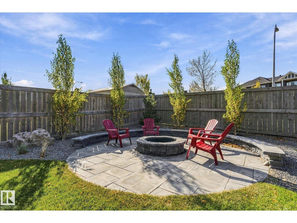
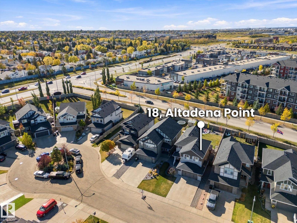
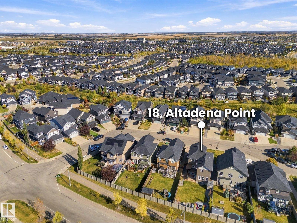
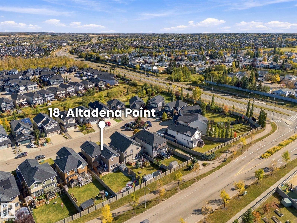
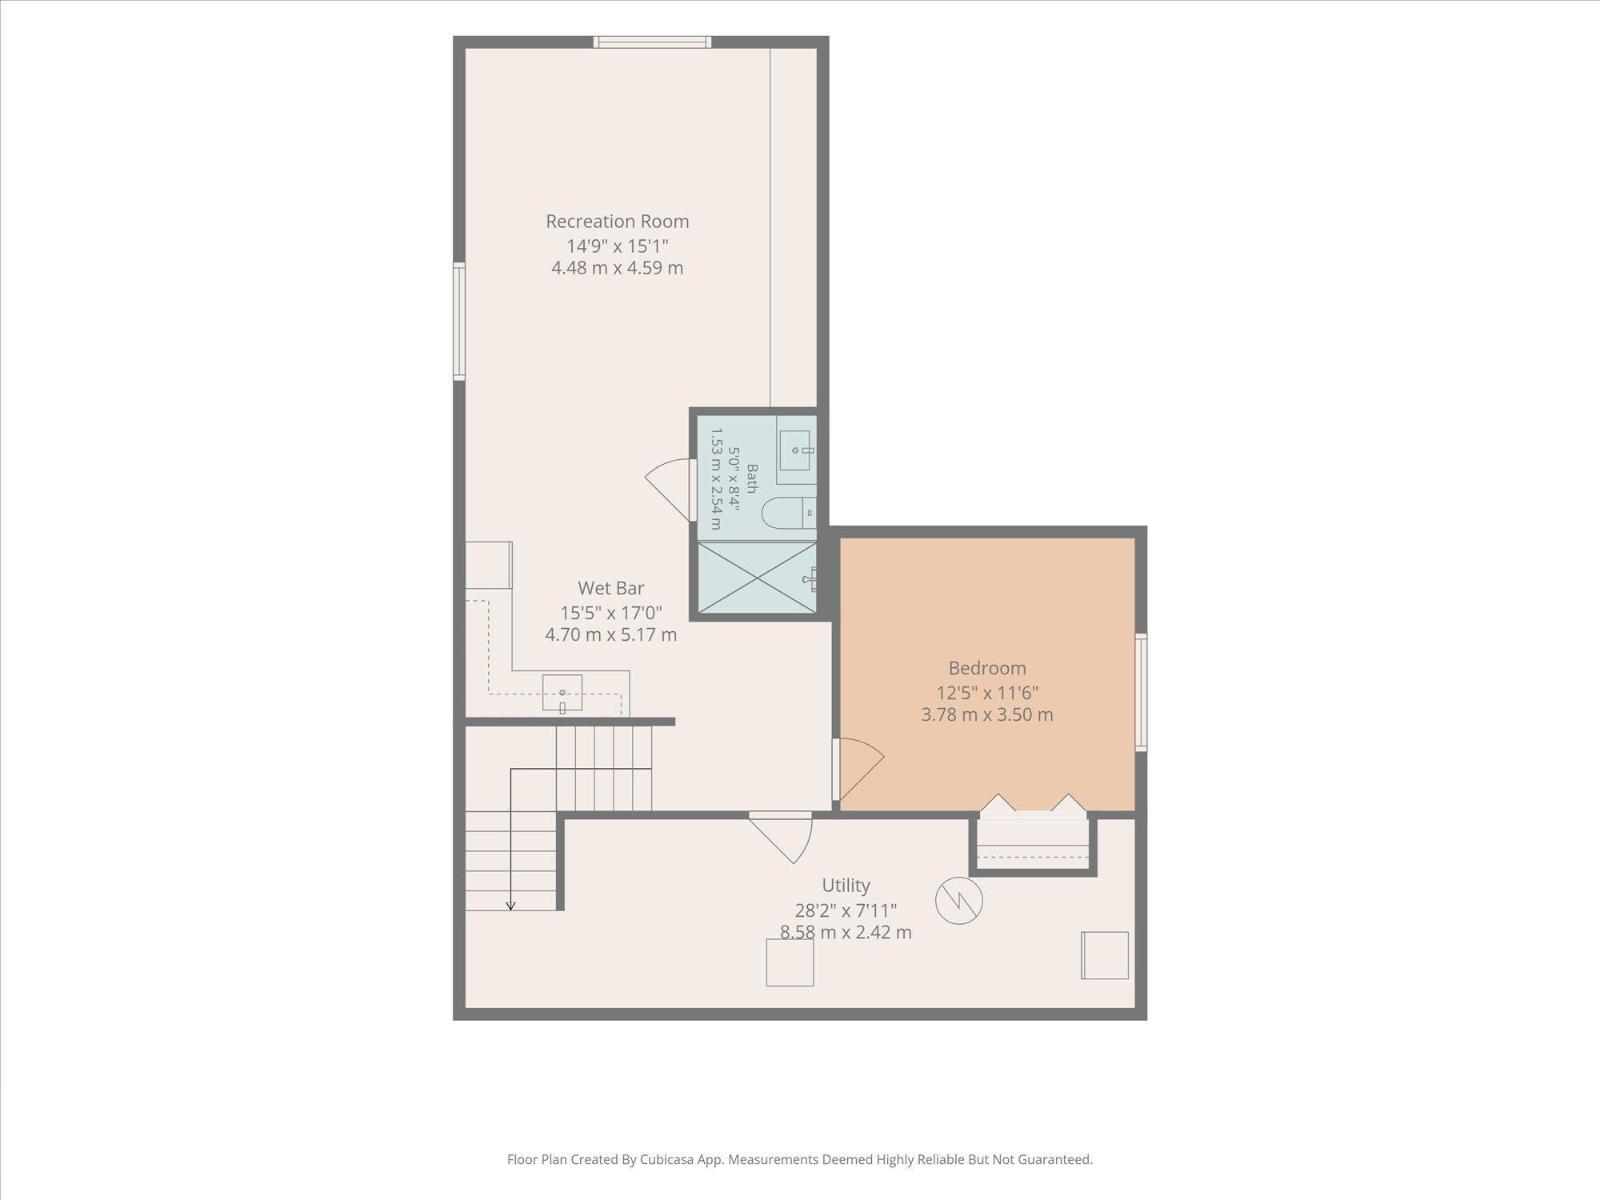
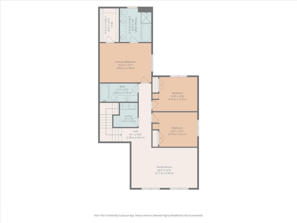
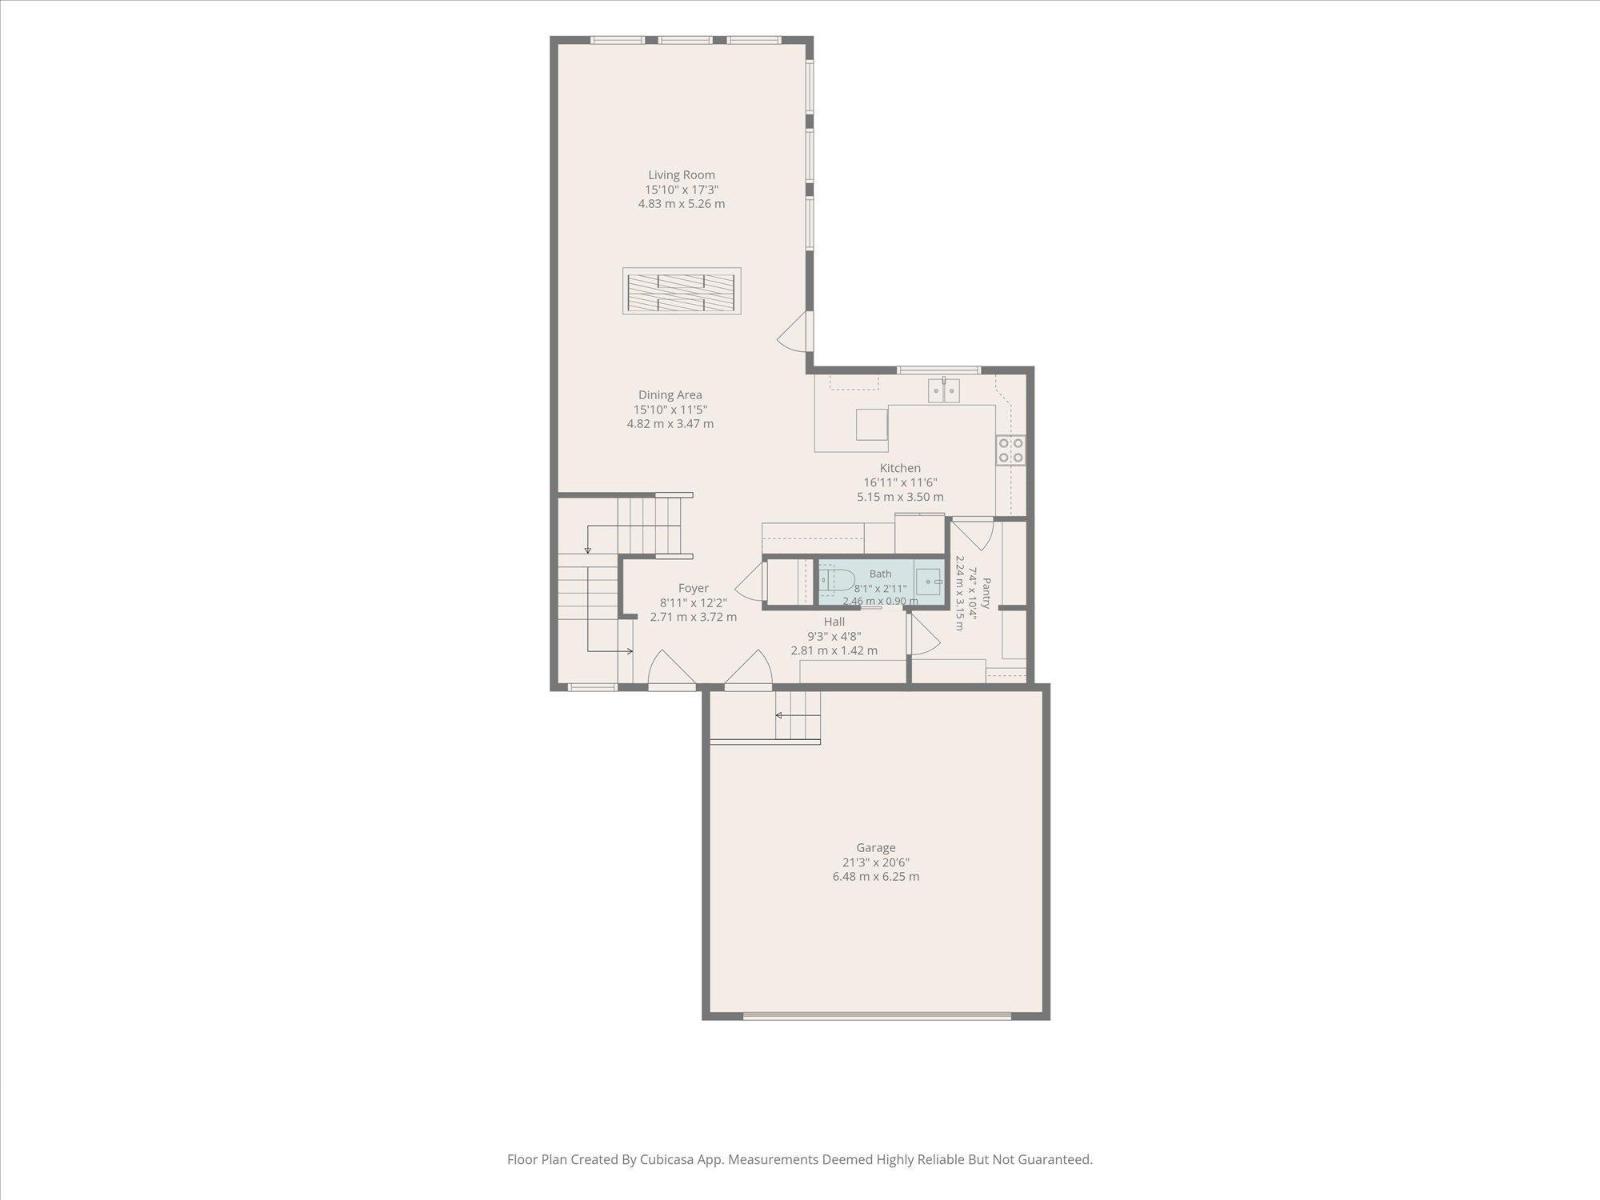
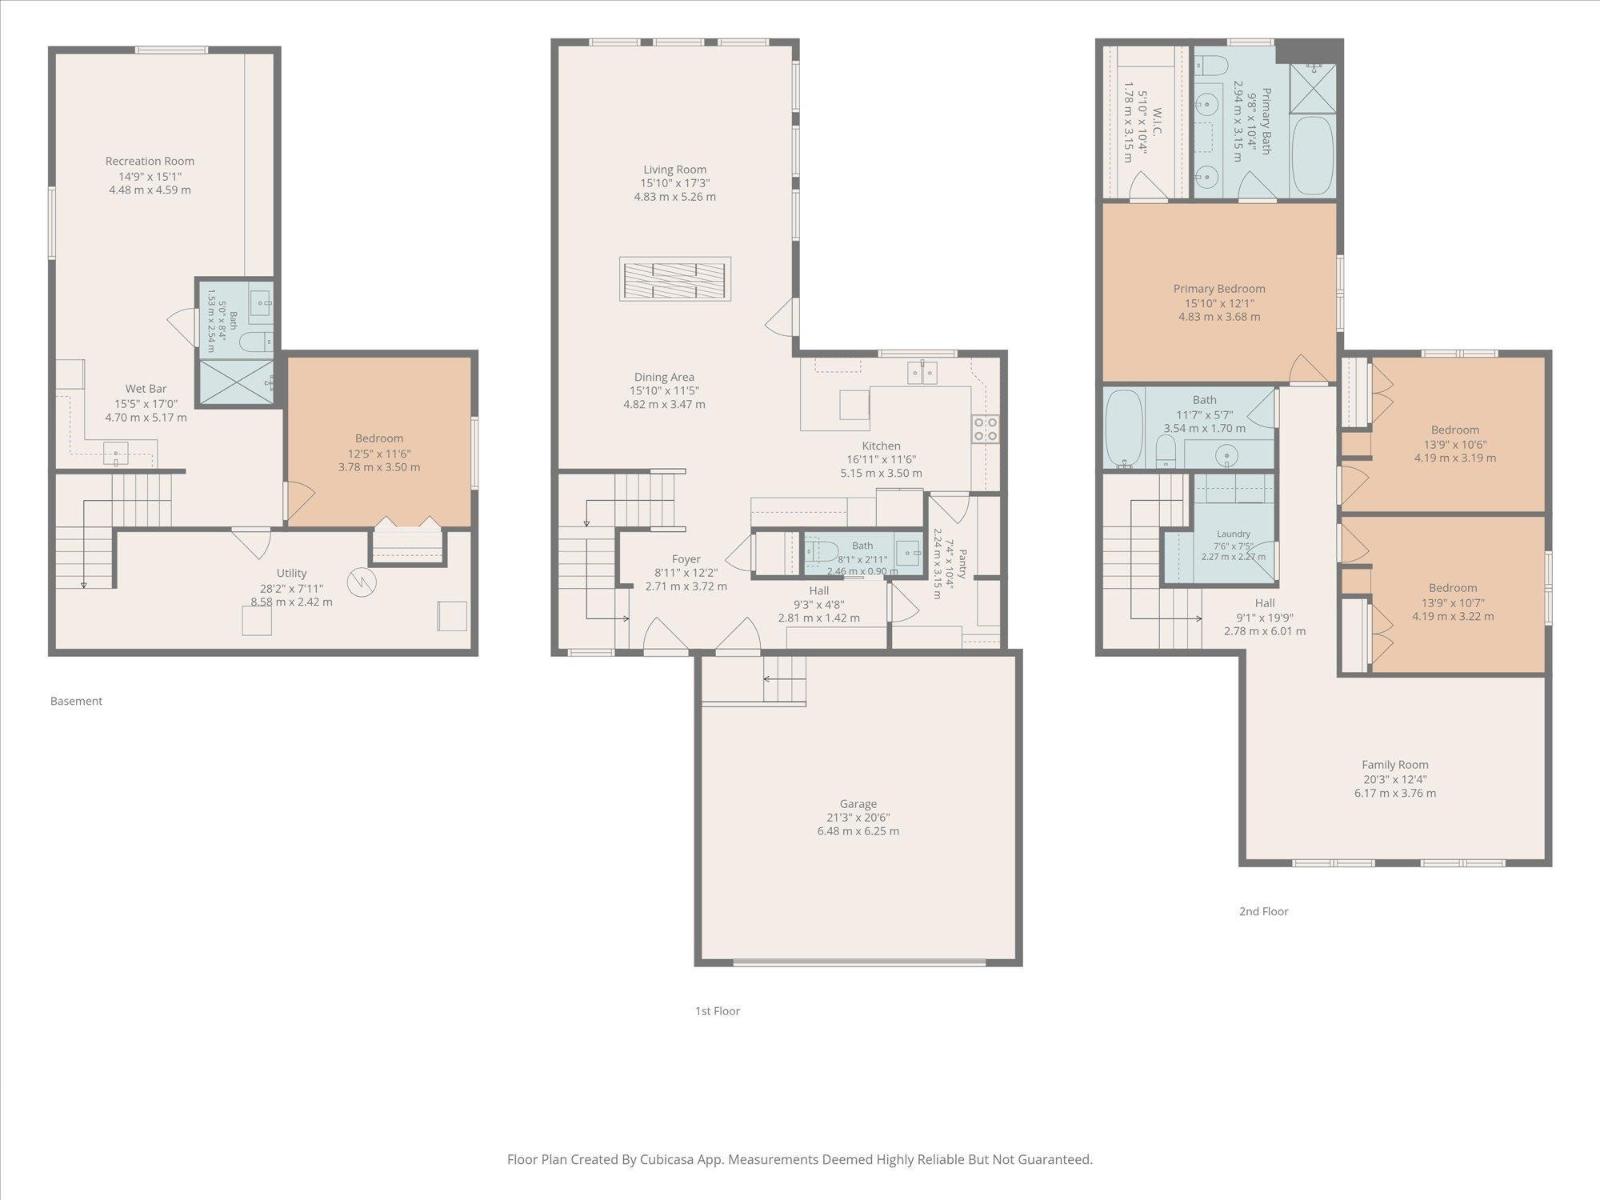
Located in desirable Aspen Trails in a quiet cul-de-sac, this beautifully maintained home offers great curb appeal and is loaded with custom upgrades. The chef’s kitchen features quartz counters, stainless appliances, upgraded cabinetry and a newly renovated walk-through pantry. A stunning dual-sided gas fireplace with floor-to-ceiling stone and custom mantels connects the dining area and great room. Upstairs offers a spacious primary with spa ensuite, 2 additional bedrooms, bonus room, upgraded laundry and custom closets throughout. The fully finished basement features a 4th bedroom, rec room, wet bar, and plush carpet. Enjoy the custom-designed backyard that's perfect for entertaining with extended deck, privacy wall, built-in fire pit and brand-new shed. Gemstone lighting adds year-round exterior appeal. Additional upgrades include central A/C, new attic insulation, turbine roof vents, Hunter Douglas blinds and central vac. Close to trails, parks, shopping, transit and easy commuter access. (id:53676)
| Bathroom Total | 4 | Bedrooms Total | 4 |
| Amenities | Ceiling - 9ft | Appliances | Dishwasher, Dryer, Refrigerator, Stove, Washer, Window Coverings |
| Basement Development | Finished | Basement Type | Full (finished) |
| Constructed Date | 2014 | Construction Style Attachment | Detached |
| Cooling Type | Central Air Conditioning | Fireplace Fuel | Gas |
| Fireplace Present | Yes | Fireplace Type | Unknown |
| Half Bath Total | 1 | Heating Type | Forced Air |
| Stories Total | 2 | Size Interior | 2248 Sqft |
| Type | House |
| Attached Garage |
| Acreage | No | Fence Type | Fence |
| Land Amenities | Schools, Shopping |
| Level | Type | Dimensions |
|---|---|---|
| Basement | Family Room | 4.48 m x 4.59 m |
| Basement | Bedroom 4 | 3.78 m x 3.5 m |
| Main Level | Living Room | 4.83 m x 5.26 m |
| Main Level | Dining Room | 4.82 m x 3.47 m |
| Main Level | Kitchen | 5.15 m x 3.5 m |
| Upper Level | Primary Bedroom | 4.83 m x 3.68 m |
| Upper Level | Bedroom 2 | 4.19 m x 3.19 m |
| Upper Level | Bedroom 3 | 4.19 m x 3.22 m |
| Upper Level | Bonus Room | 6.17 m x 3.76 m |

Start Your Mortgage Application
