
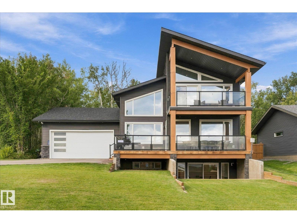
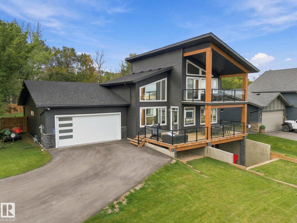
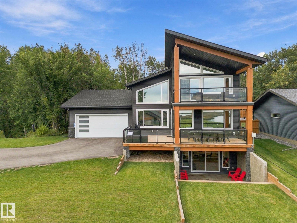
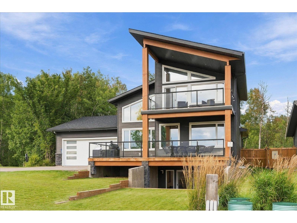
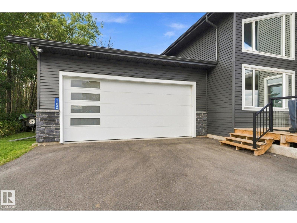
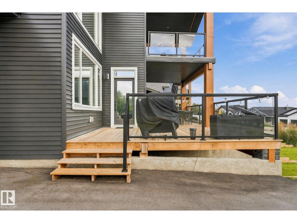
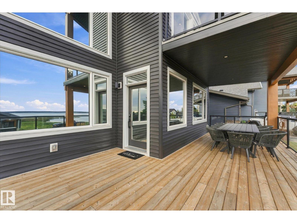
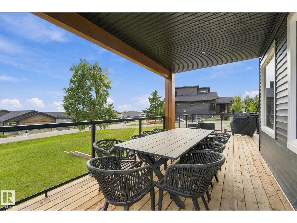
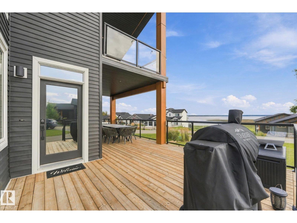
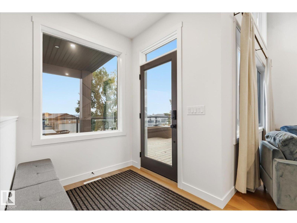
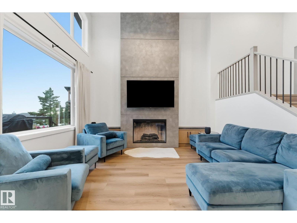
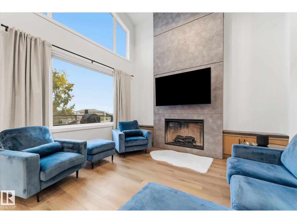
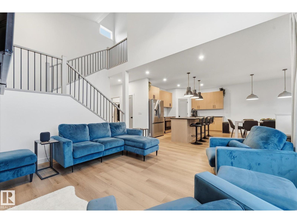
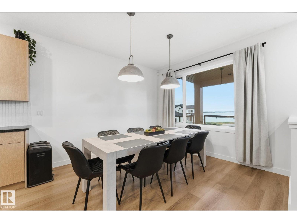
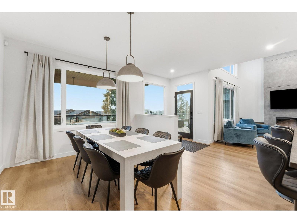
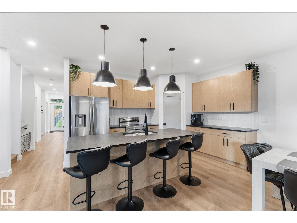
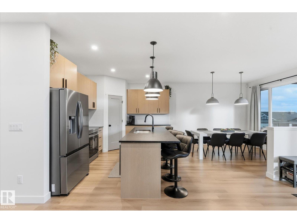
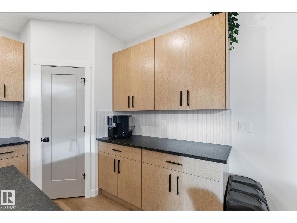
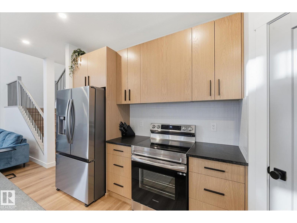
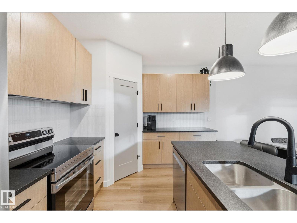
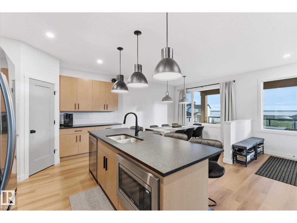
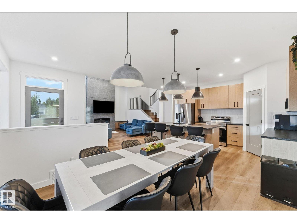
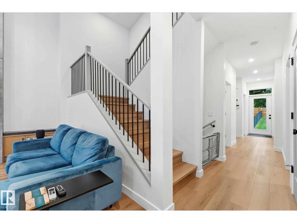
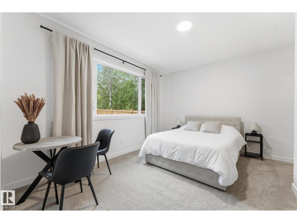
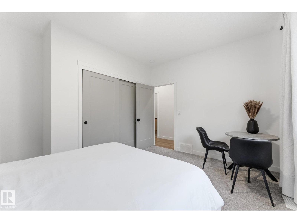
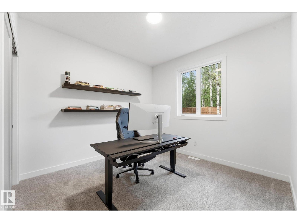
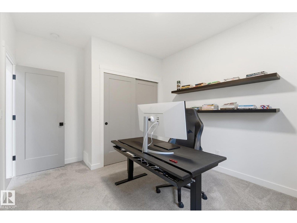
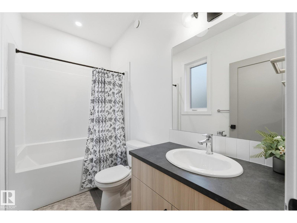
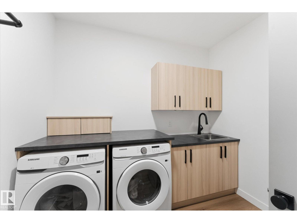
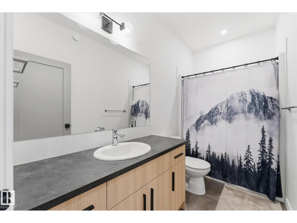
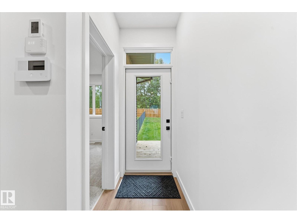
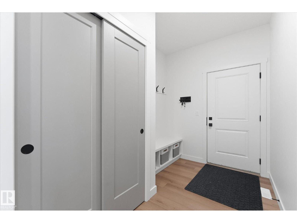
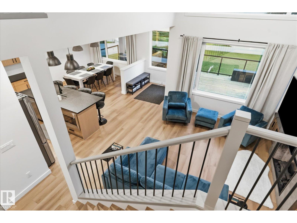
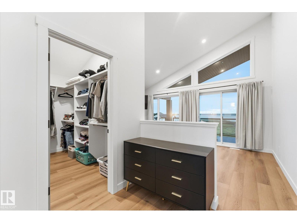
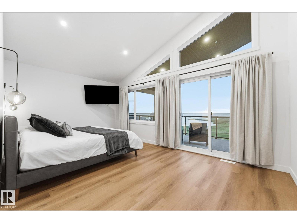
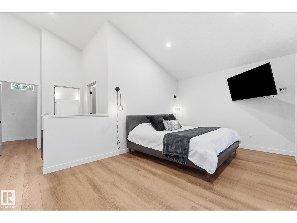
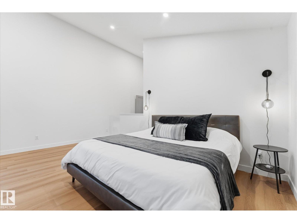
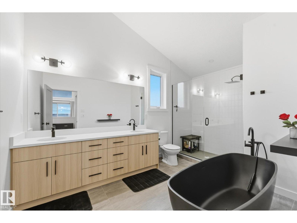
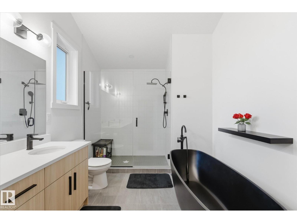
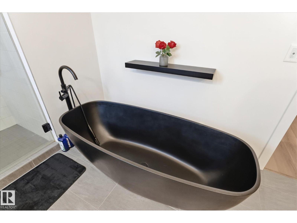
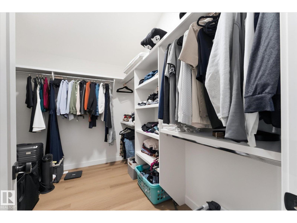
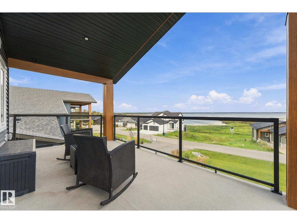
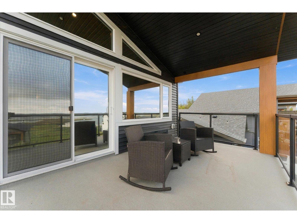
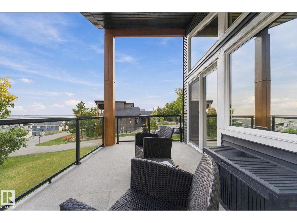
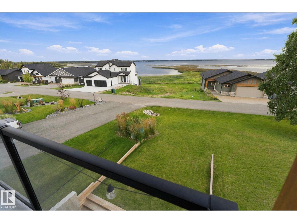
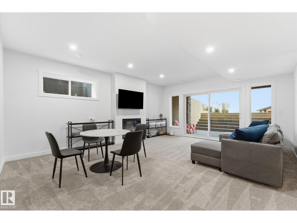
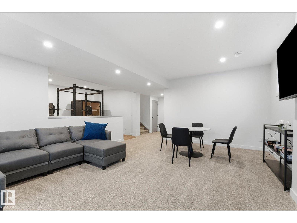
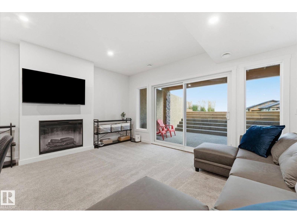
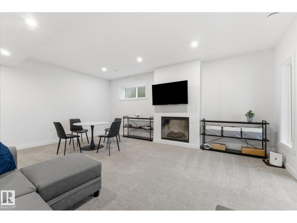
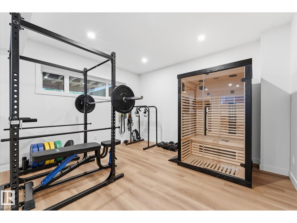
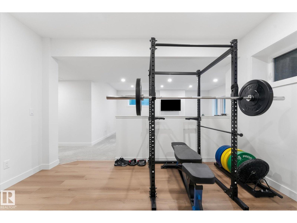
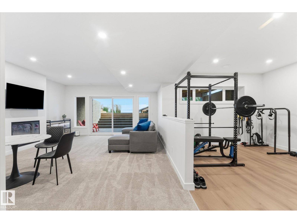
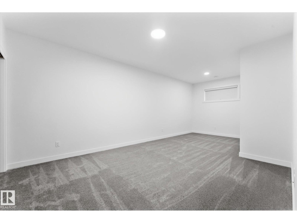
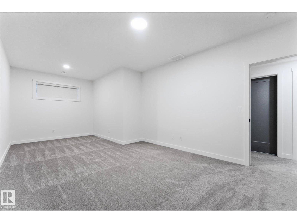
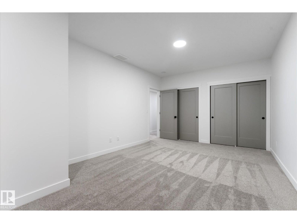
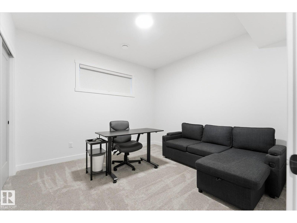
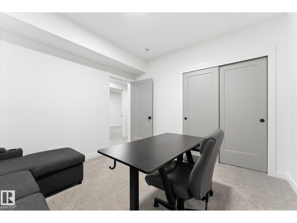
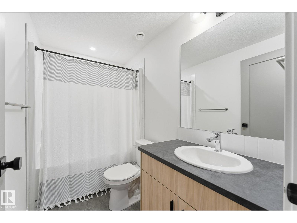
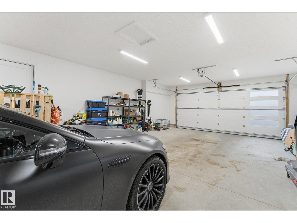
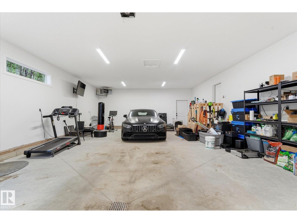
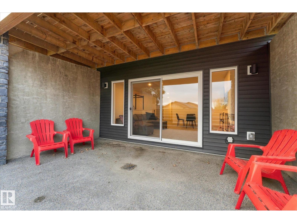
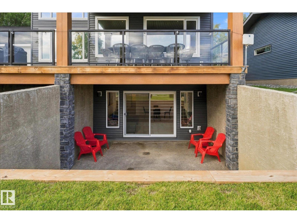
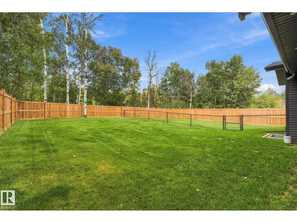
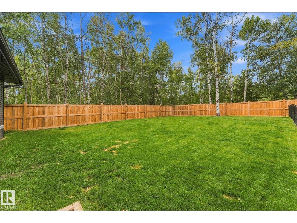
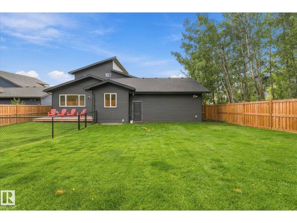
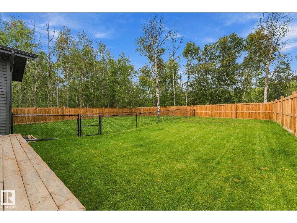
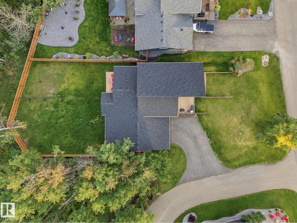
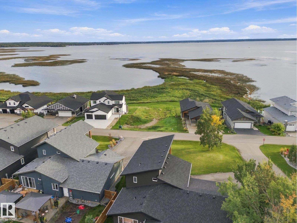
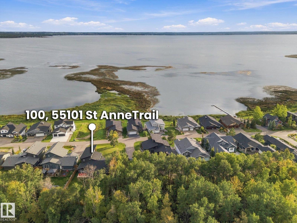
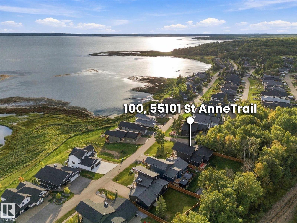
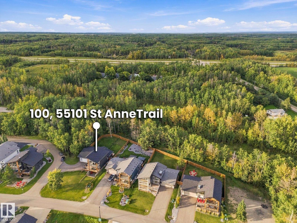
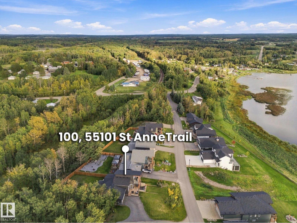
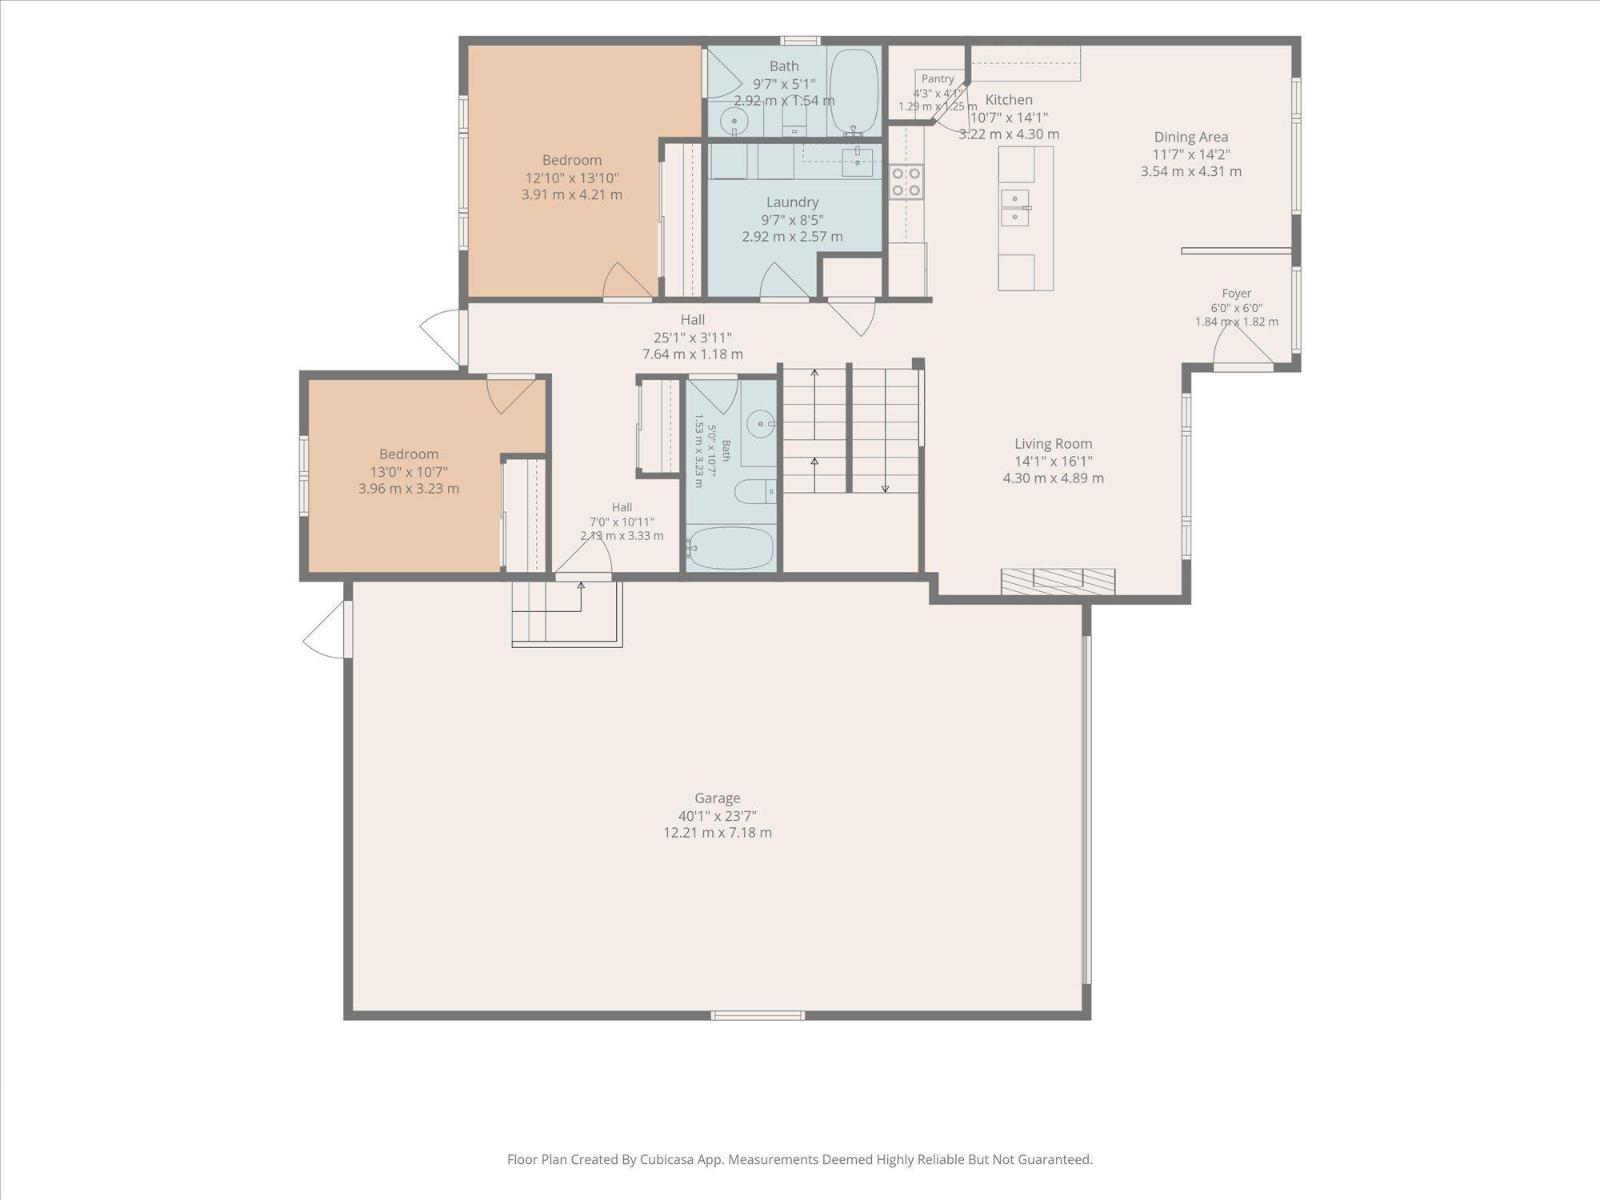
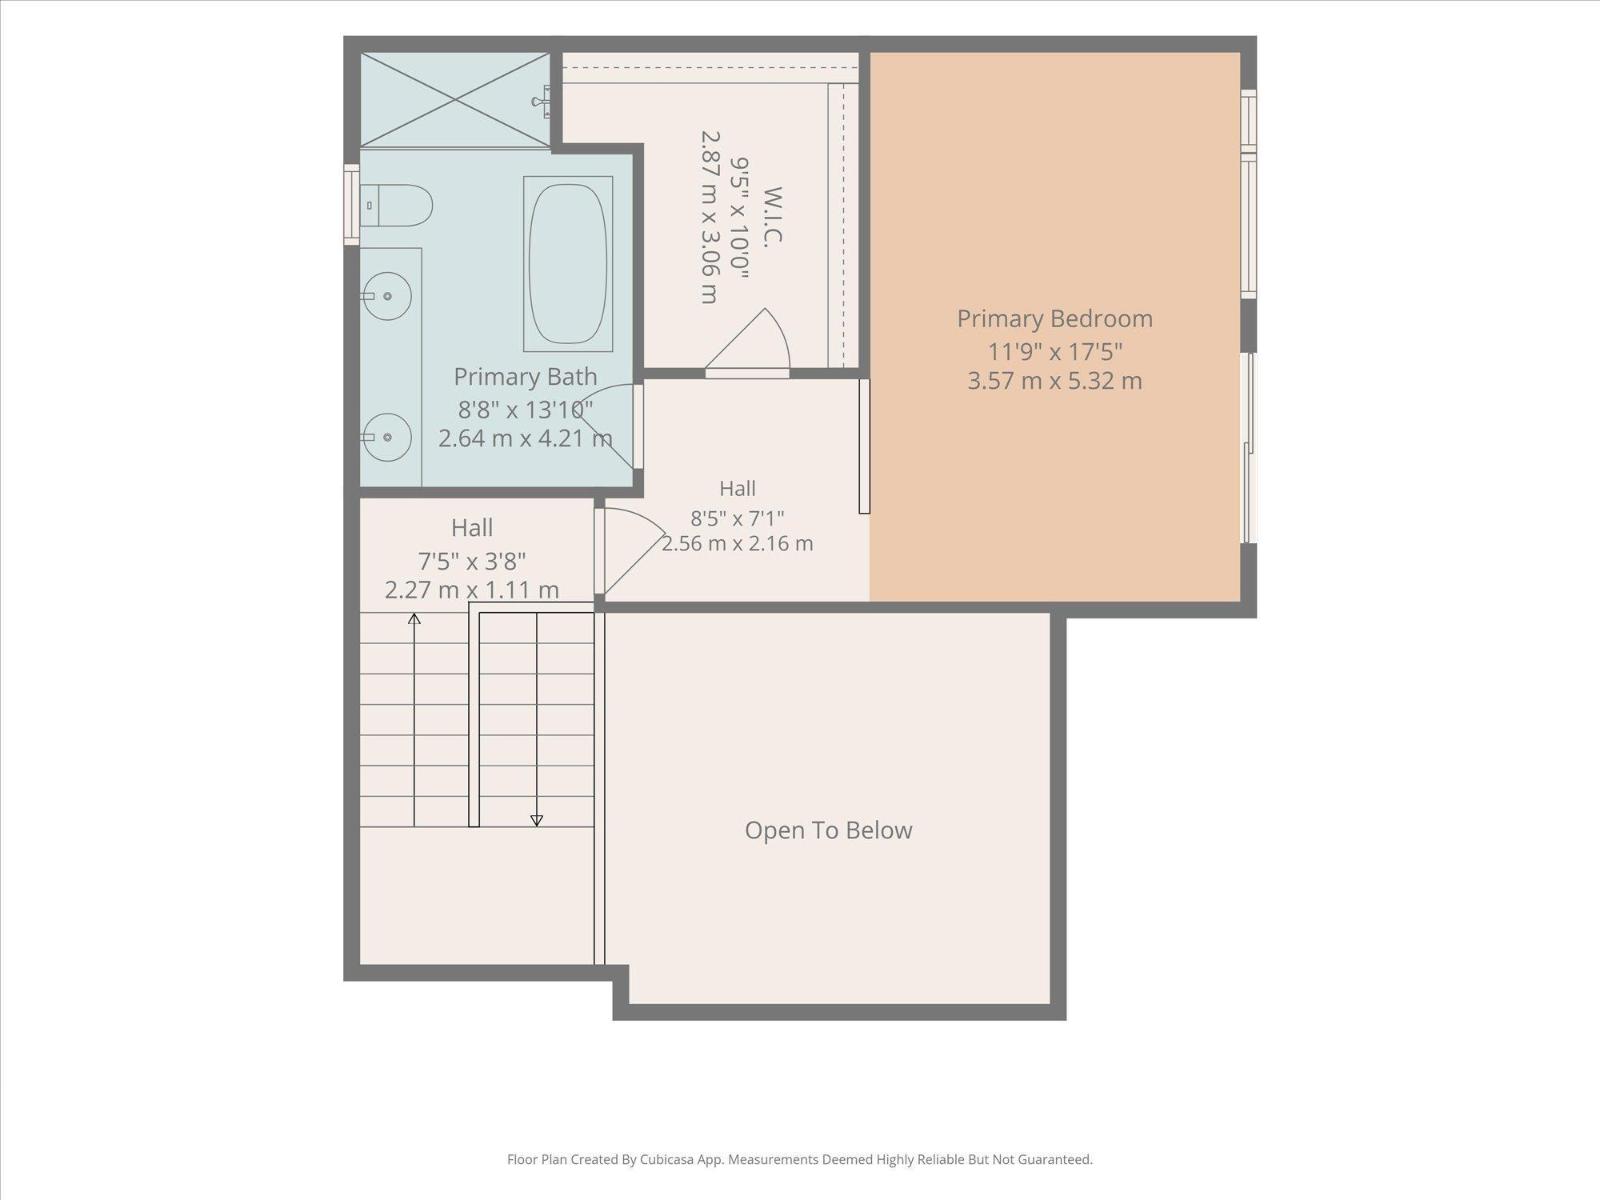
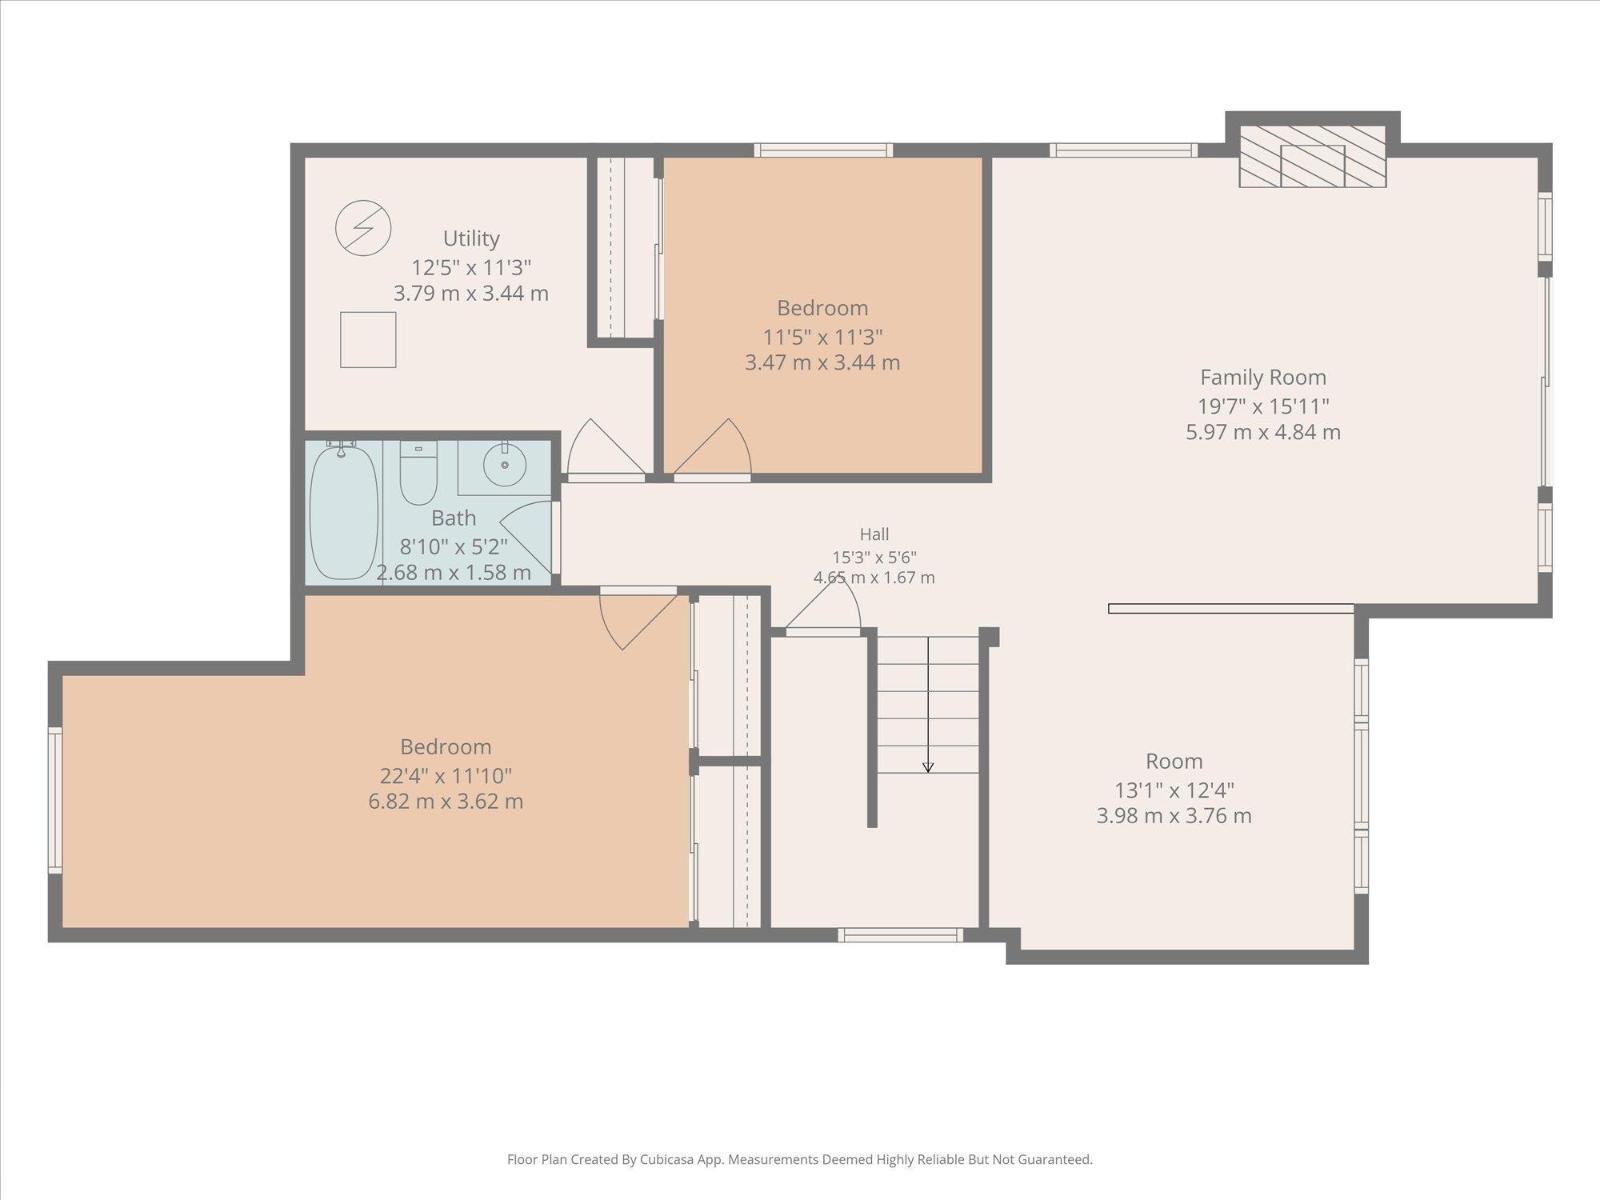
Lake life looks a little different when you have room for everyone. Set across from the lakefront on a 1/3 acre lot with trees behind, this 5-bedroom, 4-bathroom home offers nearly 3,400 sq ft of finished living space and a layout that can adapt to your family. The main level centres around a striking living room with soaring ceilings and lake views, alongside a spacious kitchen and dining area, two bedrooms, two bathrooms and laundry. Upstairs, the loft-level primary suite is a true retreat with its own ensuite and private balcony overlooking the lake. The walkout lower level adds two more bedrooms, a 4-piece bath, family room and exercise space with impact flooring. And as a bonus: Furniture can also be included if desired! The oversized 23.5' x 40' garage gives you plenty of room for vehicles and lake toys. The backyard is private, expansive and fully fenced. Enjoy access to the beach, marina, clubhouse, pool and fitness centre. This is Lake Life at its absolute best just 40 minutes west of Edmonton! (id:53676)
| Bathroom Total | 4 | Bedrooms Total | 5 |
| Amenities | Ceiling - 10ft, Ceiling - 9ft | Appliances | Dishwasher, Dryer, Garage Door Opener Remote(s), Garage Door Opener, Hood Fan, Microwave, Refrigerator, Stove, Washer |
| Basement Development | Finished | Basement Type | Full (finished) |
| Ceiling Type | Vaulted | Constructed Date | 2023 |
| Construction Style Attachment | Detached | Cooling Type | Central Air Conditioning |
| Fireplace Fuel | Gas | Fireplace Present | Yes |
| Fireplace Type | Unknown | Heating Type | Forced Air |
| Stories Total | 2 | Size Interior | 2052 Sqft |
| Type | House |
| Oversize | |
| Attached Garage |
| Access Type | Boat Access | Acreage | No |
| Land Amenities | Golf Course, Playground, Schools, Shopping | Size Irregular | 0.31 |
| Size Total | 0.31 Ac | Size Total Text | 0.31 Ac |
| Surface Water | Lake |
| Level | Type | Dimensions |
|---|---|---|
| Lower Level | Family Room | 20'7" x 16'11 |
| Lower Level | Bedroom 4 | 11'5" x 11'3" |
| Lower Level | Bedroom 5 | 22'5" x 12'11 |
| Lower Level | Recreation Room | 13'1" x 12'4" |
| Lower Level | Utility Room | 12'5" x 11'3" |
| Main Level | Living Room | 14'1" x 16'1" |
| Main Level | Dining Room | 12'7" x 14'1" |
| Main Level | Kitchen | 11'7" x 14'1" |
| Main Level | Bedroom 2 | 13'10 x 14'10 |
| Main Level | Bedroom 3 | 13' x 11'7" |
| Main Level | Laundry Room | 10'7" x 8'5" |
| Main Level | Pantry | 4'3" x 4'1" |
| Upper Level | Primary Bedroom | 12'9" x 17'5" |

Start Your Mortgage Application
