
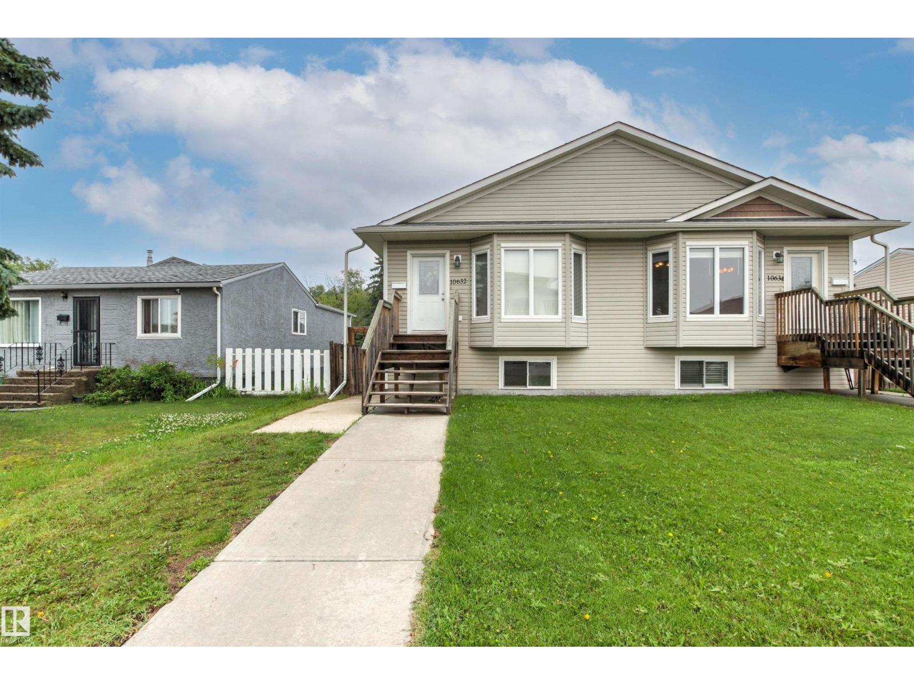
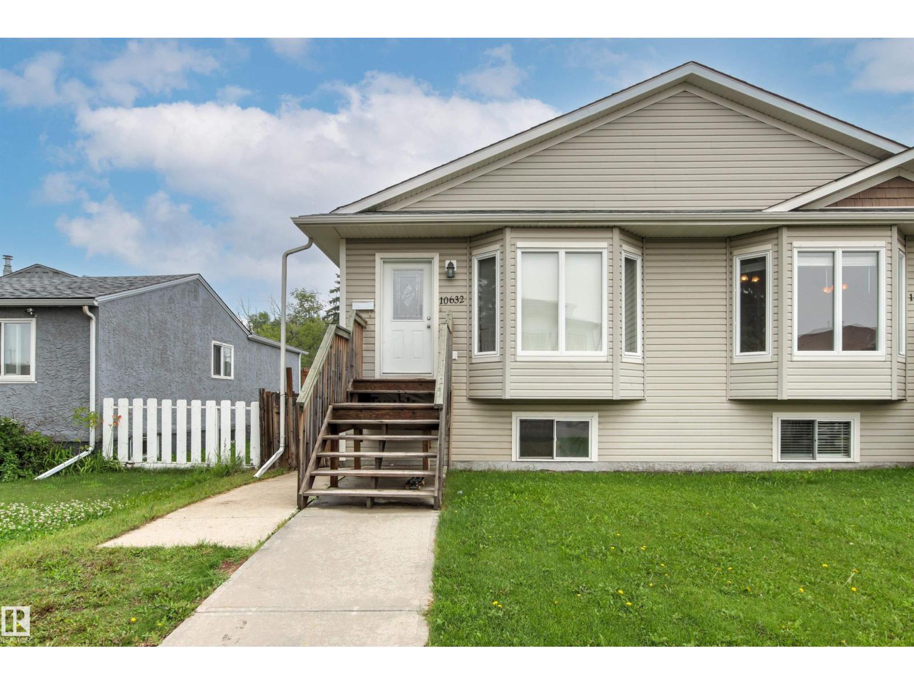
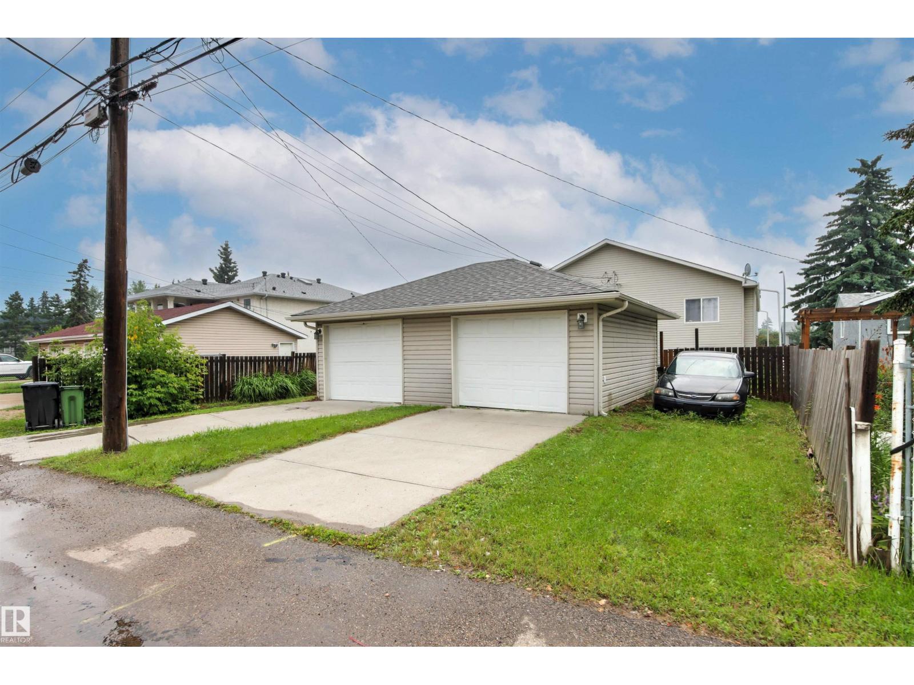
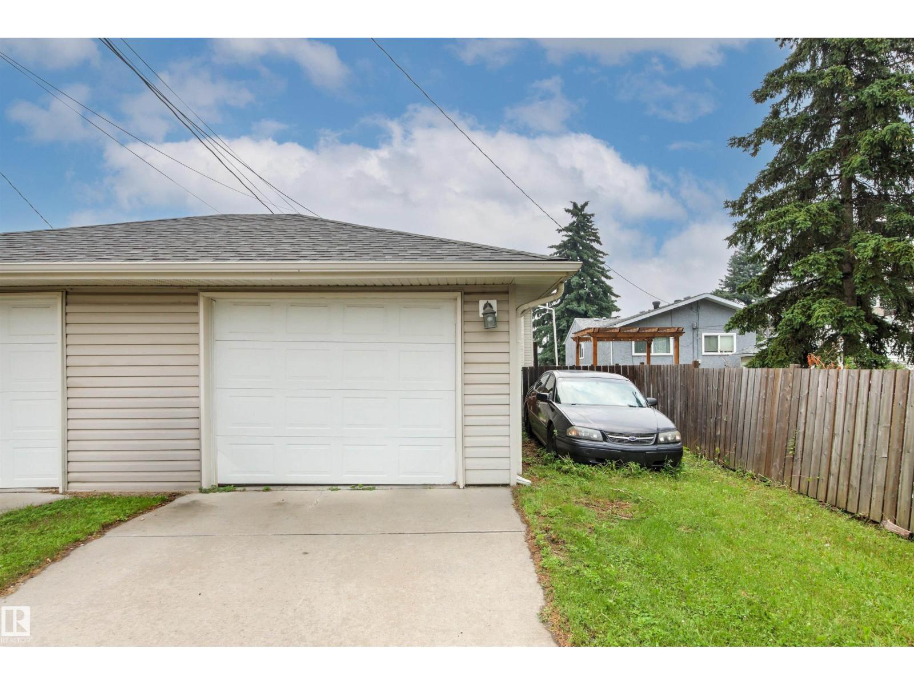
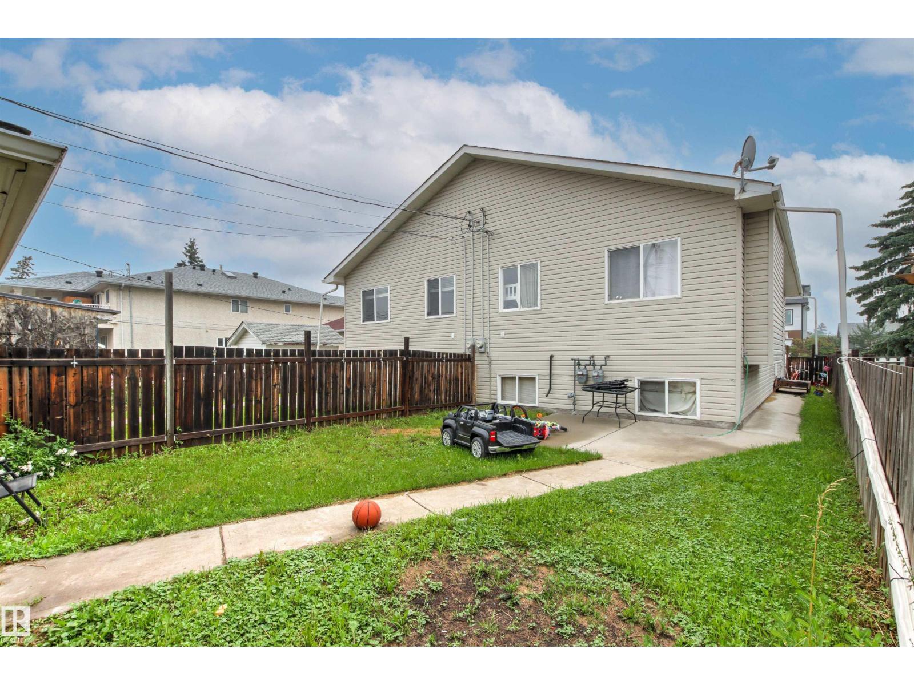
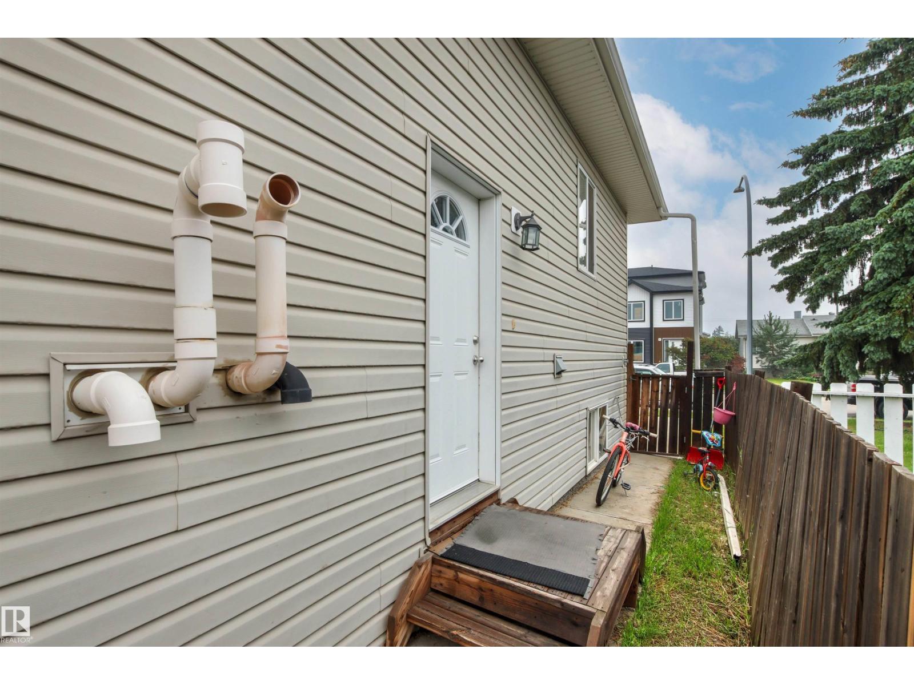
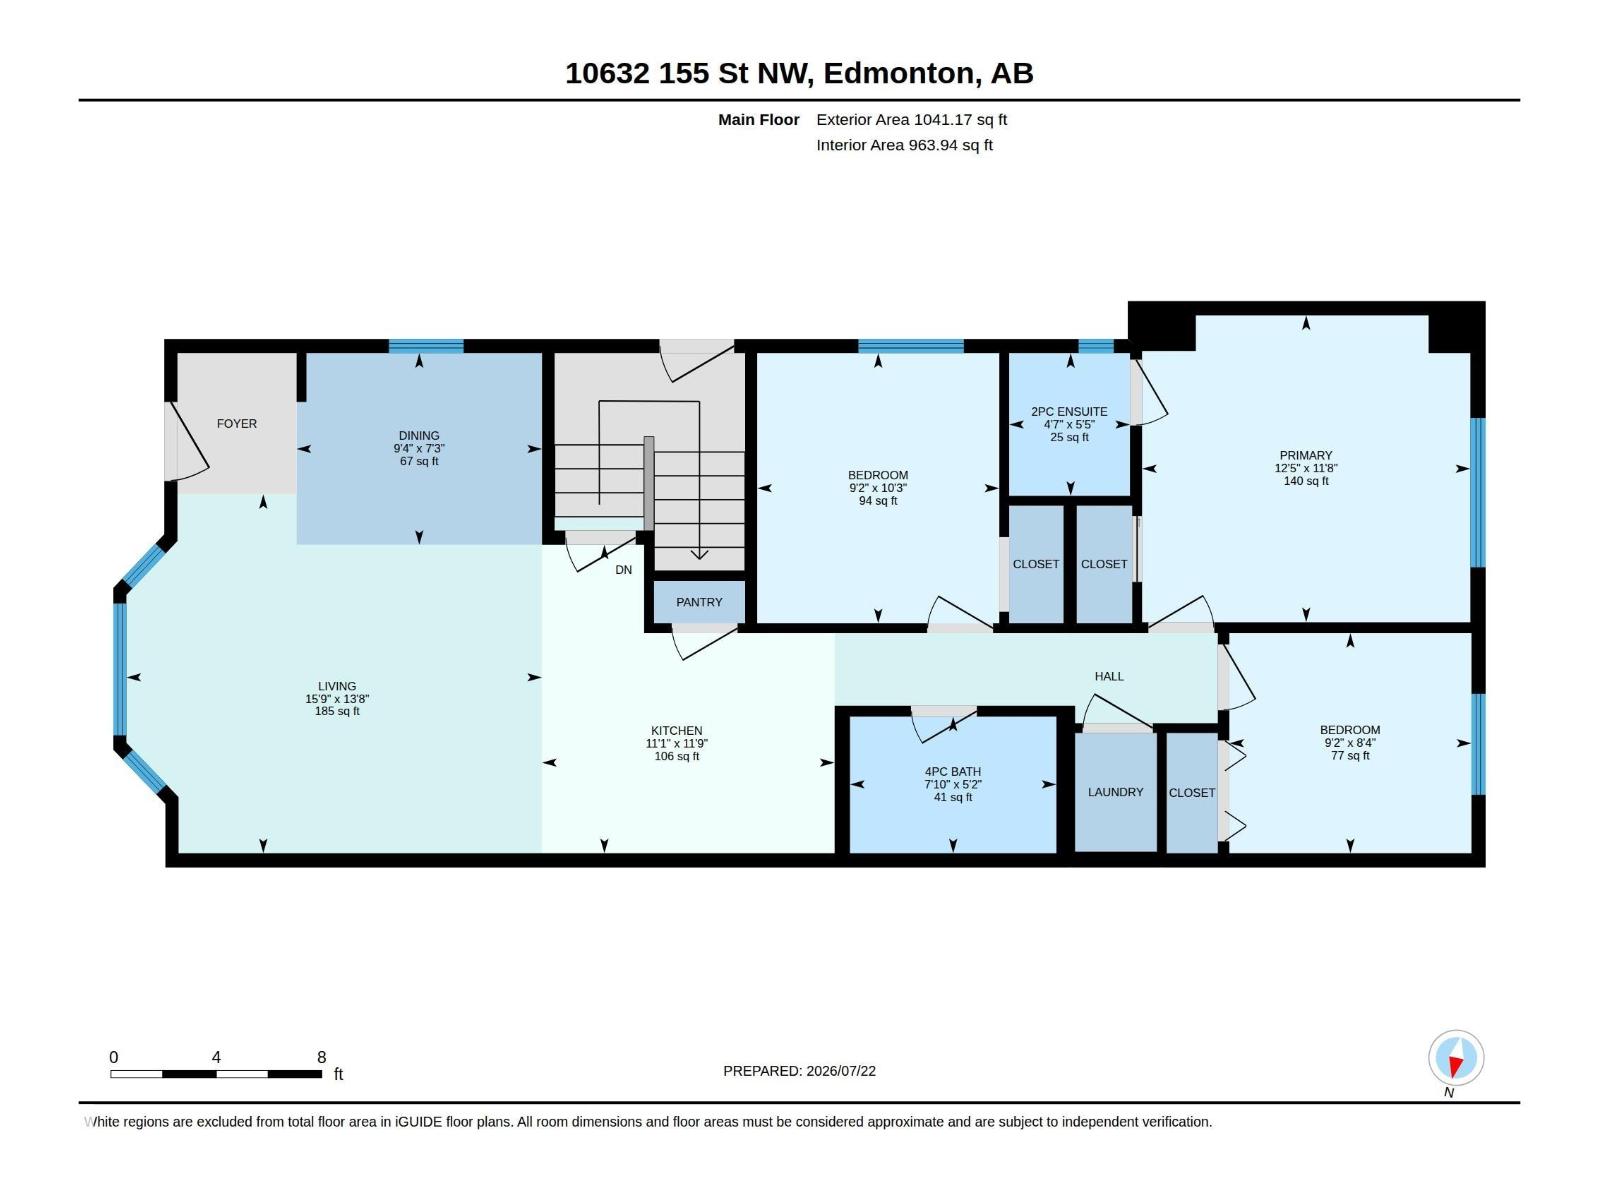
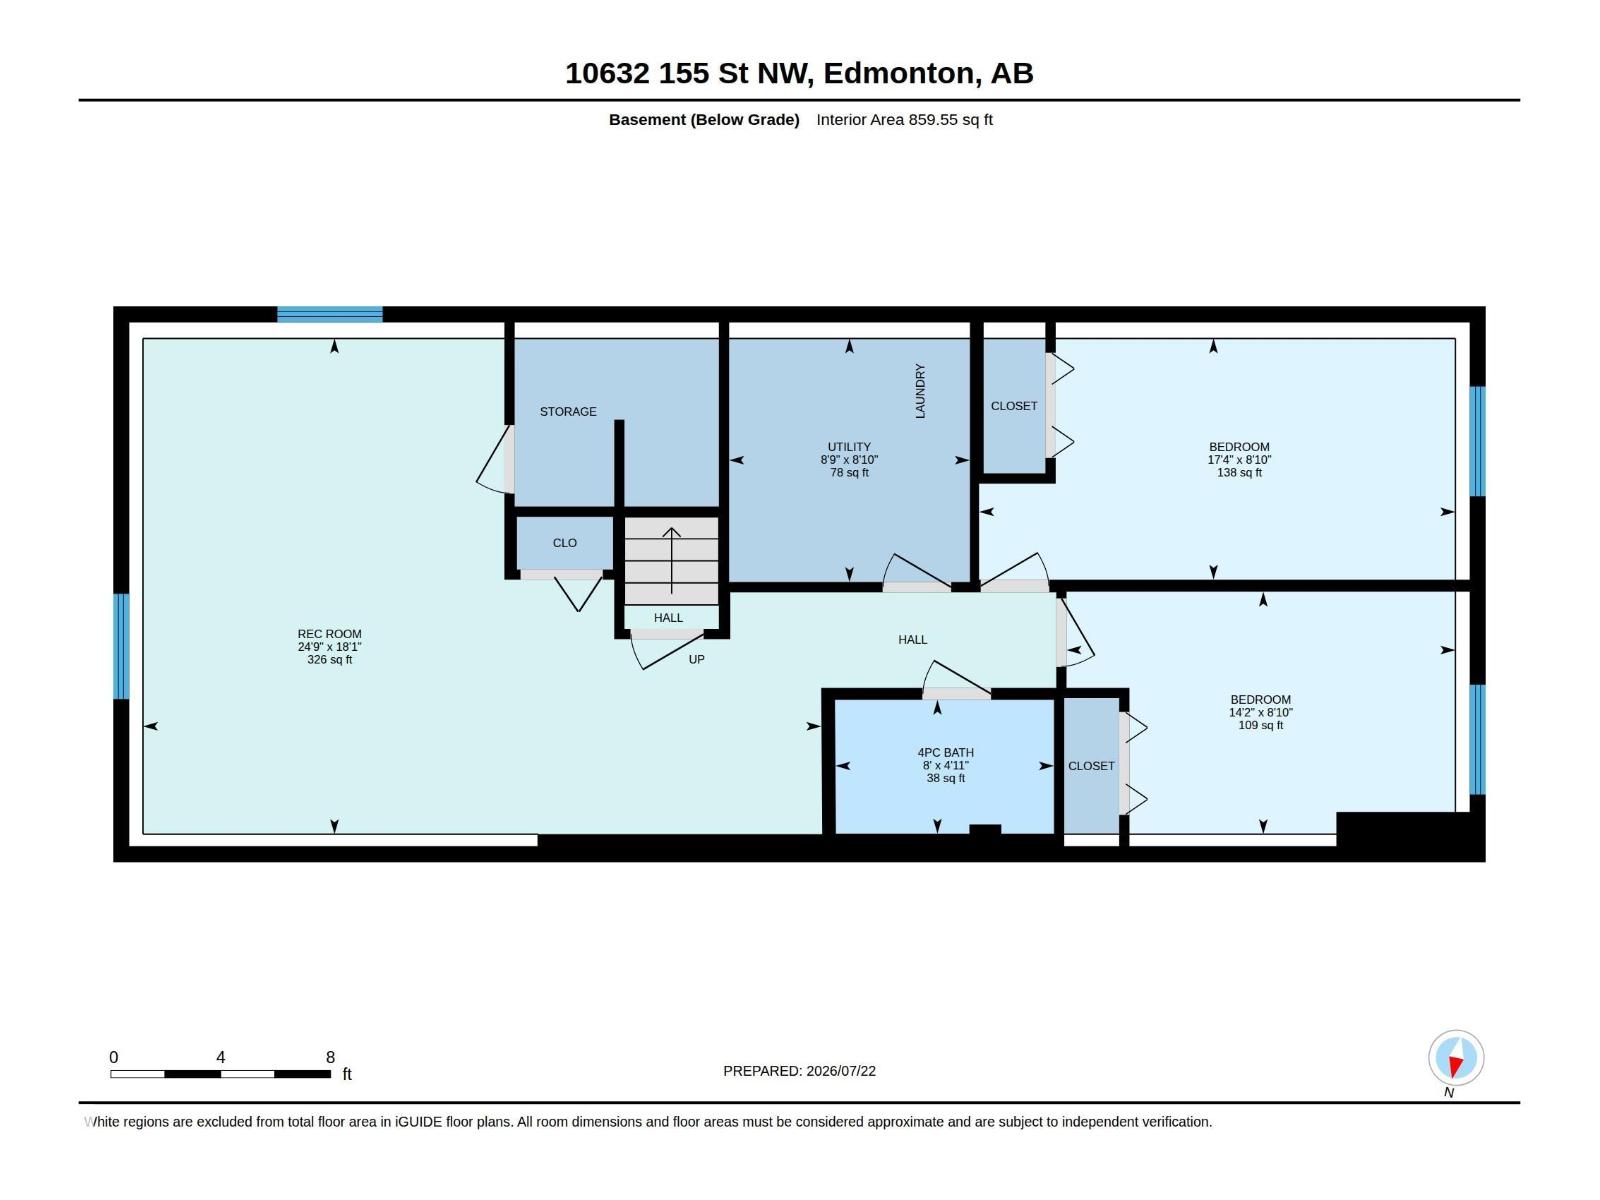
nvestment opportunity! Both sides of this duplex bungalow are available, offering incredible potential for investors, multi-generational living or family living! This fully finished home features 5 beds and 3 bathrooms, with an open-concept main floor highlighted by vaulted ceilings. The main level offers 3 bedrooms, 1 1/2 baths, convenient laundry, a spacious kitchen with granite countertops and a pantry. The basement features a separate entrance, it's own thermostat plus electric baseboard for extra heating. The lower level also features 9' ceilings, 2 bedrooms, a full bath, second laundry area, and a large family room. Outside, enjoy a fully fenced yard and an oversized single detached garage. Ideally located with local traffic only, just half a block from Brightview Elementary School and with excellent access to public transit, WEM and new LRT station coming soon! (id:53676)
| Bathroom Total | 3 | Bedrooms Total | 5 |
| Amenities | Vinyl Windows | Appliances | Dishwasher, Dryer, Refrigerator, Washer/dryer Stack-up, Stove, Washer, Window Coverings |
| Architectural Style | Bungalow | Basement Development | Finished |
| Basement Type | Full (finished) | Ceiling Type | Vaulted |
| Constructed Date | 2011 | Construction Style Attachment | Semi-detached |
| Half Bath Total | 1 | Heating Type | Baseboard Heaters, Forced Air |
| Stories Total | 1 | Size Interior | 1041 Sqft |
| Type | Duplex |
| Rear | |
| Detached Garage |
| Acreage | No | Fence Type | Fence |
| Land Amenities | Playground, Public Transit, Schools, Shopping |
| Level | Type | Dimensions |
|---|---|---|
| Basement | Family Room | 5.57 m x 7.53 m |
| Basement | Bedroom 4 | 2.69 m x 4.32 m |
| Basement | Bedroom 5 | 2.68 m x 5.29 m |
| Main Level | Living Room | 4.15 m x 4.81 m |
| Main Level | Dining Room | 2.22 m x 2.84 m |
| Main Level | Kitchen | 3.57 m x 3.39 m |
| Main Level | Primary Bedroom | 3.55 m x 3.8 m |
| Main Level | Bedroom 2 | 3.12 m x 2.8 m |
| Main Level | Bedroom 3 | 2.55 m x 2.8 m |

Start Your Mortgage Application
