
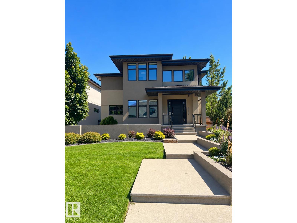
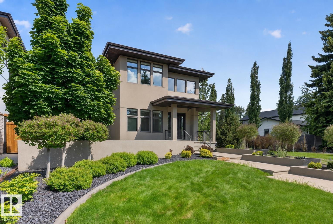
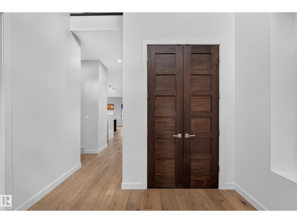
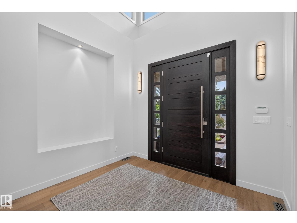
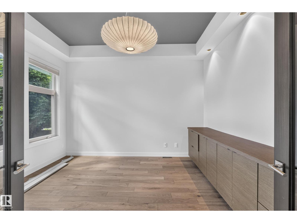
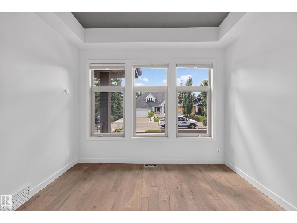
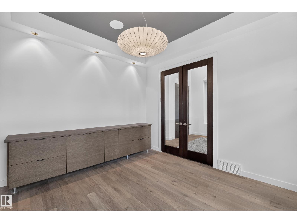
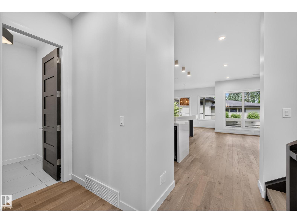
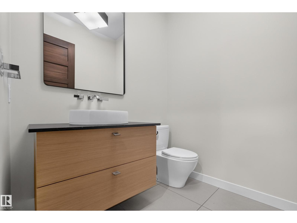
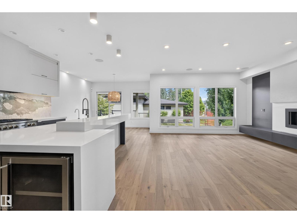
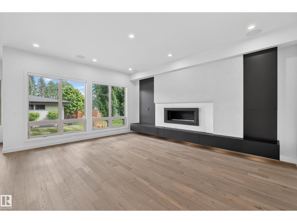
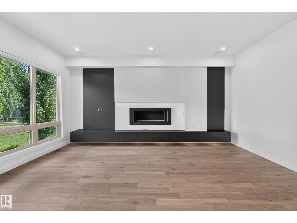
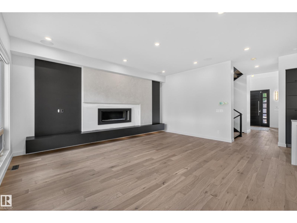
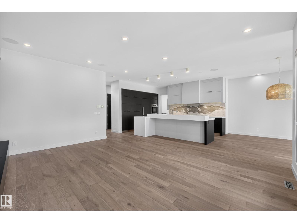
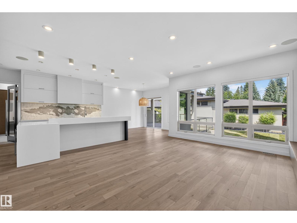
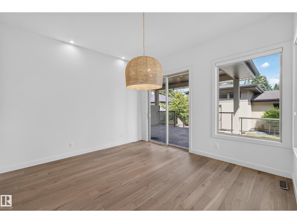
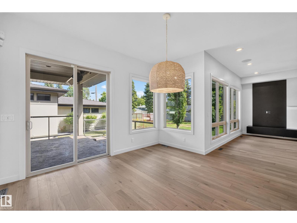
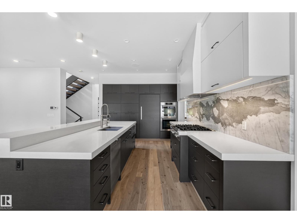
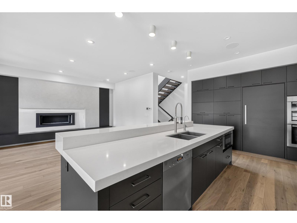
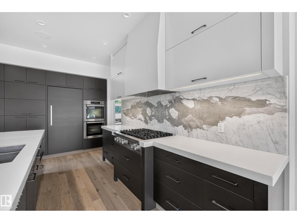
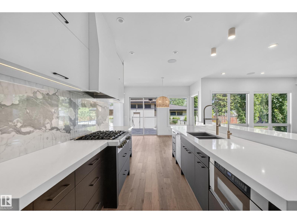
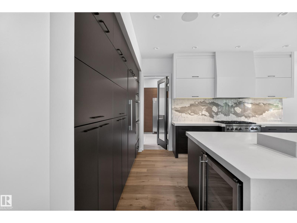
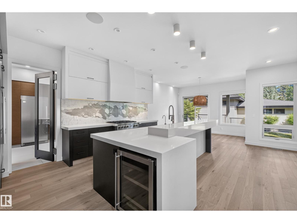
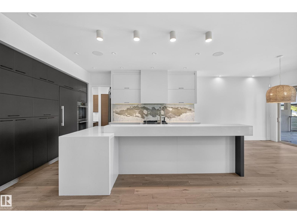
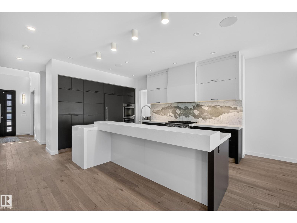
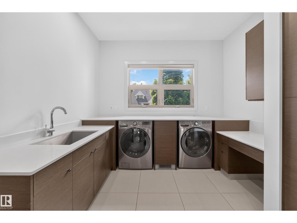
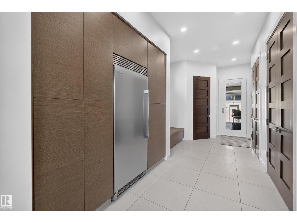
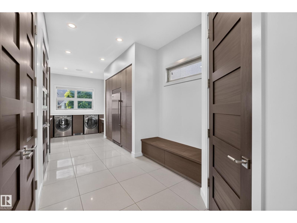
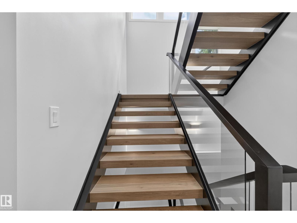
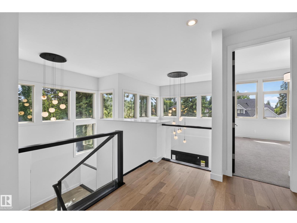
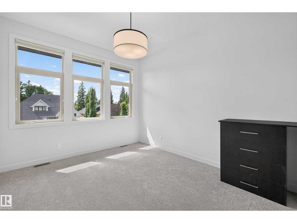
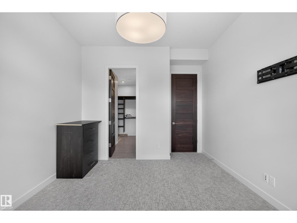
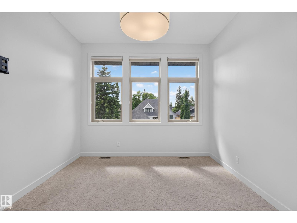
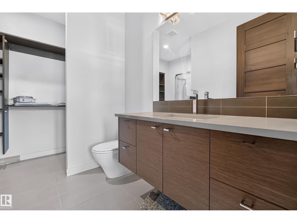
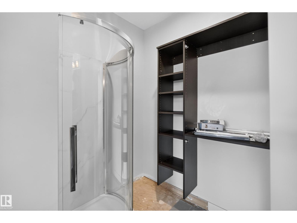
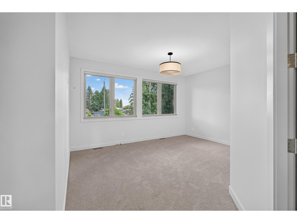
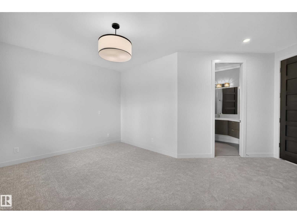
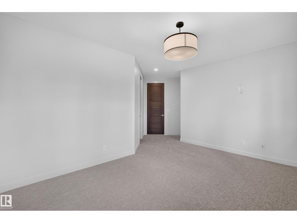
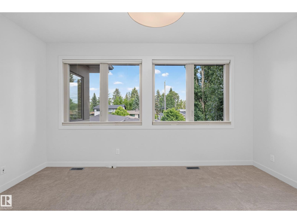
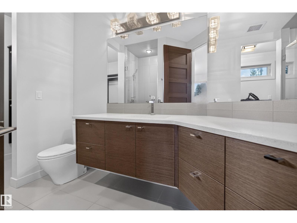
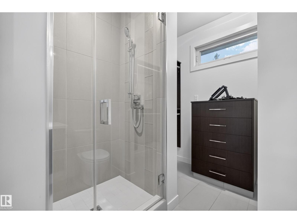
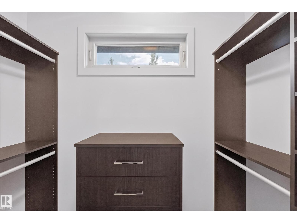
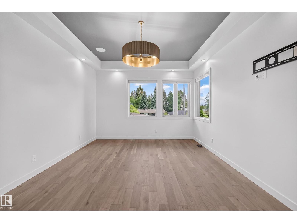
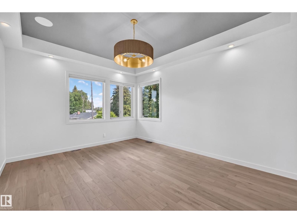
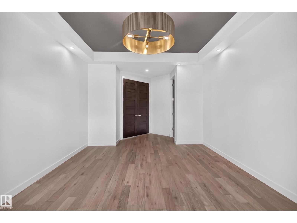
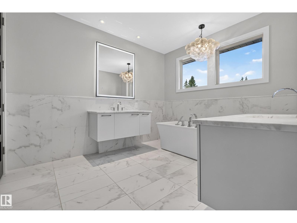
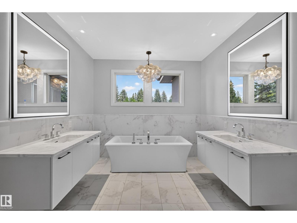
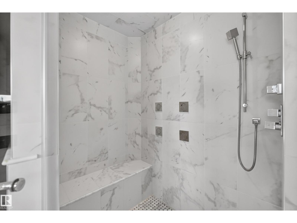
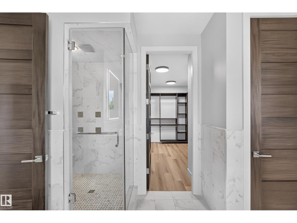
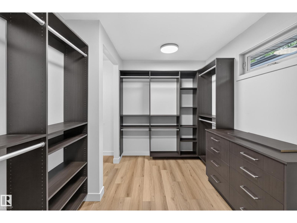
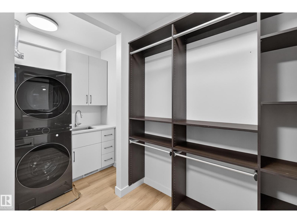
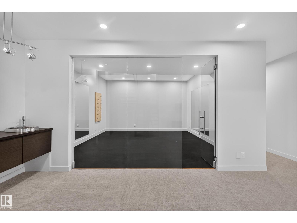
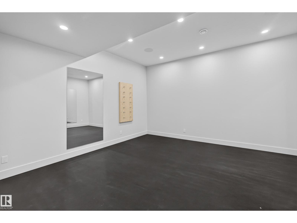
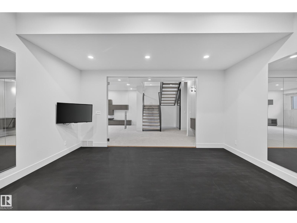
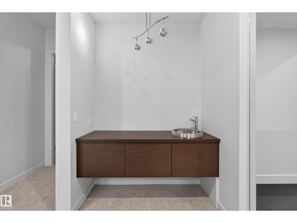
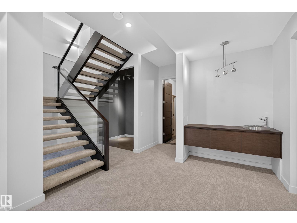
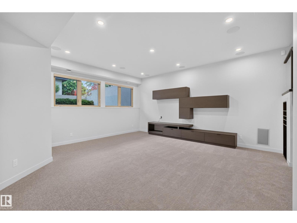
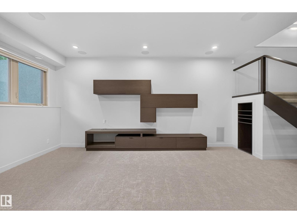
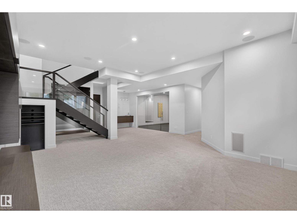
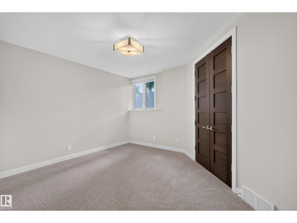
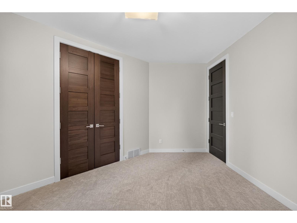
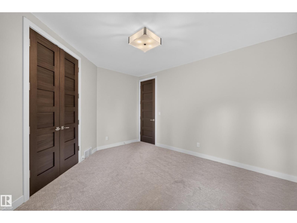
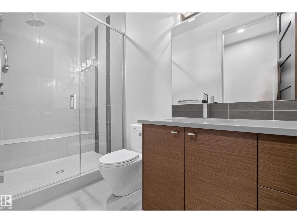
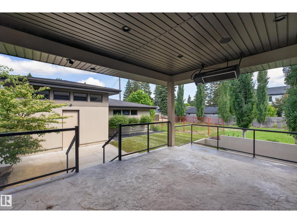
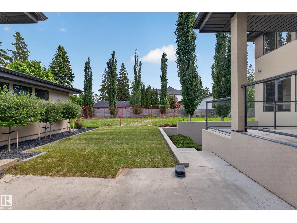
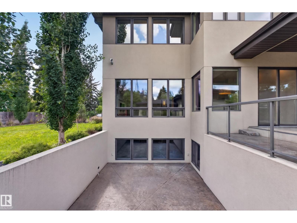
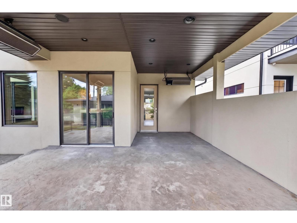
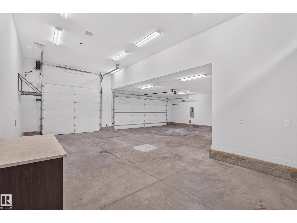
Newly renovated, 3115 sq ft, 4 bedroom, custom built home, 50'x150' lot in fantastic location! Chef-inspired kitchen with Miele appliances, a massive quartz island and walk in pantry into the functional family sized mudroom with 2nd laundry and ample storage. The home offers remarkable scale with 10' ceilings, 8' doors and elegant open stairwell, featuring warm Hardwood and stunning Designer lighting. Upstairs, the primary bedroom features a tray ceiling, corner windows and hardwood, plus a spa-inspired ensuite with steam shower, soaker tub, dual vanities, and a custom walk-in closet with 2nd floor laundry conveniently in a nook off the Master Closet. 2 additional bedrooms each enjoy full ensuites and walk in closets. The finished basement has heated floors, a custom gym, wet bar, 4th Bedroom 5th bath & oversized family room. Outside a heated covered deck, refreshed landscaping & irrigation & heated 3 car RV Garage. 2 Blocks to desirable Crestwood K-9 school! Extensively upgraded, a complete package. (id:53676)
| Bathroom Total | 5 | Bedrooms Total | 4 |
| Amenities | Ceiling - 10ft | Appliances | Dishwasher, Freezer, Garage Door Opener, Oven - Built-in, Refrigerator, Stove, Central Vacuum, Window Coverings, Wine Fridge, Dryer, Two Washers |
| Basement Development | Finished | Basement Type | Full (finished) |
| Constructed Date | 2011 | Construction Style Attachment | Detached |
| Cooling Type | Central Air Conditioning | Fireplace Fuel | Gas |
| Fireplace Present | Yes | Fireplace Type | Unknown |
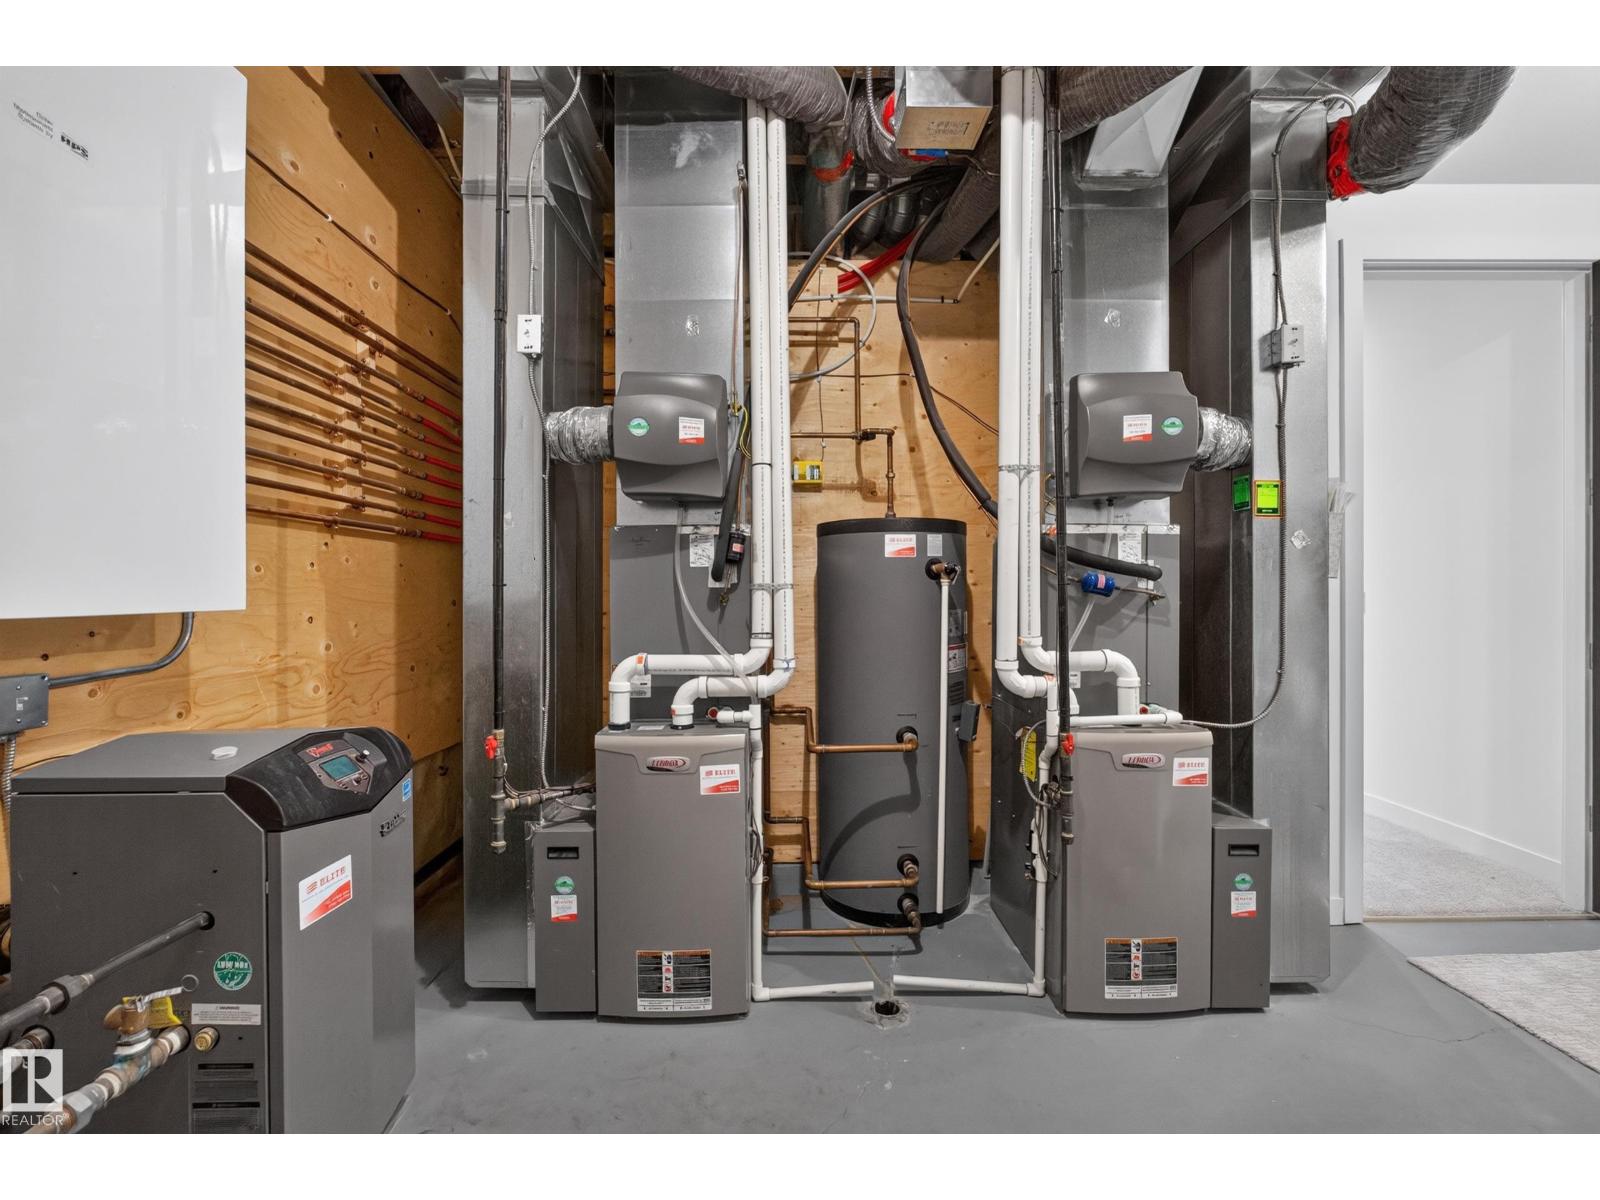
| Half Bath Total | 1 | Heating Type | Forced Air, In Floor Heating |
| Stories Total | 2 | Size Interior | 3116 Sqft |
| Type | House |
| Heated Garage | |
| Oversize | |
| Detached Garage |
| Acreage | No | Land Amenities | Playground, Schools, Shopping |
| Size Irregular | 705 | Size Total | 705 M2 |
| Size Total Text | 705 M2 |
| Level | Type | Dimensions |
|---|---|---|
| Basement | Bedroom 4 | 3.9 m x 4.34 m |
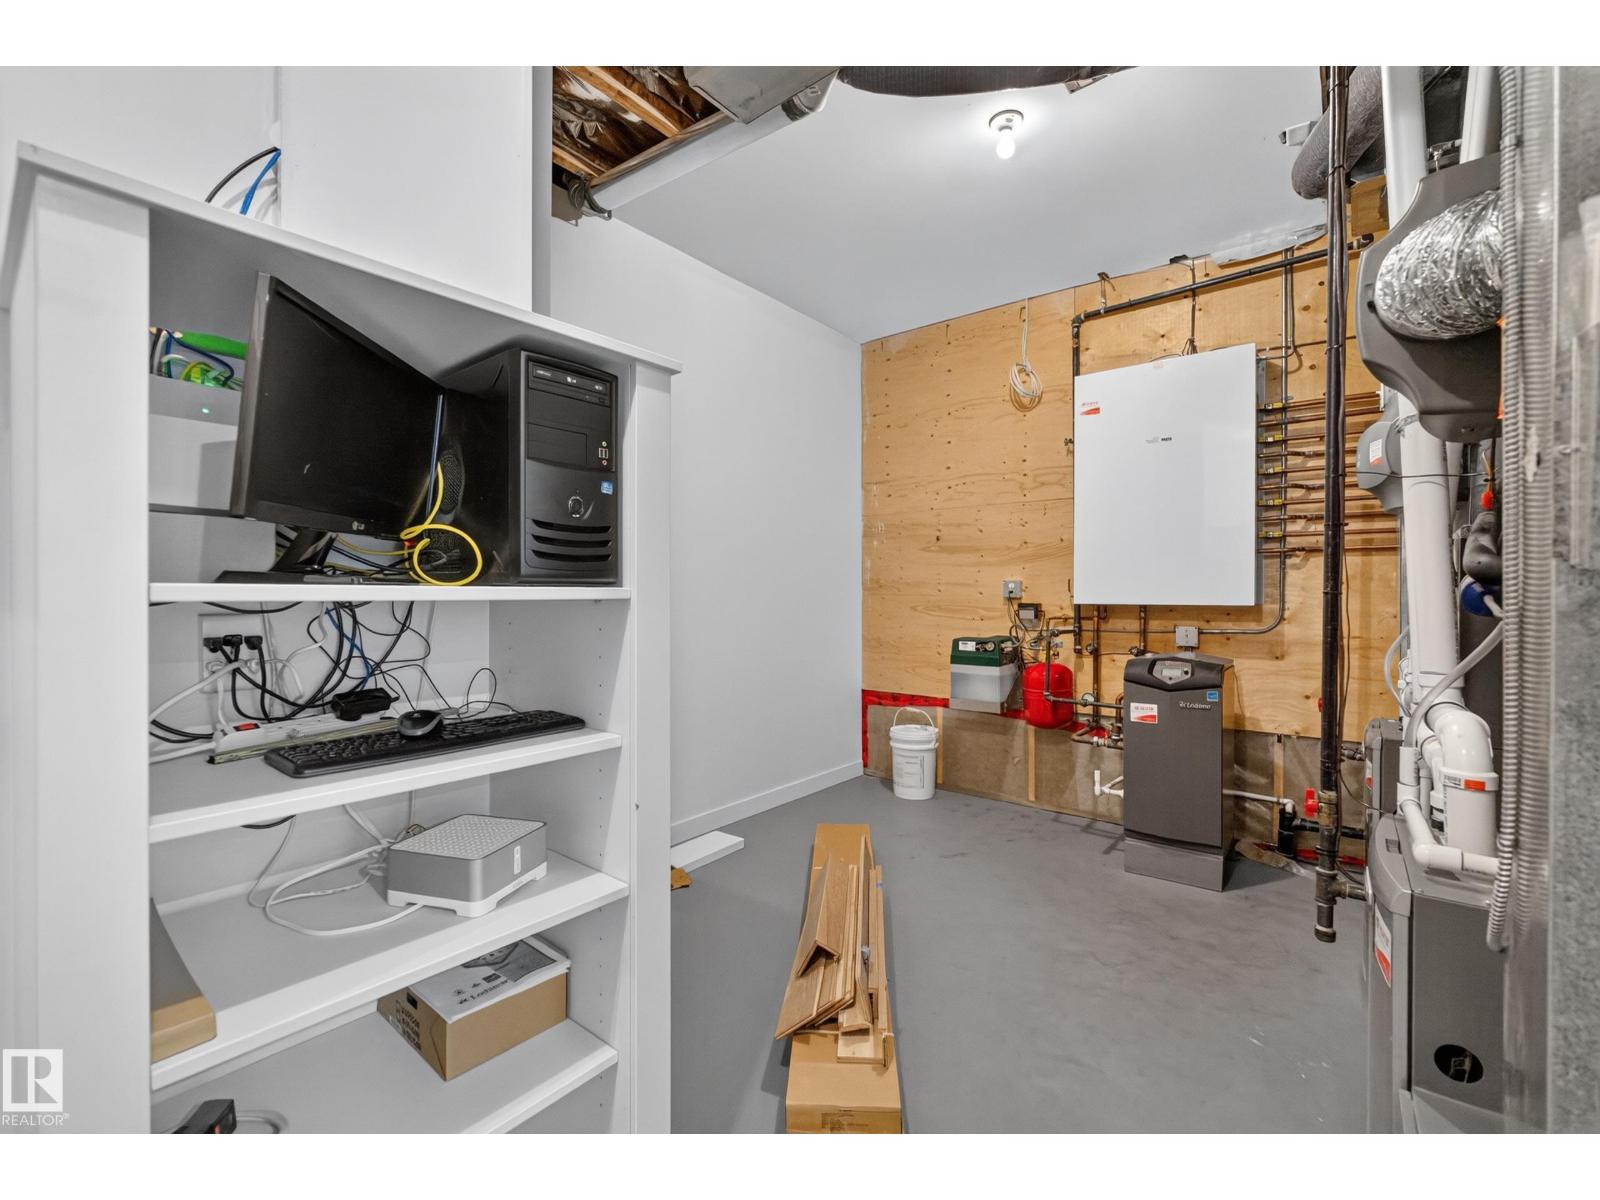
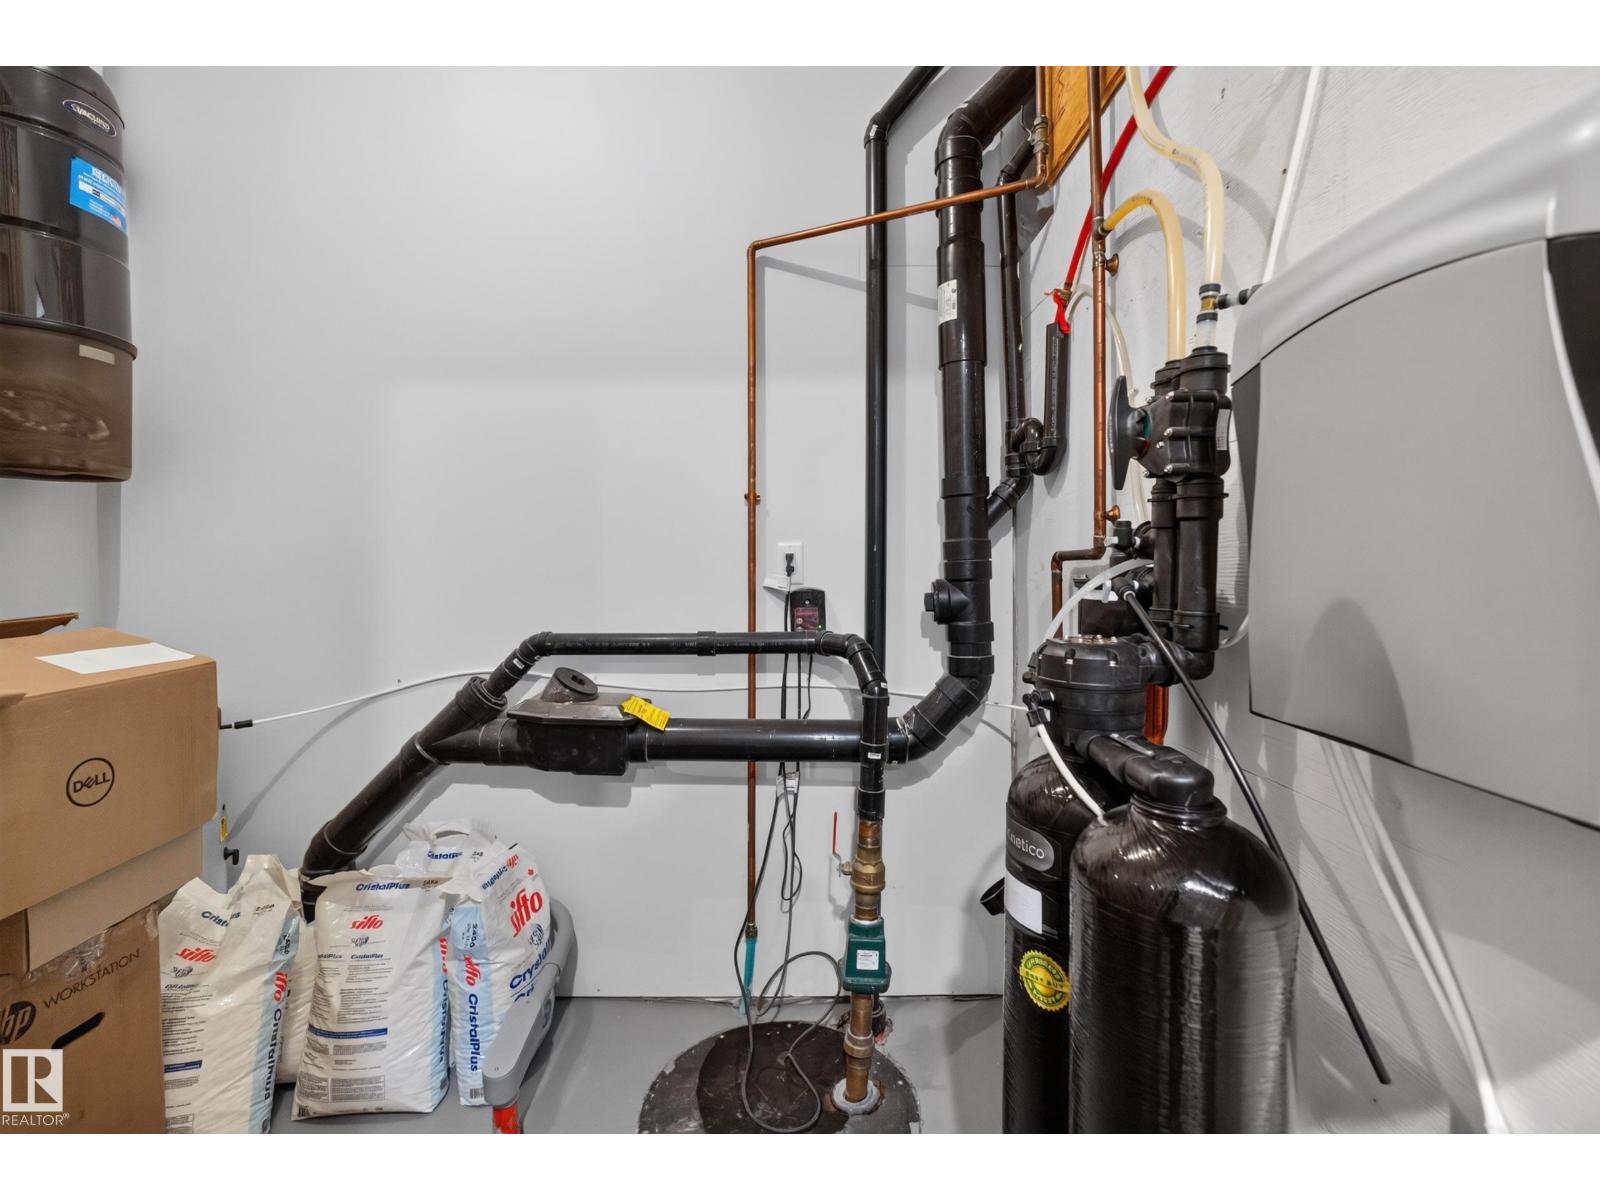
| Basement | Utility Room | 4.71 m x 3.91 m |
| Basement | Cold Room | 1.89 m x 1.67 m |
| Lower Level | Family Room | 6.5 m x 9.61 m |
| Main Level | Living Room | 4.74 m x 5.8 m |
| Main Level | Dining Room | 4.13 m x 3.83 m |
| Main Level | Kitchen | 3.66 m x 5.21 m |
| Main Level | Mud Room | 3.34 m x 8.4 m |
| Main Level | Office | 3.48 m x 3.96 m |
| Upper Level | Primary Bedroom | 3.93 m x 6.96 m |
| Upper Level | Bedroom 2 | 5.6 m x 5.1 m |
| Upper Level | Bedroom 3 | 3.48 m x 4.51 m |

Start Your Mortgage Application
