
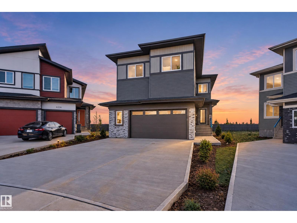
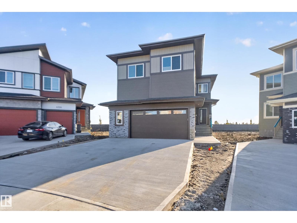
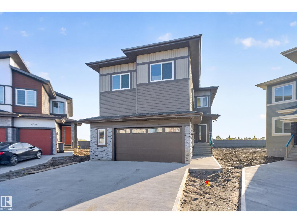
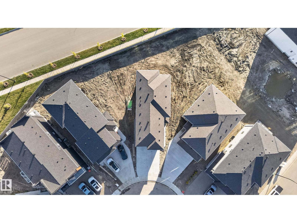
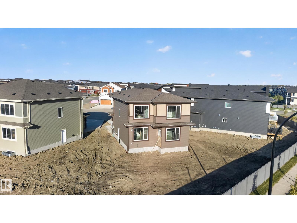
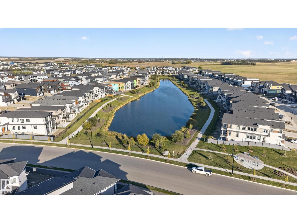
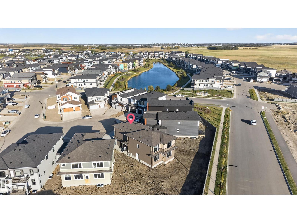
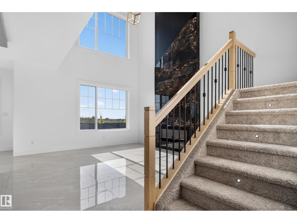
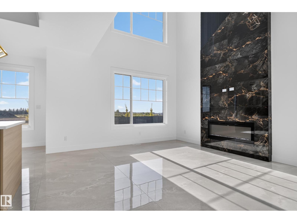
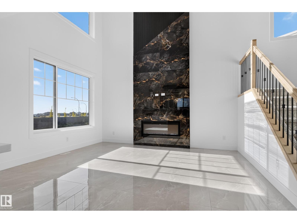
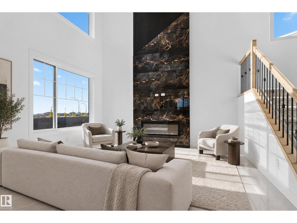
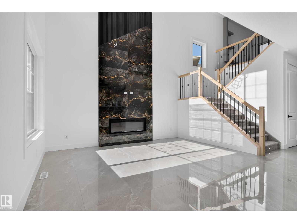
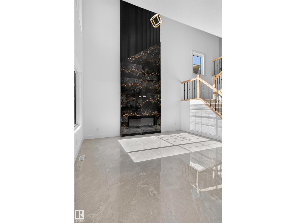
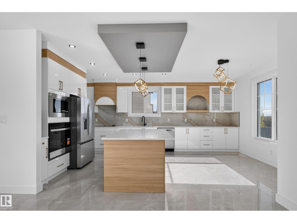
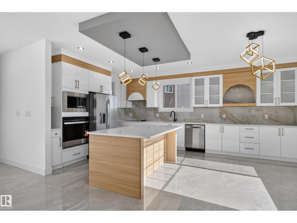
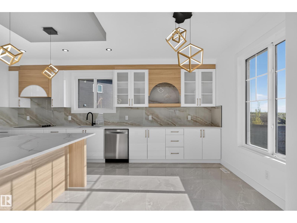
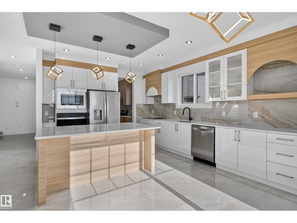
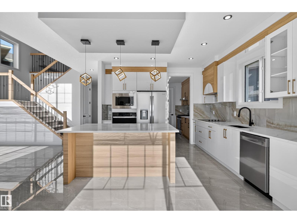
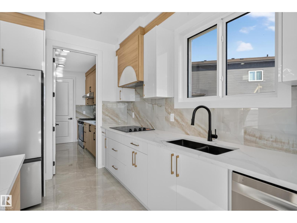
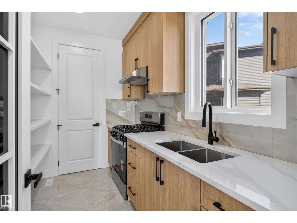
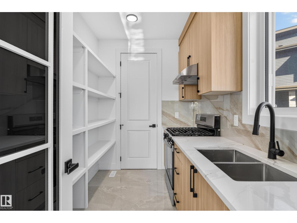
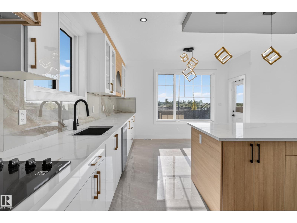
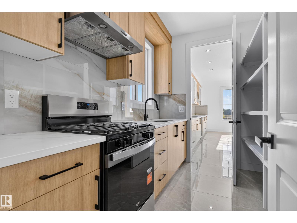
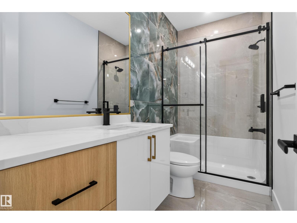
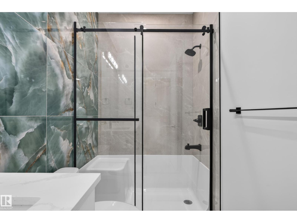
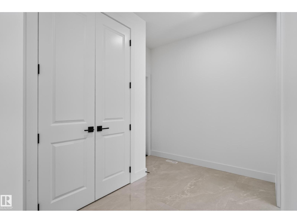
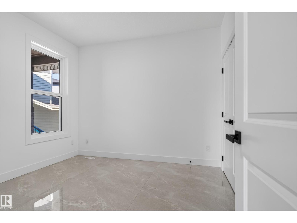
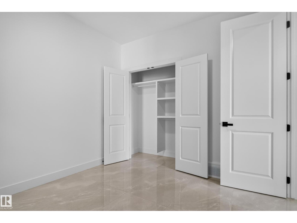
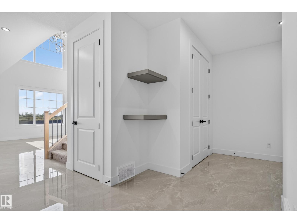
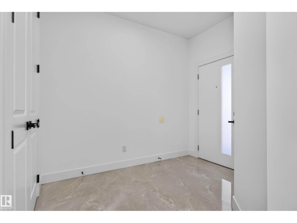
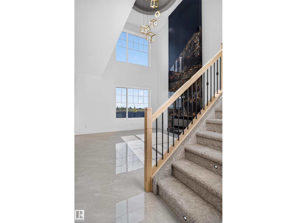
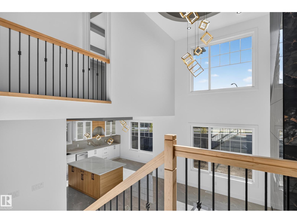
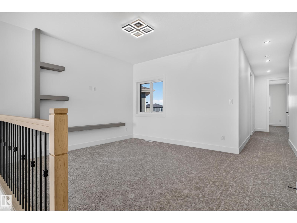
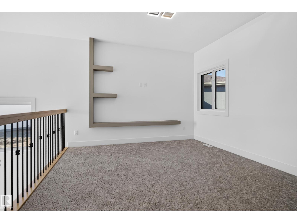
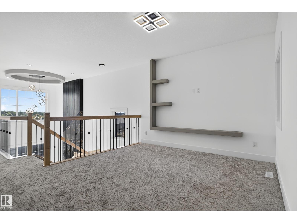
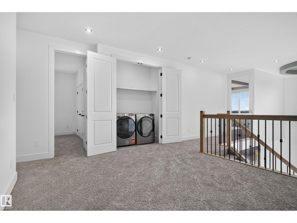
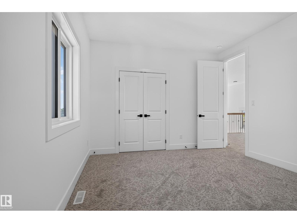
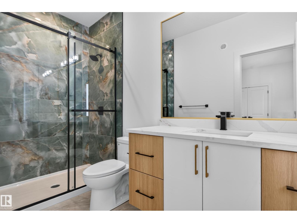
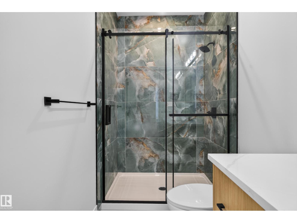
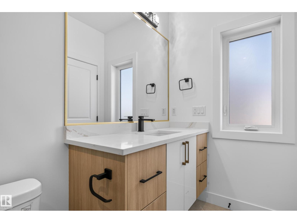
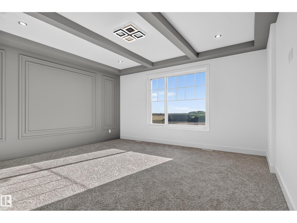
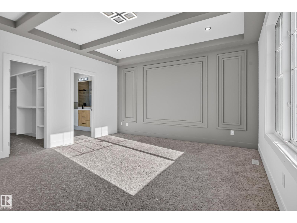
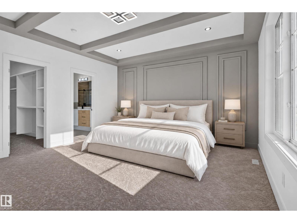
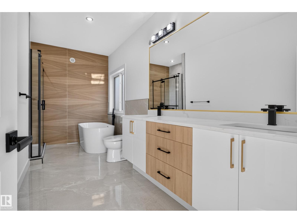
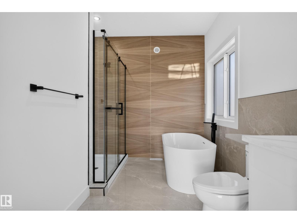
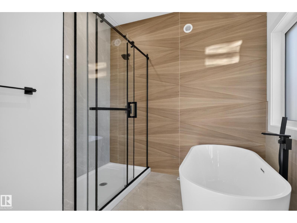
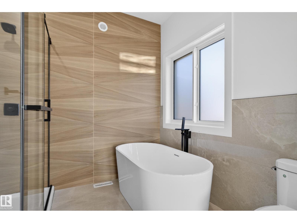
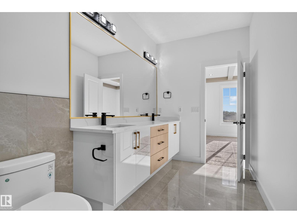
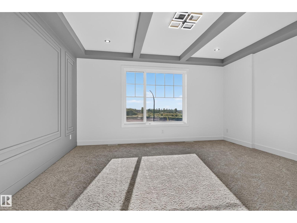
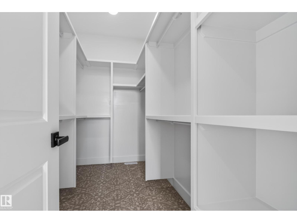
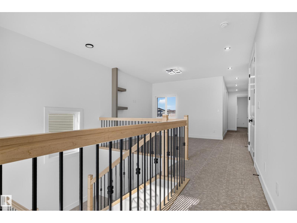
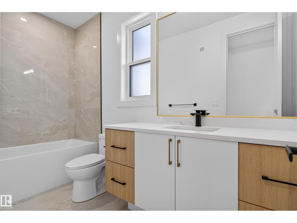
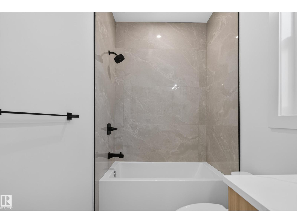
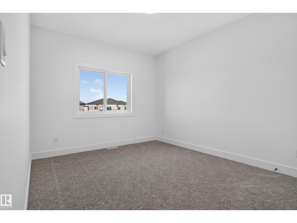
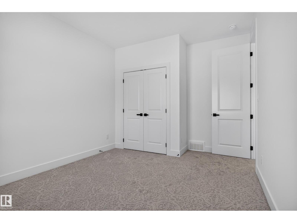
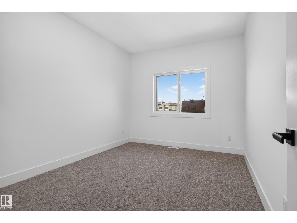
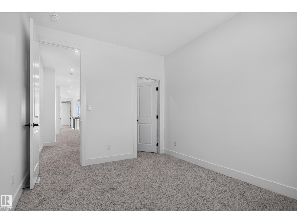
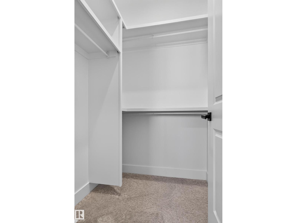
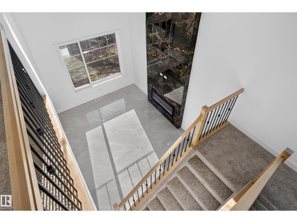
WOW FACTOR ...LUXURY LIVING IN CHURCHILL MEADOWS WITH OVER 2,695 SQ FT! This exceptional 5-bedroom home offers a perfect blend of elegance, space, and functionality. The main floor showcases a bright open-concept design featuring a spacious living area, dining space, and a modern kitchen, along with a SPICE KITCHEN , main floor bedroom and full 3-piece bath—ideal for guests or multi-generational living. Upstairs, you’ll find 4 generously sized bedrooms, including a stunning primary retreat with a spa-inspired 5-piece ensuite and walk-in closet. A secondary bedroom features its own private 3-piece ensuite, complemented by a 4-piece main bath and a versatile bonus room for added comfort. Complete with upper-level laundry, a large mudroom, and a double attached garage, this home is designed for modern family living. Located in the highly sought-after Churchill Meadows, close to top-rated schools, parks, shopping, and major amenities. A rare opportunity to own a spacious, upscale home in a prime location! (id:53676)
| Bathroom Total | 4 | Bedrooms Total | 5 |
| Amenities | Ceiling - 9ft | Appliances | Dishwasher, Dryer, Garage Door Opener Remote(s), Hood Fan, Oven - Built-in, Microwave, Refrigerator, Stove, Washer |
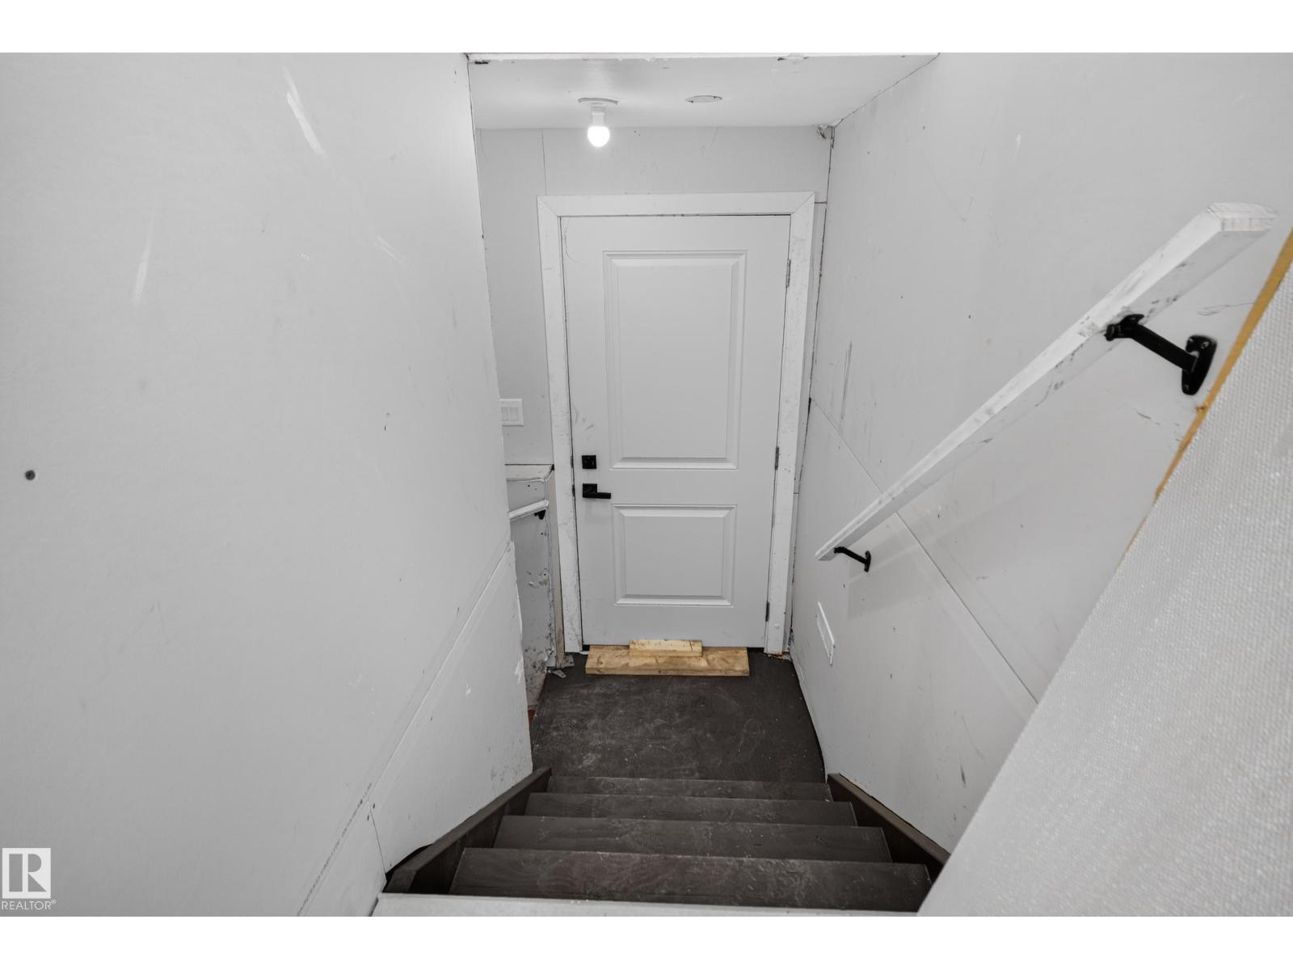
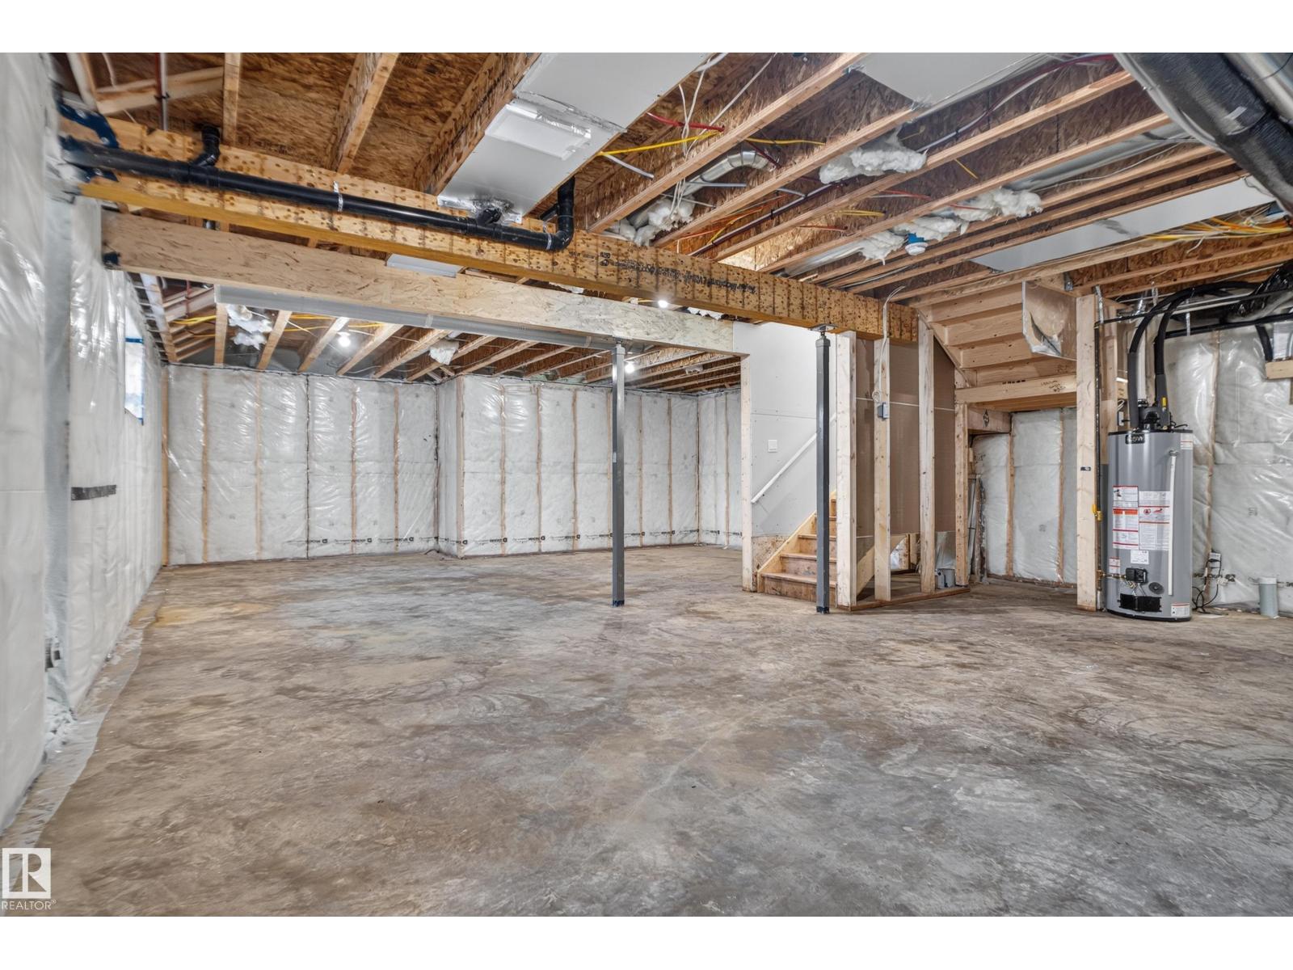
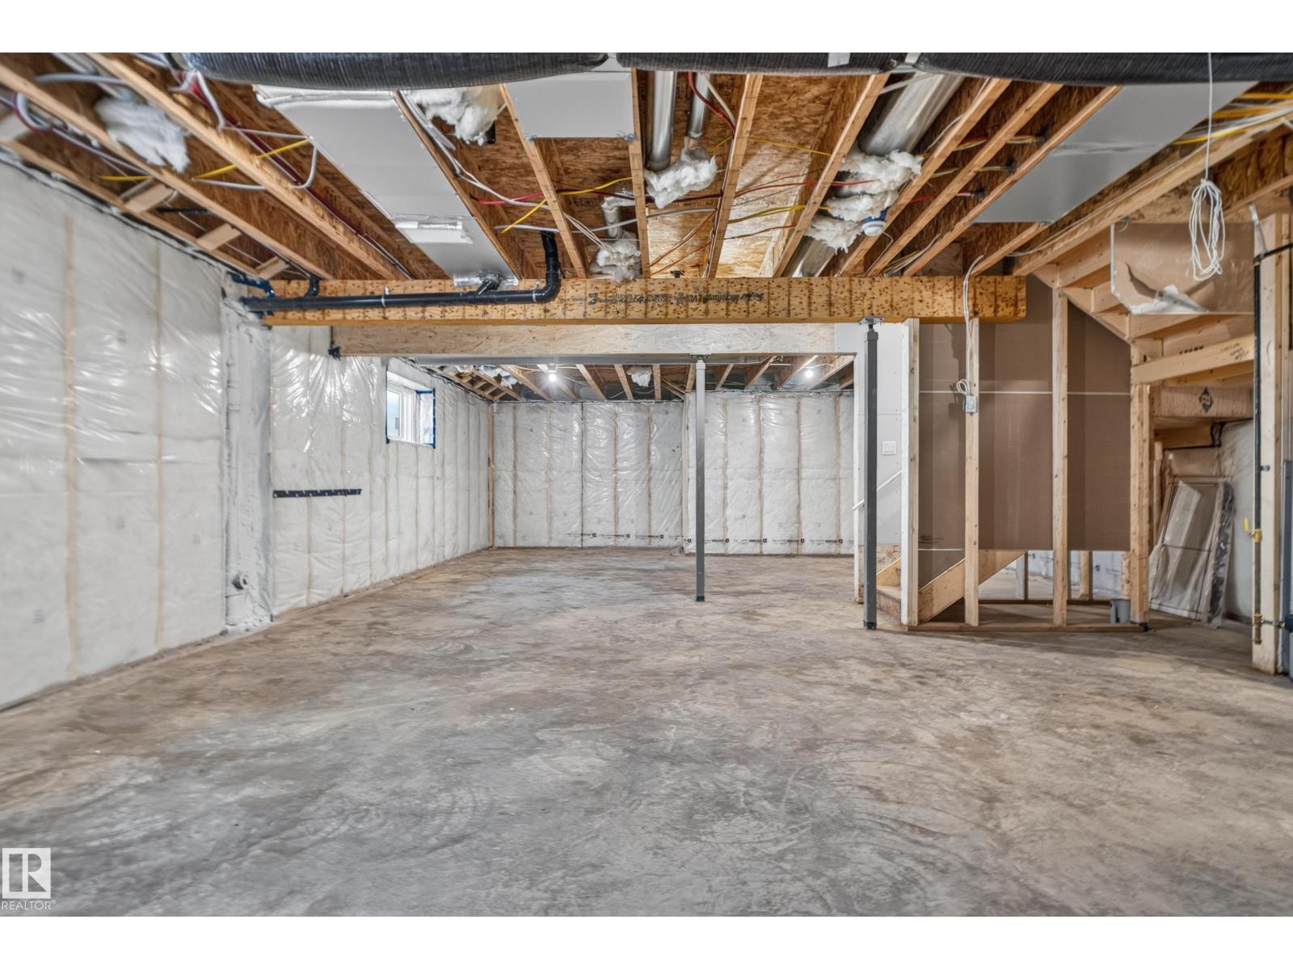
| Basement Development | Unfinished | Basement Features | Low |
| Basement Type | Full (unfinished) | Constructed Date | 2026 |
| Construction Style Attachment | Detached | Fireplace Fuel | Electric |
| Fireplace Present | Yes | Fireplace Type | Unknown |
| Heating Type | Forced Air | Stories Total | 2 |
| Size Interior | 2695 Sqft | Type | House |
| Stall | |
| Attached Garage |
| Acreage | No | Land Amenities | Airport, Playground, Shopping |
| Size Irregular | 0.01 | Size Total | 0.01 Ac |
| Size Total Text | 0.01 Ac |
| Level | Type | Dimensions |
|---|---|---|
| Main Level | Living Room | 14.7*14.10 |
| Main Level | Dining Room | 12.11*8 |
| Main Level | Kitchen | 12.5*10.10 |
| Main Level | Bedroom 5 | 10.11*9.11 |
| Upper Level | Primary Bedroom | 16.1*14.11 |
| Upper Level | Bedroom 2 | 10.7*14.9 |
| Upper Level | Bedroom 3 | 9.11*12.11 |
| Upper Level | Bedroom 4 | 11.9*12 |
| Upper Level | Bonus Room | 14.11*12 |

Start Your Mortgage Application
