
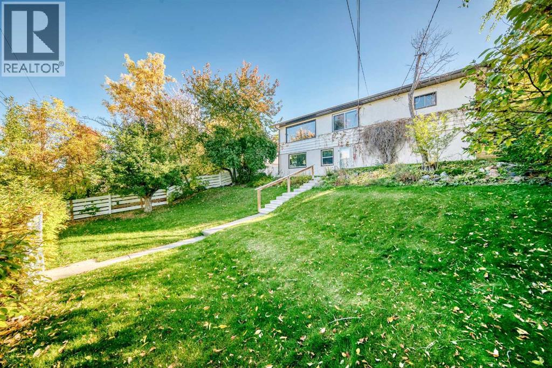
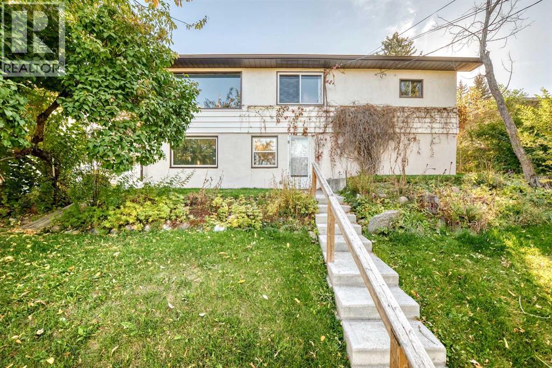
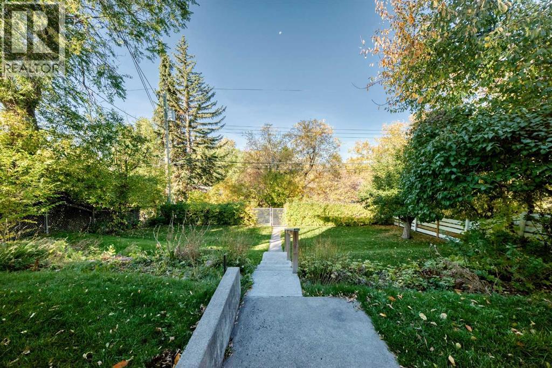
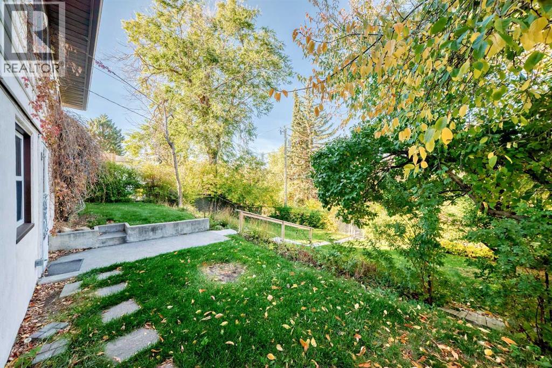
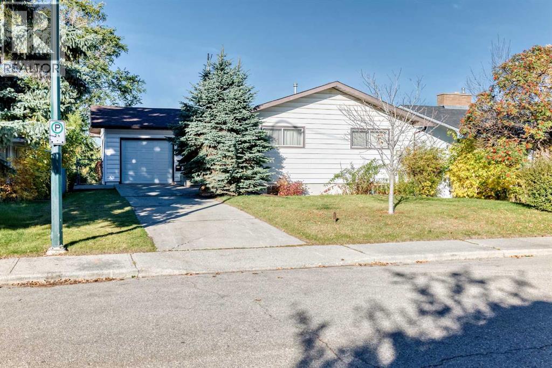
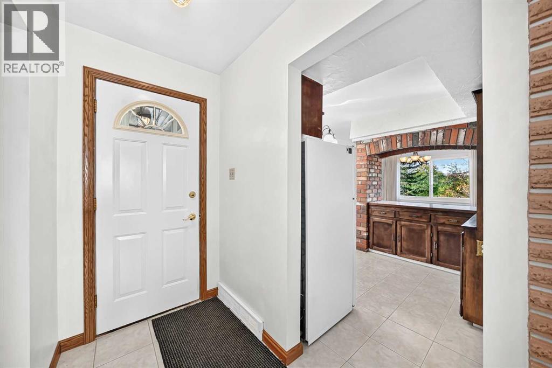
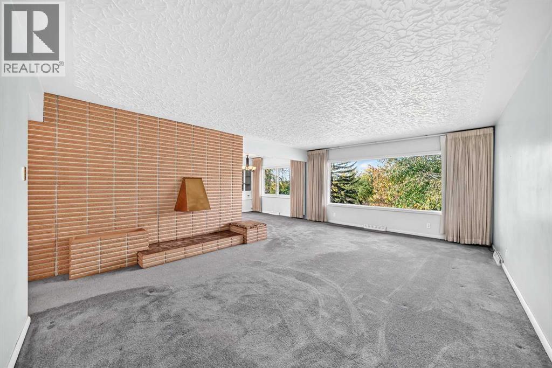
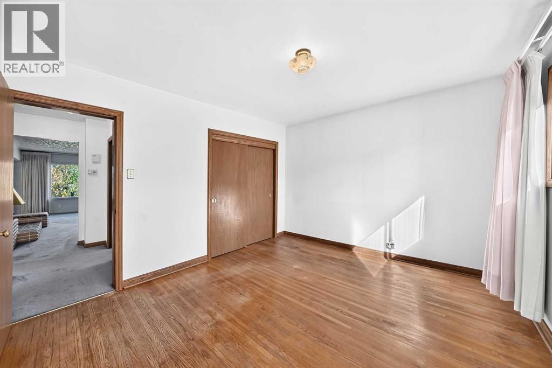
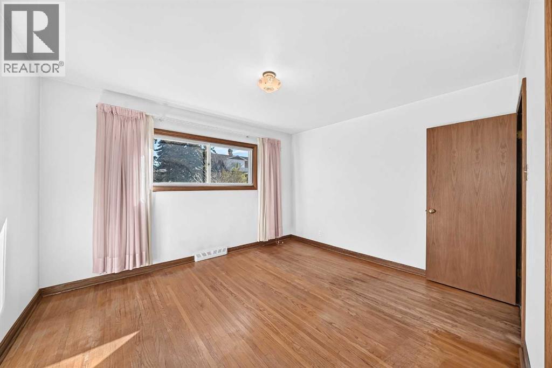
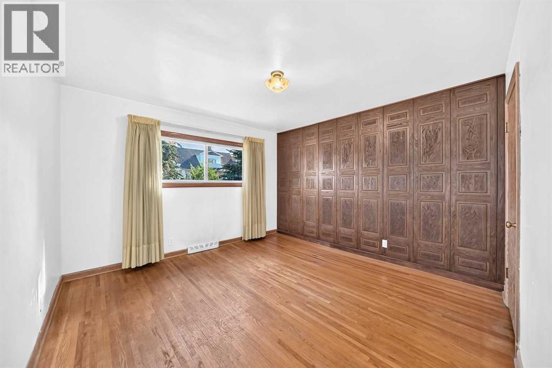
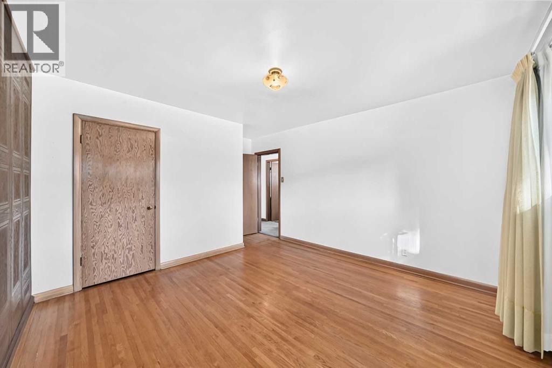
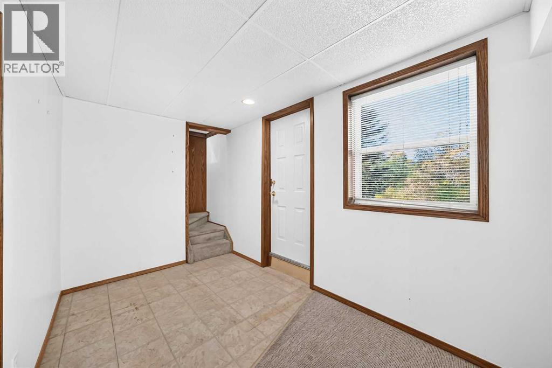
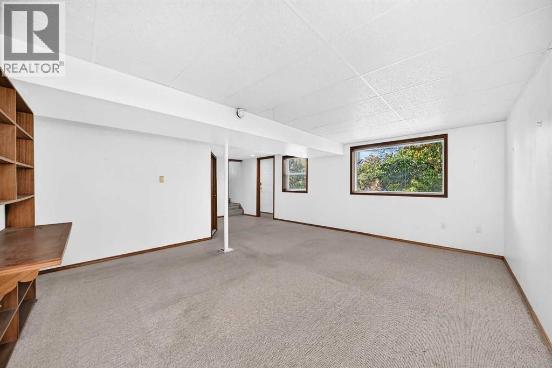
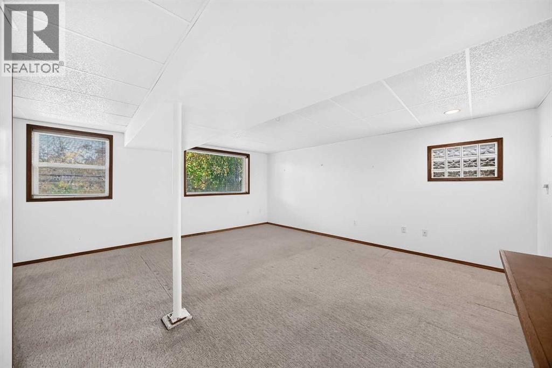
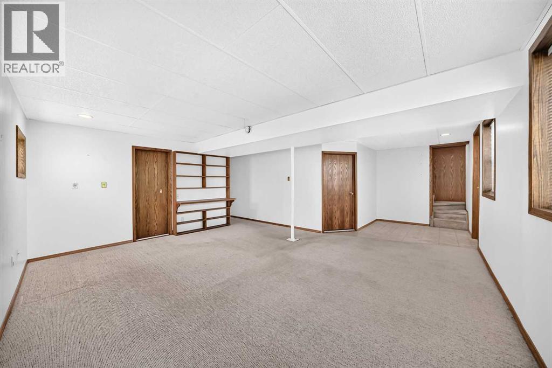
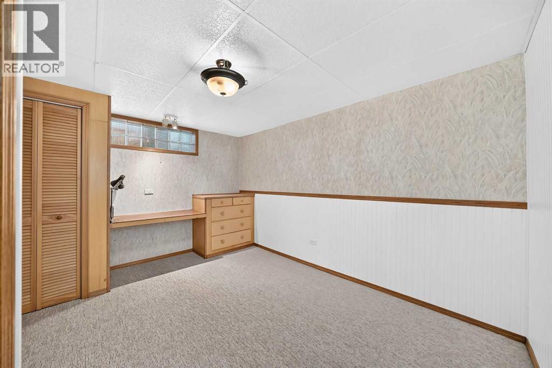
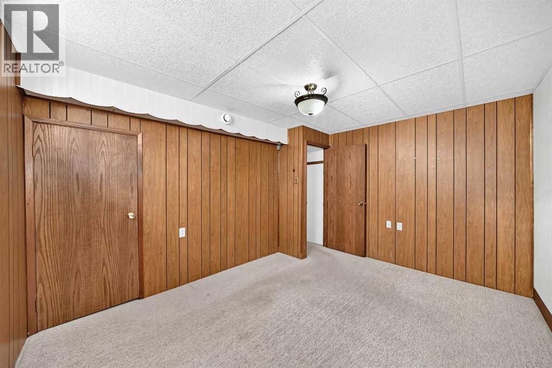
Nestled in beautiful Briar Hill, this spectacular property is the ideal lot to build your dream home. With a sprawling west facing backyard, this property could support an underground garage and provide for stunning unobstructed sunset views. Zoned R-CG, this is a great development / building or renovation opportunity. Located close to schools, parks, shopping, University of Calgary, McMahon Stadium, trendy Kensington's restaurants and theatre, the Jubilee Auditorium and Sait, this is a fantastic location. A short walk or bike ride to the river pathways and Edworthy Park, it's also a short drive to highway 1 heading to the mountains or 16th Ave to the east. This property has it all, please call to view today! (id:53676)
| Bathroom Total | 1 | Bedrooms Above Ground | 2 |
| Bedrooms Total | 2 | Appliances | Refrigerator, Dishwasher, Stove, Microwave, Garage Door Opener |
| Architectural Style | Bungalow | Basement Development | Finished |
| Basement Features | Separate Entrance, Walk Out | Basement Type | Full (finished) |
| Constructed Date | 1955 | Construction Material | Poured Concrete |
| Construction Style Attachment | Detached | Cooling Type | None |
| Exterior Finish | Concrete, Stucco, Vinyl Siding | Flooring Type | Carpeted, Ceramic Tile, Hardwood, Tile |
| Foundation Type | Poured Concrete | Heating Type | Forced Air |
| Stories Total | 1 | Size Interior | 1122 Sqft |
| Total Finished Area | 1122.1 Sqft | Type | House |
| Attached Garage | 1 |
| Acreage | No | Fence Type | Fence |
| Land Amenities | Park, Playground, Schools, Shopping | Size Depth | 35.67 M |
| Size Frontage | 15.27 M | Size Irregular | 547.00 |
| Size Total | 547 M2|4,051 - 7,250 Sqft | Size Total Text | 547 M2|4,051 - 7,250 Sqft |
| Zoning Description | R-cg |
| Level | Type | Dimensions |
|---|---|---|
| Basement | Storage | 2.67 Ft x 4.17 Ft |
| Basement | Office | 12.83 Ft x 10.83 Ft |
| Basement | Storage | 7.67 Ft x 12.17 Ft |
| Basement | Other | 18.42 Ft x 12.08 Ft |
| Basement | Family Room | 15.25 Ft x 18.00 Ft |
| Basement | Other | 8.92 Ft x 7.33 Ft |
| Main Level | Dining Room | 10.33 Ft x 10.00 Ft |
| Main Level | Other | 10.17 Ft x 13.50 Ft |
| Main Level | Primary Bedroom | 14.42 Ft x 20.17 Ft |
| Main Level | Bedroom | 12.83 Ft x 14.17 Ft |
| Main Level | 4pc Bathroom | 4.83 Ft x 8.92 Ft |
| Main Level | Other | 12.33 Ft x 4.08 Ft |
| Main Level | Den | 10.08 Ft x 12.67 Ft |

Start Your Mortgage Application


