
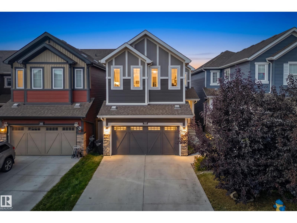
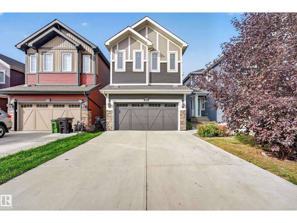
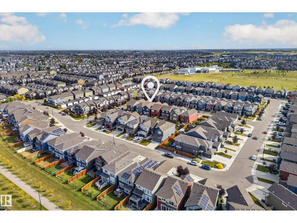
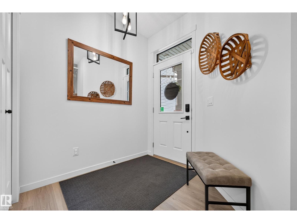
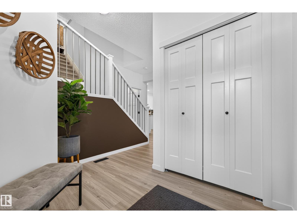
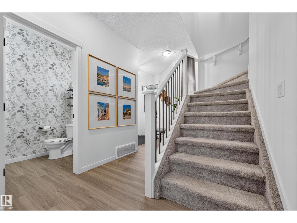
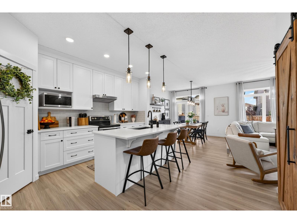
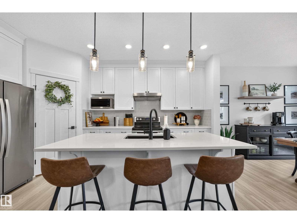
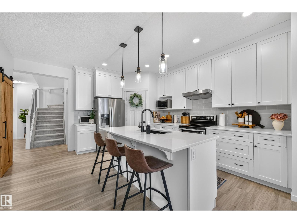
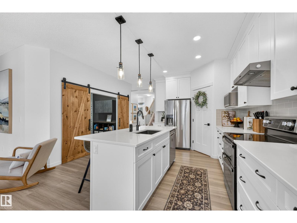
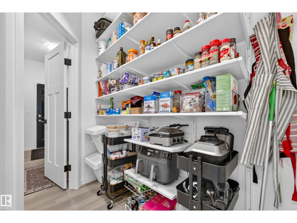
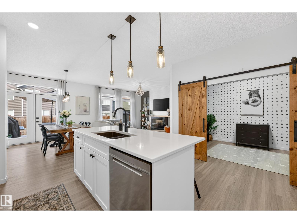
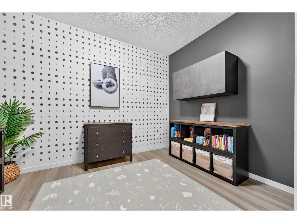
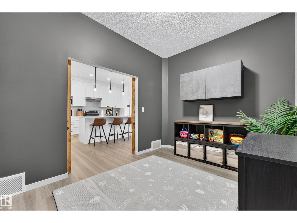
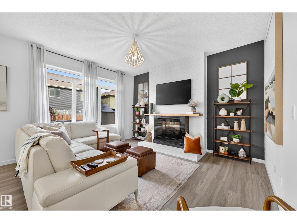
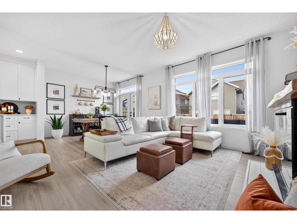
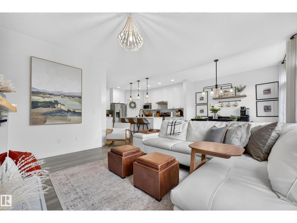
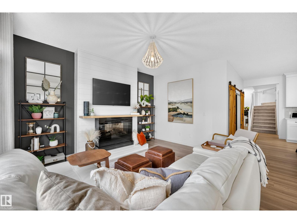
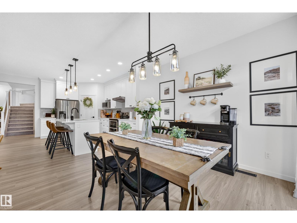
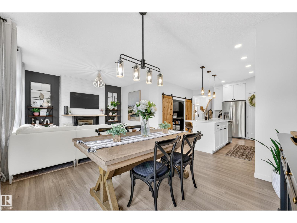
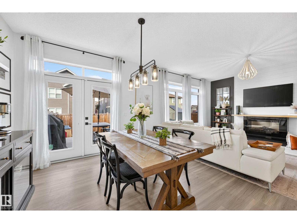
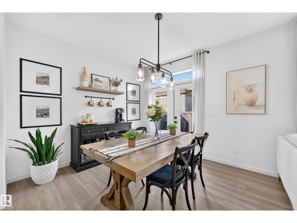
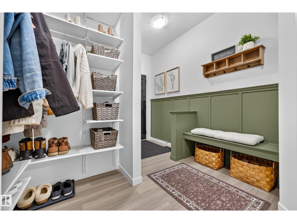
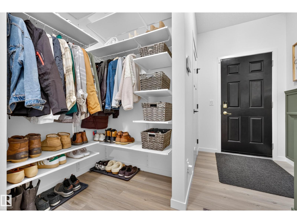
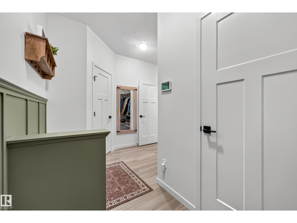
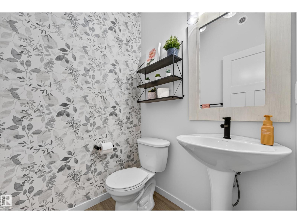
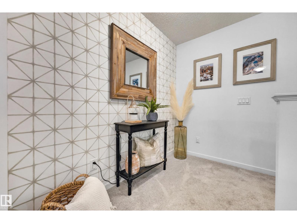
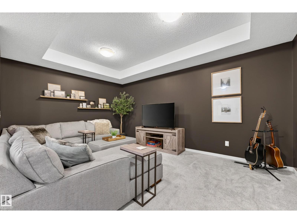
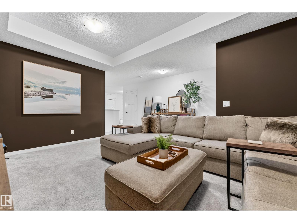
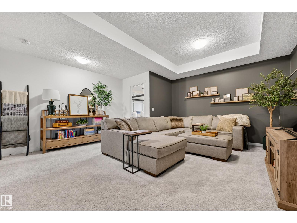
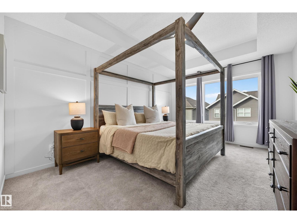
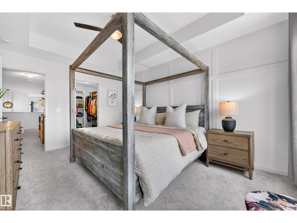
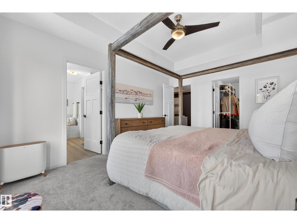
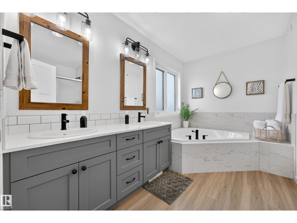
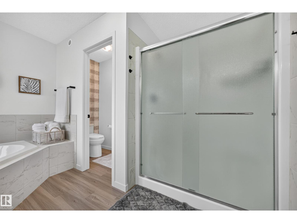
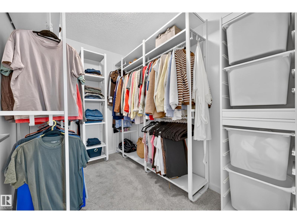
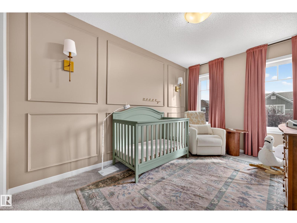
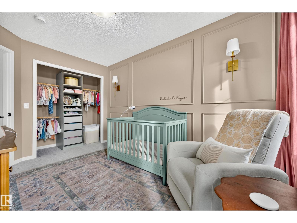
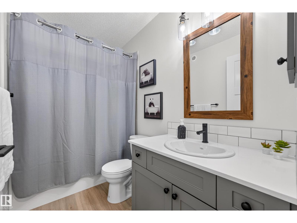
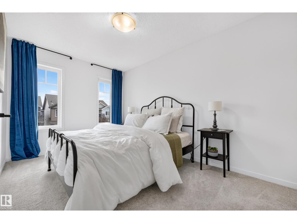
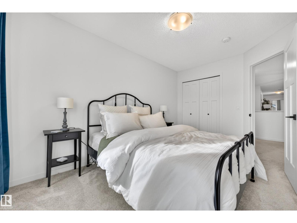
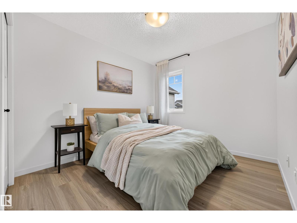
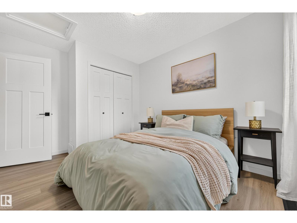
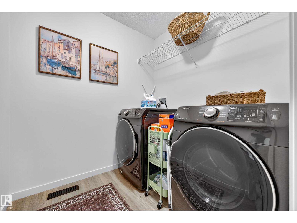
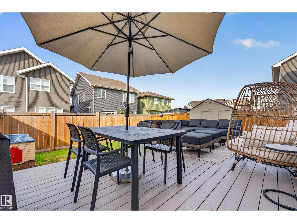
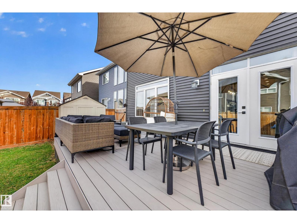
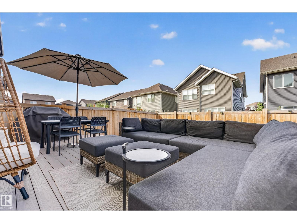
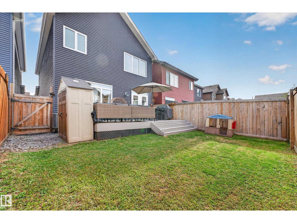
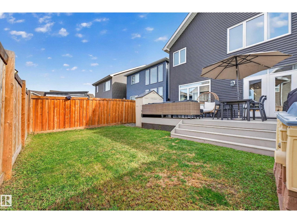
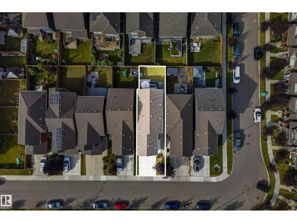
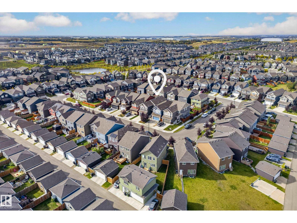
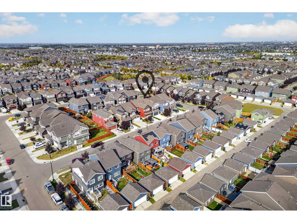
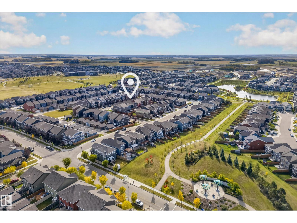
ABSOLUTELY STUNNING & BETTER THAN NEW! Exceptionally maintained, BEAUTIFULLY UPGRADED & COMPLETELY MOVE-IN READY, this 2,400 sq.ft home in The Orchards offers 4 BEDROOMS+MAIN FLOOR DEN & a SPACIOUS BONUS ROOM. UPGRADES include A/C, ENLARGED WINDOWS, upgraded fixtures & lighting, quartz throughout, full-height WHITE kitchen CABINETRY & more! The impressive main floor features 9’ CEILINGS, a welcoming foyer & GORGEOUS KITCHEN with WALKTHRU PANTRY overlooking the dining area & SUN-FILLED LIVING RROOM. A versatile den & spacious mudroom add function to the main floor. Upstairs, the bonus room impresses with coffered ceilings, while the primary retreat features a W/I closet & luxurious 5pc ensuite with dual sinks, soaker tub & shower. 3 additional bedrooms, 4pc bath & dedicated laundry complete the upstairs. Fully fenced & landscaped WEST yard with COMPOSITE DECK. Ideally situated within walking distance to a K-9 school & enjoy The Orchards Club House, playground, spray park, skating rink, tennis & more! (id:53676)
| Bathroom Total | 3 | Bedrooms Total | 4 |
| Amenities | Ceiling - 9ft | Appliances | Dishwasher, Dryer, Garage Door Opener Remote(s), Garage Door Opener, Hood Fan, Refrigerator, Stove, Washer, Window Coverings |
| Basement Development | Unfinished | Basement Type | Full (unfinished) |
| Constructed Date | 2019 | Construction Style Attachment | Detached |
| Cooling Type | Central Air Conditioning | Fireplace Fuel | Electric |
| Fireplace Present | Yes | Fireplace Type | Unknown |
| Half Bath Total | 1 | Heating Type | Forced Air |
| Stories Total | 2 | Size Interior | 2389 Sqft |
| Type | House |
| Attached Garage | |
| Oversize |
| Acreage | No | Fence Type | Fence |
| Land Amenities | Playground, Public Transit, Schools, Shopping | Size Irregular | 301.13 |
| Size Total | 301.13 M2 | Size Total Text | 301.13 M2 |
| Level | Type | Dimensions |
|---|---|---|
| Main Level | Living Room | 3.93 m x 4.56 m |
| Main Level | Dining Room | 3.07 m x 3.3 m |
| Main Level | Kitchen | 4.32 m x 4.83 m |
| Main Level | Den | 2.64 m x 3.65 m |
| Upper Level | Primary Bedroom | 3.4 m x 4.62 m |
| Upper Level | Bedroom 2 | 2.67 m x 4.06 m |
| Upper Level | Bedroom 3 | 2.69 m x 3.94 m |
| Upper Level | Bedroom 4 | 2.8 m x 3.82 m |
| Upper Level | Bonus Room | 5.02 m x 5.06 m |

Start Your Mortgage Application
