
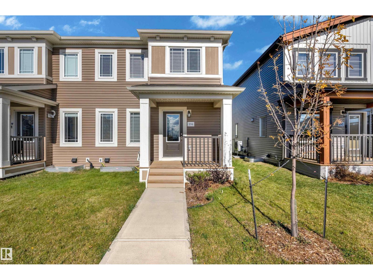
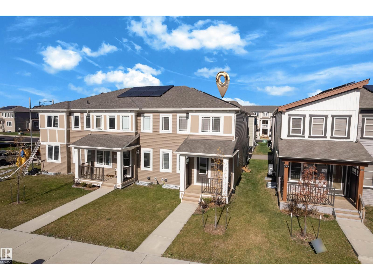
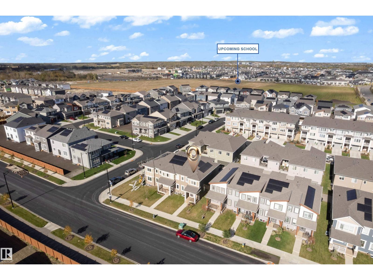
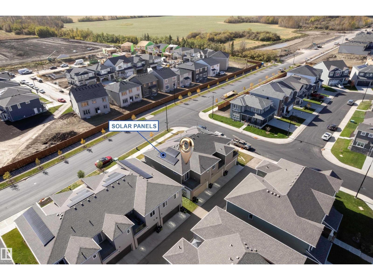
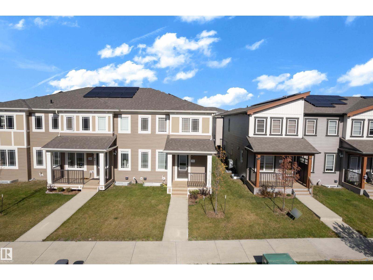
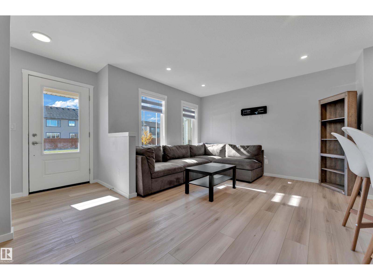
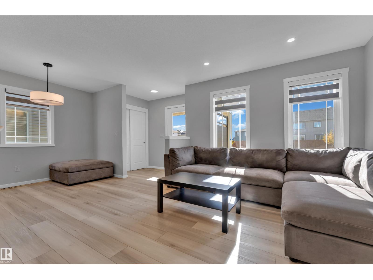
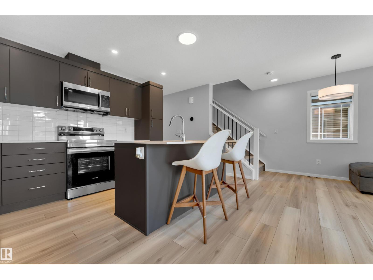
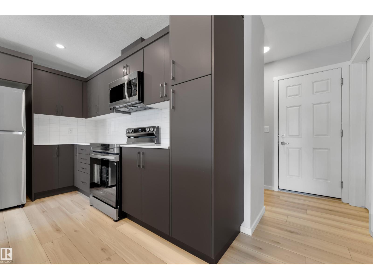
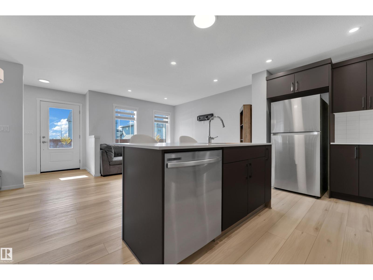
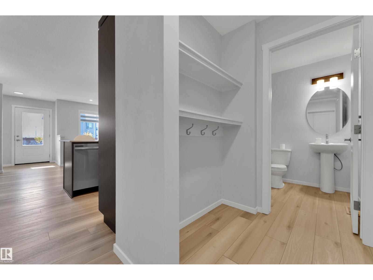
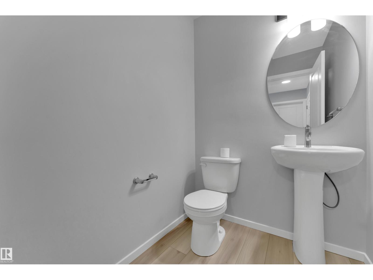
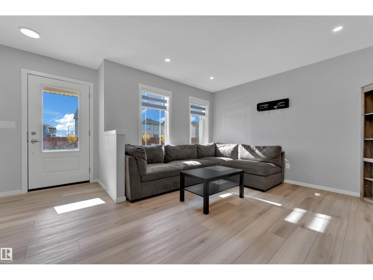
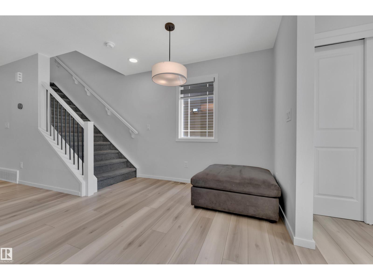
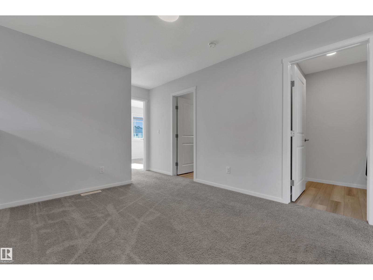
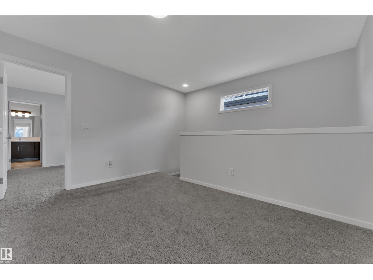
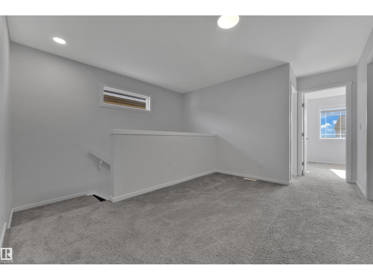
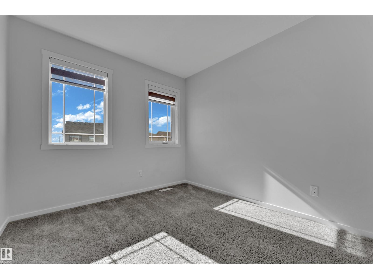
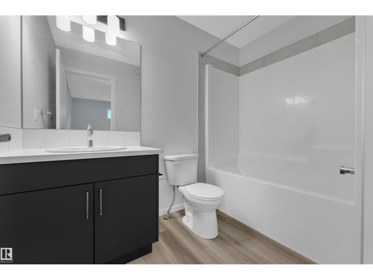
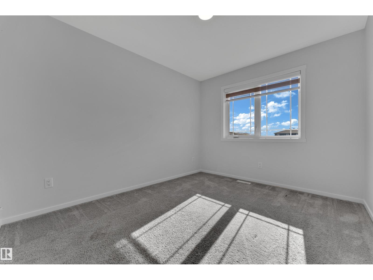
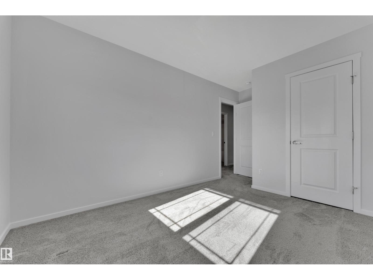
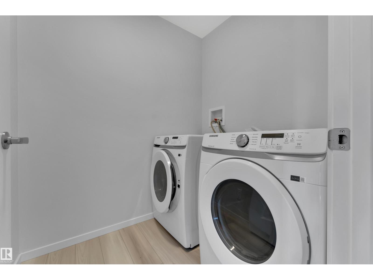
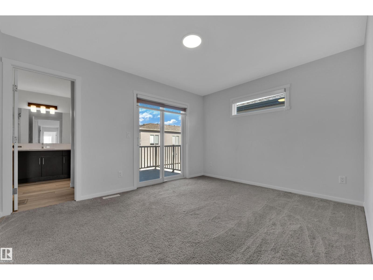
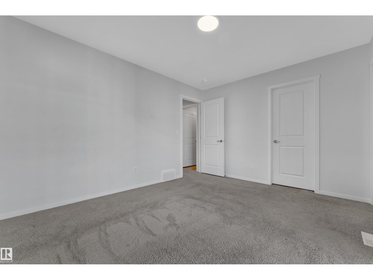
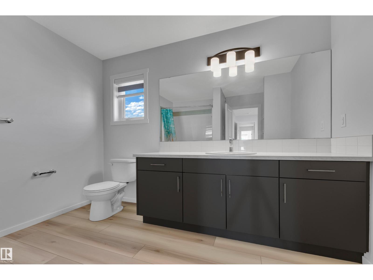
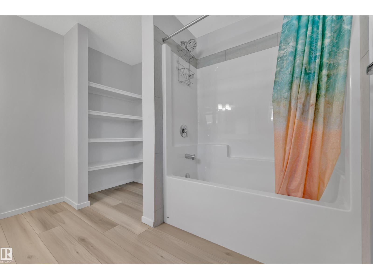
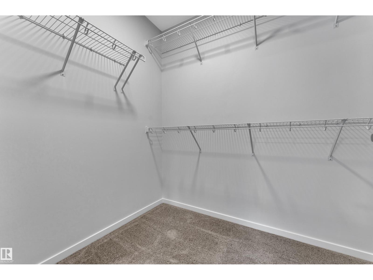
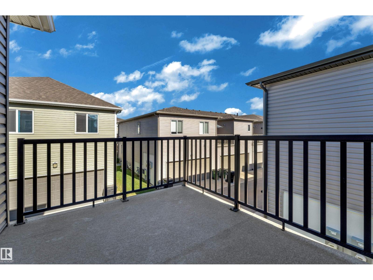
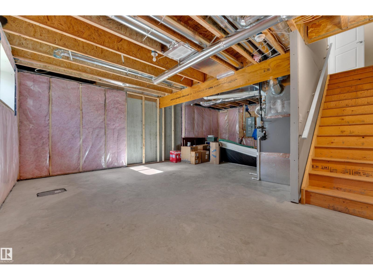
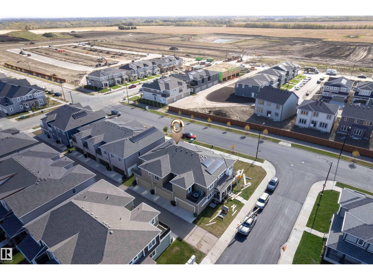
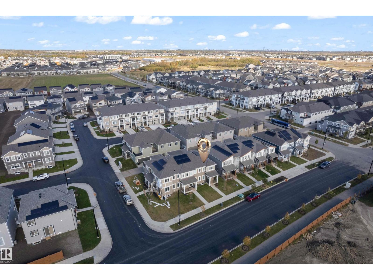
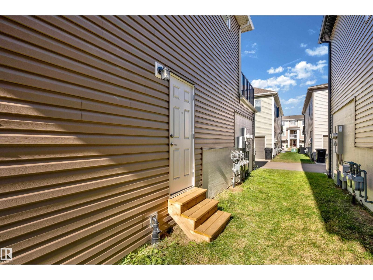
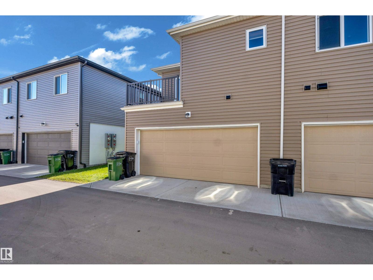
NO CONDO FEES | BASEMENT WITH SEPARATE ENTRANCE | ATTACHED DOUBLE-CAR GARAGE | ROOFTOP SOLAR PANELS | PRIVATE BALCONY | NO DIRECT NEIGHBOURS AT FRONT OR BACK | PROPOSED SCHOOL JUST STEPS AWAY | QUICK POSSESSION! Welcome to this beautiful open-concept home offering modern living and excellent functionality. The main floor features an open-concept kitchen and living room, a convenient half bathroom, a mudroom and an attached double-car garage. The second floor offers a spacious family room, 3 bedrooms and 2 full bathrooms. The primary bedroom features a private balcony, providing a great space to relax and enjoy the outdoors. The basement features a separate entrance, offering excellent potential for future development. Rooftop solar panels add an energy-efficient feature to the home. Enjoy the added privacy of no direct neighbours at the front or back. A proposed school is planned just steps behind the property, offering added convenience for families. Quick possession available! (id:53676)
| Bathroom Total | 3 | Bedrooms Total | 3 |
| Appliances | Dishwasher, Dryer, Microwave Range Hood Combo, Refrigerator, Stove, Washer | Basement Development | Unfinished |
| Basement Type | Full (unfinished) | Constructed Date | 2025 |
| Construction Style Attachment | Attached | Half Bath Total | 1 |
| Heating Type | Hot Water Radiator Heat | Stories Total | 2 |
| Size Interior | 1435 Sqft | Type | Row / Townhouse |
| Attached Garage |
| Acreage | No | Land Amenities | Shopping |
| Level | Type | Dimensions |
|---|---|---|
| Main Level | Living Room | 3.16m x 3.70m |
| Main Level | Kitchen | 3.49m x 2.42m |
| Upper Level | Family Room | 2.86m x 4.83m |
| Upper Level | Primary Bedroom | 3.99m x 3.24m |
| Upper Level | Bedroom 2 | 2.88m x 4.51m |
| Upper Level | Bedroom 3 | 2.77m x 3.21m |

Start Your Mortgage Application
