
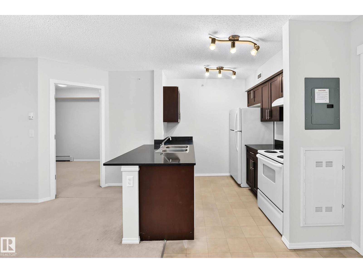
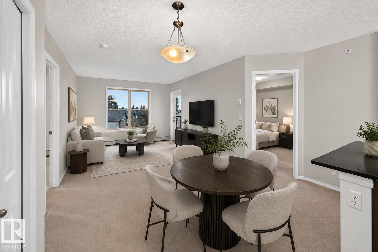
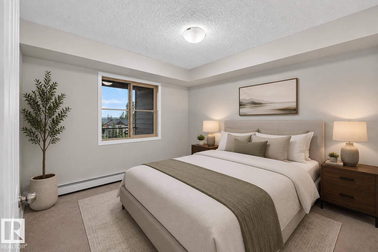
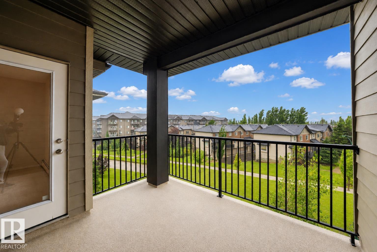
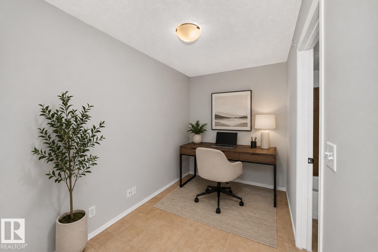
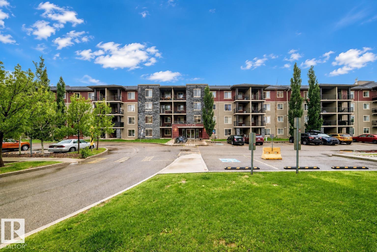
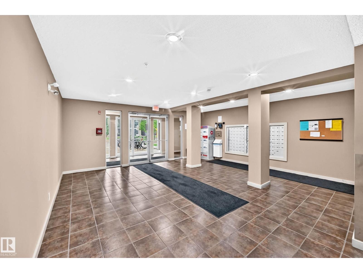
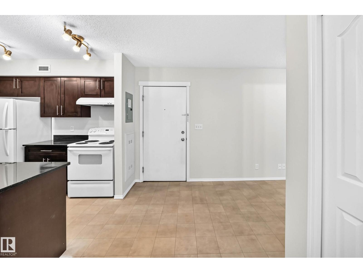
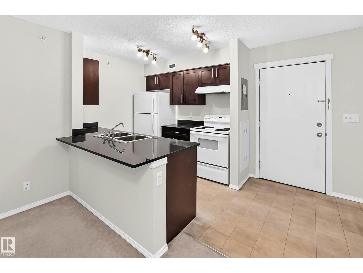
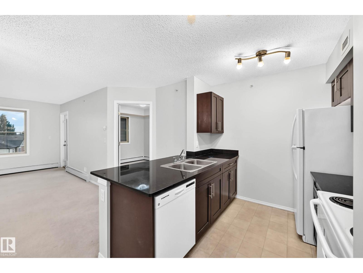
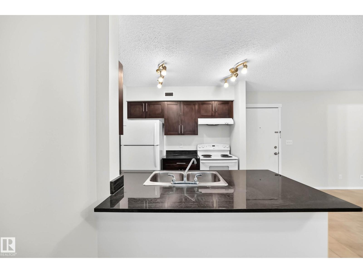
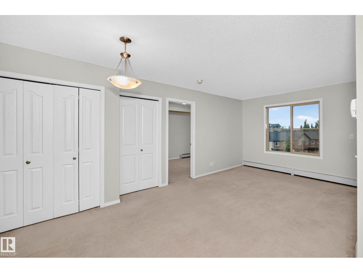
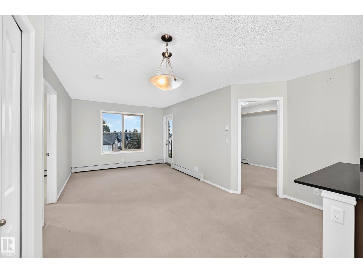
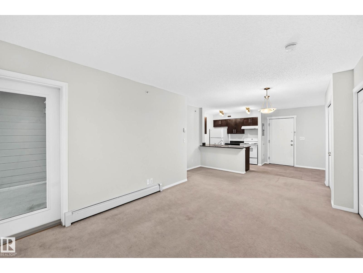
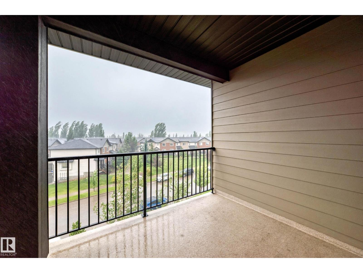
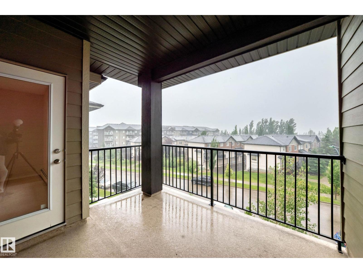
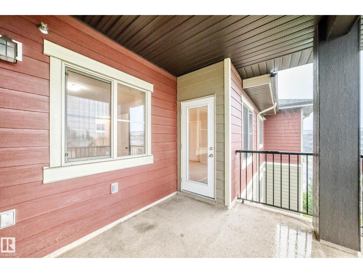
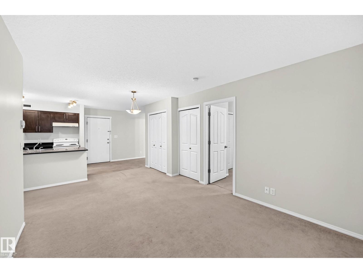
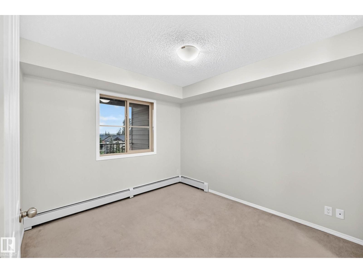
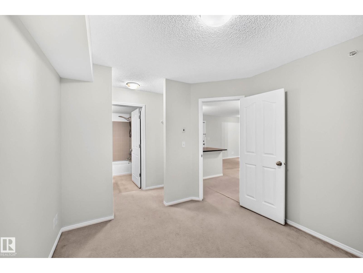
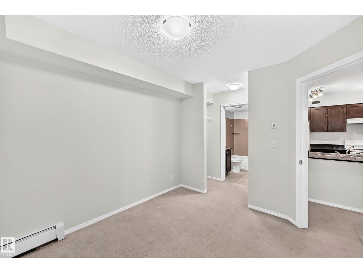
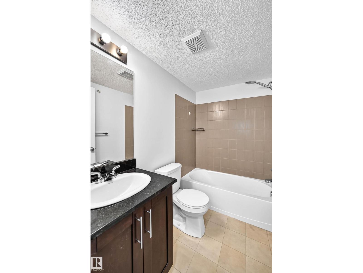
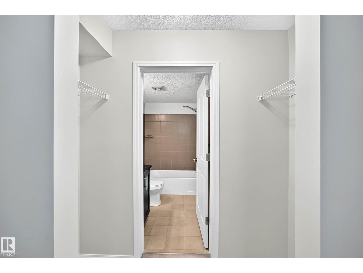
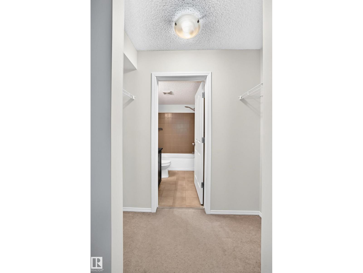
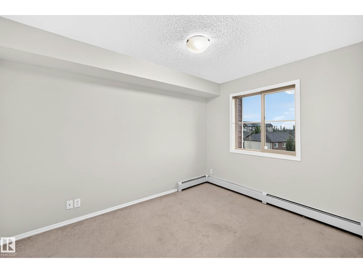
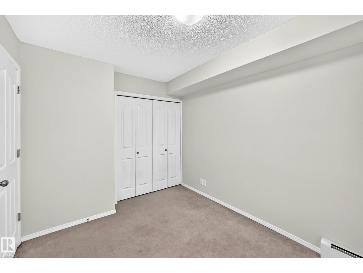
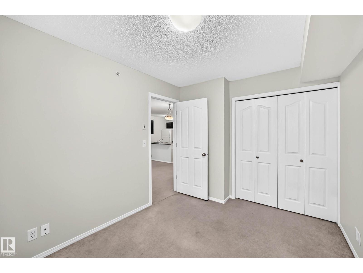
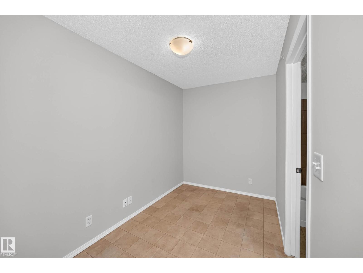
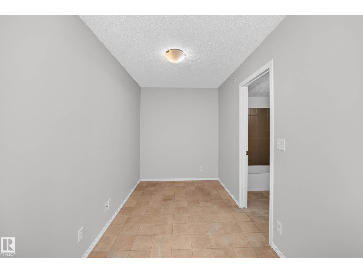
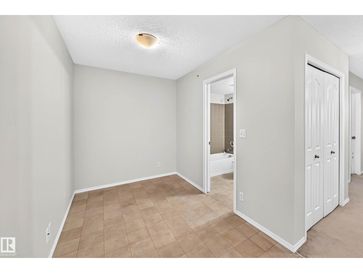
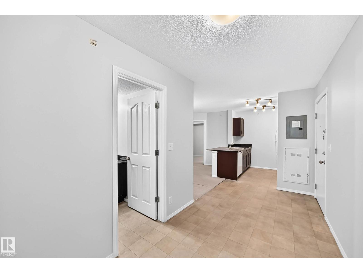
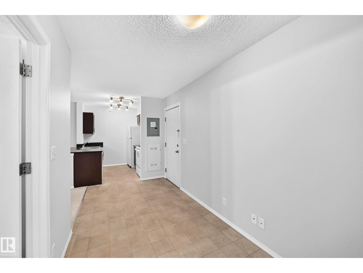
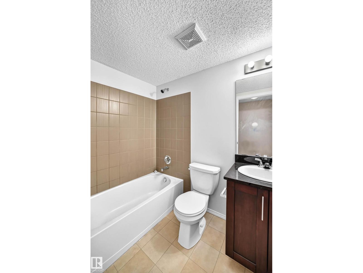
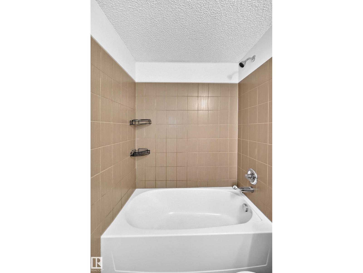
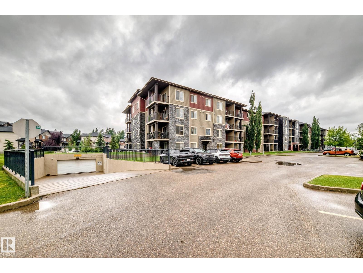
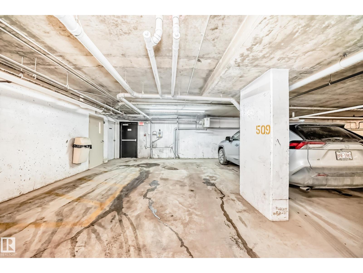
Welcome to this freshly painted, bright and inviting top-floor condo in desirable Heritage Valley Town Centre! An excellent opportunity for first-time buyers, downsizers, or investors. The spacious kitchen features ample cabinetry and flows into the living and dining areas, creating a welcoming space for everyday living and entertaining. A versatile den offers the perfect spot for a home office, reading nook, or extra storage. The well-designed layout includes two generously sized bedrooms and two full 4-piece bathrooms, providing plenty of flexibility for residents and guests. Enjoy your morning coffee or unwind on the large covered balcony. Additional highlights include a titled, heated underground parking stall located beside the elevator. Ideally located minutes from Anthony Henday Drive, Edmonton International Airport, South Edmonton Common, transit, restaurants, shopping, and everyday amenities. A fantastic opportunity to own a move-in-ready home in southwest Edmonton! (id:53676)
| Bathroom Total | 2 | Bedrooms Total | 2 |
| Appliances | Dishwasher, Dryer, Hood Fan, Refrigerator, Stove, Washer | Basement Development | Other, See Remarks |
| Basement Type | See Remarks (other, See Remarks) | Constructed Date | 2015 |
| Heating Type | Baseboard Heaters | Size Interior | 759 Sqft |
| Type | Apartment |
| Underground |
| Acreage | No | Land Amenities | Airport, Playground, Public Transit, Schools, Shopping |
| Level | Type | Dimensions |
|---|---|---|
| Main Level | Living Room | 4.27 × 3.28 |
| Main Level | Dining Room | 2.10 × 1.70 |
| Main Level | Kitchen | 2.56 × 2.83 |
| Main Level | Den | 3.09 × 2.04 |
| Main Level | Primary Bedroom | 3.31 × 2.99 |
| Main Level | Bedroom 2 | 3.59 × 2.70 |
| Main Level | Laundry Room | .93 × 0.98 |
| Main Level | Enclosed Porch | 3.05 × 3.40 |

Start Your Mortgage Application
