
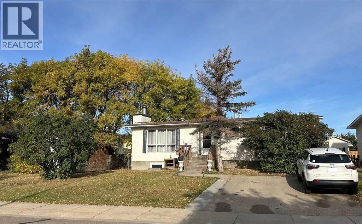
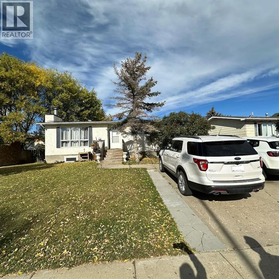
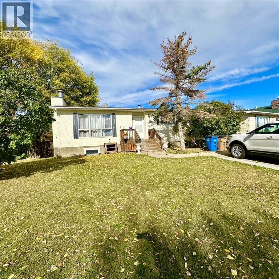
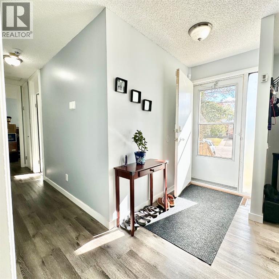
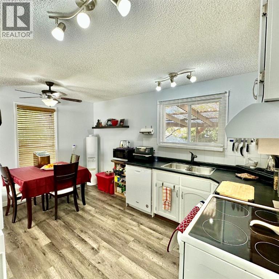
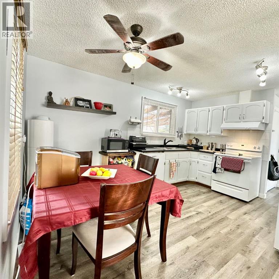
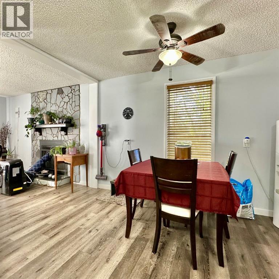
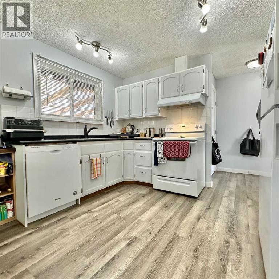
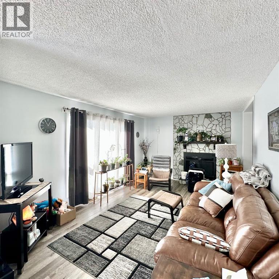
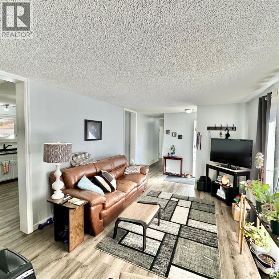
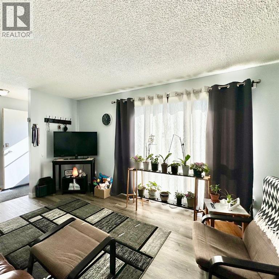
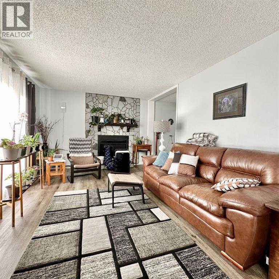
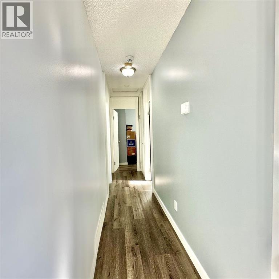
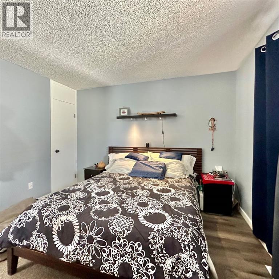
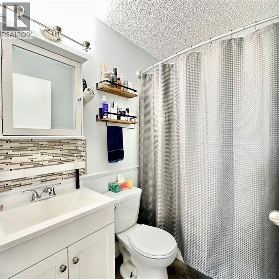
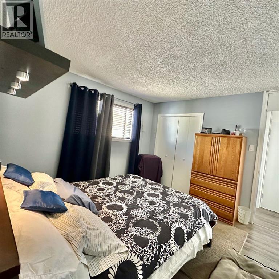
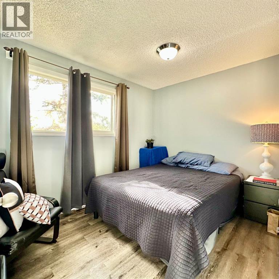
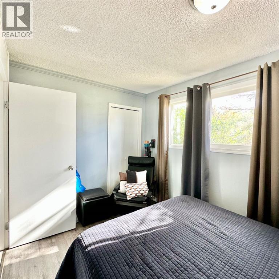
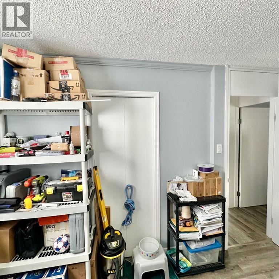
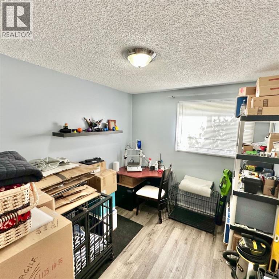
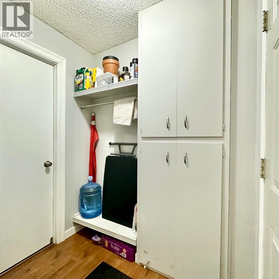
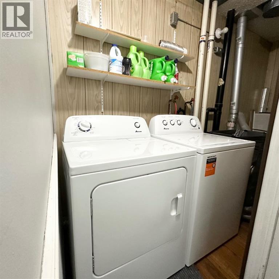
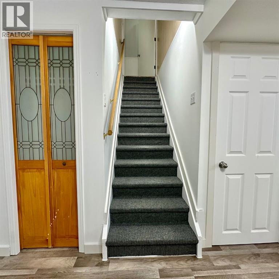
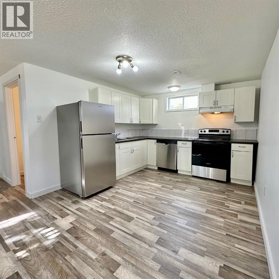
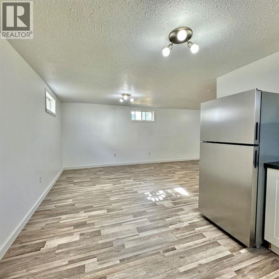
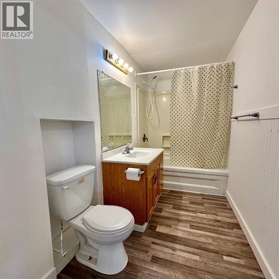
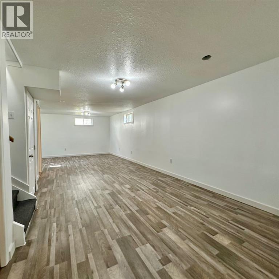
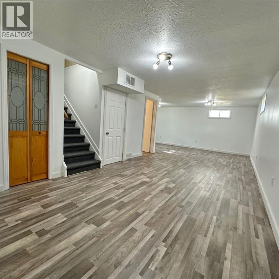
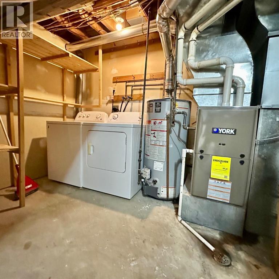
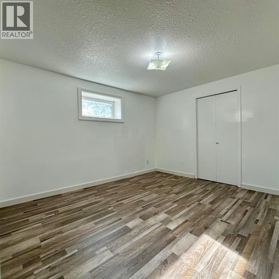
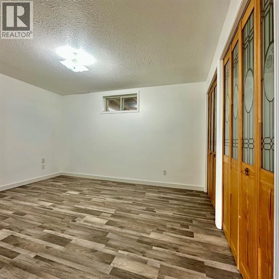
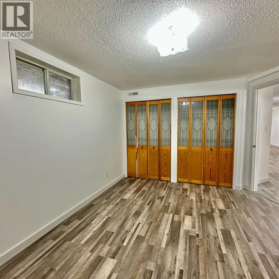
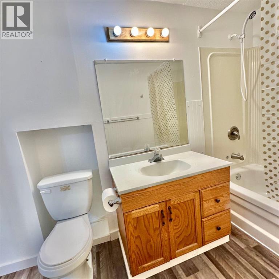
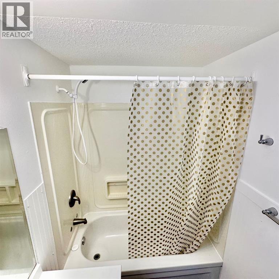
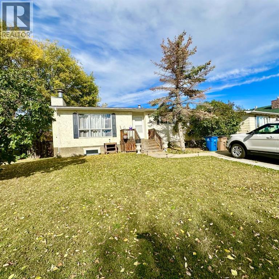
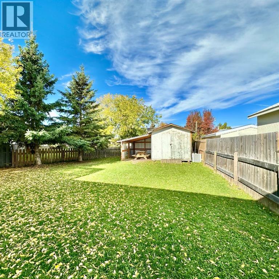
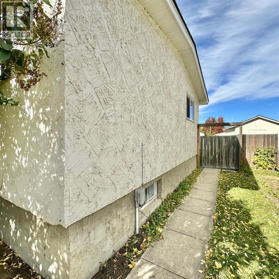
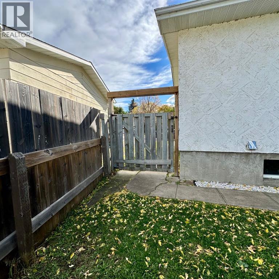
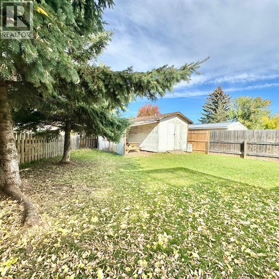
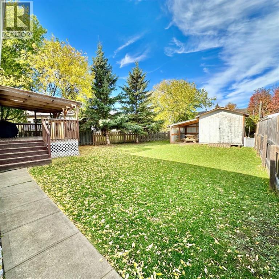
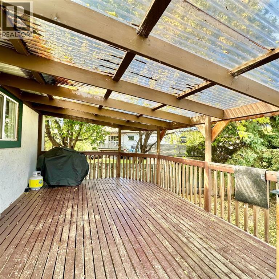
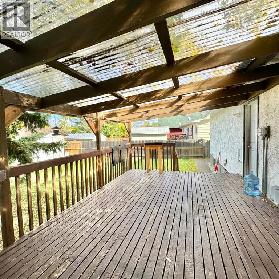
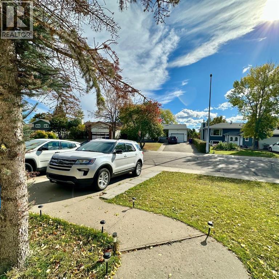
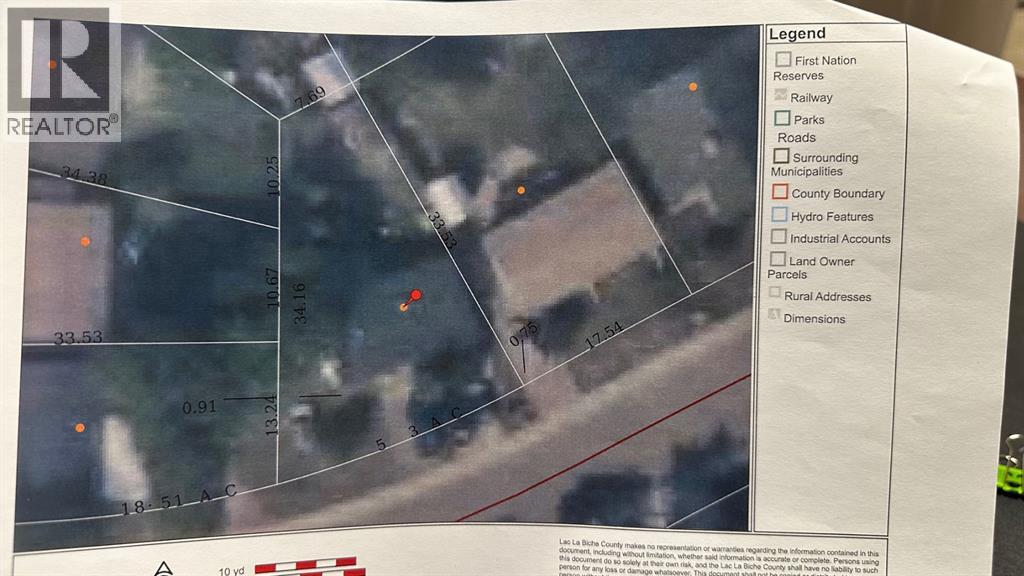
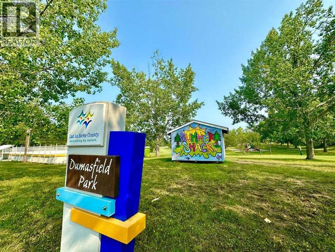
Here is the well kept affordable home that you have been watching for! The home has 3 bedroom on the main level and 2 more in a 2nd living space in the basement. It would work well as a family home, and can also be used as 2 separate living spaces as the basement is equipped with new appliances! The roof was replaced one year ago, the Furnace is 2 years old, and the hot water tank is 4 years old. The home is bright modernized with walls painted white, vinyl windows, and vinyl plank flooring! The pie shaped lot offers an off street concrete parking pad in the front, and a large fenced back yard with a shed to store your yard maintenance tools, toys, lawn furniture, etc. There is a wonderful large covered deck off the back where you can relax, barbeque, and gather with friends and family. Dumasfield is a well established neighborhood near the Hospital, Portage College, The Bold Center, and much more! The outdoor park includes playground equipment, an outdoor skating rink, and a skateboard area. Call today to book your viewing! (id:53676)
| Bathroom Total | 2 | Bedrooms Above Ground | 3 |
| Bedrooms Below Ground | 2 | Bedrooms Total | 5 |
| Appliances | Washer, Refrigerator, Dishwasher, Stove, Dryer | Architectural Style | Bungalow |
| Basement Development | Finished | Basement Features | Separate Entrance, Suite |
| Basement Type | Full (finished) | Constructed Date | 1972 |
| Construction Material | Wood Frame | Construction Style Attachment | Detached |
| Cooling Type | None | Exterior Finish | Stucco |
| Flooring Type | Vinyl Plank | Foundation Type | Poured Concrete |
| Heating Fuel | Natural Gas | Heating Type | Forced Air |
| Stories Total | 1 | Size Interior | 1095 Sqft |
| Total Finished Area | 1094.87 Sqft | Type | House |
| Other |
| Acreage | No | Fence Type | Fence, Partially Fenced |
| Land Amenities | Golf Course, Park, Playground, Recreation Nearby, Schools, Shopping, Water Nearby | Size Depth | 33.53 M |
| Size Frontage | 18 M | Size Irregular | 5838.00 |
| Size Total | 5838 Sqft|4,051 - 7,250 Sqft | Size Total Text | 5838 Sqft|4,051 - 7,250 Sqft |
| Zoning Description | Medium Density Hamlet Residential |
| Level | Type | Dimensions |
|---|---|---|
| Basement | 4pc Bathroom | 11.08 Ft x 5.17 Ft |
| Basement | Primary Bedroom | 13.08 Ft x 11.08 Ft |
| Basement | Bedroom | 11.17 Ft x 12.25 Ft |
| Basement | Kitchen | 11.42 Ft x 10.75 Ft |
| Basement | Recreational, Games Room | 29.83 Ft x 11.00 Ft |
| Basement | Furnace | 11.17 Ft x 10.33 Ft |
| Main Level | 4pc Bathroom | 6.92 Ft x 5.17 Ft |
| Main Level | Bedroom | 11.42 Ft x 8.17 Ft |
| Main Level | Primary Bedroom | 11.58 Ft x 11.58 Ft |
| Main Level | Bedroom | 11.58 Ft x 8.67 Ft |
| Main Level | Dining Room | 11.58 Ft x 6.42 Ft |
| Main Level | Kitchen | 11.58 Ft x 7.92 Ft |
| Main Level | Living Room | 11.58 Ft x 16.67 Ft |

Start Your Mortgage Application
