
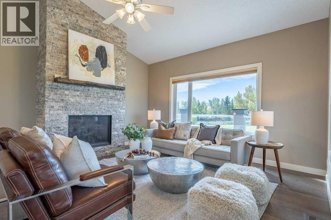
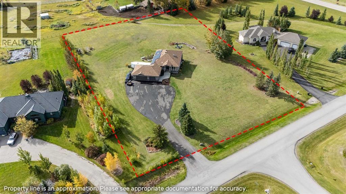
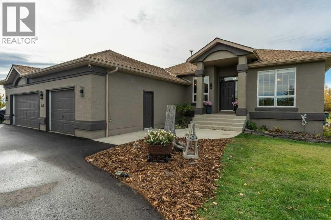
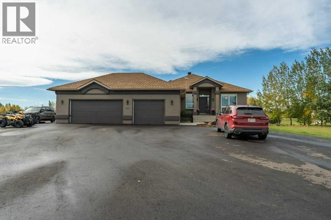
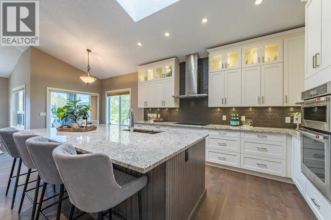
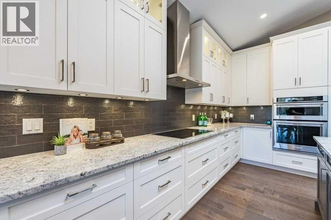
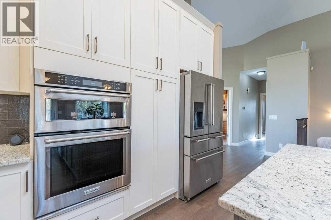
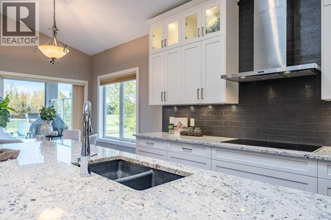
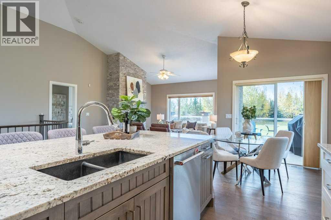
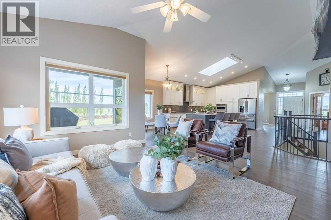
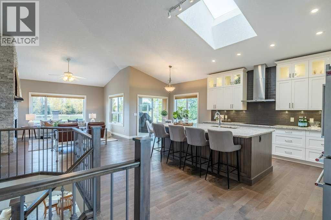
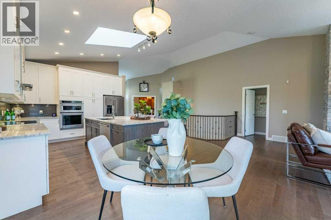
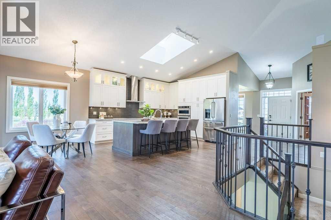
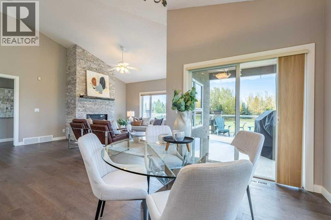
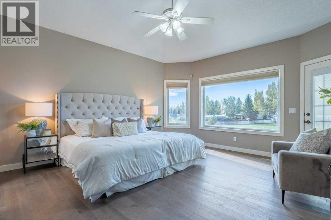
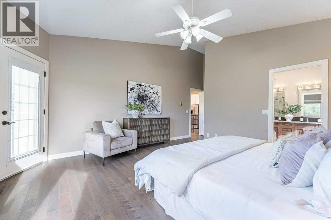
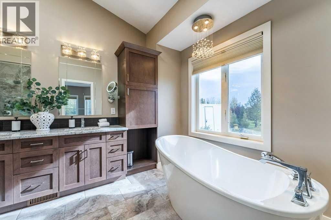
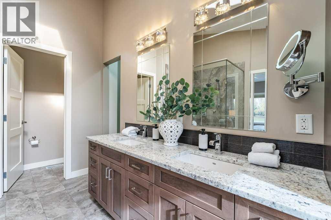
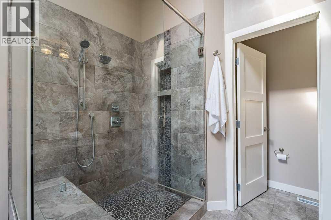
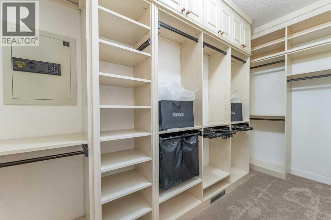
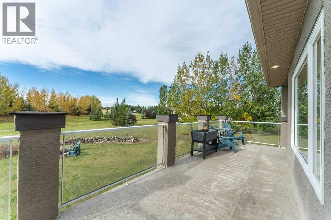
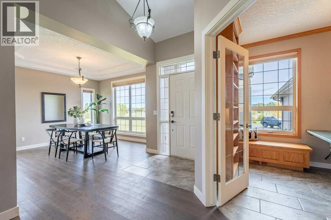
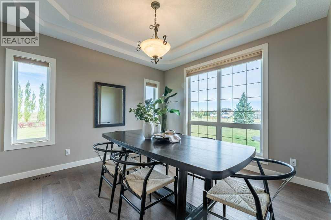
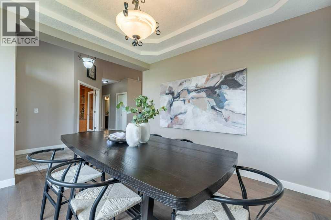
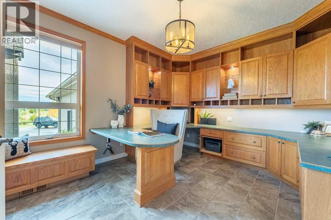
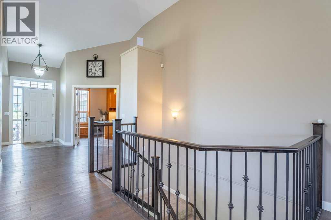
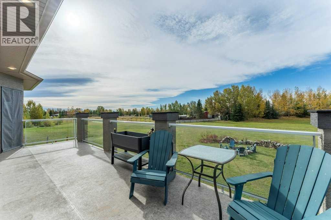
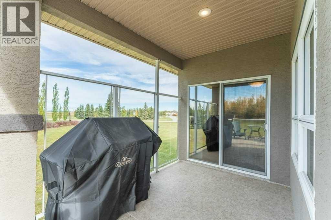
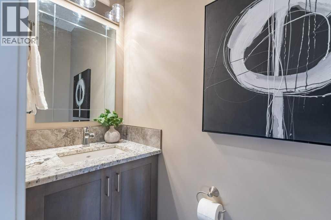
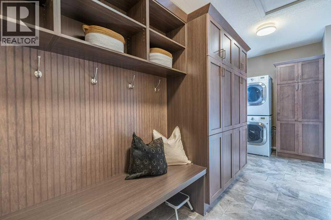
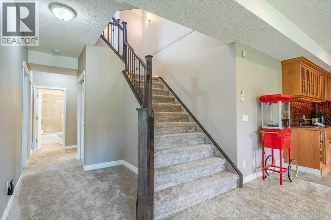
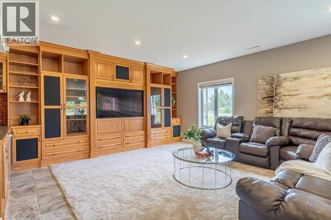
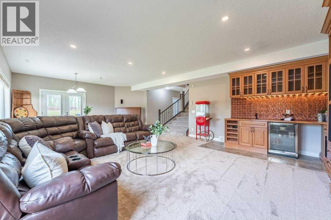
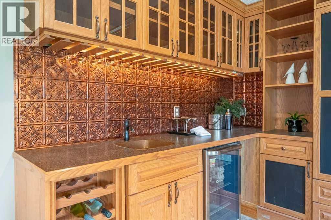
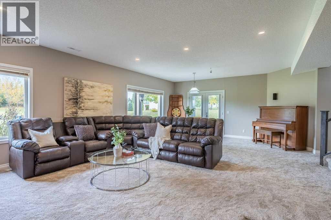
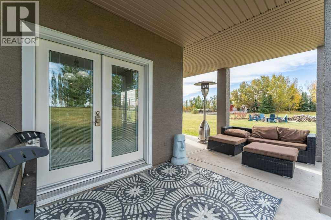
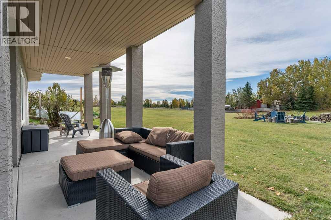
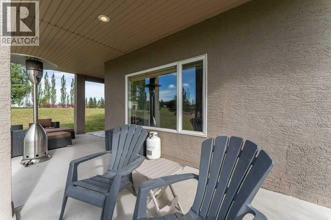
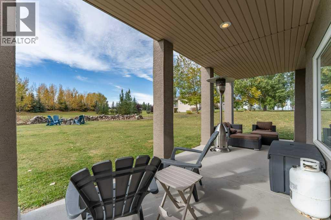
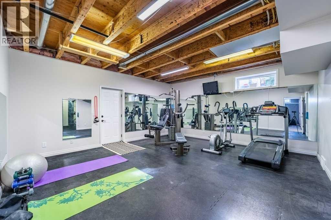
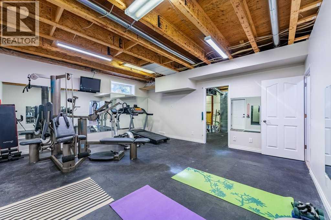
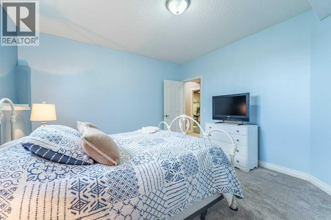
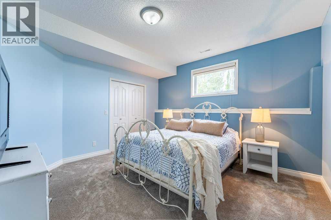
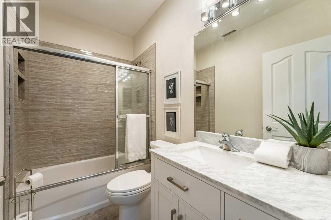
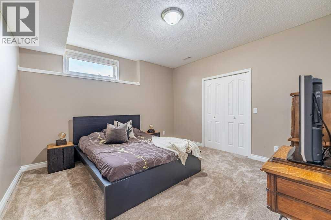
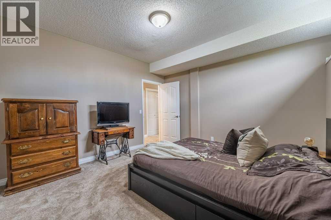
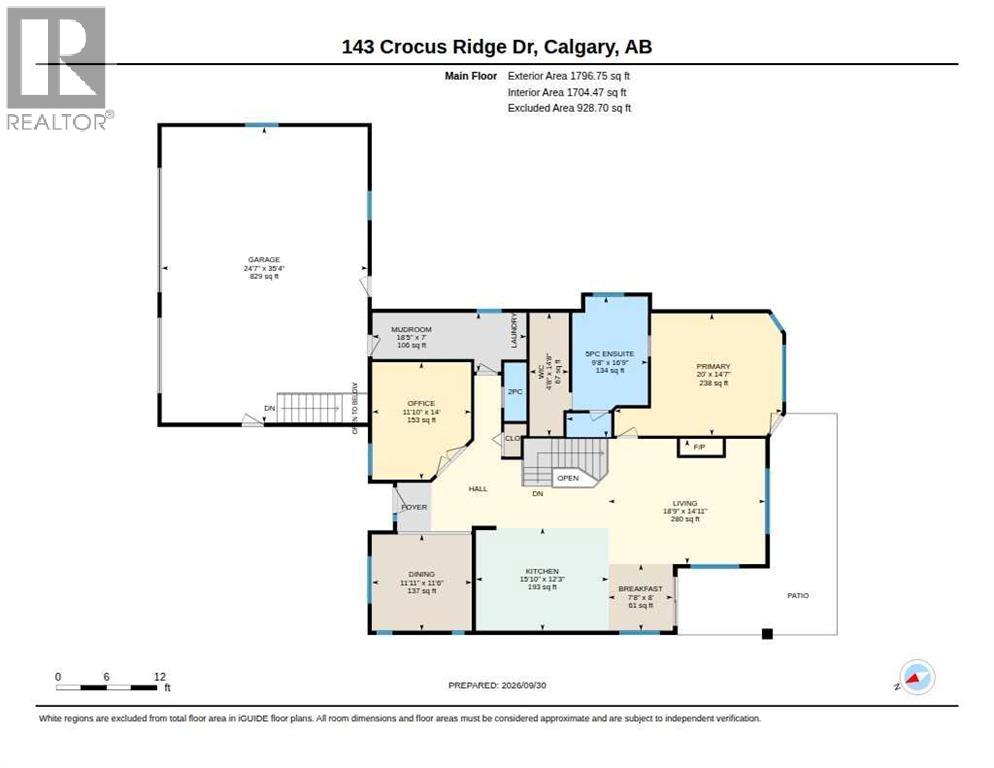
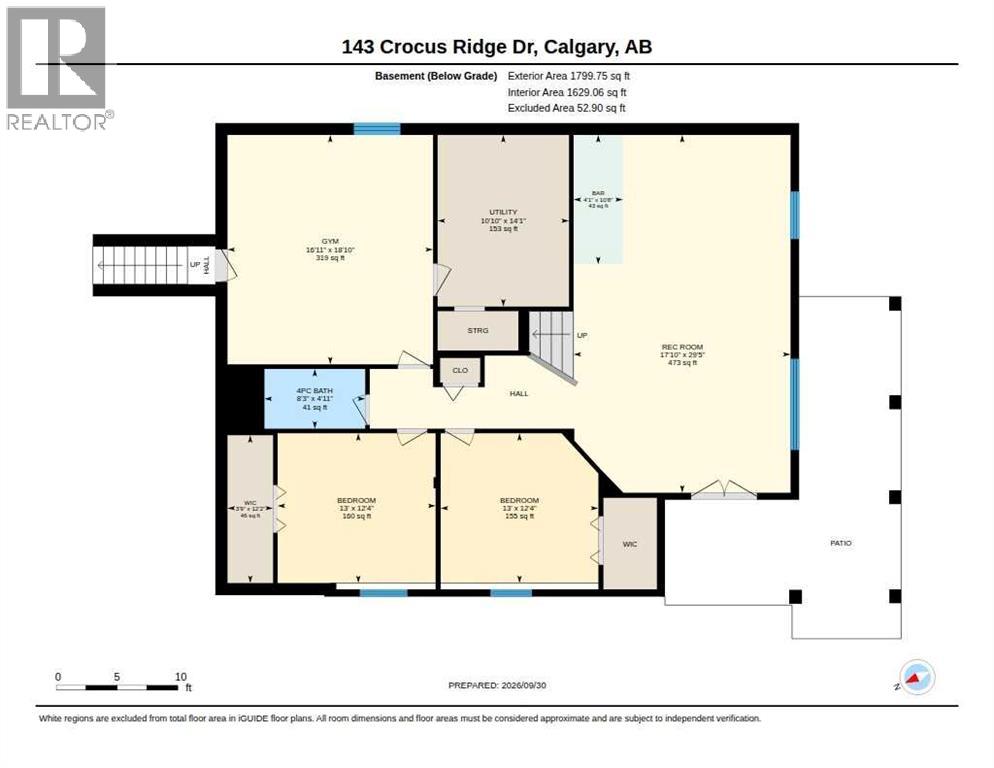
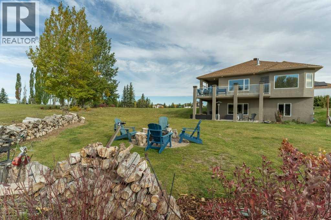
>>> Welcome to this exceptional walkout bungalow on 2 beautifully landscaped acres in sought-after Crocus Ridge Estates, Rocky View County. Offering over 3,500 sq. ft. of developed living space, this beautifully updated home combines the tranquility of acreage living with outstanding convenience— ~ 3 km from the new Costco and growing amenities at Bingham Crossing (opening expected in 2027), and approximately 25 minutes to downtown Calgary.The renovated main floor showcases soaring vaulted ceilings, breathtaking mountain views, Hunter Douglas blinds, and a thoughtfully redesigned kitchen featuring granite countertops, an induction cooktop, full double wall oven (combination oven/microwave), and an incredible amount of storage. Everywhere there is STORAGE. Custom cabinetry extends throughout the kitchen, including storage built into the island beneath the seating area (full depth push to open cabinets), while a convenient blind-corner pullout maximizes every inch of space. The bright living room is anchored by a gas fireplace, and a spacious semi-formal dining room is ideal for hosting family and friends.A standout feature is the impressive home office with extensive custom built-ins, creating an ideal work-from-home environment. The primary suite offers a beautifully updated ensuite with granite countertops, while the main-floor powder room has been similarly renovated.The fully developed walkout basement features high ceilings, extensive built-ins, a wet bar, large recreation spaces, and direct access to a covered BBQ area. Movie nights, game days, and entertaining are effortless here. Fitness enthusiasts will appreciate the massive dedicated gym, approximately 19' x 16', with room for serious equipment and training.Outdoor living is equally impressive with a wraparound deck overlooking the backyard, established garden areas, a firepit in the rear field, and plenty of room to enjoy the surrounding landscape and spe ctacular mountain views. The oversized heated triple attached garage offers excellent storage and workspace, while a drop-down attic ladder provides access to additional storage above.Additional upgrades include Poly-B replacement, central air conditioning, in-floor heating, fan coil heating, SOLAR power generation, stone countertops in the lower level, and a recently repaved driveway with ample parking for multiple vehicles, RVs, trailers, and recreational equipment. Sellers report the solar system substantially offsets annual utility costs.Located just 4 km from Springbank Middle School, 5.6 km from Springbank Community High School, and immediately east of Springbank Airport, this remarkable property offers the perfect balance of luxury, efficiency, space, and convenience. (id:53676)
12:00 pm
Ends at:2:00 pm
Exceptional WO Bung, on 2 acres in sought-after SPRINGBANK. Offering over 3,500 sq. ft. dev (1800 sqft WO Bung) renovated home, -just 3 km from the new Costco/Bingham Crossing (2027), and approximately 25 min to DT YYC. Vaulted ceilings, SKYLIGHTS, mountain views, Hunter Douglas blinds, redesigned kitchen featuring granite countertops, and STORAGE+++. TRIPLE OS garage, SOLAR, Water Co-op (safe, reliable), and so much more.
| Bathroom Total | 3 | Bedrooms Above Ground | 1 |
| Bedrooms Below Ground | 2 | Bedrooms Total | 3 |
| Amperage | 100 Amp Service | Appliances | Refrigerator, Dishwasher, Oven, Hood Fan, Window Coverings, Garage Door Opener, Washer/dryer Stack-up, Cooktop - Induction |
| Architectural Style | Bungalow | Basement Development | Finished |
| Basement Features | Separate Entrance, Walk Out | Basement Type | Full (finished) |
| Constructed Date | 1996 | Construction Material | Wood Frame |
| Construction Style Attachment | Detached | Cooling Type | Central Air Conditioning |
| Exterior Finish | Stucco | Fireplace Present | Yes |
| Fireplace Total | 1 | Flooring Type | Carpeted, Ceramic Tile, Hardwood |
| Foundation Type | Poured Concrete | Half Bath Total | 1 |
| Heating Fuel | Natural Gas, Solar | Heating Type | Central Heating, Other, Heat Pump, Hot Water, See Remarks, In Floor Heating |
| Stories Total | 1 | Size Interior | 1797 Sqft |
| Total Finished Area | 1796.75 Sqft | Type | House |
| Utility Power | 100 Amp Service |
| Garage | |
| Heated Garage | |
| Oversize | |
| Attached Garage | 3 |
| Acreage | Yes | Fence Type | Partially Fenced |
| Land Amenities | Airport | Landscape Features | Garden Area, Landscaped, Lawn |
| Sewer | Septic Field, Septic Tank | Size Irregular | 1.99 |
| Size Total | 1.99 Ac|1 - 1.99 Acres | Size Total Text | 1.99 Ac|1 - 1.99 Acres |
| Zoning Description | Ab |
| Level | Type | Dimensions |
|---|---|---|
| Basement | 4pc Bathroom | 2.53 M x 1.50 M |
| Basement | Bedroom | 3.96 M x 3.76 M |
| Basement | Bedroom | 3.96 M x 3.76 M |
| Basement | Exercise Room | 5.75 M x 5.16 M |
| Basement | Recreational, Games Room | 8.97 M x 5.44 M |
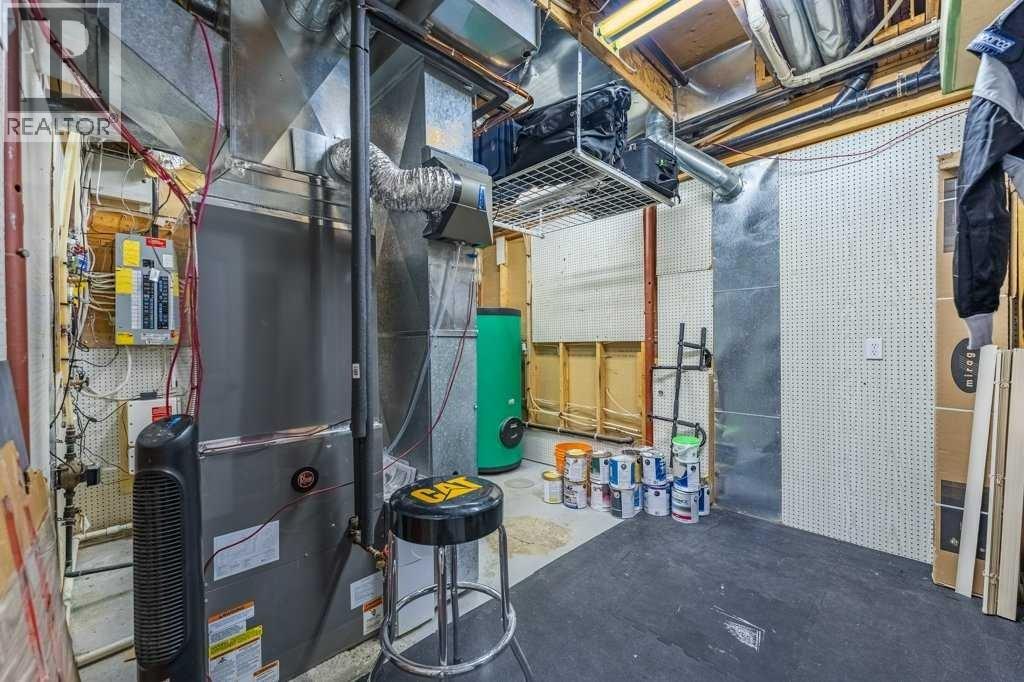
| Basement | Furnace | 4.31 M x 3.30 M |
| Basement | Other | 3.71 M x 1.14 M |
| Basement | Other | 3.25 M x 1.24 M |
| Main Level | 2pc Bathroom | 2.12 M x .81 M |
| Main Level | 5pc Bathroom | 5.11 M x 2.96 M |
| Main Level | Breakfast | 2.43 M x 2.34 M |
| Main Level | Dining Room | 3.64 M x 3.50 M |
| Main Level | Kitchen | 4.82 M x 3.74 M |
| Main Level | Living Room | 5.71 M x 4.53 M |
| Main Level | Other | 5.60 M x 2.14 M |
| Main Level | Office | 4.27 M x 3.60 M |
| Main Level | Primary Bedroom | 6.10 M x 4.45 M |
| Main Level | Other | 4.48 M x 1.43 M |

Start Your Mortgage Application
