
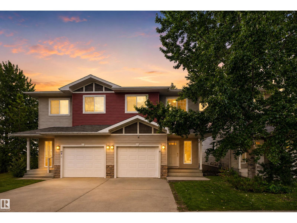
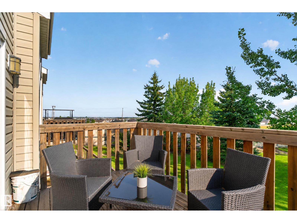
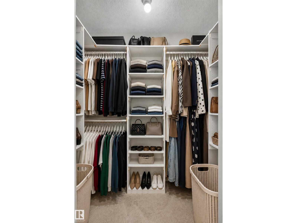
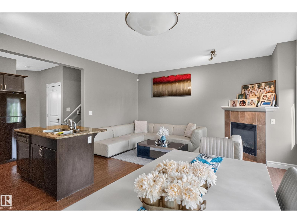
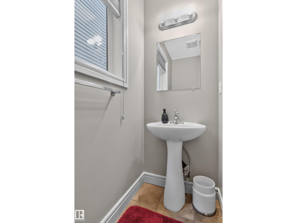
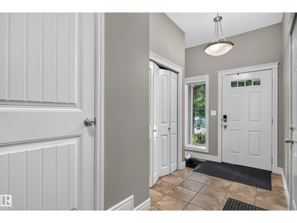
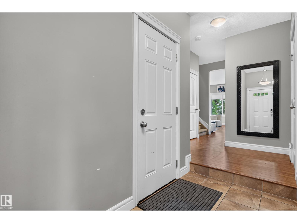
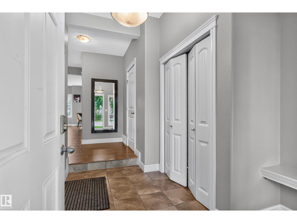
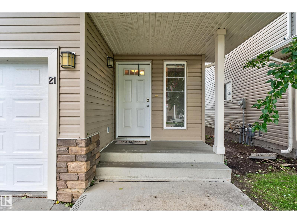
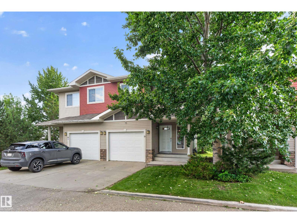
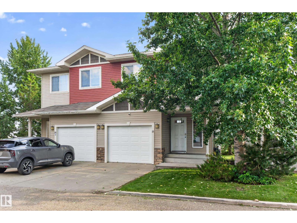
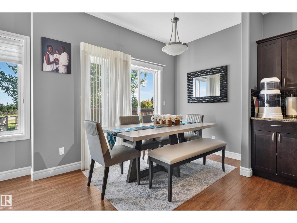
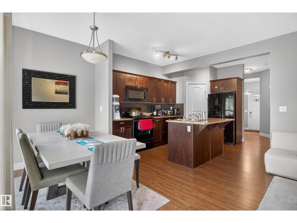
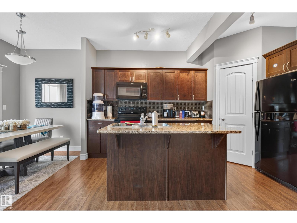
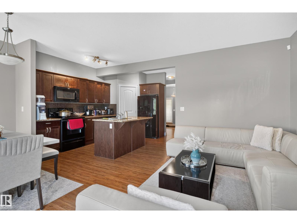
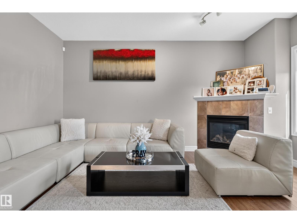
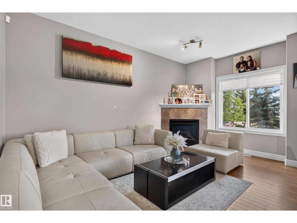
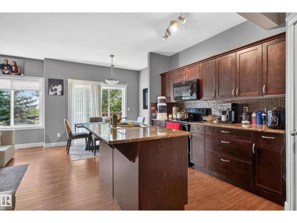
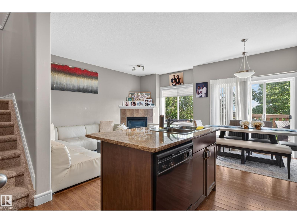
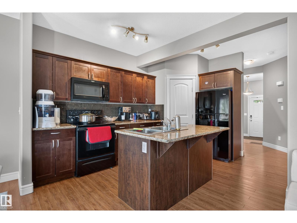
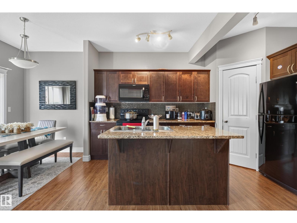
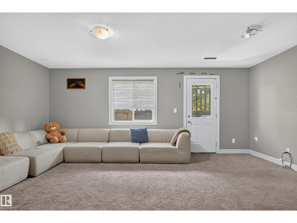
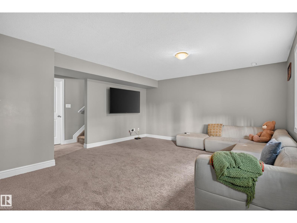
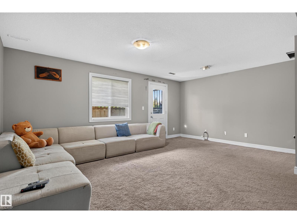
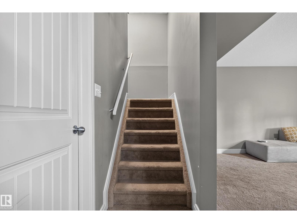
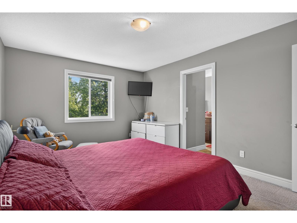
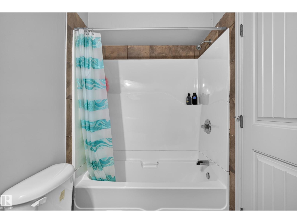
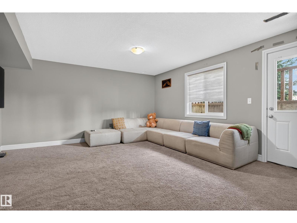
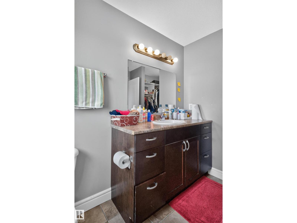
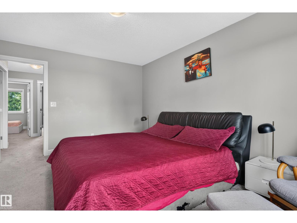
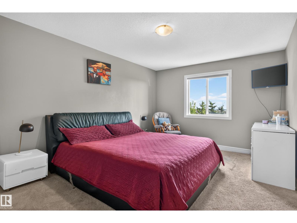
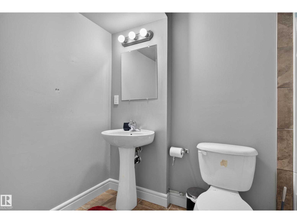
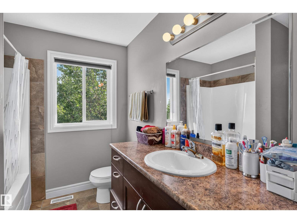
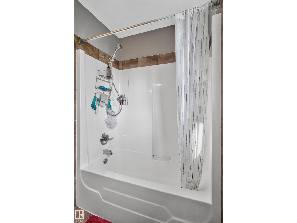
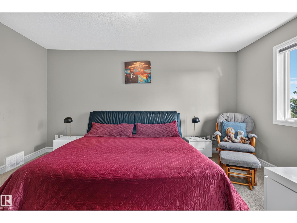
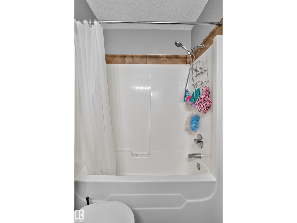
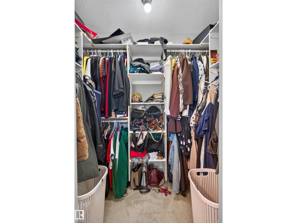
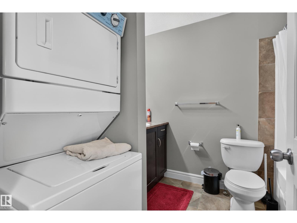
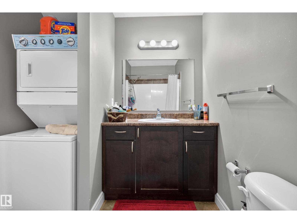
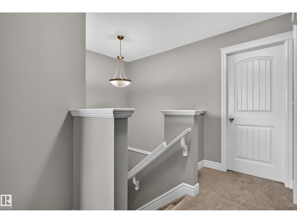
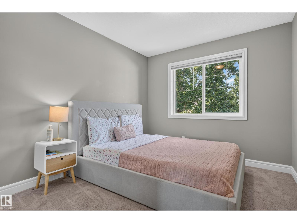
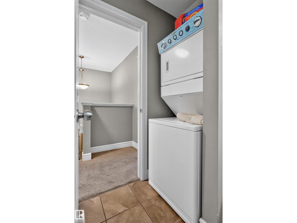
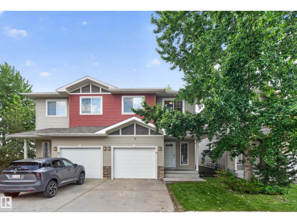
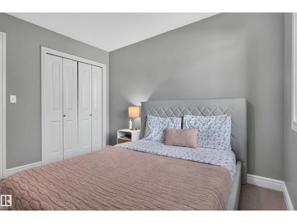
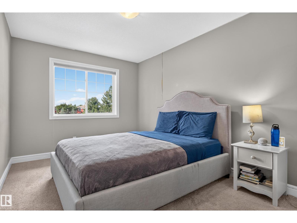
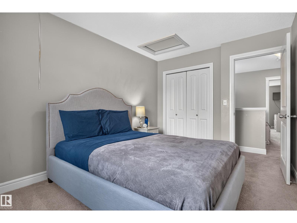
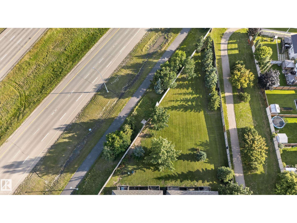
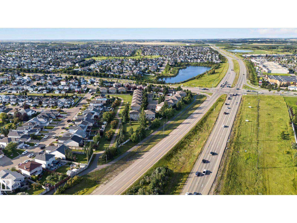
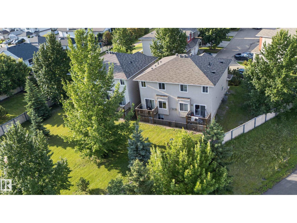
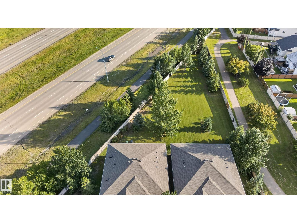
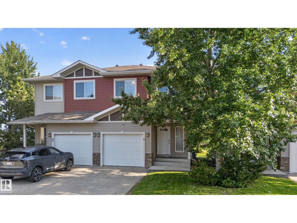
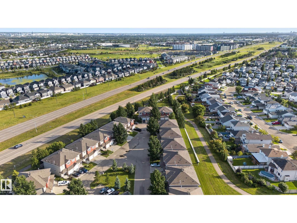
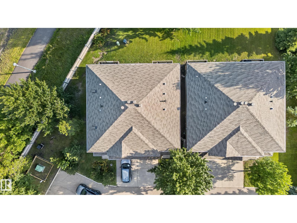
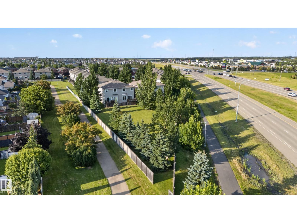
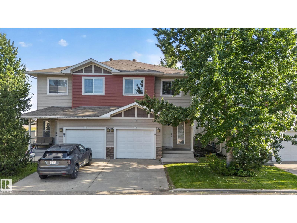
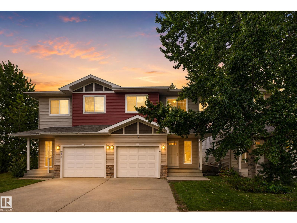
Welcome to this beautifully designed half duplex in Miller Park Estates, offering the perfect blend of style, comfort, and functionality. Featuring 3 bedrooms, 3.5 bathrooms, and a fully finished basement with a convenient separate back entry, this home is thoughtfully designed for modern family living. The main floor offers a bright, open-concept layout with quality finishes, a spacious kitchen with granite countertops and full appliances, and a cozy gas fireplace. Upstairs, you'll find three comfortable bedrooms, convenient laundry, and a well-appointed primary suite. The finished basement provides a versatile recreation space, ideal for a home theatre, games room, gym, or family hangout. Enjoy outdoor living with a pressure-treated balcony and walk-out basement patio. Additional features include 9-foot ceilings, vinyl windows, an attached single garage. A great opportunity to own a stylish, move-in-ready home in a desirable community. (id:53676)
| Bathroom Total | 4 | Bedrooms Total | 3 |
| Amenities | Ceiling - 9ft | Appliances | Dishwasher, Dryer, Microwave Range Hood Combo, Refrigerator, Stove, Washer |
| Basement Development | Finished | Basement Type | Full (finished) |
| Constructed Date | 2011 | Construction Style Attachment | Semi-detached |
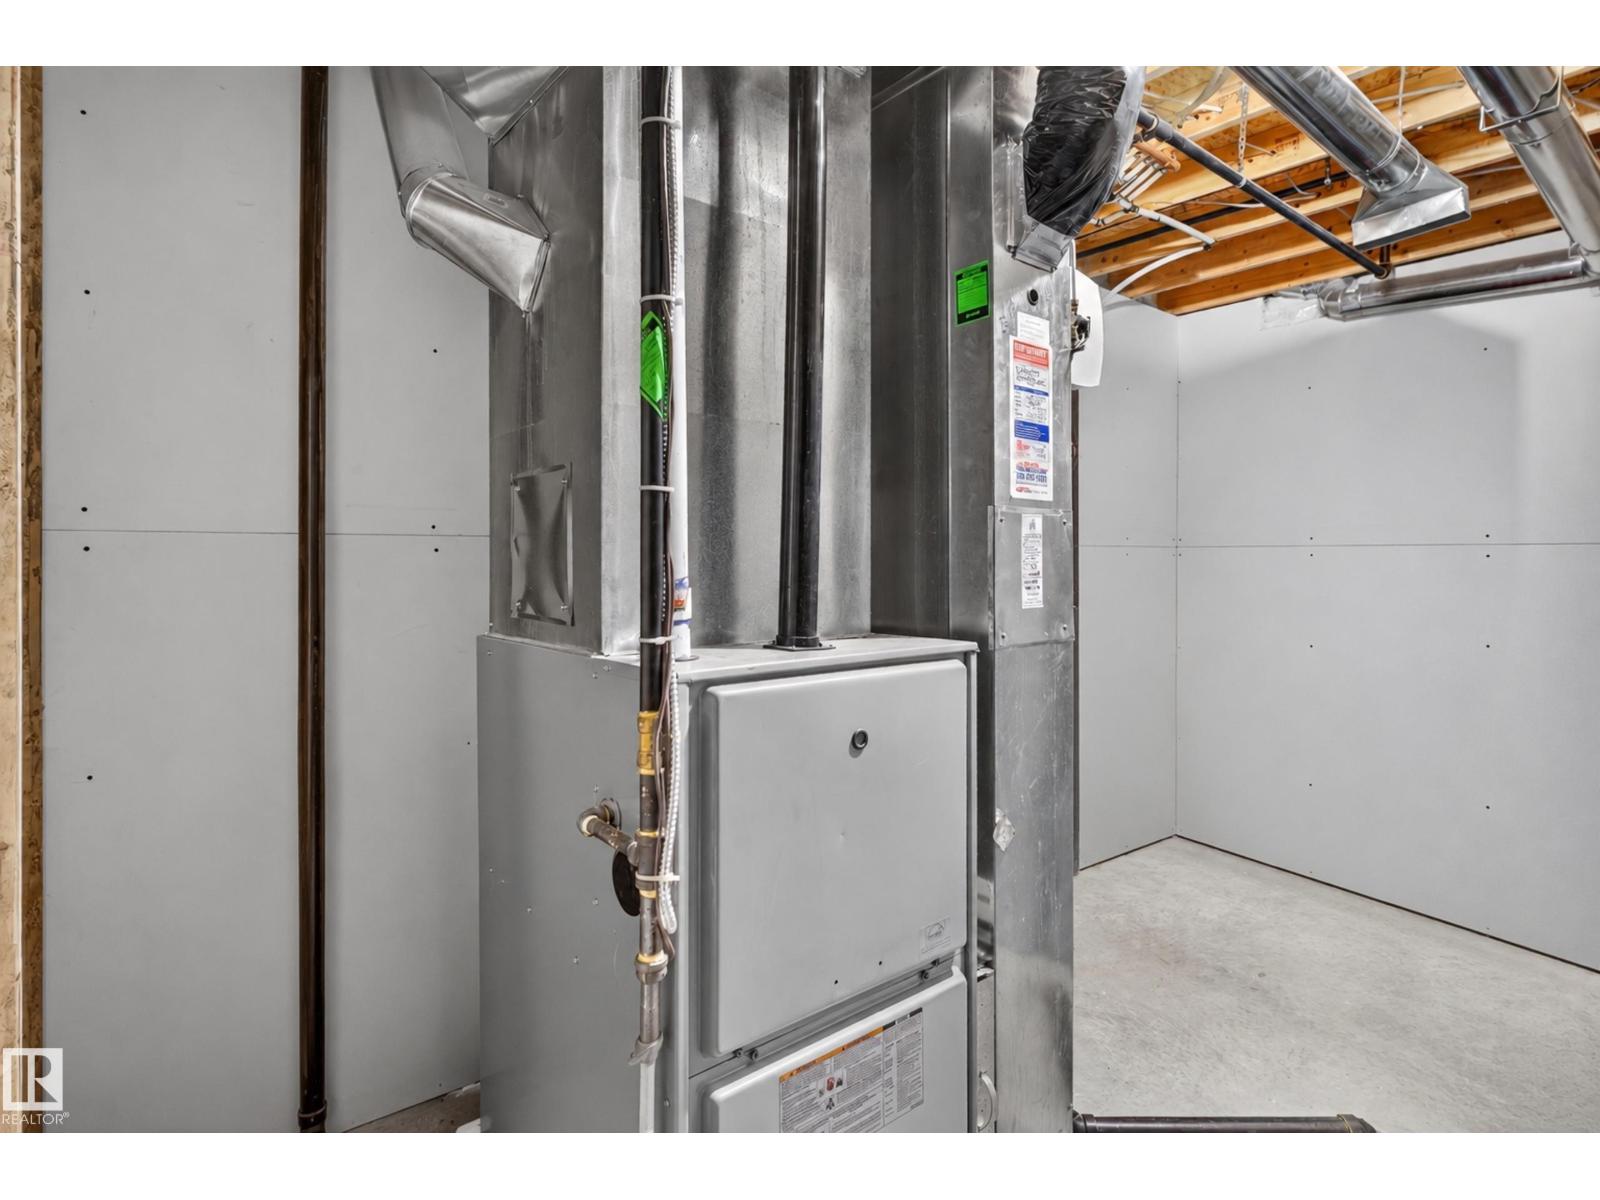
| Half Bath Total | 1 | Heating Type | Forced Air |
| Stories Total | 2 | Size Interior | 1367 Sqft |
| Type | Duplex |
| Attached Garage |
| Acreage | No | Land Amenities | Schools, Shopping |
| Size Irregular | 298.66 | Size Total | 298.66 M2 |
| Size Total Text | 298.66 M2 |
| Level | Type | Dimensions |
|---|---|---|
| Basement | Family Room | Measurements not available |
| Main Level | Living Room | Measurements not available |
| Main Level | Dining Room | Measurements not available |
| Main Level | Kitchen | Measurements not available |
| Upper Level | Primary Bedroom | Measurements not available |
| Upper Level | Bedroom 2 | Measurements not available |
| Upper Level | Bedroom 3 | Measurements not available |

Start Your Mortgage Application
