
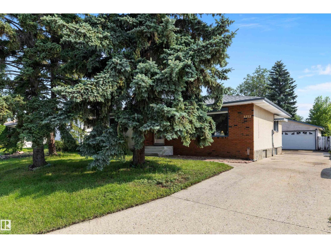
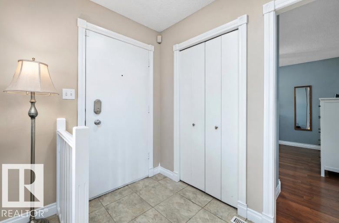
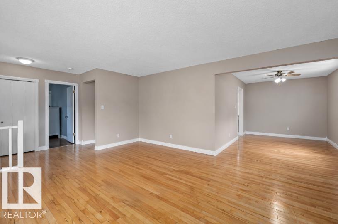
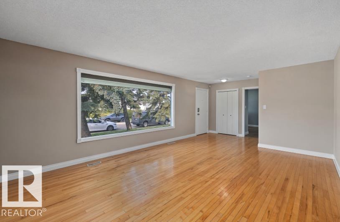
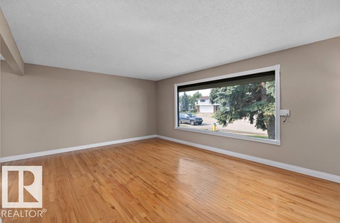
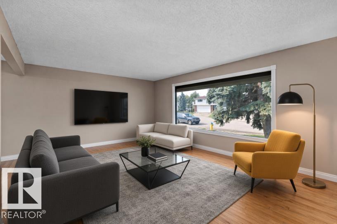
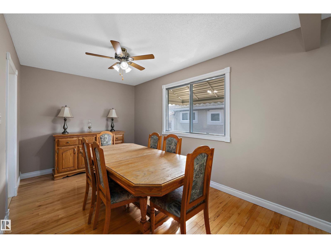
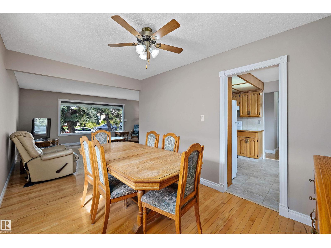
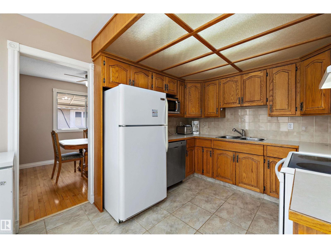
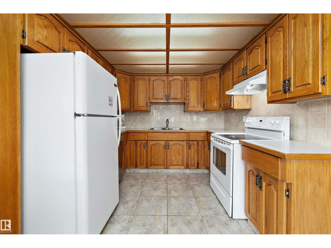
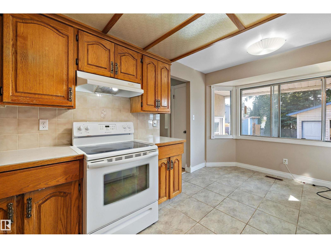
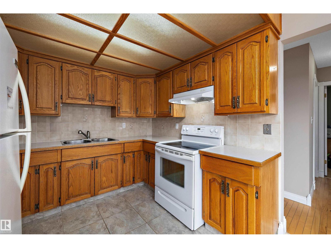
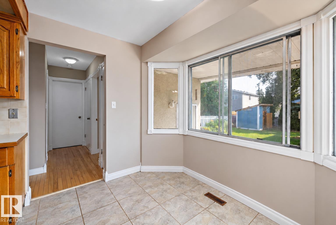
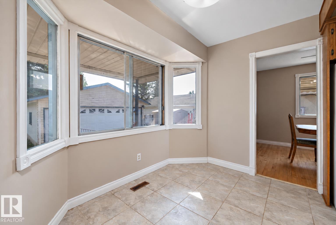
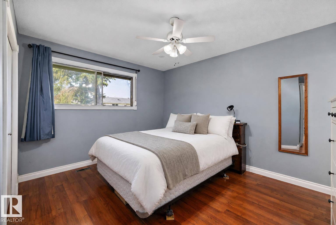
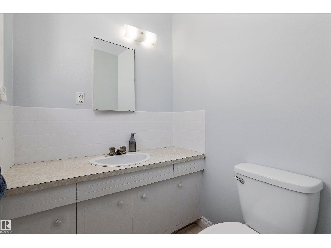
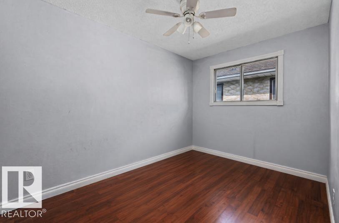
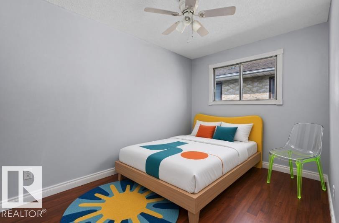
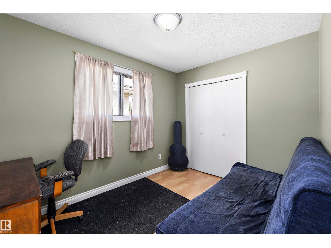
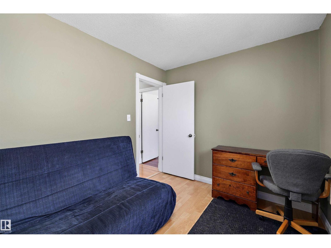
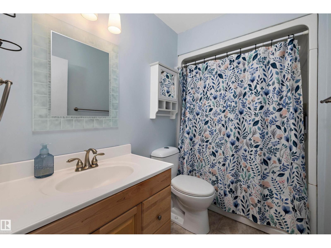
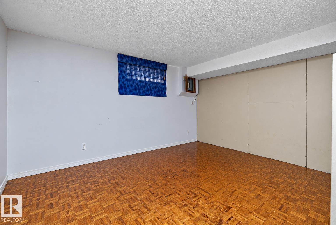
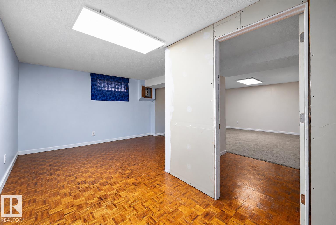
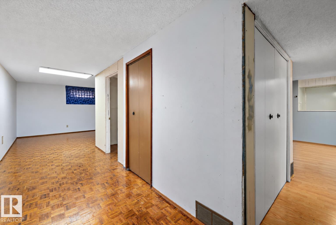
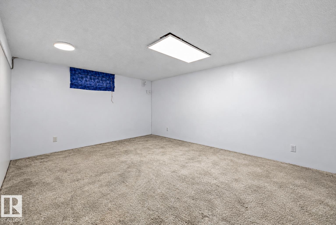
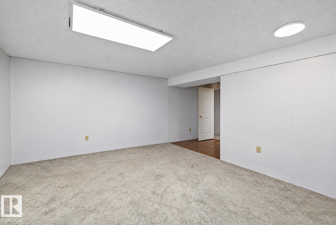
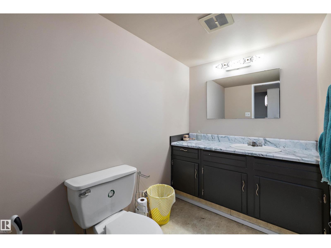
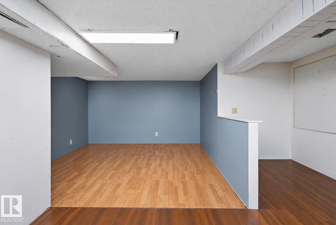
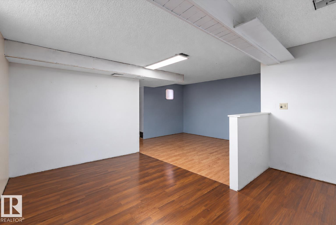
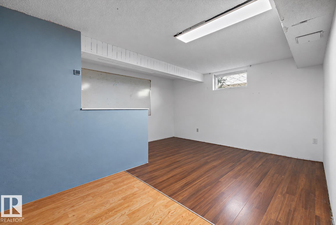
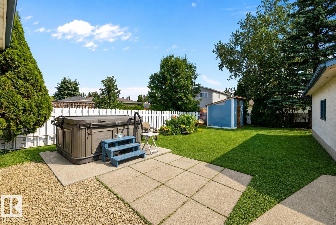
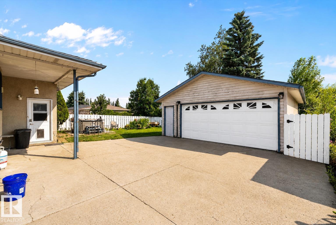
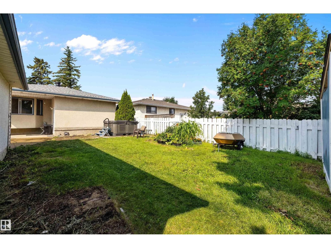
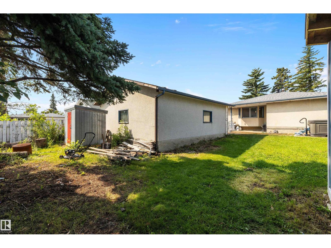
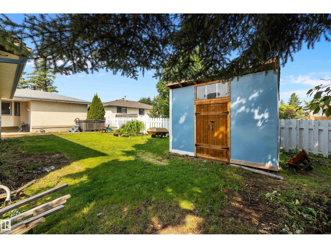
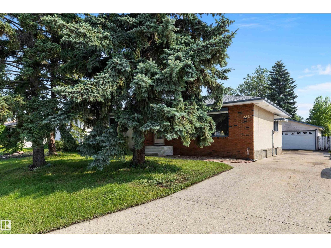
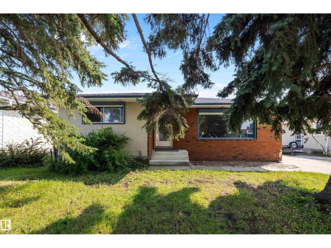
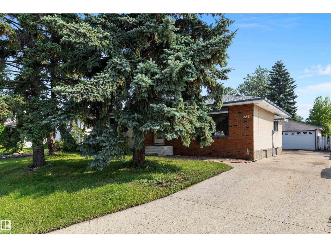
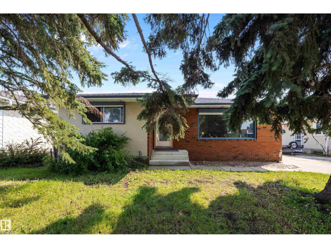
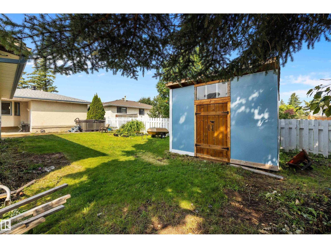
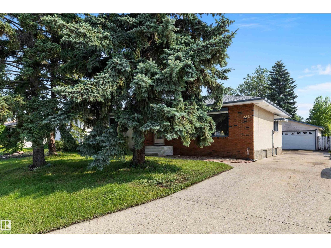
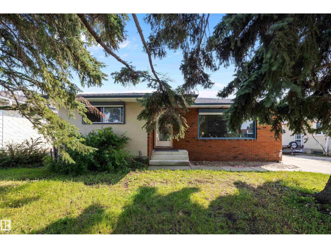
Ready for your next chapter! Mature trees and a classic brick front welcome you to this well-kept bungalow. A NEWER ROOF, NEWER HOT WATER TANK, and NEWER FURNACE offer PEACE OF MIND. The bright living room features a huge front picture window, with warm HARDWOOD FLOORS extending into the generous dining area. The kitchen offers ample oak cabinetry, a double sink, tile backsplash, and a sunny dinette with a bay window overlooking the backyard—perfect for keeping an eye on the kids at play. Three main-floor bedrooms include a primary with its own 2-pc ensuite. The FINISHED BASEMENT adds a spacious recreation area, a bathroom, and extra room for your needs. Outside, the MASSIVE fenced backyard invites relaxation and entertaining with a patio, garden space, shed, and retractable awning. A wide driveway leads to an OVERSIZED detached double garage for excellent parking and storage. Close to schools, parks, shopping, and major routes, this welcoming home has room to grow. (id:53676)
| Bathroom Total | 3 | Bedrooms Total | 3 |
| Appliances | Dishwasher, Dryer, Garage Door Opener Remote(s), Garage Door Opener, Hood Fan, Refrigerator, Storage Shed, Stove, Washer | Architectural Style | Bungalow |
| Basement Development | Partially Finished | Basement Type | Full (partially Finished) |
| Constructed Date | 1973 | Construction Style Attachment | Detached |
| Half Bath Total | 2 | Heating Type | Forced Air |
| Stories Total | 1 | Size Interior | 1249 Sqft |
| Type | House |
| Detached Garage |
| Acreage | No | Fence Type | Fence |
| Level | Type | Dimensions |
|---|---|---|
| Main Level | Living Room | 4.08 m x 5.68 m |
| Main Level | Dining Room | 4.23 m x 2.73 m |
| Main Level | Kitchen | 2.46 m x 2.82 m |
| Main Level | Primary Bedroom | 4.01 m x 3.96 m |
| Main Level | Bedroom 2 | 3.59 m x 2.48 m |
| Main Level | Bedroom 3 | 3.25 m x 2.53 m |

Start Your Mortgage Application
