
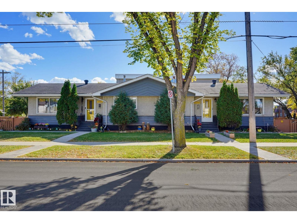
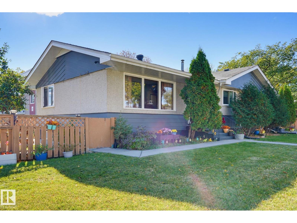
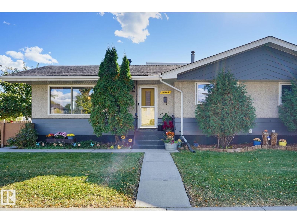
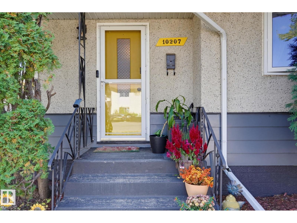
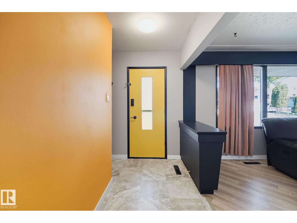
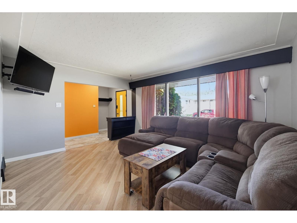
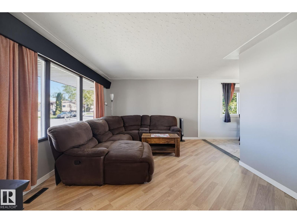
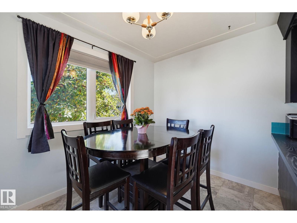
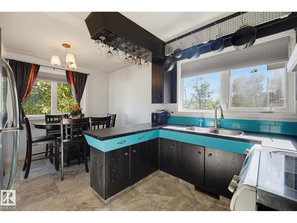
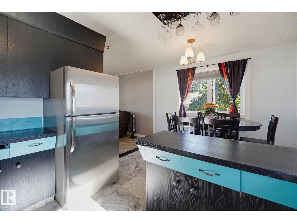
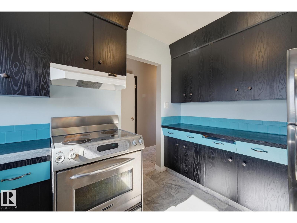
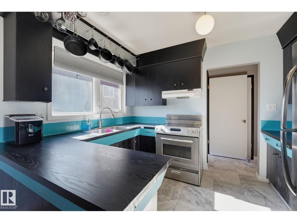
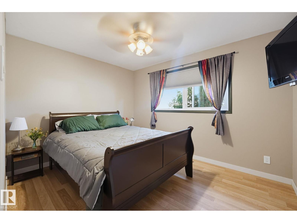
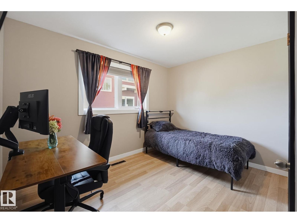
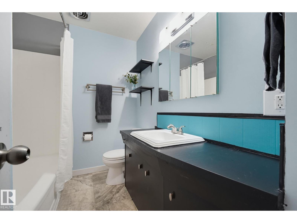
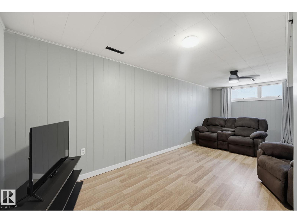
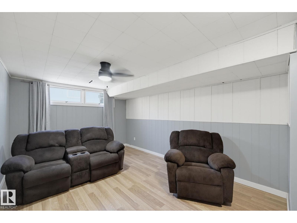
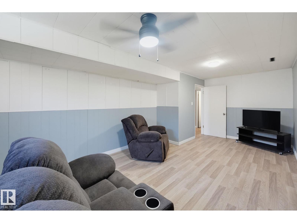
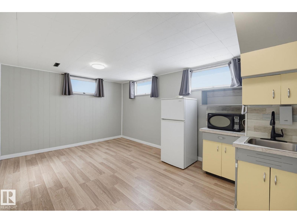
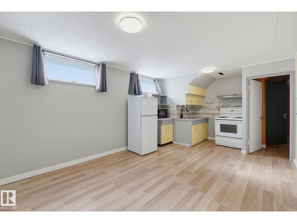
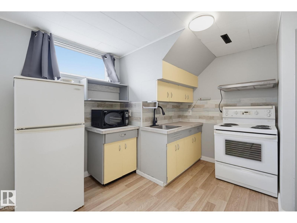
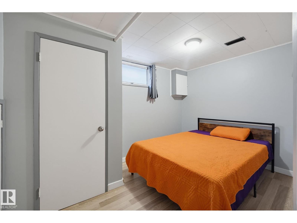
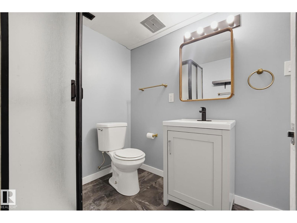
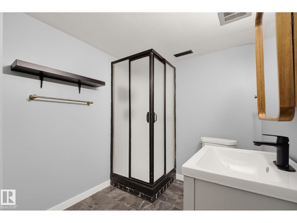
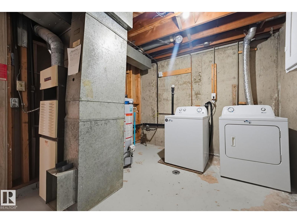
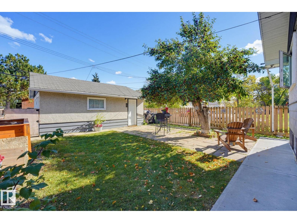
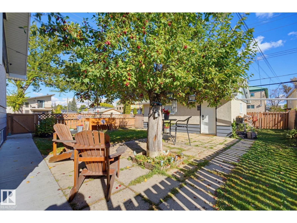
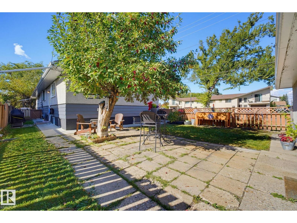
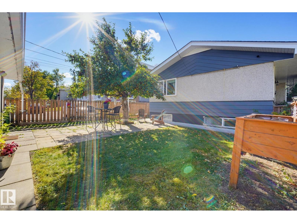
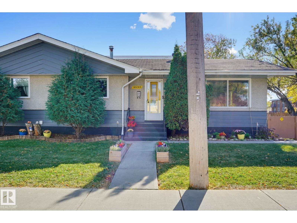
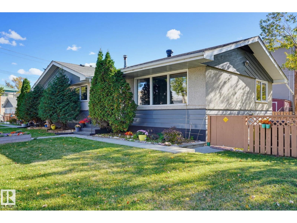
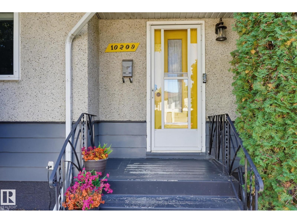
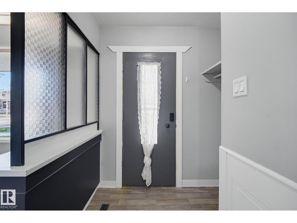
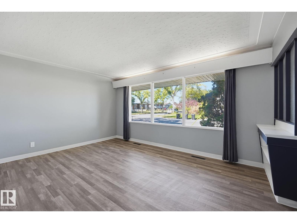
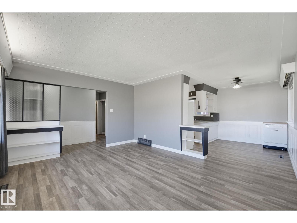
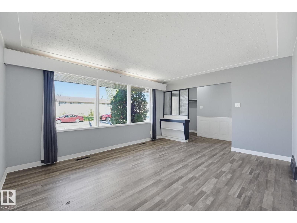
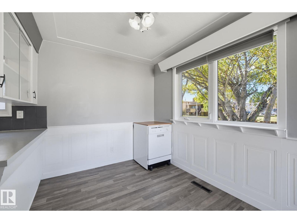
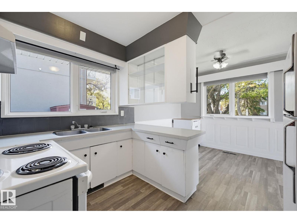
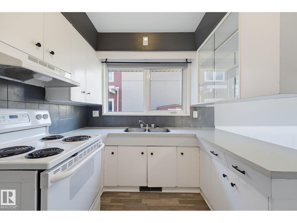
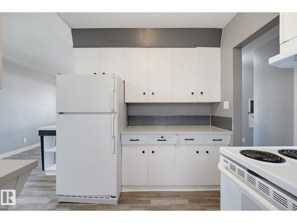
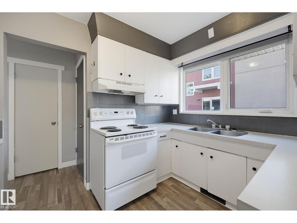
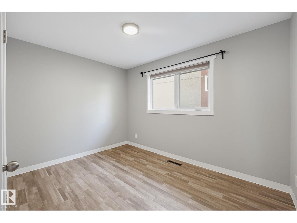
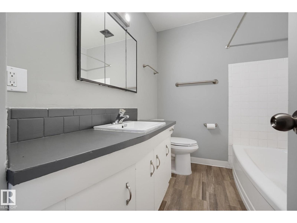
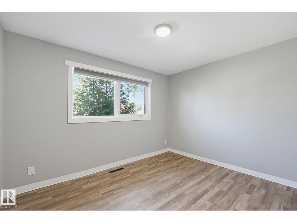
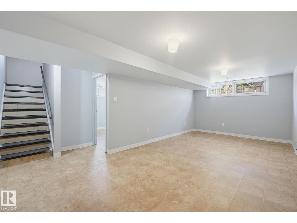
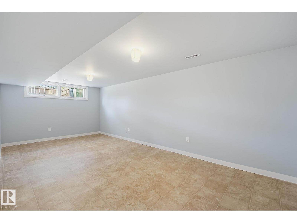
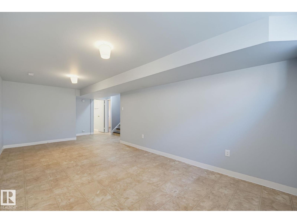
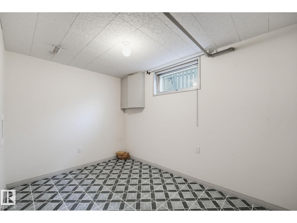
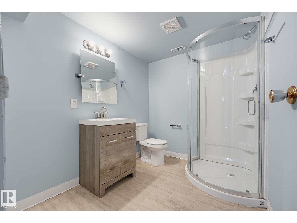
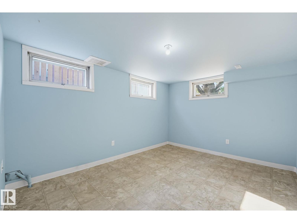
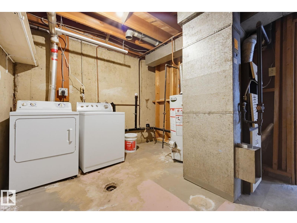
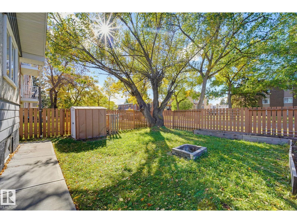
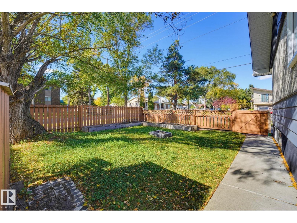
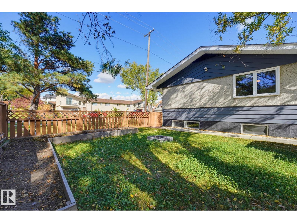
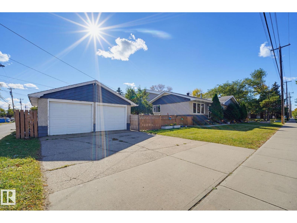
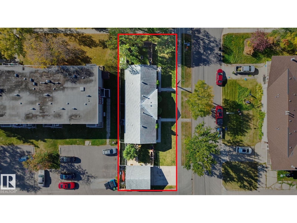
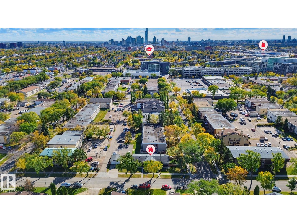
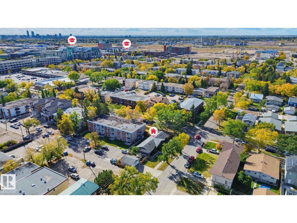
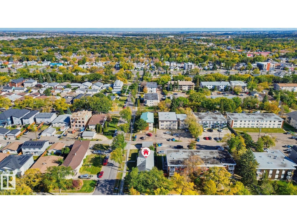
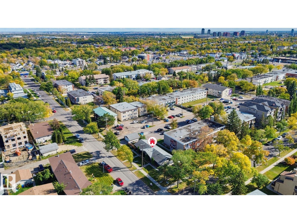
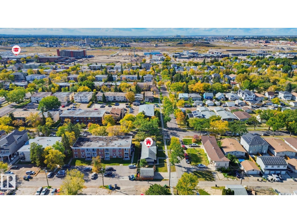
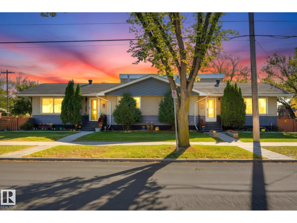
FULL DUPLEX on a 695 sq.m. CORNER LOT with Medium Scale RMh16 zoning. IMMEDIATE POSSESSION and priced to sell! Lots to offer as an infill lot or rental property. Features 7 bedrooms, 4 bathrooms, 3 kitchens, SEPARATE ENTRANCES and 2 shared laundry/utility rooms. Updated flooring, paint, fixtures, bathrooms, plumbing and main-floor vinyl windows. Exterior in great shape and freshly painted. Beautiful curb appeal with nice concrete sidewalks, mature landscaping, healthy grass and flower gardens. Fully fenced yards on both sides. A double detached garage and parking pad. Central Edmonton location with easy access to transit, major routes and only a 9 minute drive to downtown. Close to NAIT, Rogers Place and Commonwealth Stadium. Future development potential, subject to municipal approval. (id:53676)
| Bathroom Total | 4 | Bedrooms Total | 7 |
| Amenities | Vinyl Windows | Appliances | See Remarks |
| Architectural Style | Bungalow | Basement Development | Finished |
| Basement Type | Full (finished) | Constructed Date | 1963 |
| Construction Style Attachment | Side By Side | Heating Type | Forced Air |
| Stories Total | 1 | Size Interior | 1826 Sqft |
| Type | Duplex |
| Detached Garage |
| Acreage | No | Fence Type | Fence |
| Land Amenities | Schools | Size Irregular | 695.73 |
| Size Total | 695.73 M2 | Size Total Text | 695.73 M2 |
| Level | Type | Dimensions |
|---|---|---|
| Basement | Bedroom 3 | 2.57 m x Measurements not available |
| Basement | Second Kitchen | 5.71 m x Measurements not available |
| Basement | Recreation Room | 6.66 m x Measurements not available |
| Basement | Additional Bedroom | 5.62 m x Measurements not available |
| Basement | Bedroom | 3.6 m x Measurements not available |
| Main Level | Living Room | 4.75 m x Measurements not available |
| Main Level | Dining Room | 3.34 m x Measurements not available |
| Main Level | Kitchen | 3.34 m x Measurements not available |
| Main Level | Primary Bedroom | 3.63 m x Measurements not available |
| Main Level | Bedroom 2 | 3.61 m x Measurements not available |
| Main Level | Bedroom 5 | 3.64 m x Measurements not available |
| Main Level | Bedroom 6 | 3.6 m x Measurements not available |

Start Your Mortgage Application
