
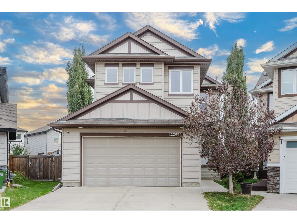
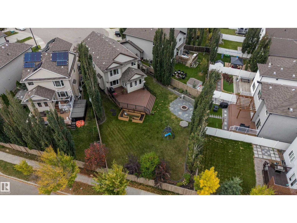
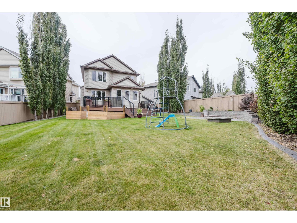
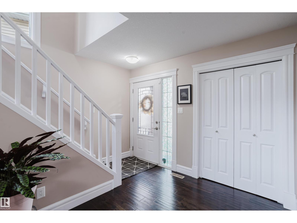
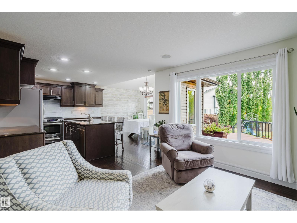
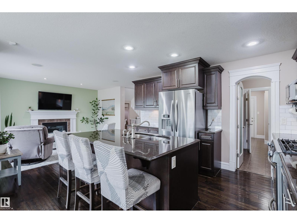
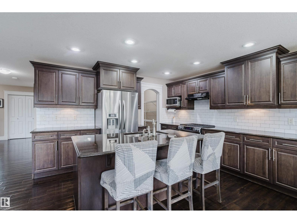
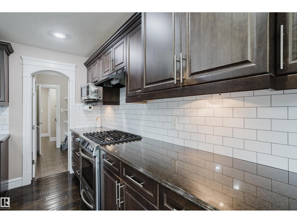
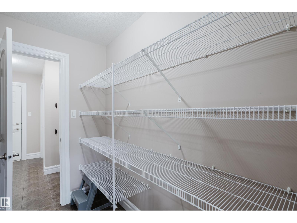
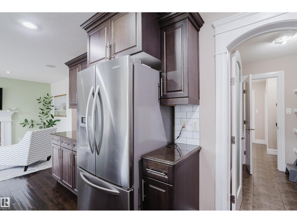
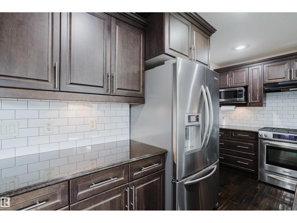
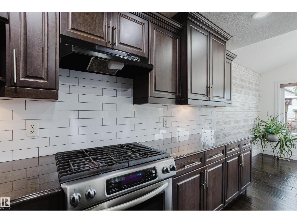
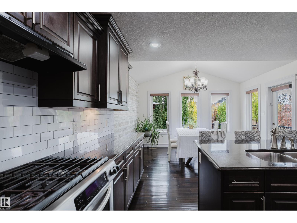
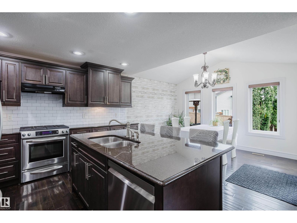
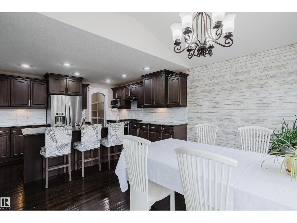
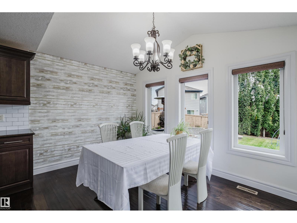
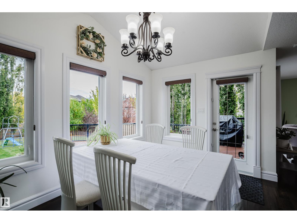
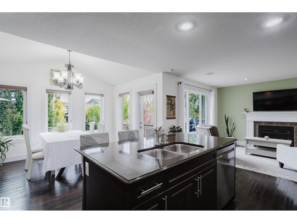
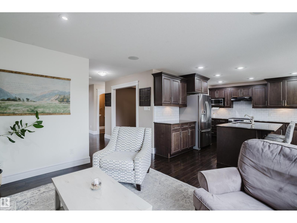
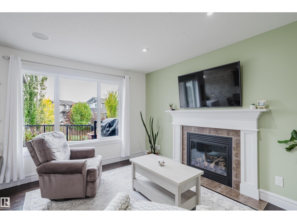
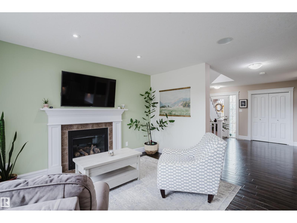
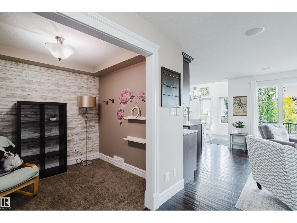
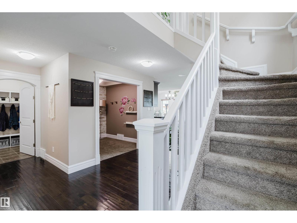
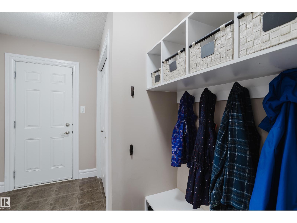
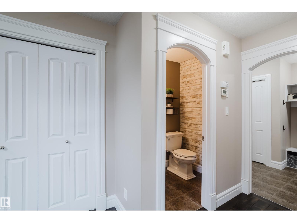
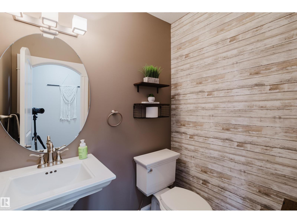
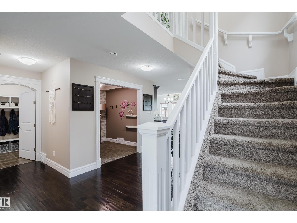
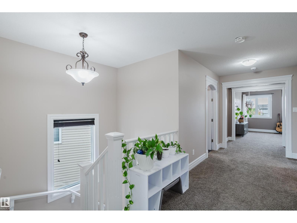
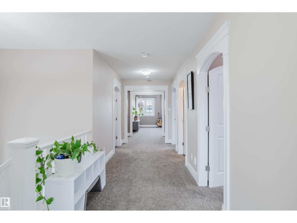
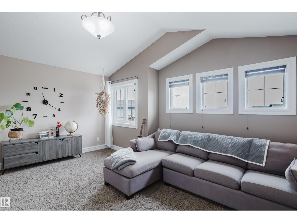
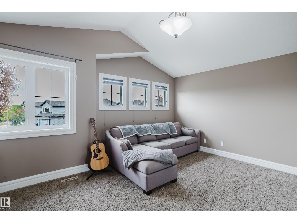
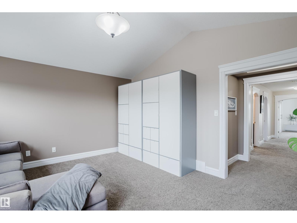
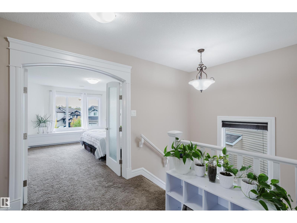
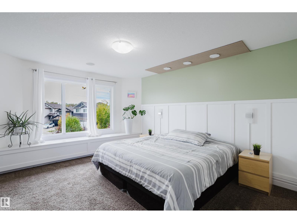
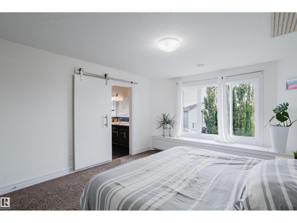
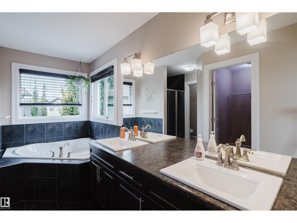
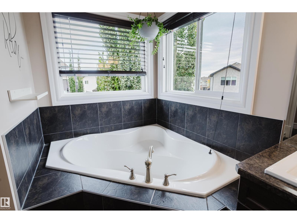
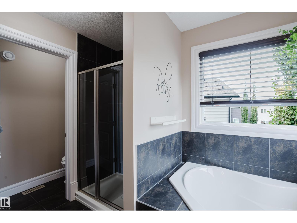
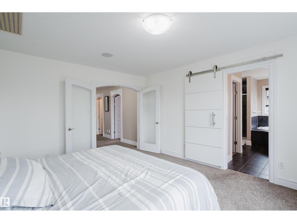
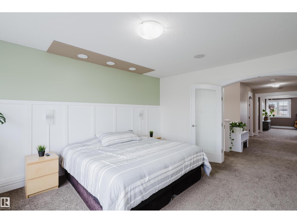
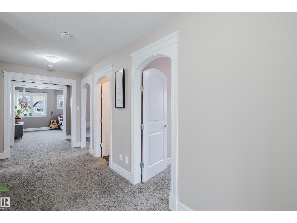
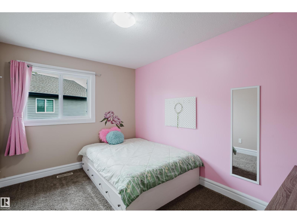
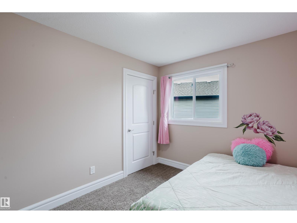
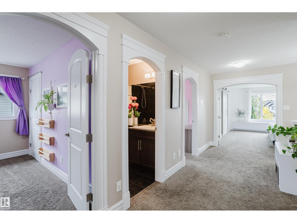
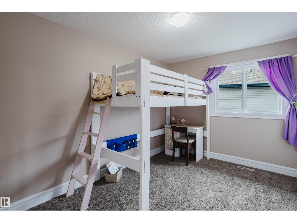
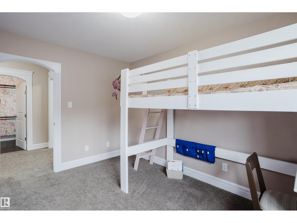
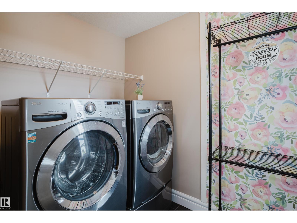
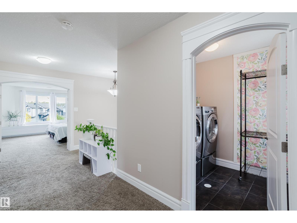
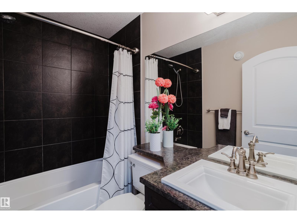
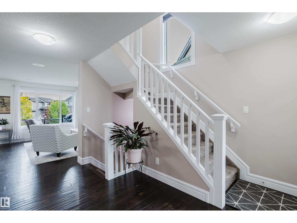
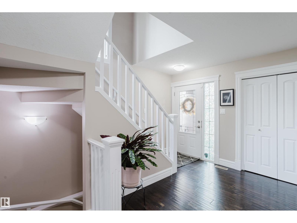
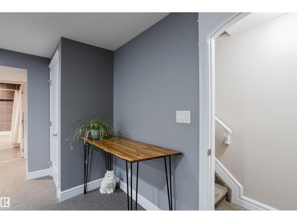
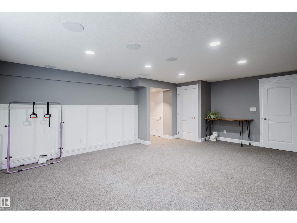
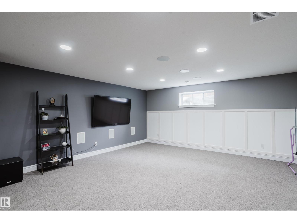
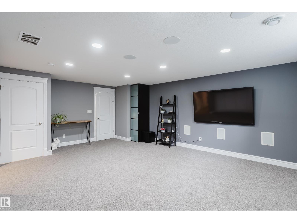
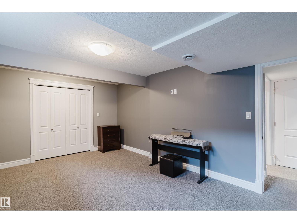
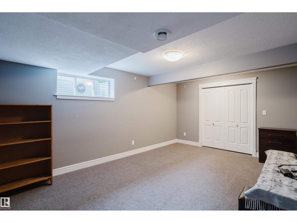
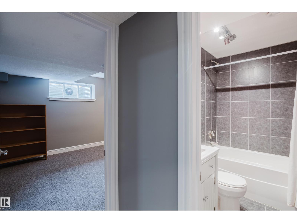
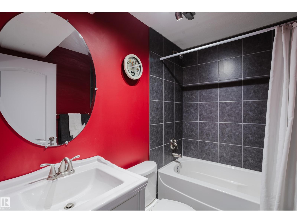
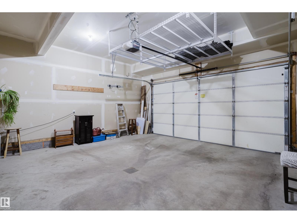
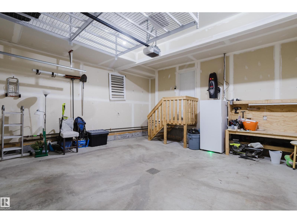
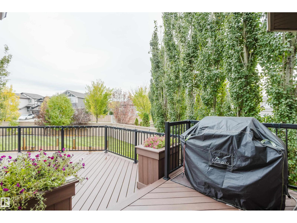
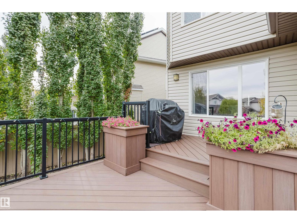
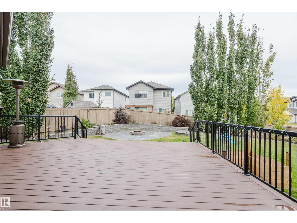
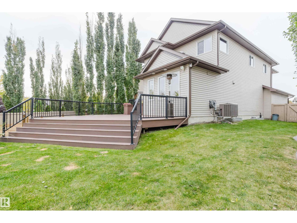
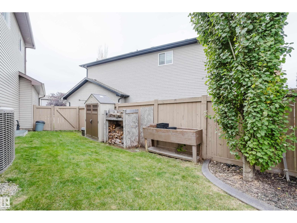
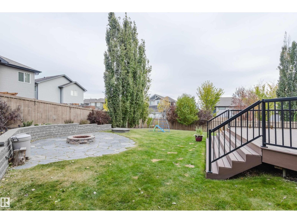
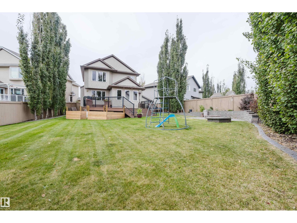
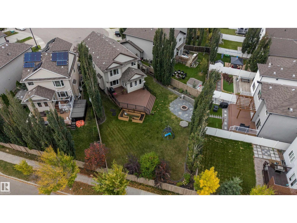
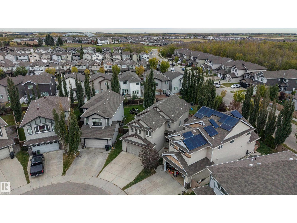
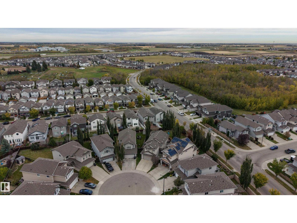
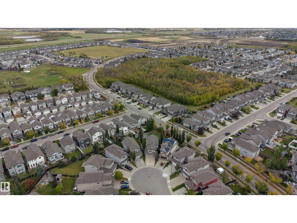
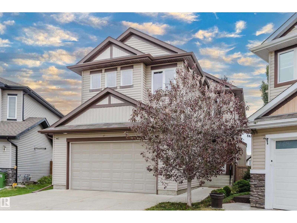
WOW - this house ticks every box! 4 bed, 3.5 bath. 2,087 Sq ft + 820 sq ft FULLY FINISHED basement = 2907 sq ft. Central A/C. Top of the CUL-DE-SAC (safe, no through road). ENORMOUS pie-shaped 7,700 sq ft lot. Huge zero maintenance deck built with all permits. 3 blocks to playground/field. 2 blocks to ponds. Move in ready - quick possession available. Hand-scraped hardwood flooring, gas f/p & open concept living on main. 4 bed (3+1), 3.5 baths. Granite kitchen w/SS appliances, gas stove, walk-through pantry, built in vac w/kick-plates, pot & pan-drawers, eat up island & ceramic tile backsplash. Bonus rm w/vaulted ceilings. Double-French doors to Primary, 5 pc ensuite w/soaker tub, walk-in closet. Upstairs laundry has front-loading washer & dryer. Ideal basement: wide open rec rm/theatre rm, huge bedroom, full bath (tub & shower). Double attached garage drywalled & insulated. 3 blocks to Newcastle Centre & Albany Market Sq/Walmart. Off 127 St Henday exit. 2025 Property Taxes: $6,085. (id:53676)
| Bathroom Total | 4 | Bedrooms Total | 4 |
| Appliances | Dishwasher, Dryer, Garage Door Opener Remote(s), Garage Door Opener, Refrigerator, Storage Shed, Gas Stove(s), Washer | Basement Development | Finished |
| Basement Type | Full (finished) | Constructed Date | 2012 |
| Construction Style Attachment | Detached | Cooling Type | Central Air Conditioning |
| Half Bath Total | 1 | Heating Type | Forced Air |
| Stories Total | 2 | Size Interior | 2088 Sqft |
| Type | House |
| Attached Garage |
| Acreage | No | Fence Type | Fence |
| Land Amenities | Schools, Shopping | Size Irregular | 715.6 |
| Size Total | 715.6 M2 | Size Total Text | 715.6 M2 |
| Level | Type | Dimensions |
|---|---|---|
| Basement | Bedroom 4 | 3.42 m x 5.2 m |
| Basement | Recreation Room | 6.27 m x 5.02 m |
| Basement | Utility Room | 2.07 m x 3.87 m |
| Main Level | Living Room | 3.7 m x 4.09 m |
| Main Level | Dining Room | 3.93 m x 2.78 m |
| Main Level | Kitchen | 3.93 m x 3.46 m |
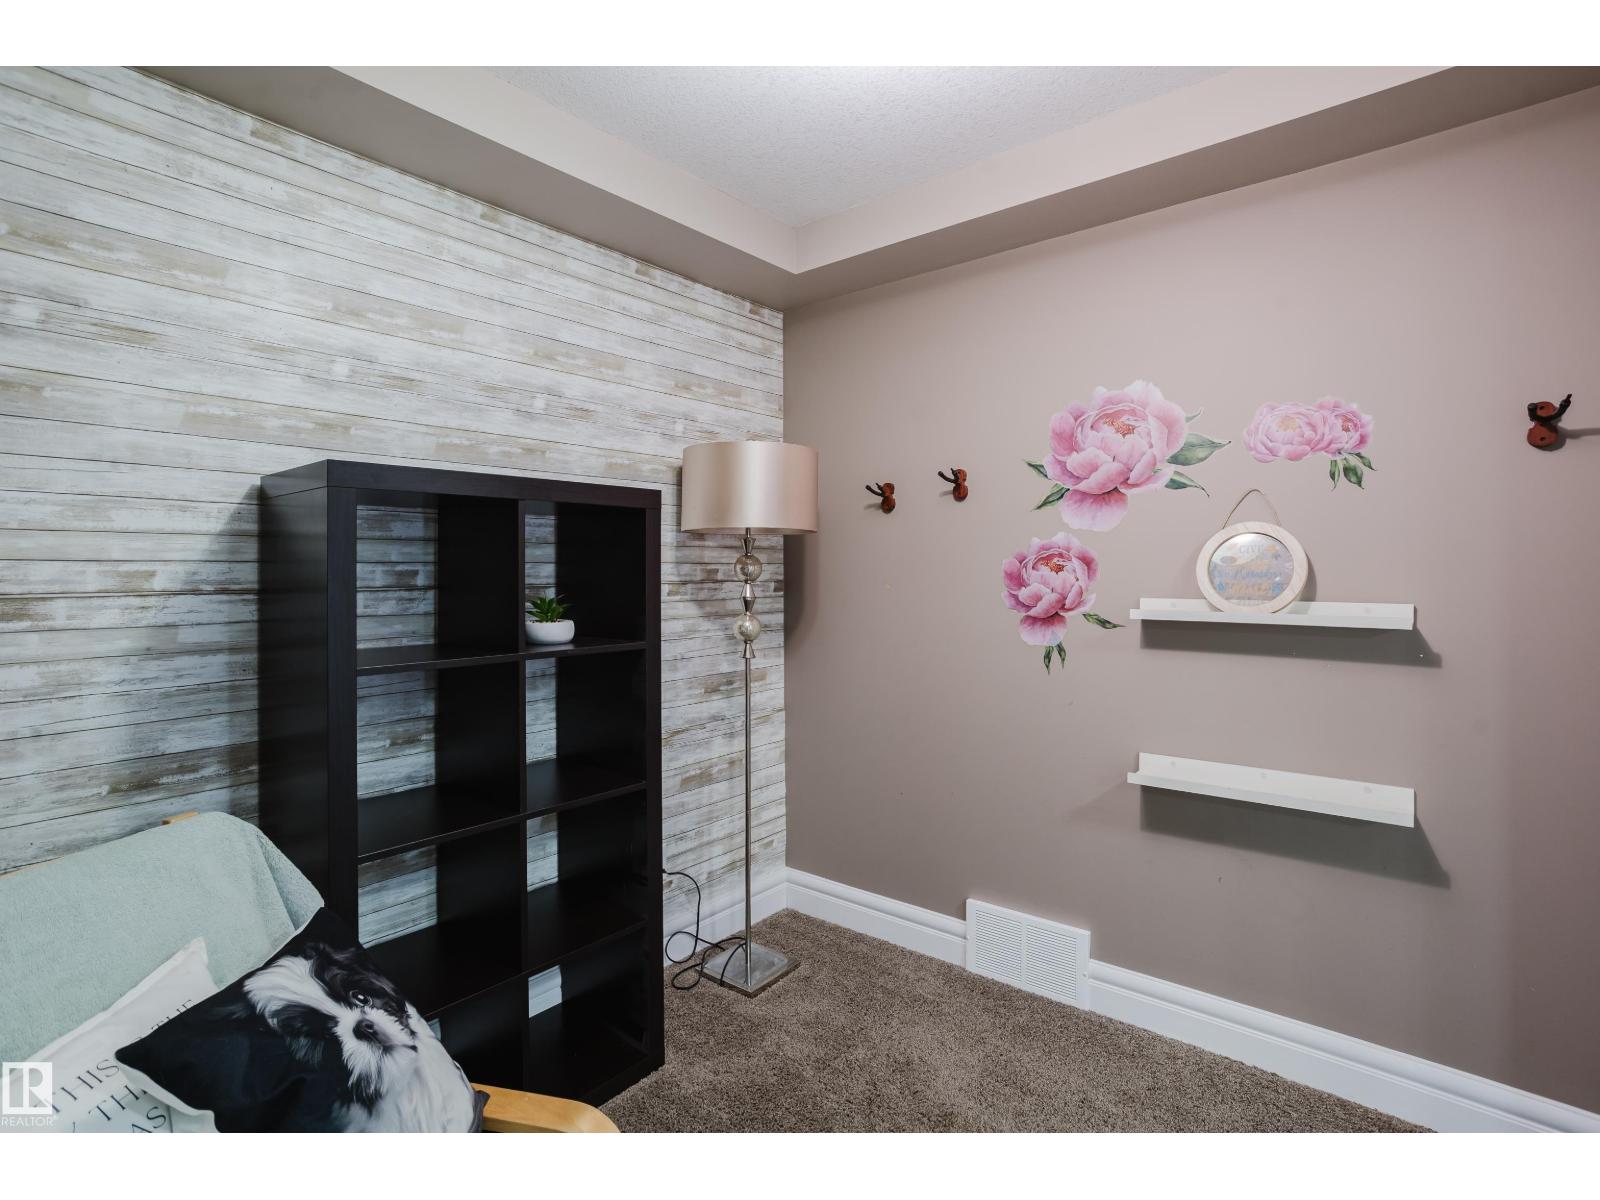
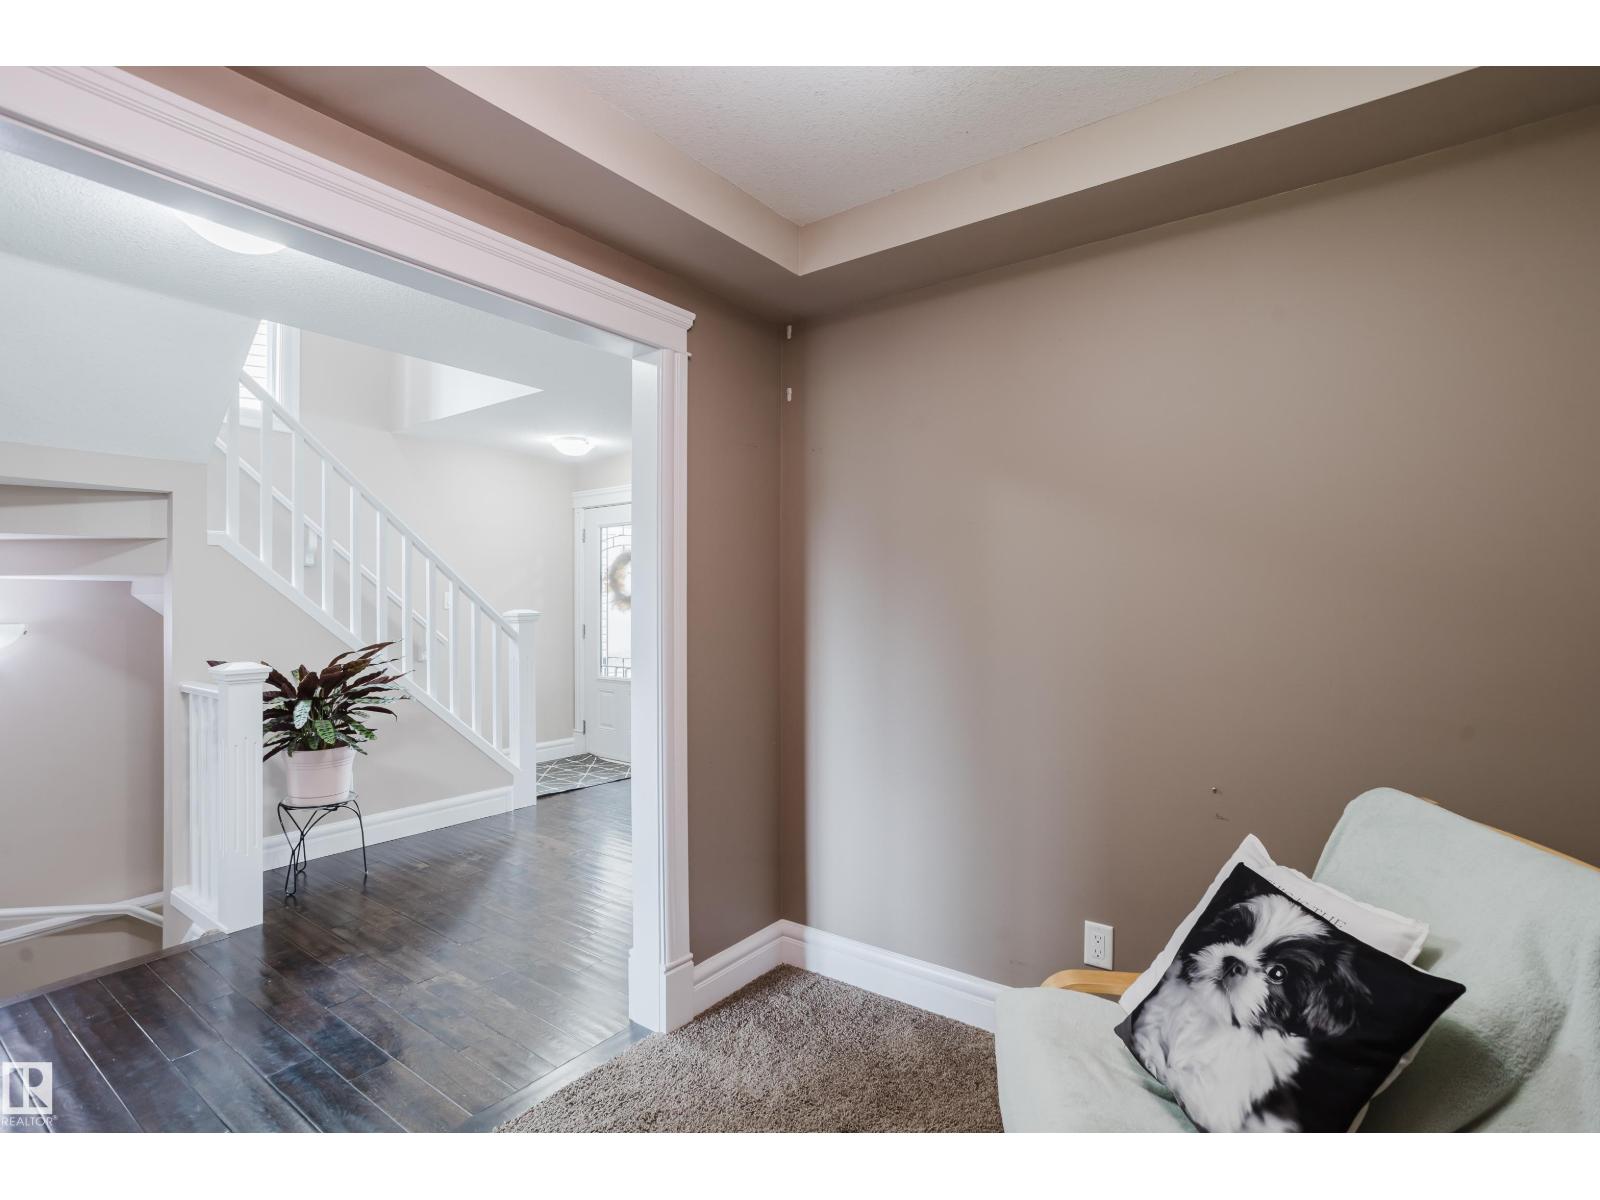
| Main Level | Den | 2.45 m x 2.67 m |
| Main Level | Mud Room | 2.2 m x 2.79 m |
| Upper Level | Family Room | 4.85 m x 4.12 m |
| Upper Level | Primary Bedroom | 3.75 m x 4.64 m |
| Upper Level | Bedroom 2 | 3.68 m x 2.73 m |
| Upper Level | Bedroom 3 | 3.68 m x 2.7 m |
| Upper Level | Laundry Room | 1.77 m x 2.52 m |

Start Your Mortgage Application
