
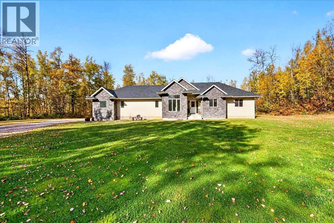
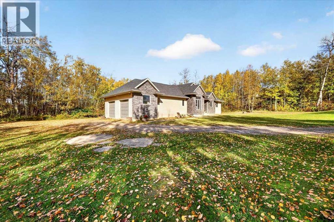
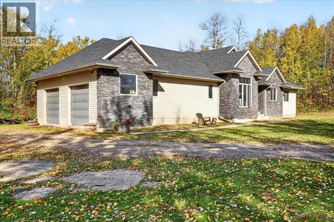
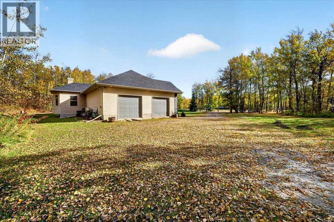
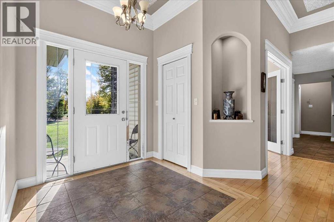
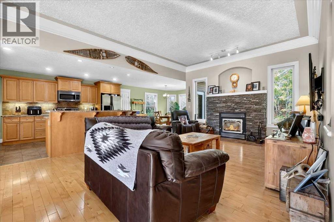
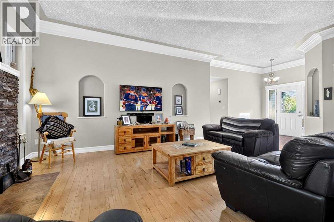
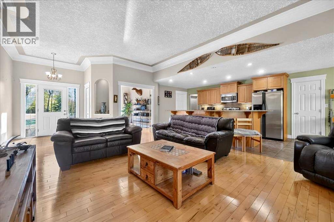
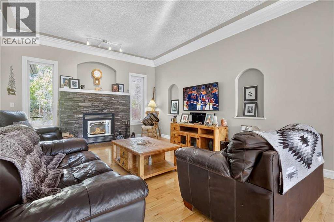
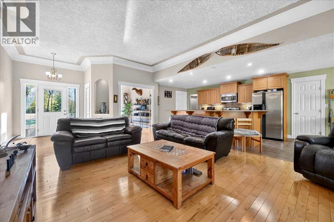
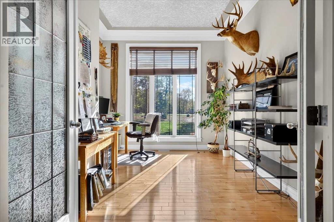
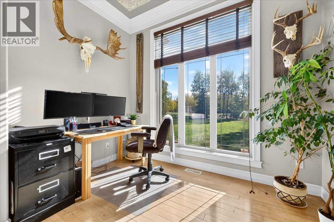
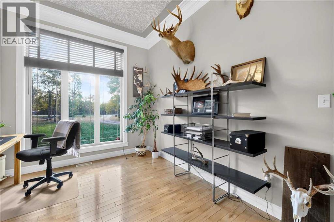
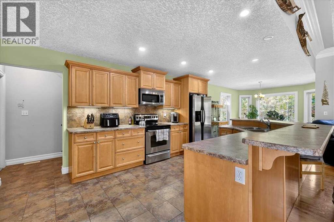
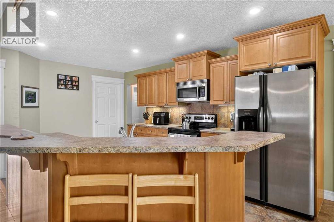
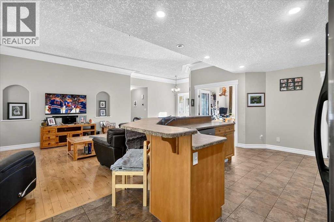
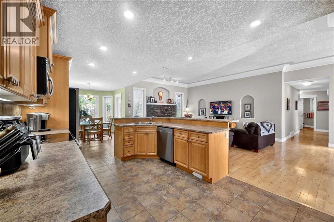
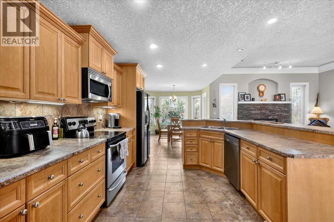
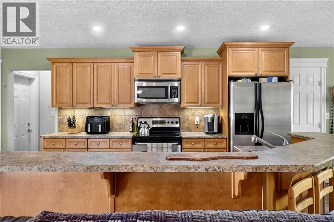
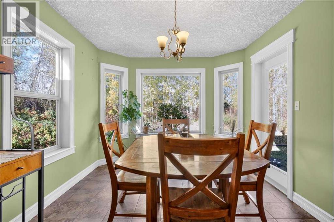
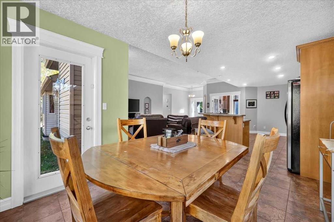
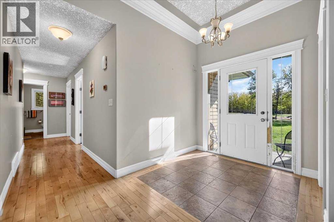
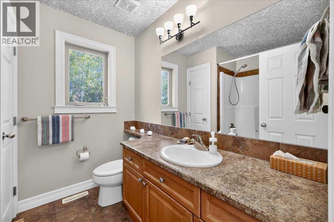
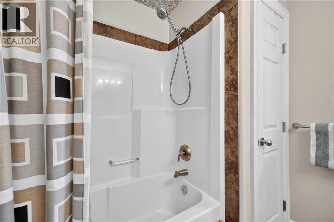
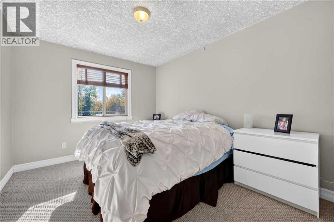
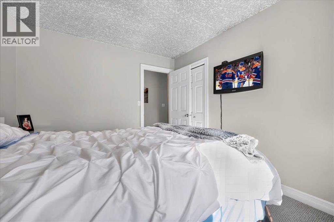
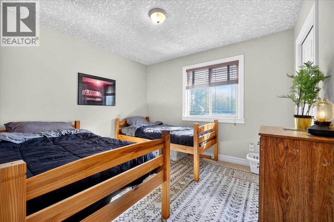
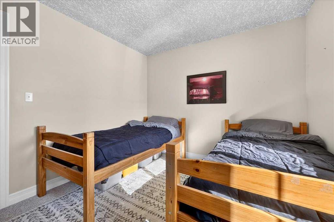
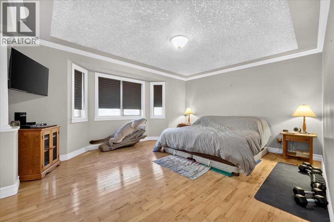
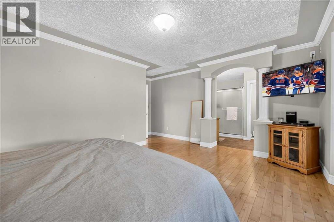
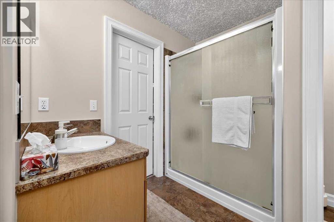
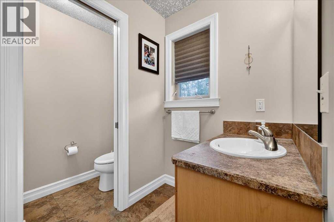
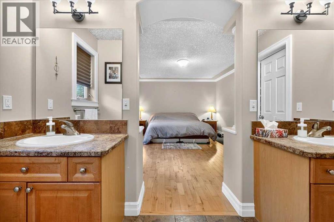
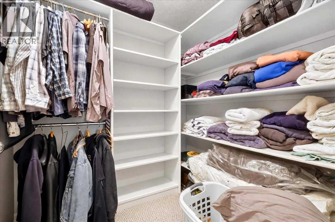
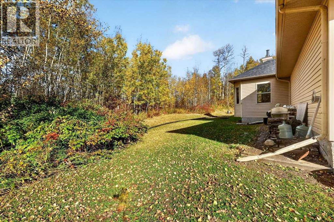
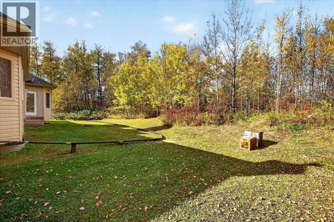
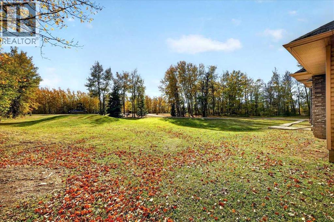
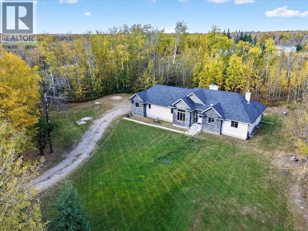
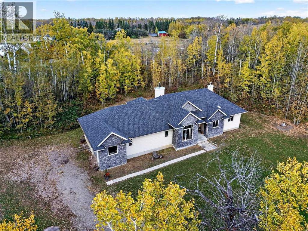
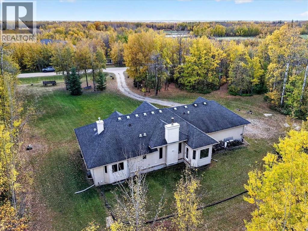
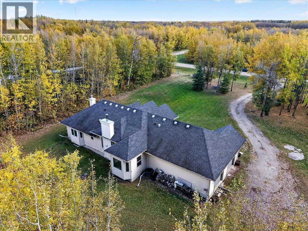
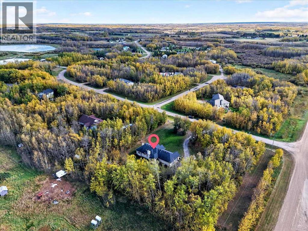
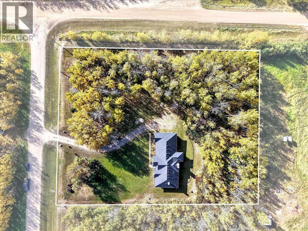
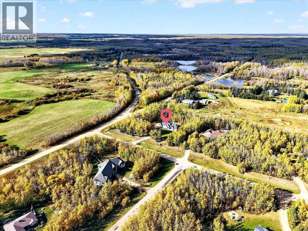
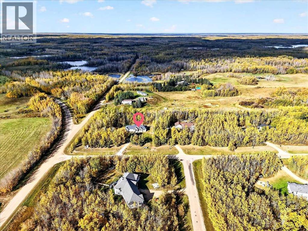
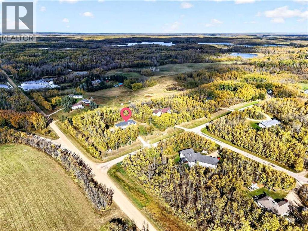
Escape the ordinary with this beautiful 1,855 sq. ft. bungalow, perfectly situated on nearly 1.6 acres of park-like property—all just 20 minutes from Sherwood Park. Step inside to a bright, welcoming floor plan featuring 3 bedrooms, 2 full bathrooms, hardwood floors throughout, and the convenience of main-floor laundry. A sun-filled office/den at the front of the home provides the perfect space for working from home or enjoying a quiet retreat. At the heart of the home is a spacious kitchen with a large island overlooking the dining and living areas—ideal for entertaining and everyday family life. The wood-burning fireplace creates a warm, inviting focal point in the living room and adds to the home's relaxed country feel. The spacious owner’s suite offers a private retreat with a walk-in closet and ensuite featuring dual vanities, a separate shower, and private water closet. The basement is a blank canvas to add additional living space! Outside is where this property truly shines. Nearly 1.6 acres of beautifully treed, park-like space gives you room to breathe, relax, entertain, and enjoy the outdoors. The water is from the municipal water system and septic is a septic tank and mound. A double attached garage provides plenty of room for vehicles, toys, and gear. And when adventure calls, you’re close to lakes for kayaking and canoeing, mountain-bike trails, and trails for quadding and exploring. Country space. Outdoor adventure. Comfortable bungalow living. And Sherwood Park only 20 minutes away. (id:53676)
| Bathroom Total | 2 | Bedrooms Above Ground | 3 |
| Bedrooms Total | 3 | Amperage | 100 Amp Service |
| Appliances | Washer, Refrigerator, Dishwasher, Stove, Dryer, Microwave Range Hood Combo | Architectural Style | Bungalow |
| Basement Development | Unfinished | Basement Type | Full (unfinished) |
| Constructed Date | 2006 | Construction Material | Wood Frame |
| Construction Style Attachment | Detached | Cooling Type | None |
| Exterior Finish | Vinyl Siding | Fireplace Present | Yes |
| Fireplace Total | 1 | Flooring Type | Carpeted, Hardwood, Tile |
| Foundation Type | Poured Concrete | Heating Fuel | Natural Gas |
| Heating Type | Forced Air | Stories Total | 1 |
| Size Interior | 1855 Sqft | Total Finished Area | 1855 Sqft |
| Type | House | Utility Power | 100 Amp Service |
| Utility Water | Municipal Water |
| Attached Garage | 2 |
| Acreage | Yes | Fence Type | Not Fenced |
| Landscape Features | Landscaped, Lawn | Sewer | Mound, Septic Tank |
| Size Irregular | 1.57 | Size Total | 1.57 Ac|1 - 1.99 Acres |
| Size Total Text | 1.57 Ac|1 - 1.99 Acres | Zoning Description | Cr |
| Level | Type | Dimensions |
|---|---|---|
| Main Level | 4pc Bathroom | Measurements not available |
| Main Level | 4pc Bathroom | Measurements not available |
| Main Level | Bedroom | 9.92 Ft x 10.92 Ft |
| Main Level | Bedroom | 11.92 Ft x 9.92 Ft |
| Main Level | Dining Room | 14.50 Ft x 9.92 Ft |
| Main Level | Foyer | 7.25 Ft x 7.25 Ft |
| Main Level | Kitchen | 16.08 Ft x 10.00 Ft |
| Main Level | Laundry Room | 7.50 Ft x 7.00 Ft |
| Main Level | Kitchen | 23.17 Ft x 15.50 Ft |
| Main Level | Office | 13.00 Ft x 10.33 Ft |
| Main Level | Primary Bedroom | 18.00 Ft x 16.33 Ft |
| Main Level | Other | 5.67 Ft x 7.92 Ft |

Start Your Mortgage Application
