
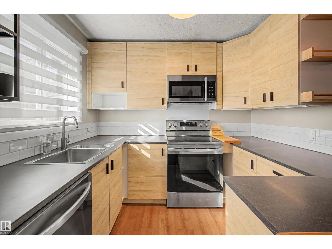
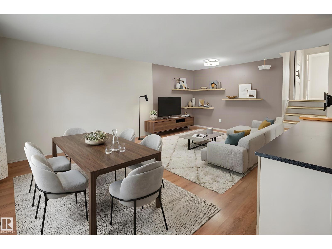
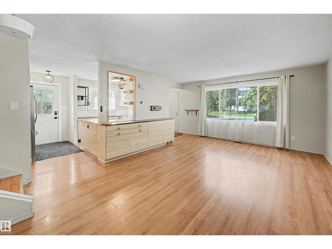
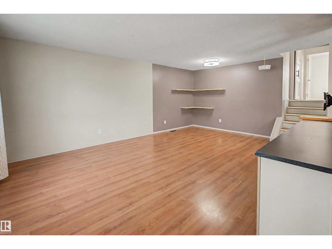
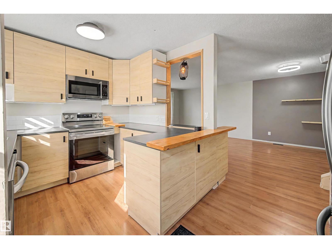
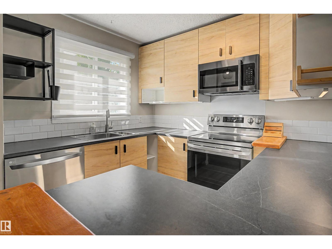
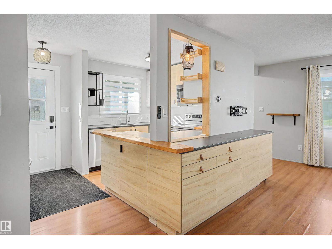
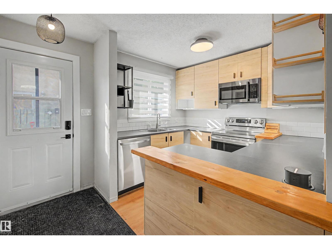
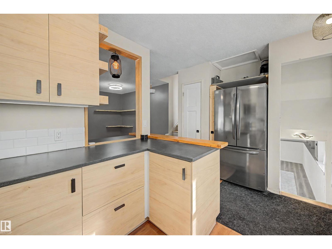
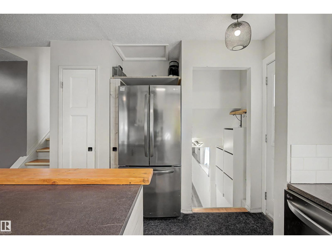
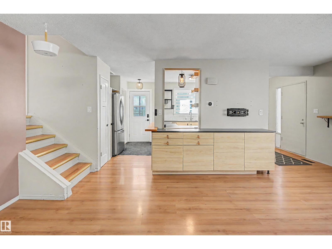
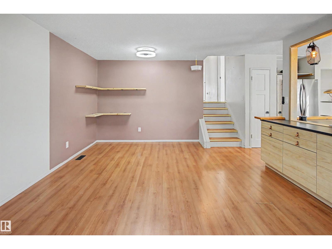
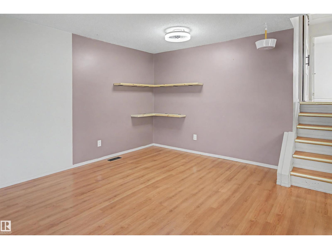
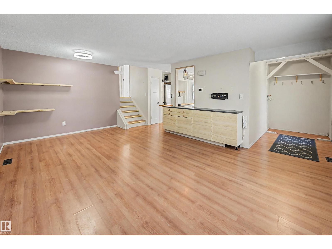
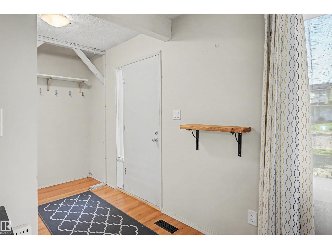
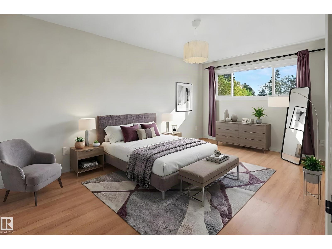
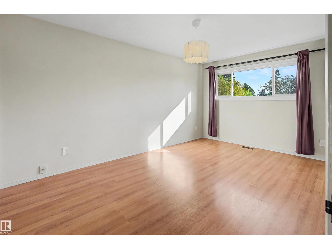
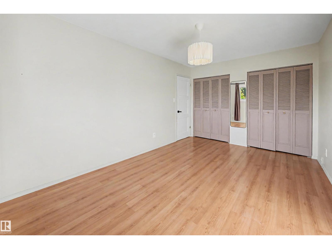
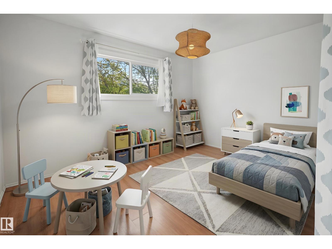
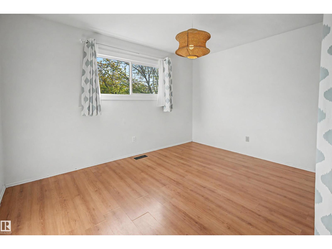
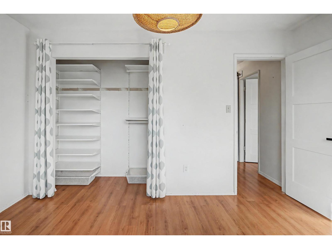
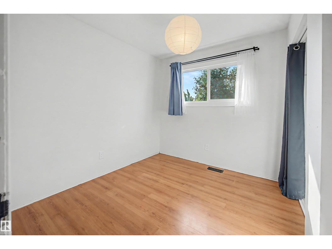
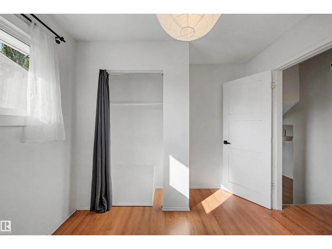
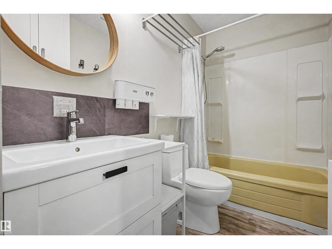
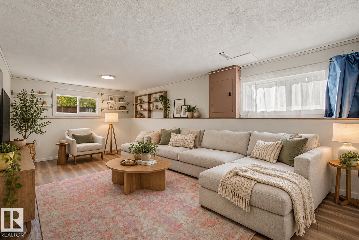
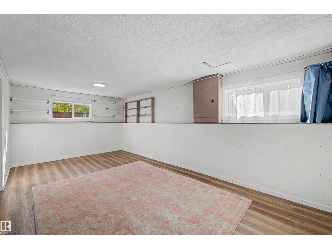
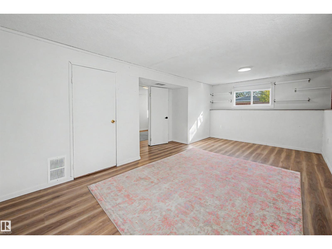
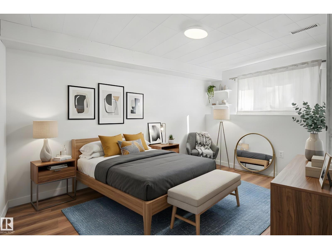
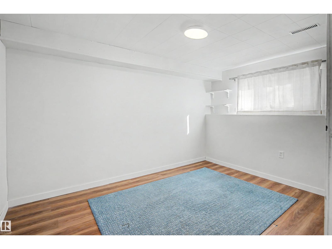
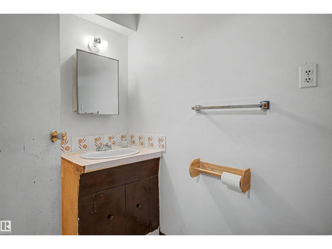
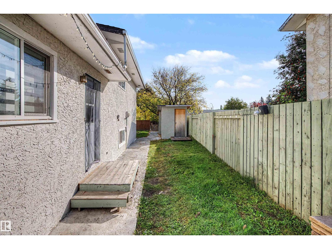
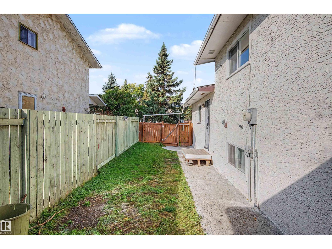
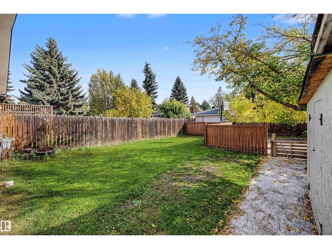
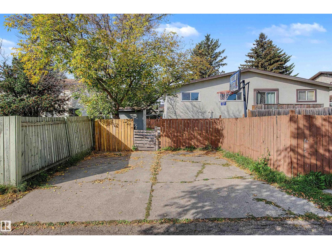
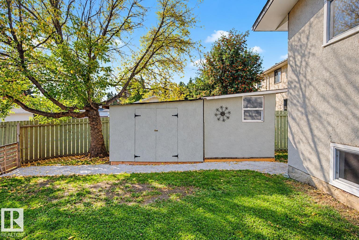
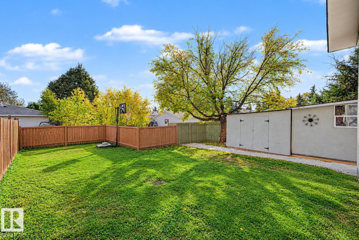
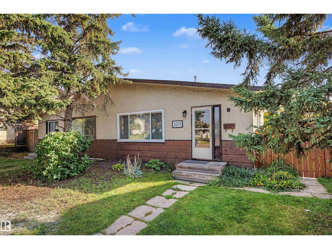
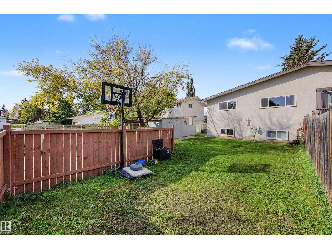
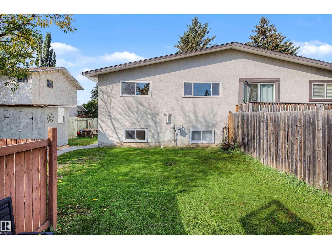
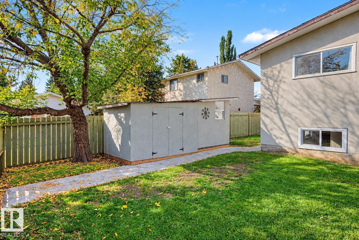
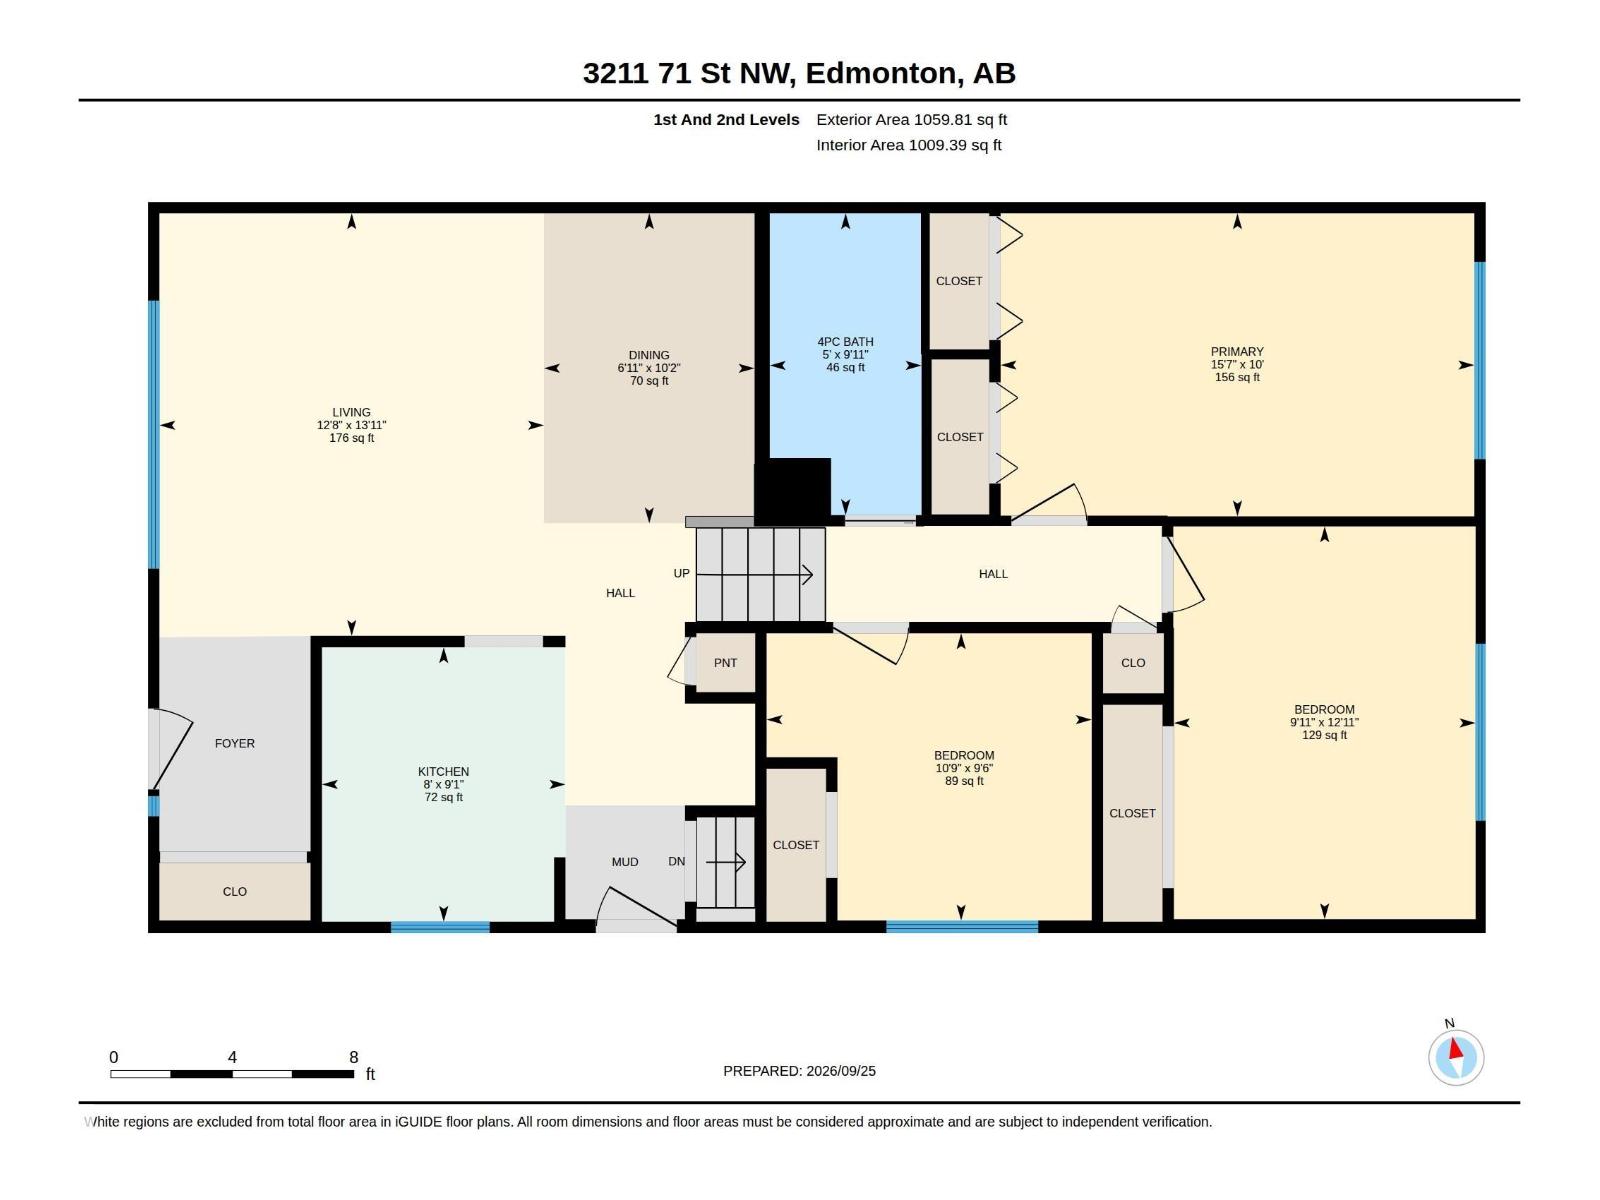
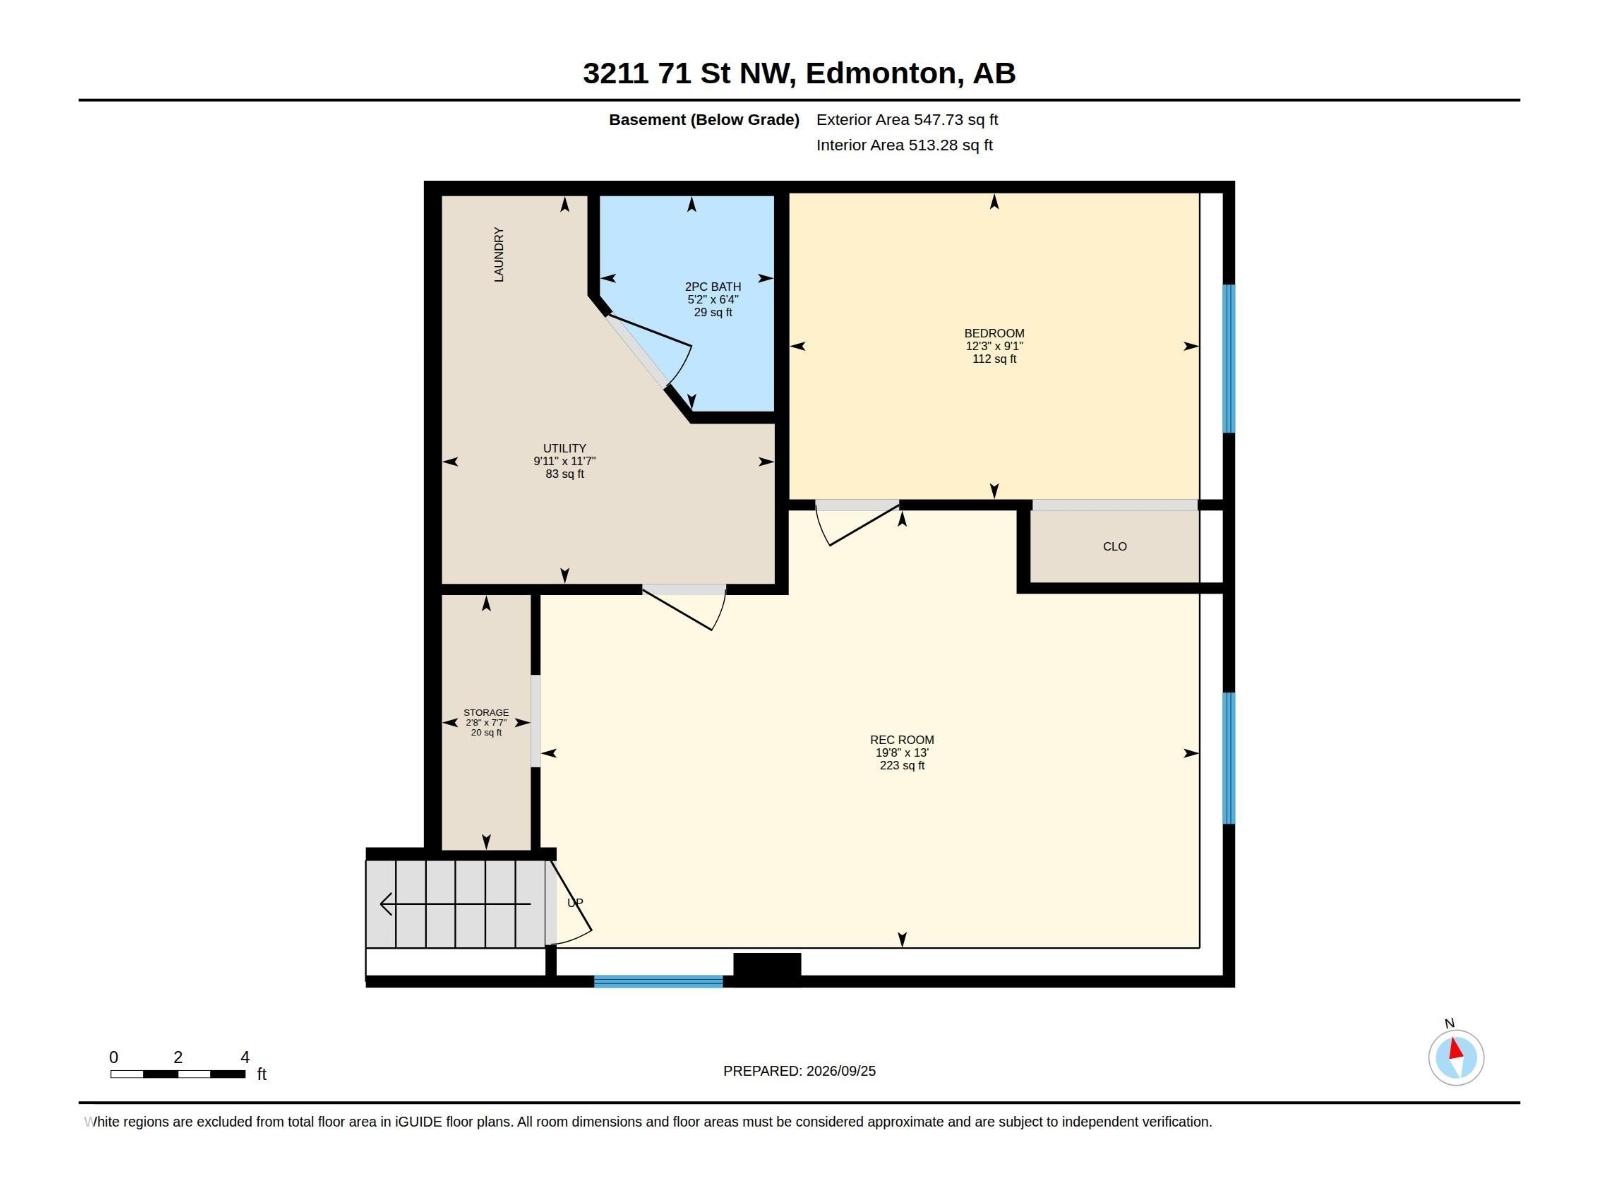
This thoughtfully updated 3-level split shows pride of ownership throughout. The main floor centers around a bright living room with a large west-facing picture window that fills the space with afternoon light and flows into an open dining area and the kitchen. The kitchen was renovated in September 2025 with a tasteful, European-inspired design, excellent storage and a butcher-block accent. The upper level offers 3 generous bedrooms and a 4-piece bathroom. Downstairs, large windows keep the lower level bright, with a spacious family room, 4th bedroom & 2-piece bath. This home has had meaningful updates: windows and side door (July 2023), attic insulation top-up (July 2024), hot water tank (April 2025), and the kitchen (September 2025). Fully fenced backyard w/ storage shed, concrete parking pad & room to entertain. Steps to schools, parks, shopping & new medical facility, with quick access to Whitemud Dr & Anthony Henday. Great for first-time buyers, families or investors! Some photos virtually staged. (id:53676)
| Bathroom Total | 2 | Bedrooms Total | 4 |
| Appliances | Dishwasher, Dryer, Microwave Range Hood Combo, Refrigerator, Stove, Washer, Window Coverings | Basement Development | Finished |
| Basement Type | Full (finished) | Constructed Date | 1974 |
| Construction Style Attachment | Semi-detached | Half Bath Total | 1 |
| Heating Type | Forced Air | Size Interior | 1060 Sqft |
| Type | Duplex |
| Parking Pad |
| Acreage | No | Fence Type | Fence |
| Land Amenities | Schools, Shopping | Size Irregular | 388.73 |
| Size Total | 388.73 M2 | Size Total Text | 388.73 M2 |
| Level | Type | Dimensions |
|---|---|---|
| Lower Level | Bedroom 4 | 2.78 m x Measurements not available |
| Lower Level | Recreation Room | 3.98 m x Measurements not available |
| Lower Level | Storage | 2.32 m x Measurements not available |
| Main Level | Living Room | 4.24 m x Measurements not available |
| Main Level | Dining Room | 3.11 m x Measurements not available |
| Main Level | Kitchen | 2.76 m x Measurements not available |
| Upper Level | Primary Bedroom | 3.04 m x Measurements not available |
| Upper Level | Bedroom 2 | 2.88 m x Measurements not available |
| Upper Level | Bedroom 3 | 3.94 m x Measurements not available |

Start Your Mortgage Application
