
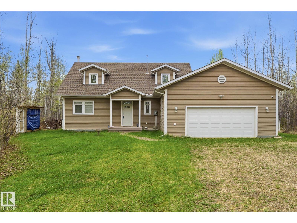
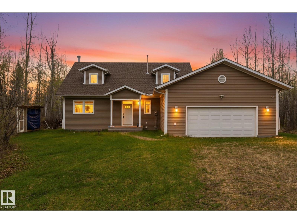
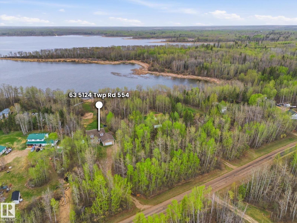
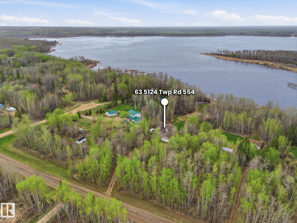
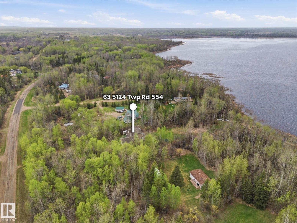
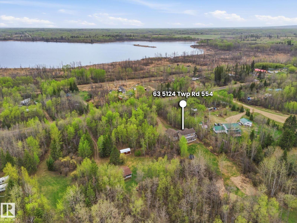
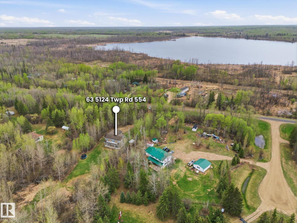
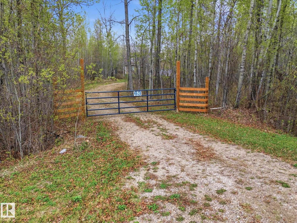
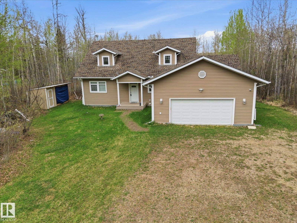
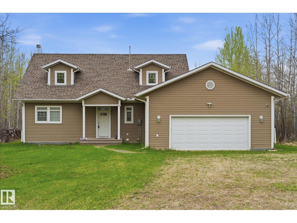
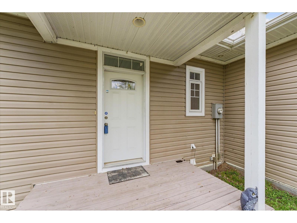
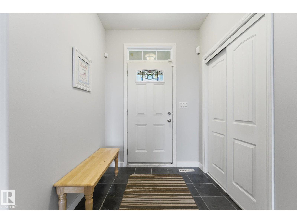
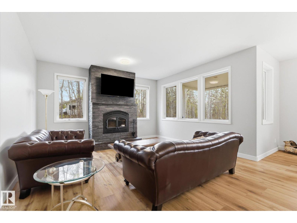
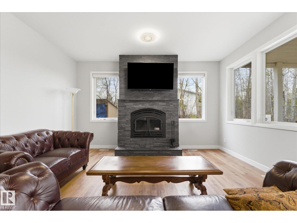
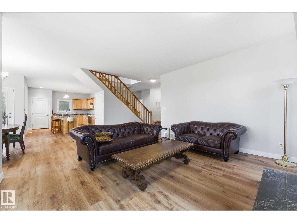
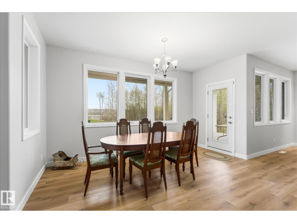
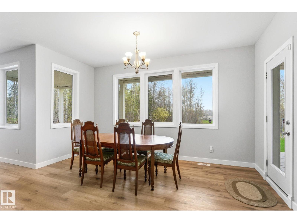
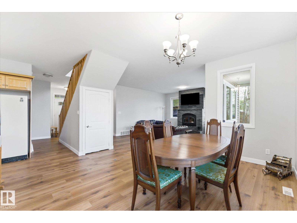
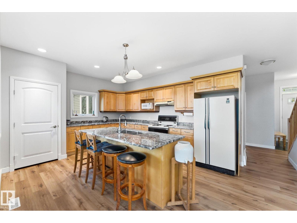
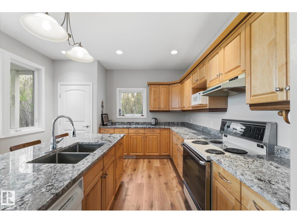
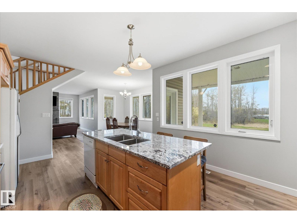
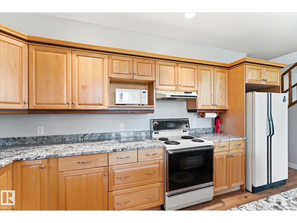
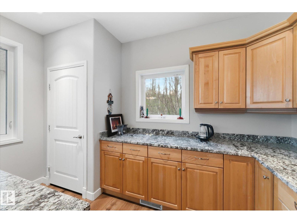
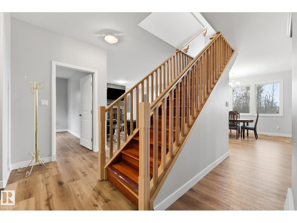
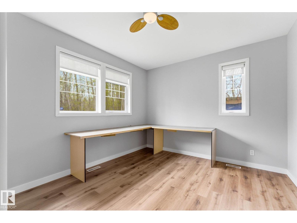
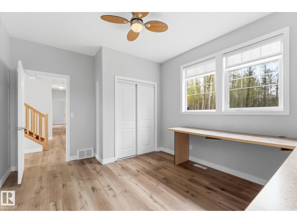
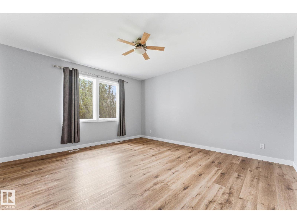
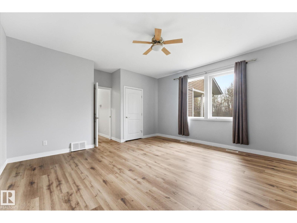
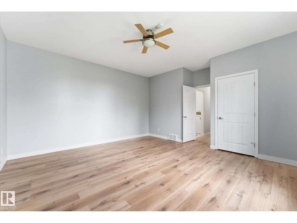
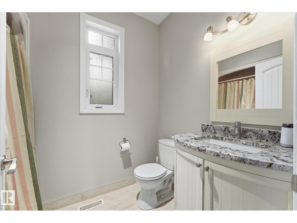
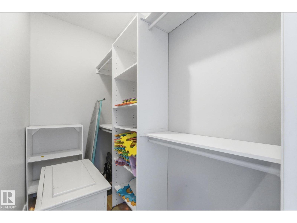
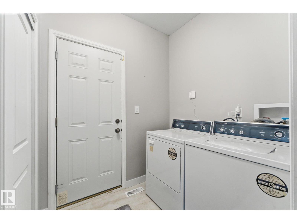
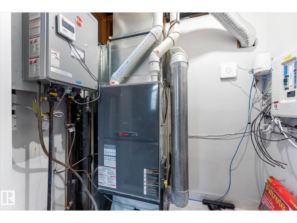
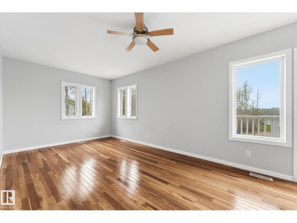
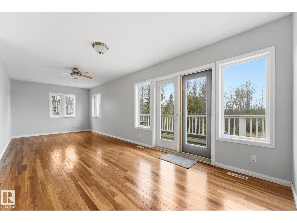
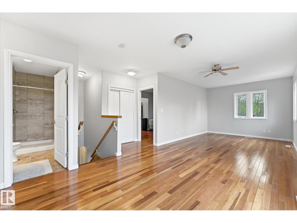
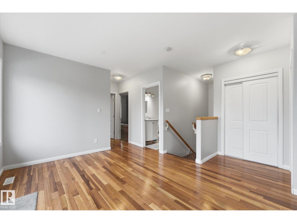
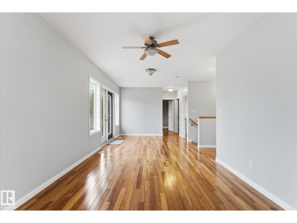
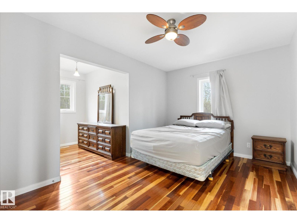
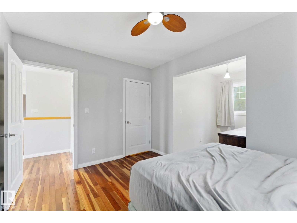
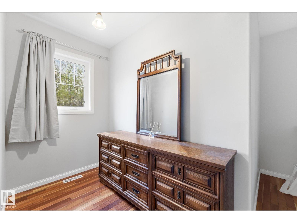
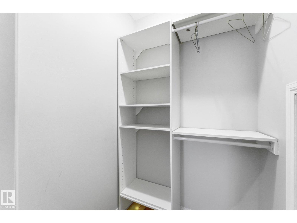
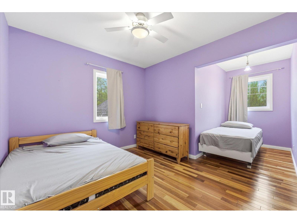
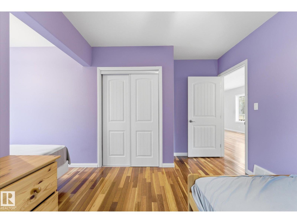
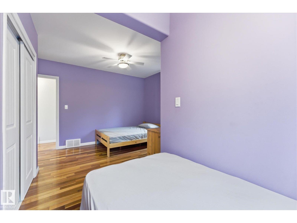
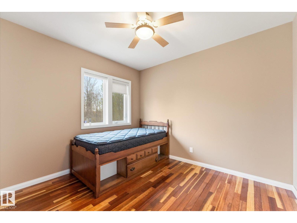
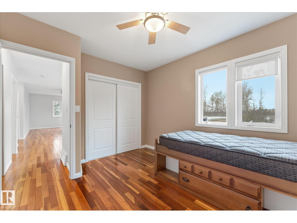
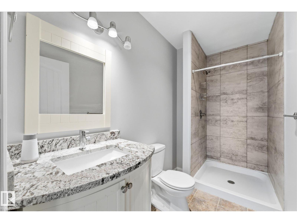
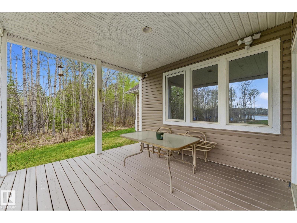
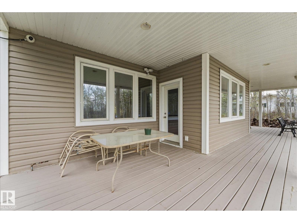
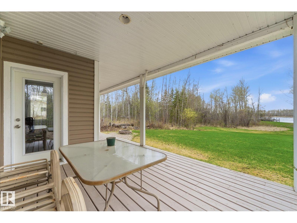
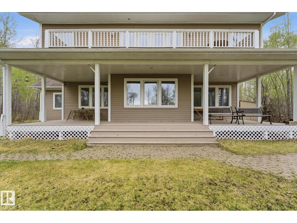
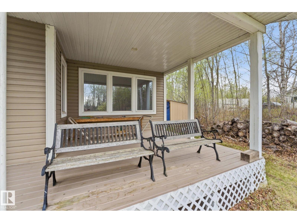
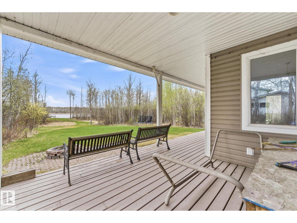
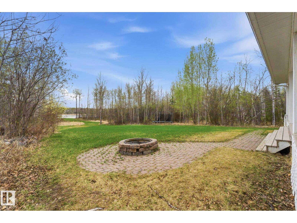
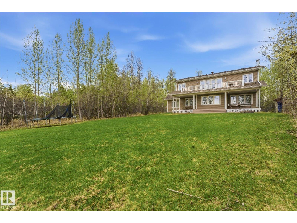
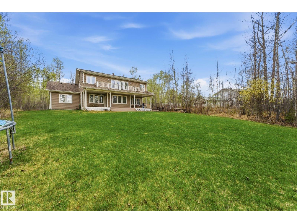
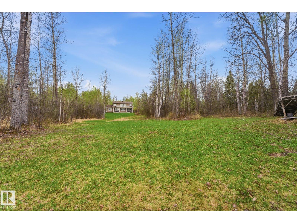
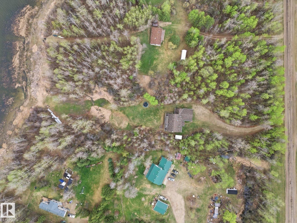
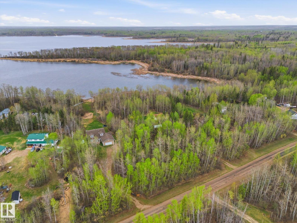
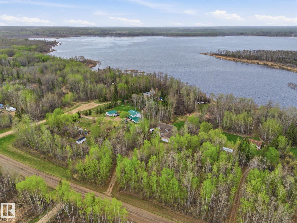
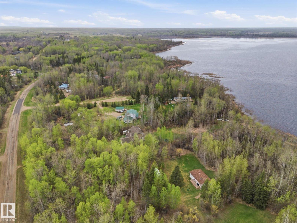
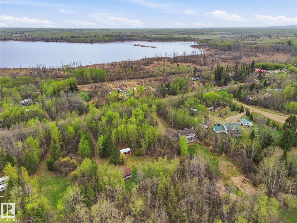
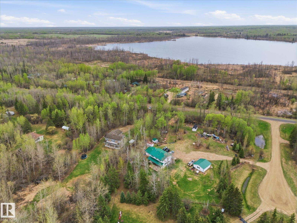
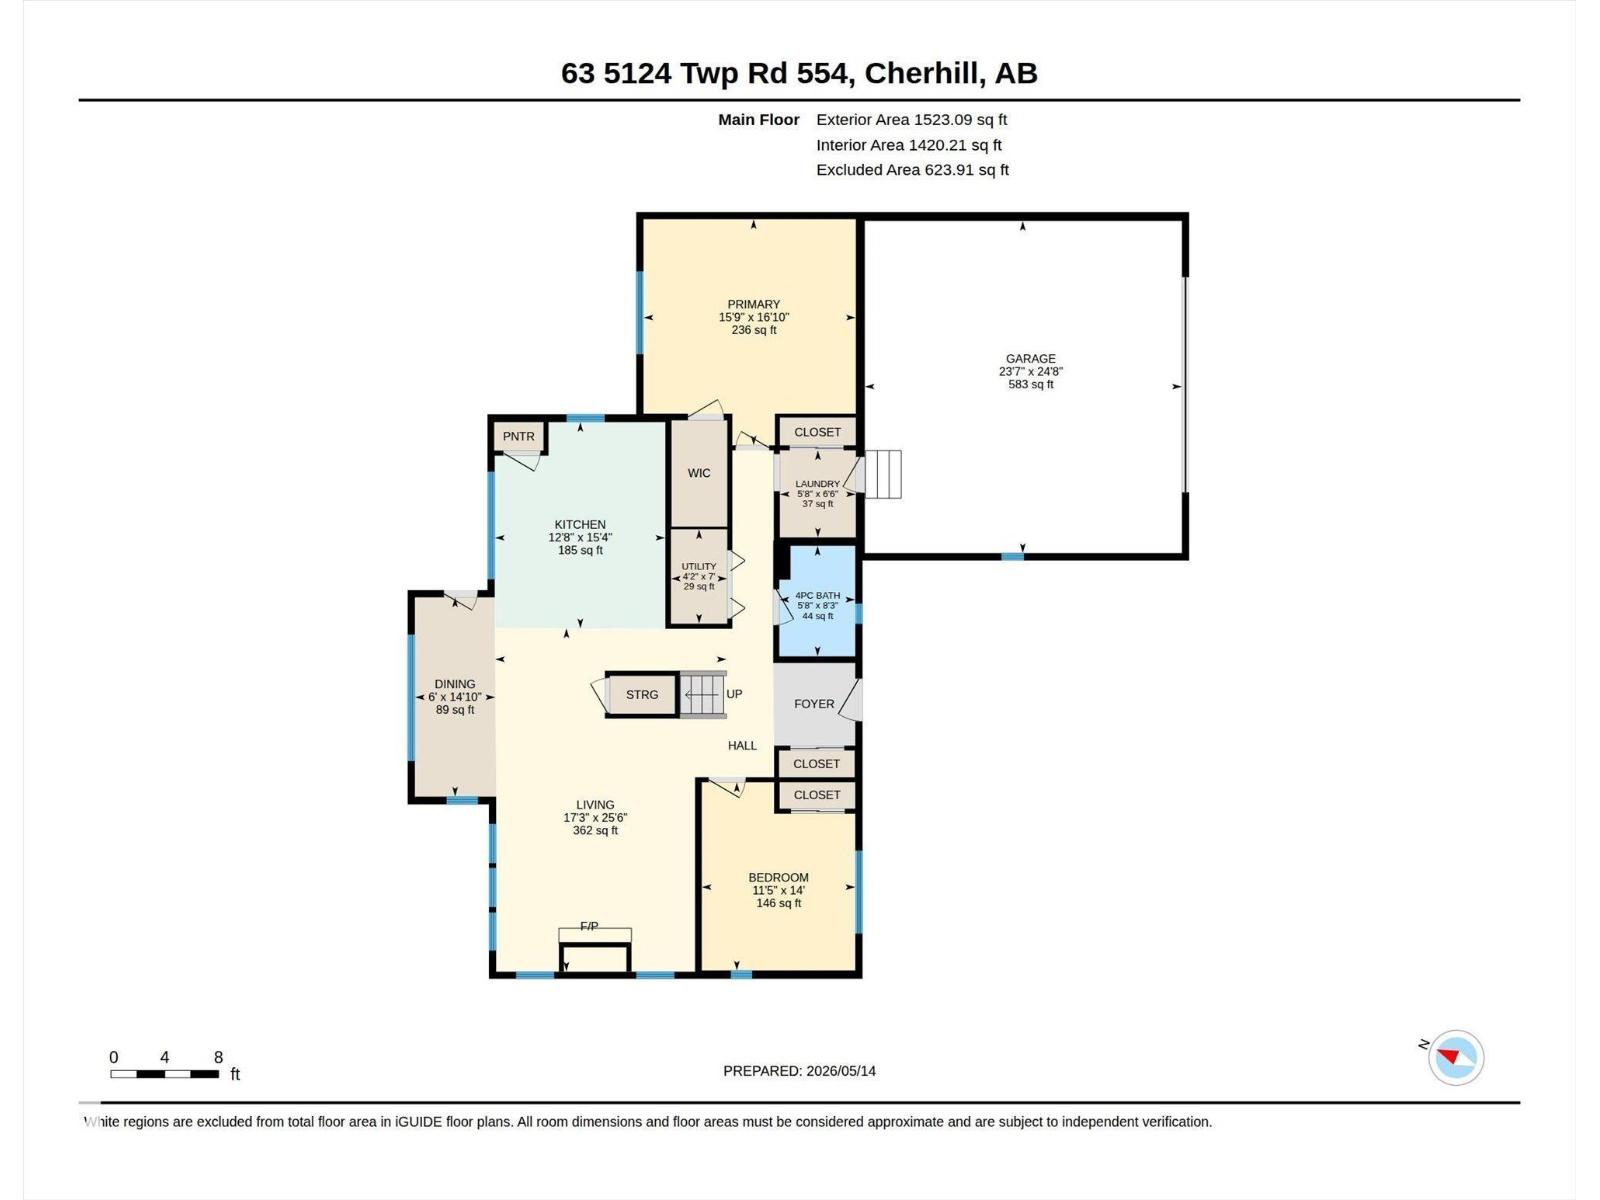
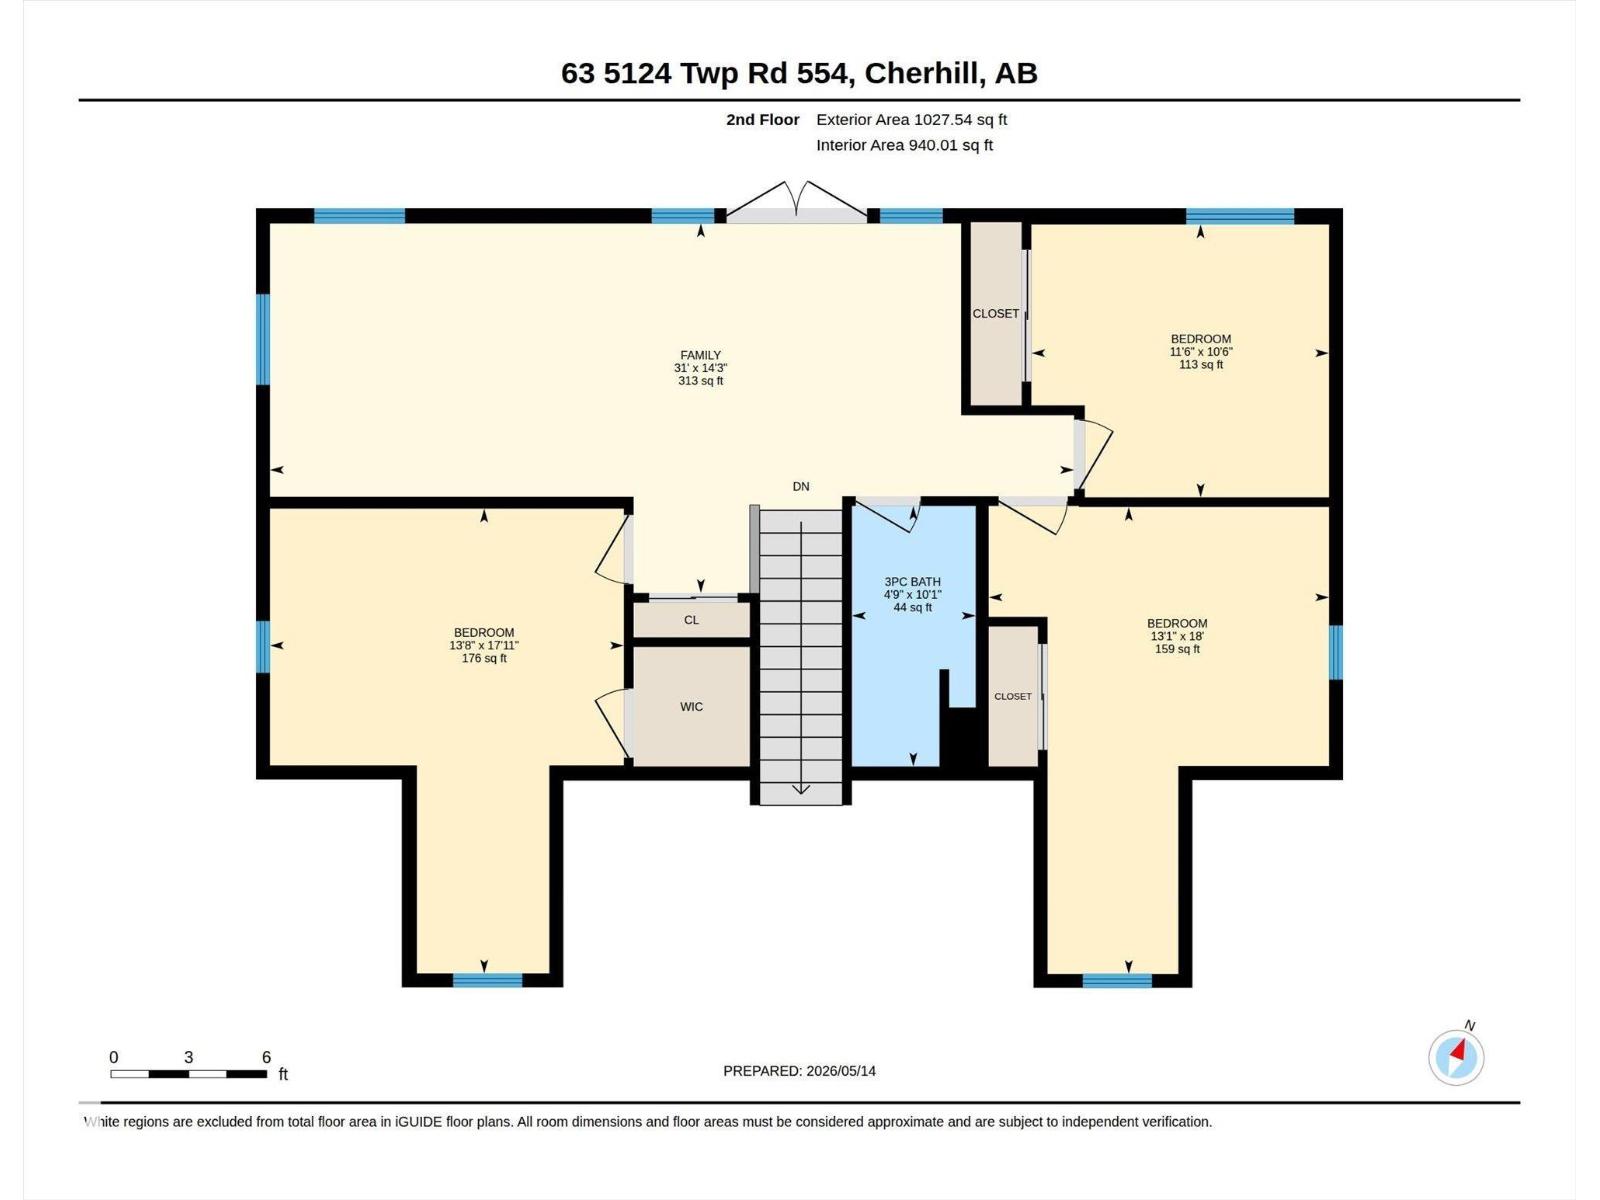

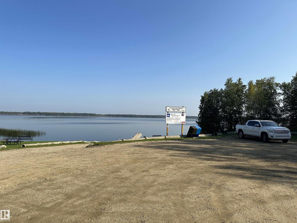
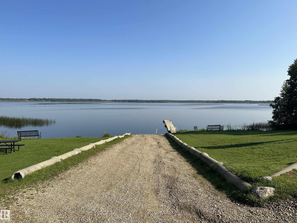
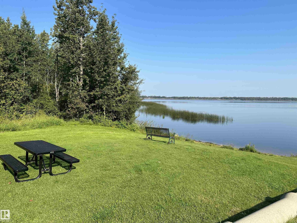
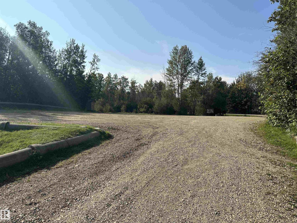
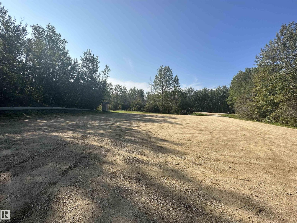
Lakefront living that works just as well every day as it does for family weekends. Set privately among mature trees at Lessard Lake, this spacious year-round home offers a thoughtful layout for retirement, family and guests. The main floor provides 2 large bedrooms, full bath, laundry and generous living spaces—everything needed for comfortable daily living on one level. Upstairs, 3 more bedrooms and a large family room create a separate retreat for grandchildren, overnight guests and lake weekends. Large windows bring in abundant natural light and beautiful lake views. Recent improvements include quartz countertops, updated flooring, a new fireplace, insulated and drywalled garage, plus garden and woodshed additions. ICF foundation and insulated crawl space add year-round comfort and efficiency. With exceptional privacy, RV parking and the lake at your doorstep, this is a home designed for much more than summer weekends. (id:53676)
| Bathroom Total | 2 | Bedrooms Total | 5 |
| Amenities | Ceiling - 9ft | Appliances | Dishwasher, Dryer, Furniture, Garage Door Opener Remote(s), Garage Door Opener, Hood Fan, Refrigerator, Storage Shed, Stove, Washer |
| Basement Type | None | Constructed Date | 2007 |
| Construction Style Attachment | Detached | Fireplace Fuel | Wood |
| Fireplace Present | Yes | Fireplace Type | Unknown |
| Heating Type | Forced Air | Stories Total | 2 |
| Size Interior | 2551 Sqft | Type | House |
| Attached Garage | |
| Oversize | |
| R V |
| Access Type | Boat Access | Acreage | Yes |
| Fronts On | Waterfront | Land Amenities | Park |
| Size Irregular | 1 | Size Total | 1 Ac |
| Size Total Text | 1 Ac |
| Level | Type | Dimensions |
|---|---|---|
| Main Level | Living Room | 5.25 m x 7.78 m |
| Main Level | Dining Room | 1.82 m x 4.52 m |
| Main Level | Kitchen | 3.87 m x 4.68 m |
| Main Level | Primary Bedroom | 4.81 m x 5.12 m |
| Main Level | Bedroom 2 | 3.48 m x 4.27 m |
| Main Level | Laundry Room | 1.72 m x 1.98 m |
| Upper Level | Family Room | 9.45 m x 4.35 m |
| Upper Level | Bedroom 3 | 4.16 m x 5.46 m |
| Upper Level | Bedroom 4 | 4 m x 5.49 m |
| Upper Level | Bedroom 5 | 3.5 m x 3.21 m |

Start Your Mortgage Application
