
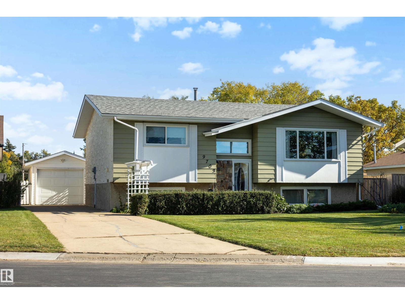
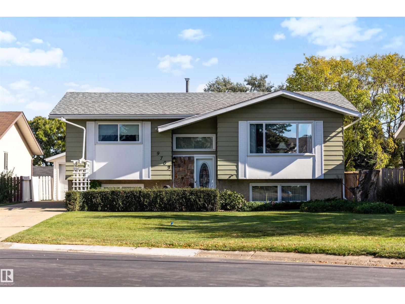
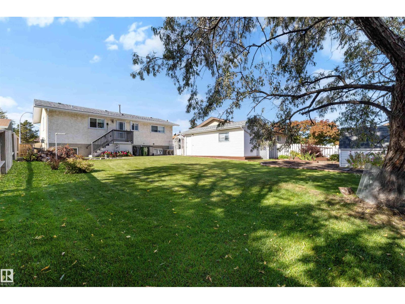
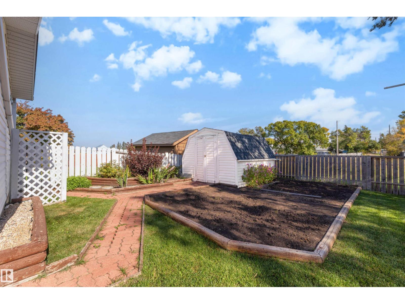
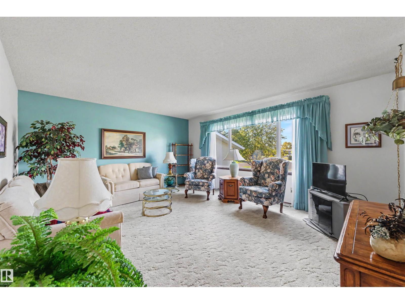
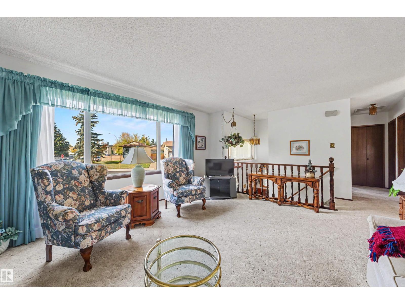
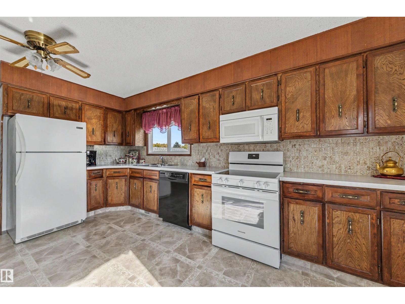
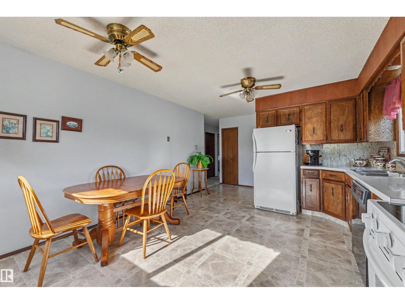
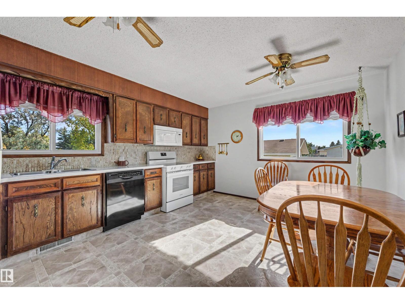
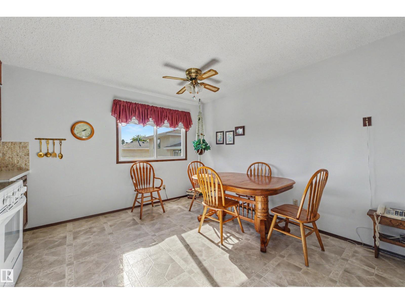
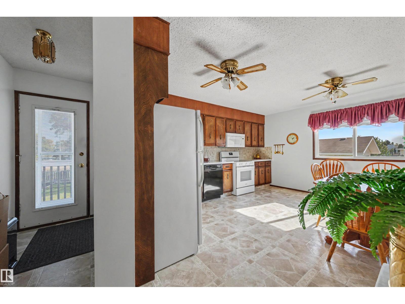
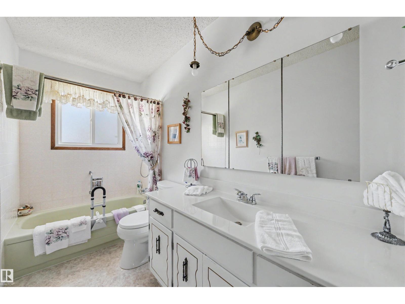
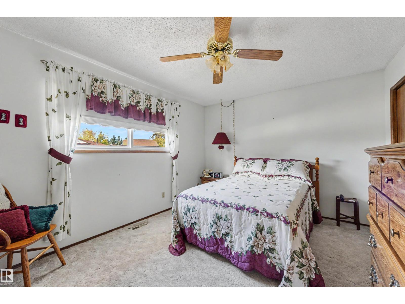
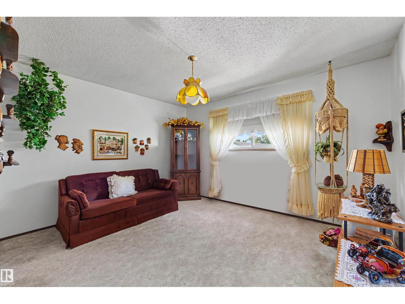
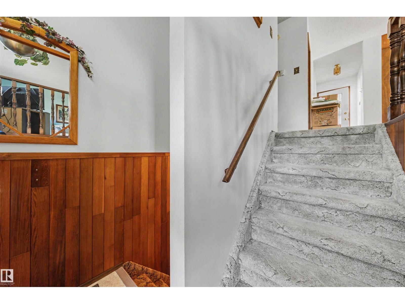
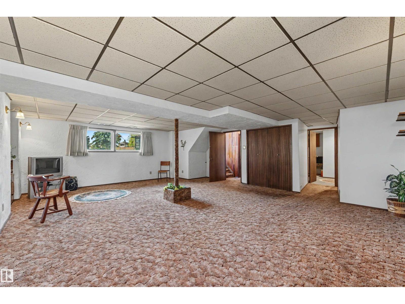
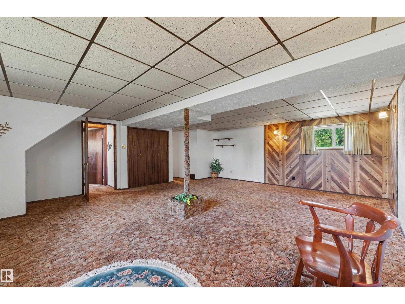
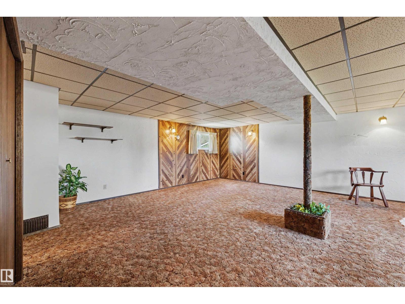
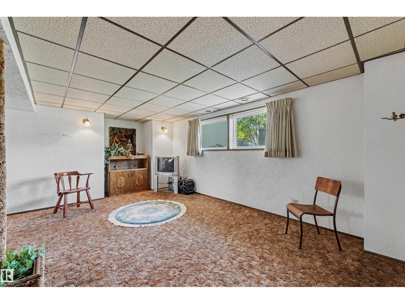
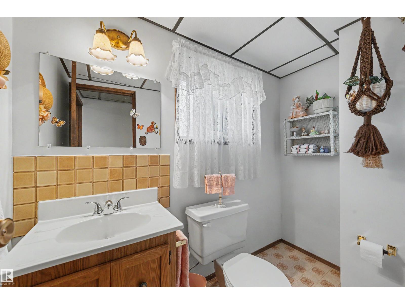
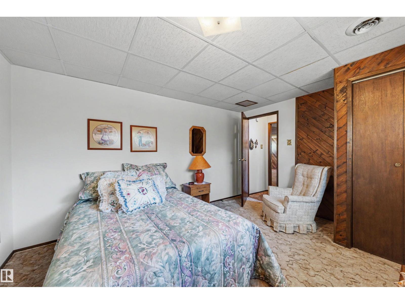
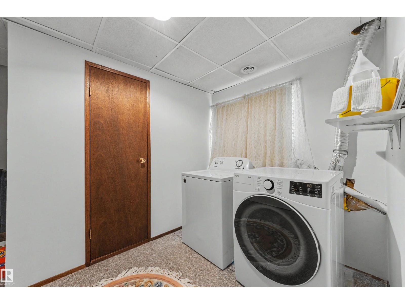
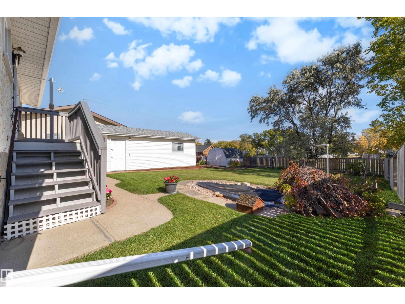
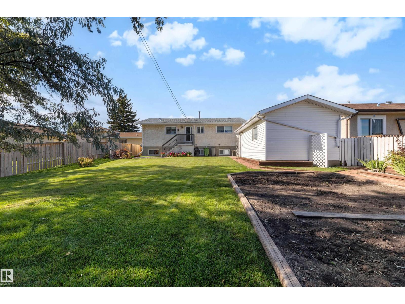
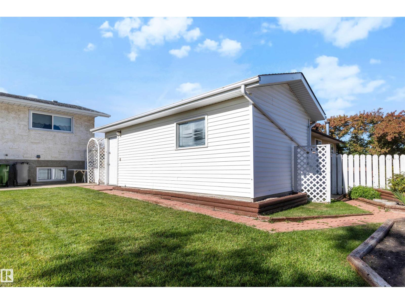
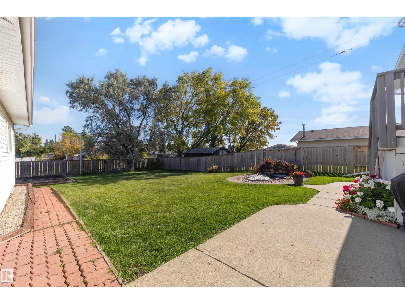
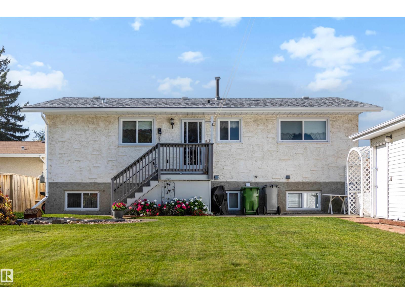
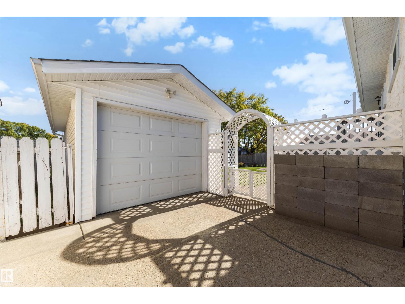
Immaculately maintained by its original owner, this 1,100 sqft bilevel offers exceptional pride of ownership! Enjoy the massive, private lot with garden space and a pond, offering plenty of room to garden, relax, and entertain. Thoughtfully designed, the home features 3 spacious bedrooms and 2 bathrooms. Inside, the main level features a spacious living room with large windows that fill the room with natural light. The well-appointed kitchen offers ample cabinetry and connects to the dining area, creating a practical space for everyday living. Providing additional flexible living space, the lower level offers a versatile layout with a large open rec room, laundry, cold room, and storage. A detached garage adds convenience, while numerous UPDATES over the years include Vinyl Windows, Shingles, and more. Conveniently located within walking distance of shops, restaurants, and schools, this well-loved home offers a comfortable layout, generous space, and a wonderful opportunity in Morinville. (id:53676)
| Bathroom Total | 2 | Bedrooms Total | 3 |
| Appliances | Dishwasher, Dryer, Freezer, Microwave Range Hood Combo, Refrigerator, Stove, Washer, Window Coverings | Architectural Style | Bi-level |
| Basement Development | Finished | Basement Type | Full (finished) |
| Constructed Date | 1978 | Construction Style Attachment | Detached |
| Half Bath Total | 1 | Heating Type | Forced Air |
| Size Interior | 1096 Sqft | Type | House |
| Detached Garage |
| Acreage | No | Land Amenities | Playground, Schools, Shopping |
| Size Irregular | 696.12 | Size Total | 696.12 M2 |
| Size Total Text | 696.12 M2 |
| Level | Type | Dimensions |
|---|---|---|
| Basement | Family Room | 7.28 m x 6.69 m |
| Basement | Bedroom 3 | 4.04 m x 3.25 m |
| Basement | Laundry Room | 5.25 m x 3.9 m |
| Basement | Storage | 2.41 m x 1.1 m |
| Main Level | Living Room | 5.14 m x 4.34 m |
| Main Level | Dining Room | 5.93 m x 1.77 m |
| Main Level | Kitchen | 4.72 m x 2.15 m |
| Main Level | Primary Bedroom | 4.22 m x 3.33 m |
| Upper Level | Bedroom 2 | 3.92 m x 3.8 m |

Start Your Mortgage Application
