
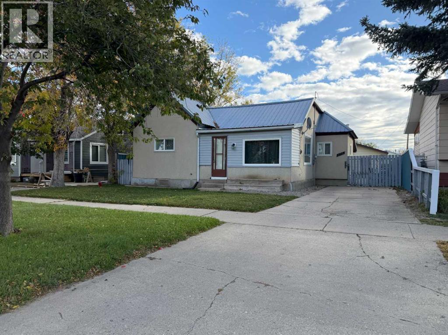
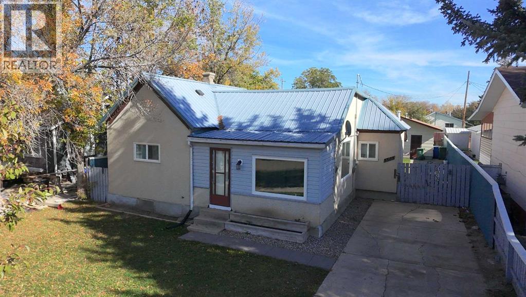
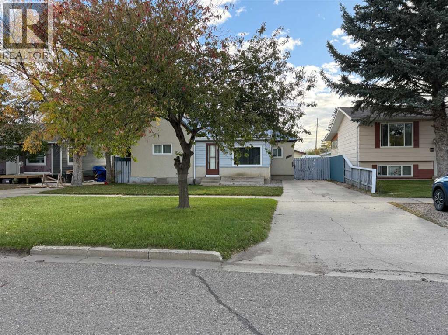
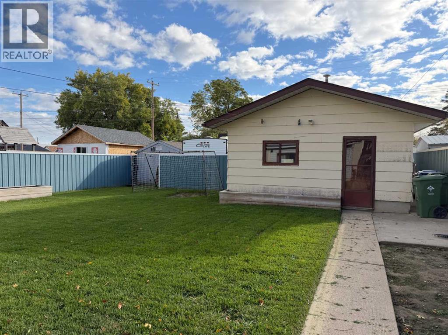
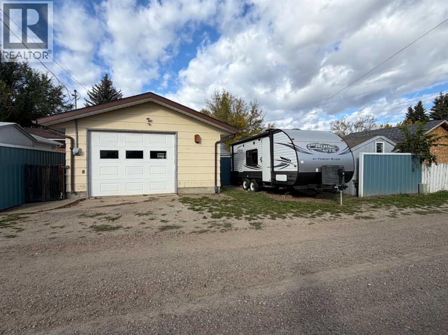
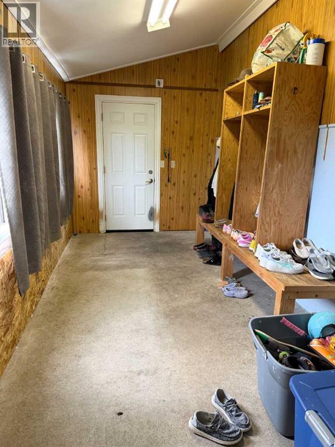
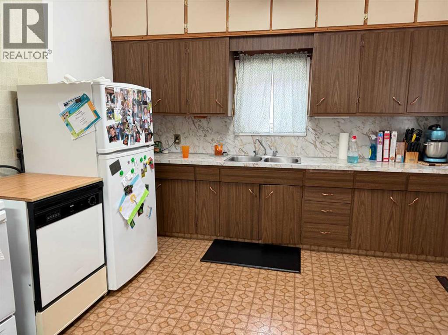
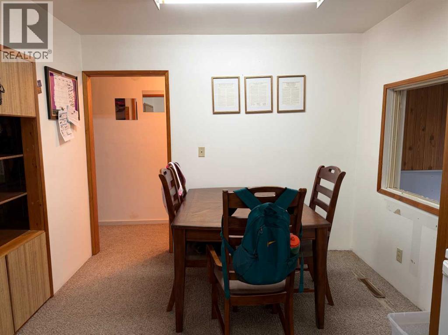
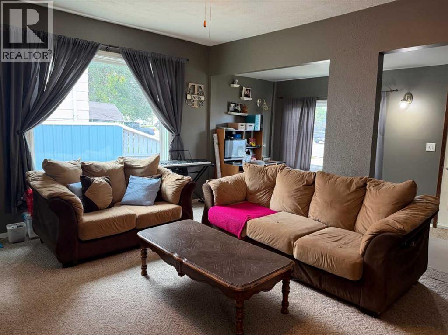
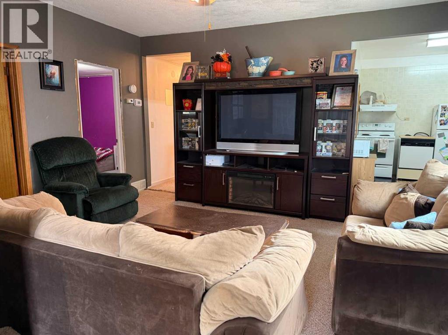
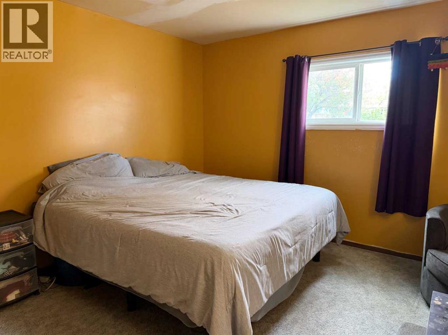
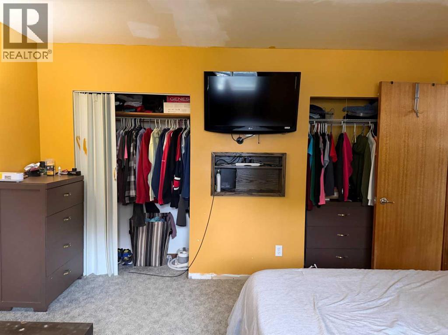
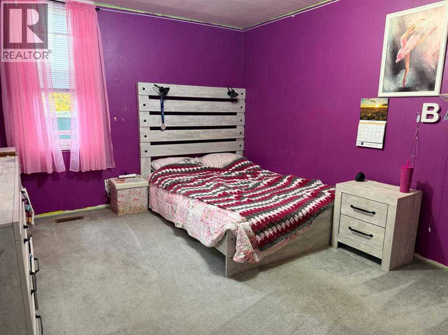
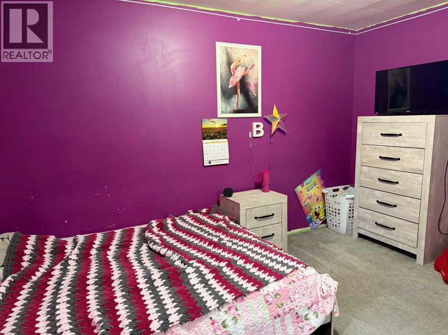
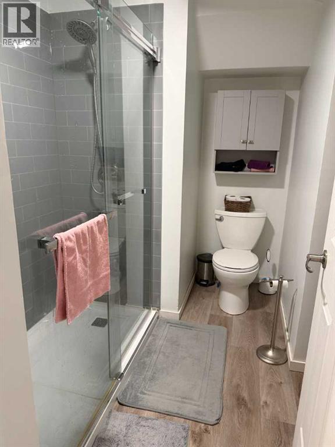
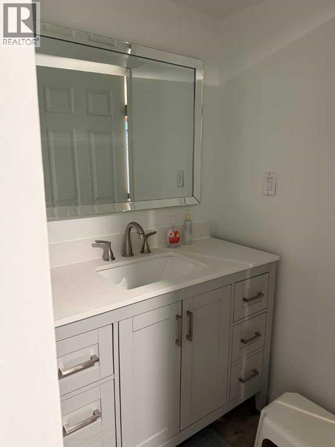
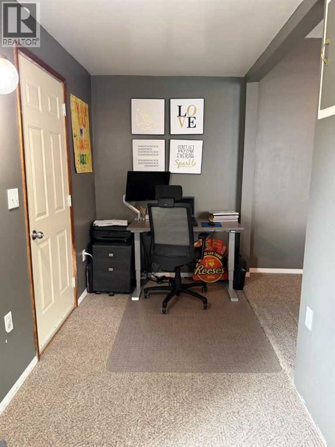
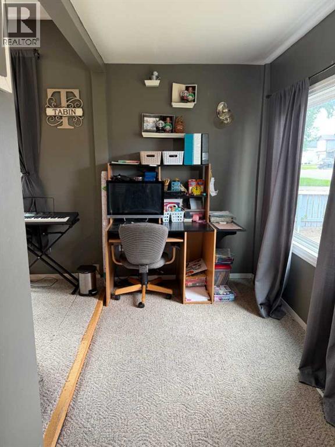
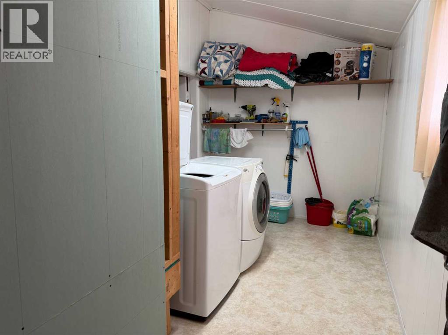
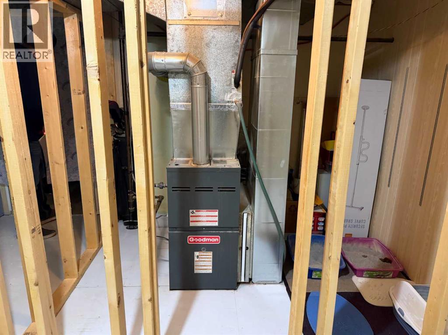
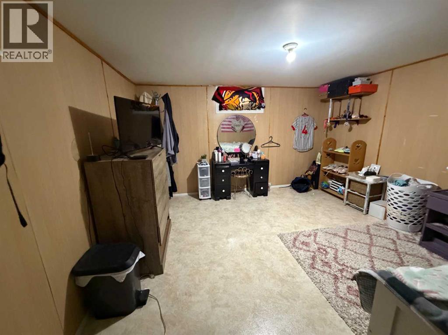
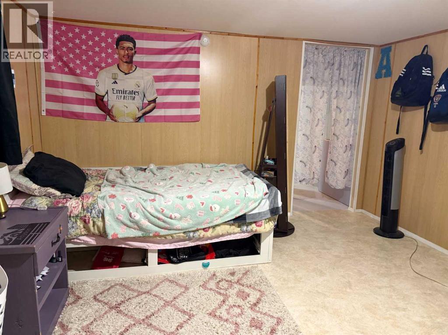
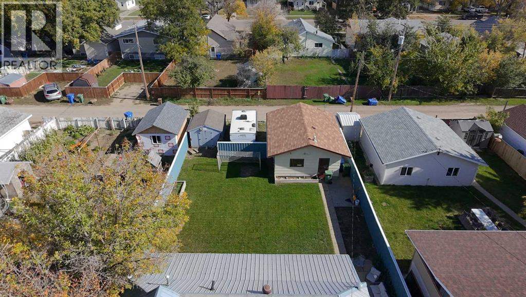
Close to schools! This spacious bungalow is almost 1,400 sq ft and features 2 bedrooms on the main floor with one being a large primary suite, an updated bathroom with walk in shower, an actual dining room to enjoy meals in, main floor laundry for your convenience, a large back entrance for organizing coats/jackets/backpacks and a nice sized 3rd bedroom in the basement. There's also A/C to keep you comfortable in the summer months, a metal roof on the house for low maintenance, some of the windows have been changed to pvc, out back is a detached garage for parking or hobbies and there's RV parking. It's all located just a few steps to an elementary and high school and awaits it's next family! (id:53676)
| Bathroom Total | 1 | Bedrooms Above Ground | 2 |
| Bedrooms Below Ground | 1 | Bedrooms Total | 3 |
| Appliances | See Remarks | Architectural Style | Bungalow |
| Basement Development | Partially Finished | Basement Type | Partial (partially Finished) |
| Constructed Date | 1939 | Construction Style Attachment | Detached |
| Cooling Type | Central Air Conditioning | Exterior Finish | Stucco, Vinyl Siding |
| Flooring Type | Carpeted, Linoleum | Foundation Type | Poured Concrete |
| Heating Fuel | Natural Gas | Heating Type | Forced Air |
| Stories Total | 1 | Size Interior | 1369 Sqft |
| Total Finished Area | 1369 Sqft | Type | House |
| Detached Garage | 1 |
| Acreage | No | Fence Type | Fence |
| Landscape Features | Landscaped, Lawn | Size Depth | 38.1 M |
| Size Frontage | 15.24 M | Size Irregular | 6250.00 |
| Size Total | 6250 Sqft|4,051 - 7,250 Sqft | Size Total Text | 6250 Sqft|4,051 - 7,250 Sqft |
| Zoning Description | R-2 |
| Level | Type | Dimensions |
|---|---|---|
| Basement | Bedroom | 12.67 Ft x 11.92 Ft |
| Main Level | Other | 15.58 Ft x 7.67 Ft |
| Main Level | Laundry Room | 6.00 Ft x 13.58 Ft |
| Main Level | 3pc Bathroom | Measurements not available |
| Main Level | Dining Room | 9.67 Ft x 7.00 Ft |
| Main Level | Kitchen | 10.58 Ft x 11.75 Ft |
| Main Level | Living Room | 15.75 Ft x 19.00 Ft |
| Main Level | Bedroom | 13.25 Ft x 10.67 Ft |
| Main Level | Primary Bedroom | 13.33 Ft x 12.17 Ft |

Start Your Mortgage Application
