
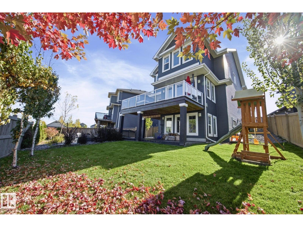
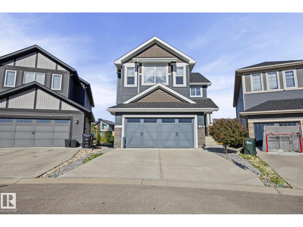
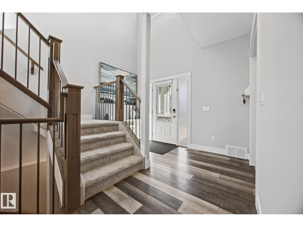
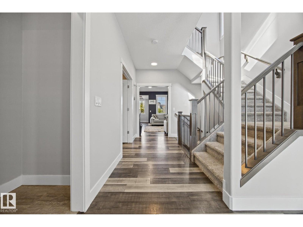
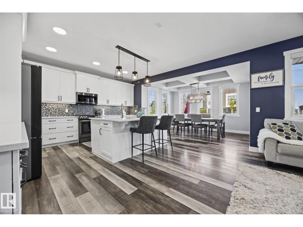
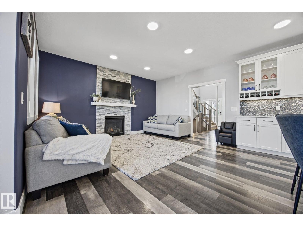
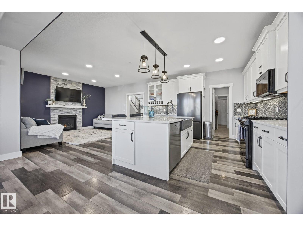
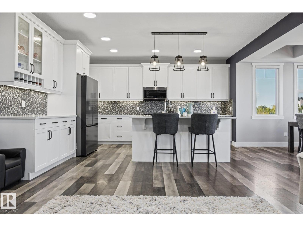
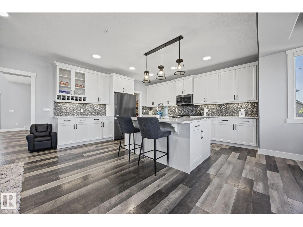
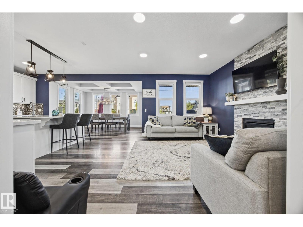
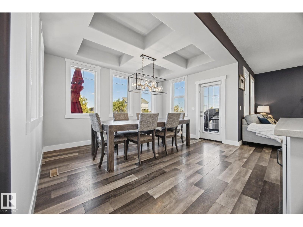
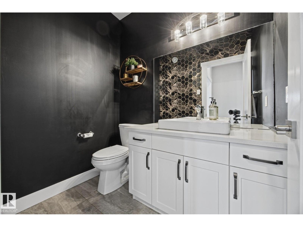
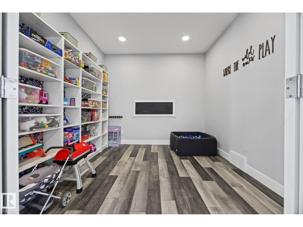
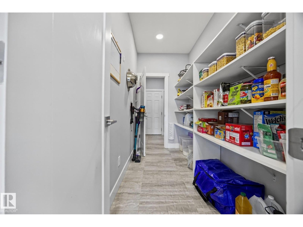
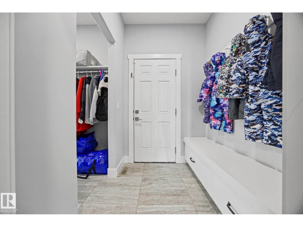
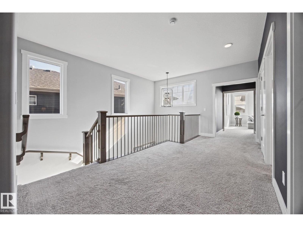
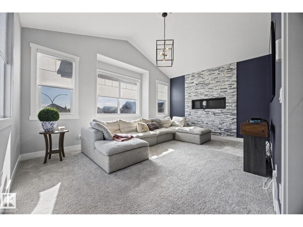
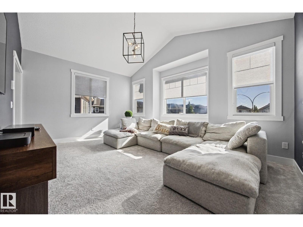
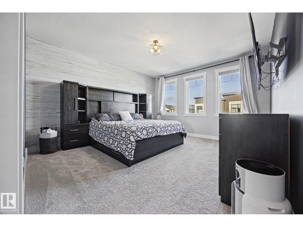
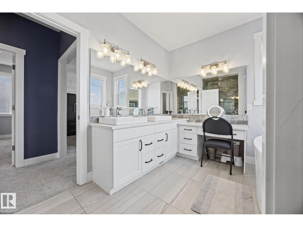
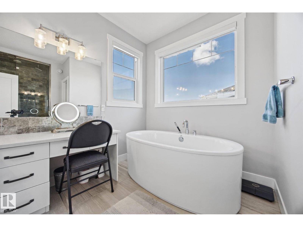
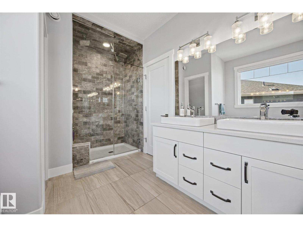
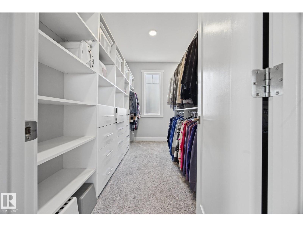
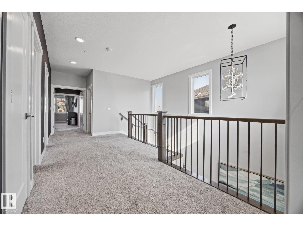
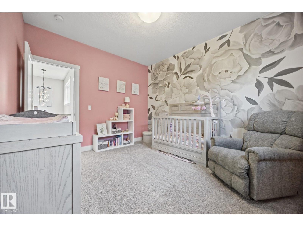
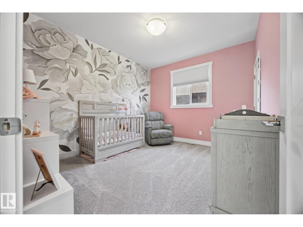
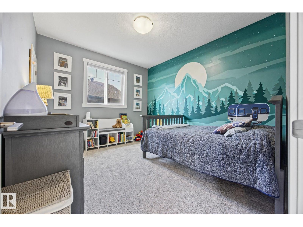
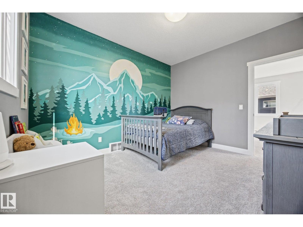
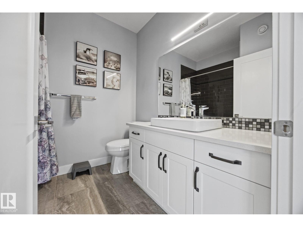
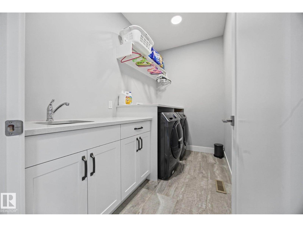
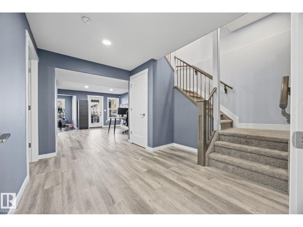
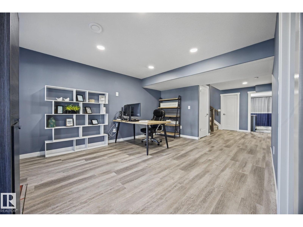
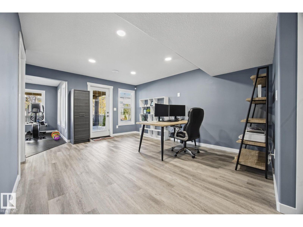
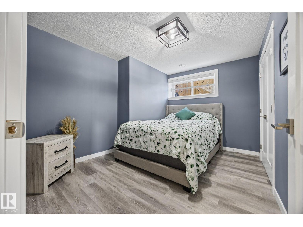
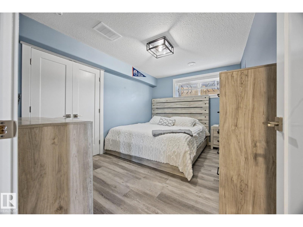
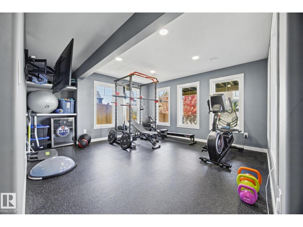
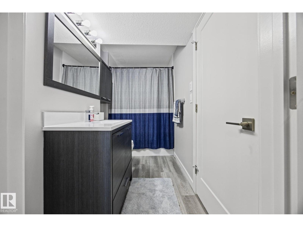
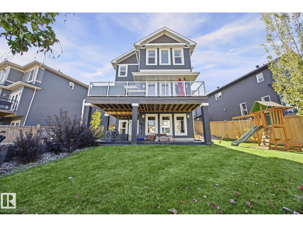
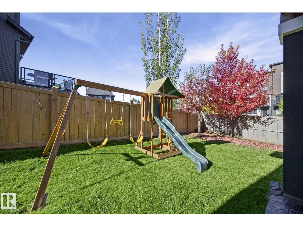
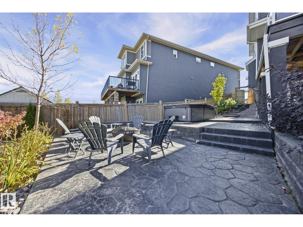
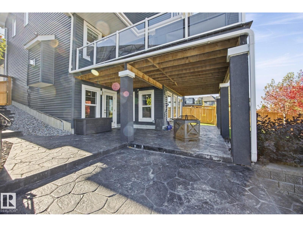
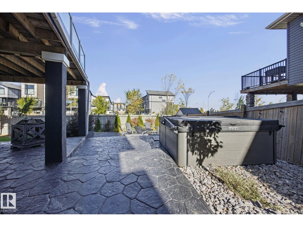
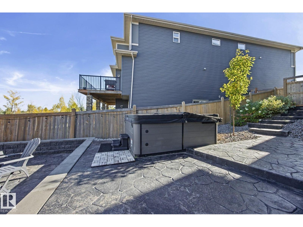
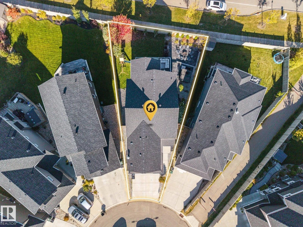
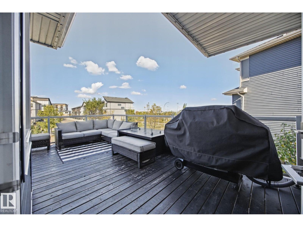
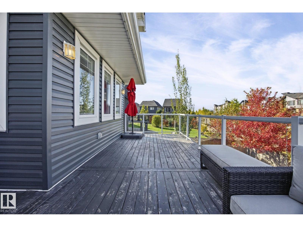
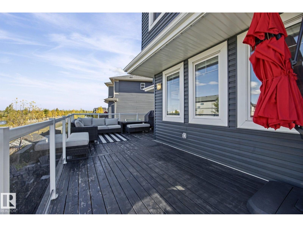
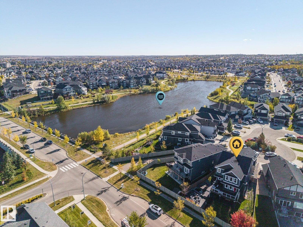
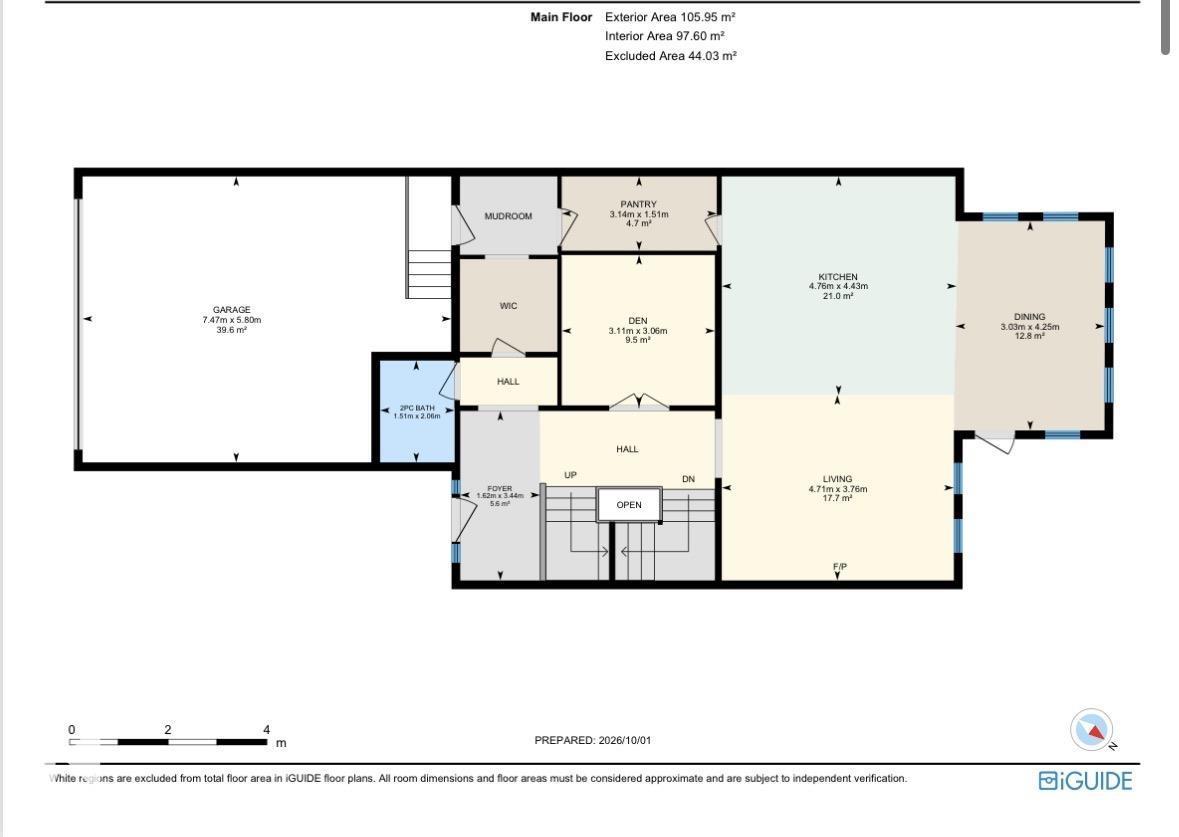
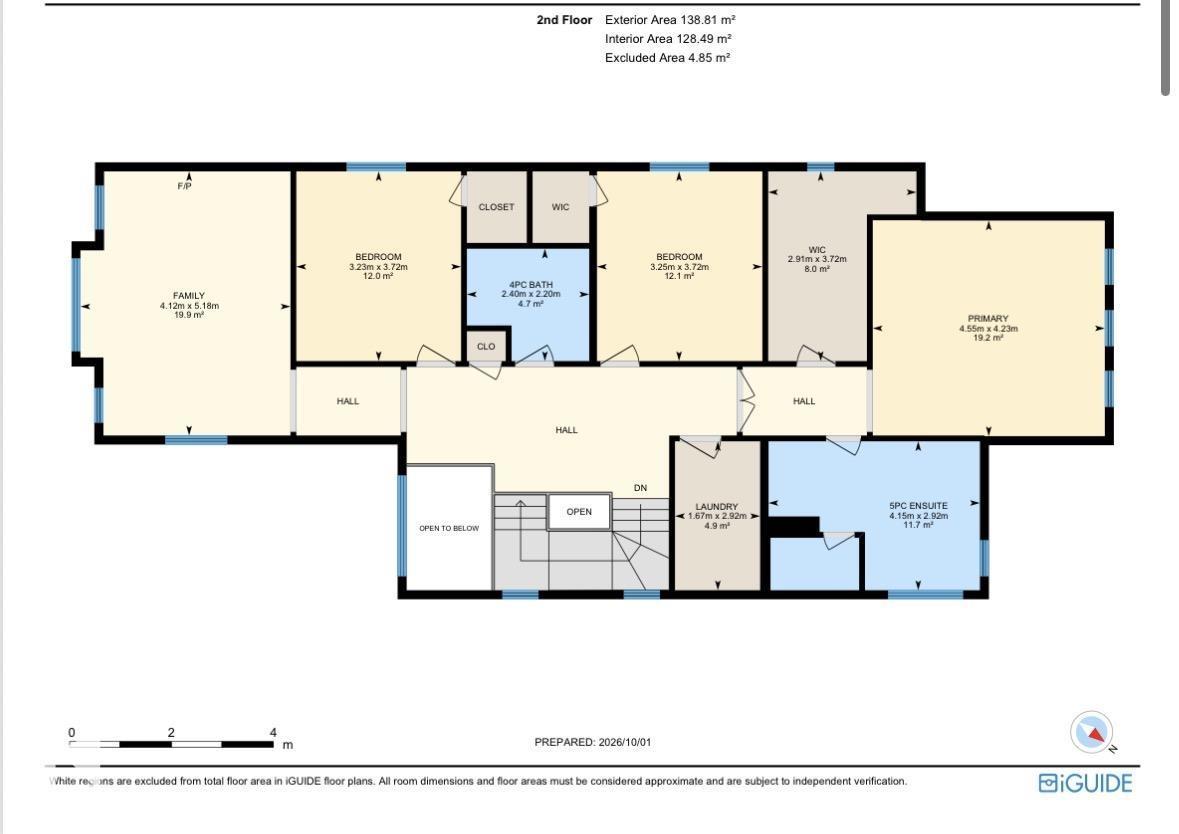
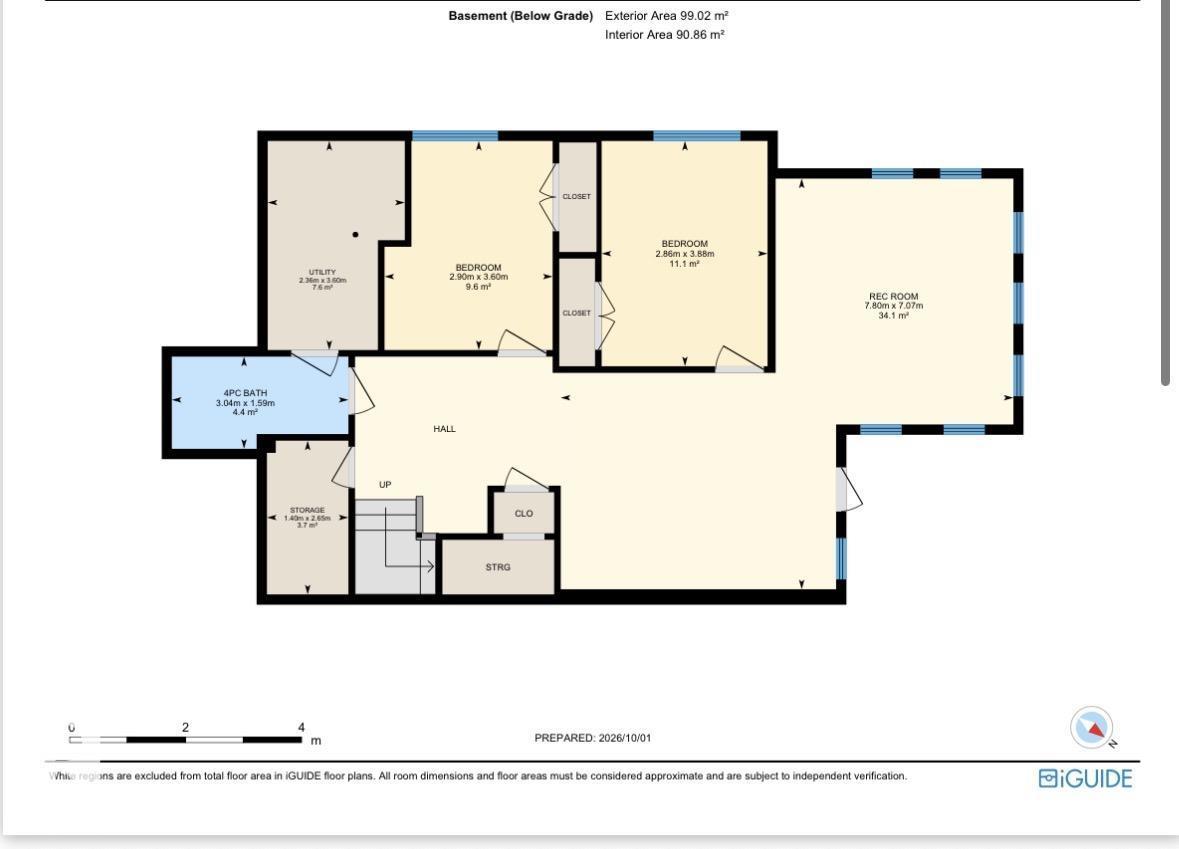
Stunning CUSTOM-BUILT 2-STOREY WALKOUT offering over 3,700 SQ FT of finished living space in desirable Sherwood Park! An open-to-above foyer leads past the main-floor office into a bright great room with stone-faced gas fireplace and an abundance of windows. The chef’s kitchen features a gas stove, farmhouse porcelain sink, walk-through pantry and dining area with coffered ceiling opening onto an extended deck. A spacious mudroom connects to the HEATED DOUBLE GARAGE. Upstairs offers a vaulted bonus room with fireplace, 2 kids’ rooms with handcrafted murals, full bath and laundry with sink. French doors open to the primary retreat with custom walk-in closet and spa-inspired ensuite featuring a STEAM SHOWER & freestanding tub. The finished WALKOUT BASEMENT offers 2 more bedrooms, full bath and family room leading to a stamped concrete patio & professionally landscaped yard all sitting on AN EXPANSIVE 538 SQM LOT. CENTRAL A/C, GEMSTONE LIGHTS & HOT WATER ON DEMAND! GREAT LOCATION, BEAUTIFUL FAMILY HOME (id:53676)
| Bathroom Total | 4 | Bedrooms Total | 5 |
| Appliances | Dishwasher, Dryer, Garage Door Opener Remote(s), Garage Door Opener, Microwave Range Hood Combo, Refrigerator, Gas Stove(s), Washer | Basement Development | Finished |
| Basement Features | Walk Out | Basement Type | Full (finished) |
| Ceiling Type | Vaulted | Constructed Date | 2017 |
| Construction Style Attachment | Detached | Cooling Type | Central Air Conditioning |
| Fireplace Fuel | Gas | Fireplace Present | Yes |
| Fireplace Type | Unknown | Half Bath Total | 1 |
| Heating Type | Forced Air | Stories Total | 2 |
| Size Interior | 2635 Sqft | Type | House |
| Attached Garage |
| Acreage | No | Fence Type | Fence |
| Land Amenities | Playground, Public Transit, Schools | Size Irregular | 538 |
| Size Total | 538 M2 | Size Total Text | 538 M2 |
| Level | Type | Dimensions |
|---|---|---|
| Lower Level | Bedroom 4 | 3.88 m x 2.86 m |
| Lower Level | Bedroom 5 | 3.6 m x 2.9 m |
| Lower Level | Recreation Room | 7.07 m x 7.8 m |
| Main Level | Living Room | 3.76 m x 4.71 m |
| Main Level | Dining Room | 4.25 m x 3.03 m |
| Main Level | Kitchen | 4.43 m x 4.76 m |
| Main Level | Den | 3.06 m x 3.11 m |
| Upper Level | Family Room | 5.18 m x 4.12 m |
| Upper Level | Primary Bedroom | 4.23 m x 4.55 m |
| Upper Level | Bedroom 2 | 3.72 m x 3.25 m |
| Upper Level | Bedroom 3 | 3.72 m x 3.23 m |

Start Your Mortgage Application
