
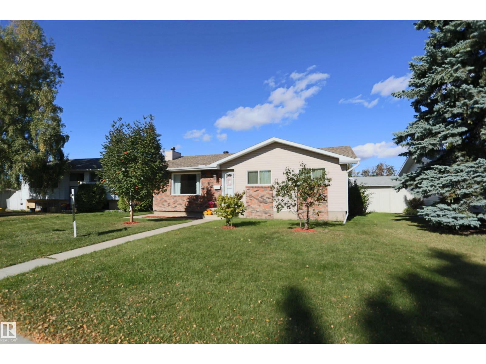
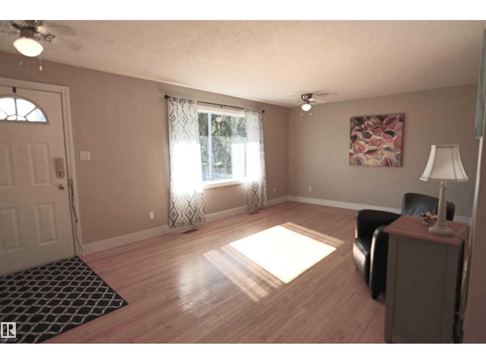
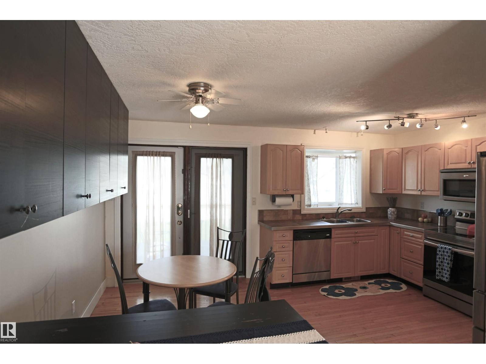
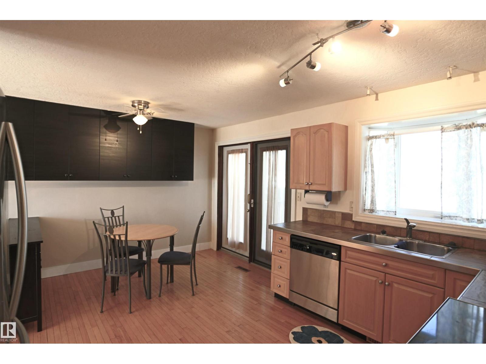
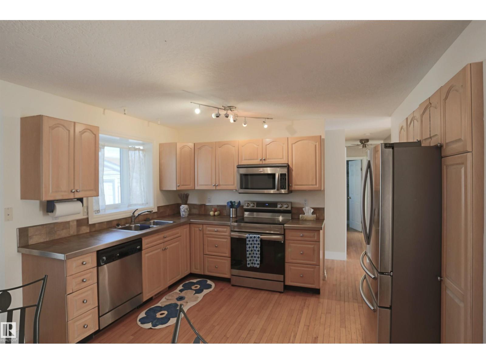
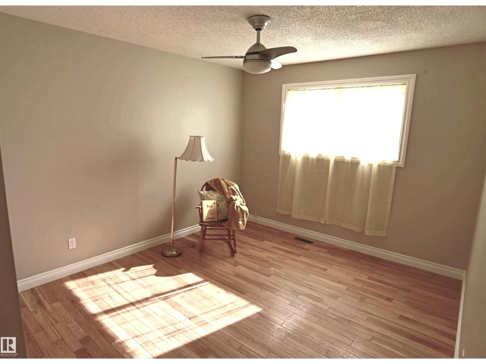
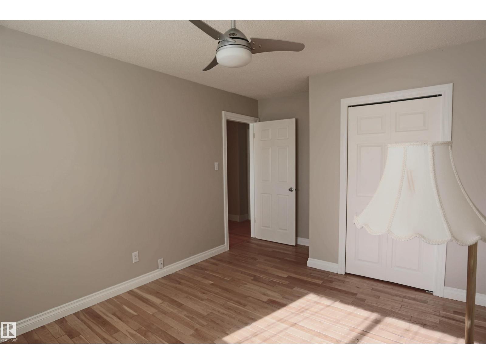
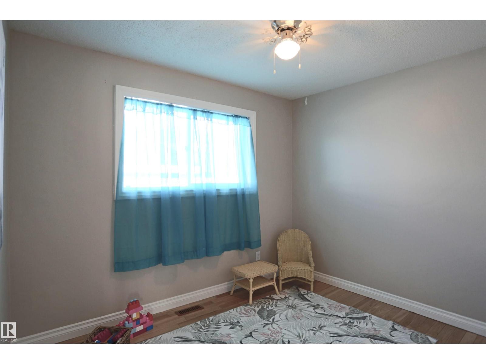
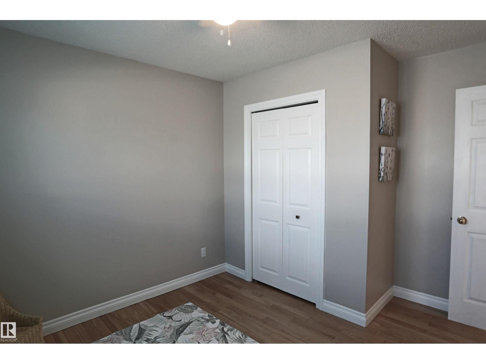
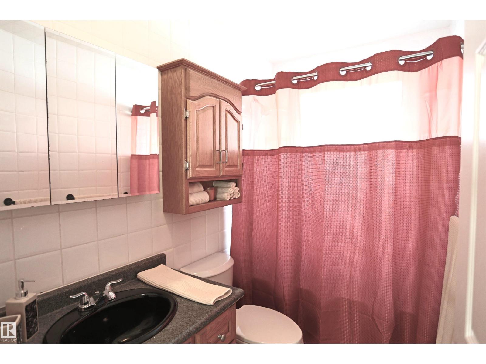
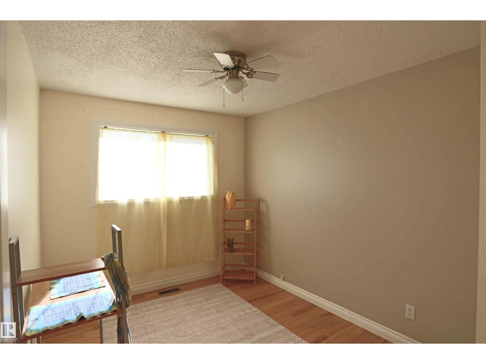
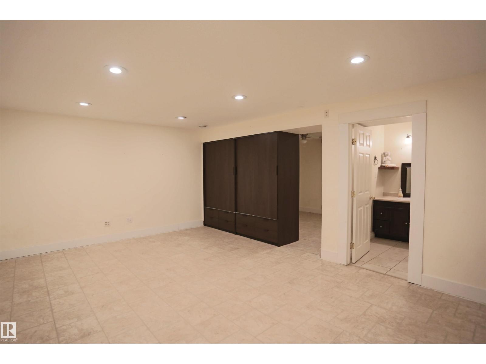
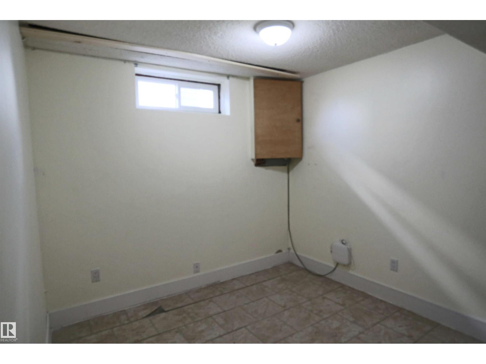
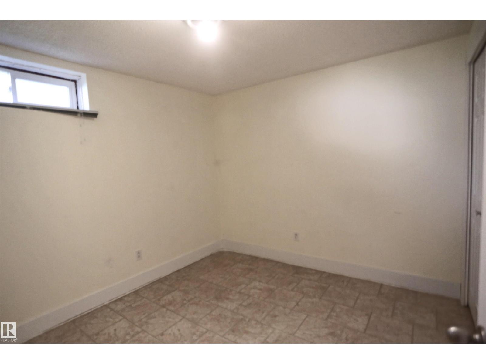
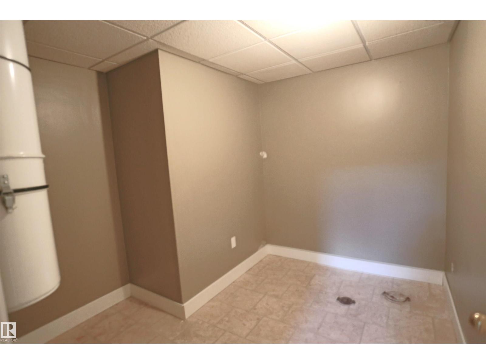
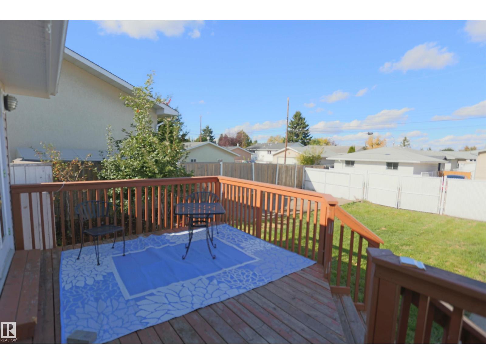
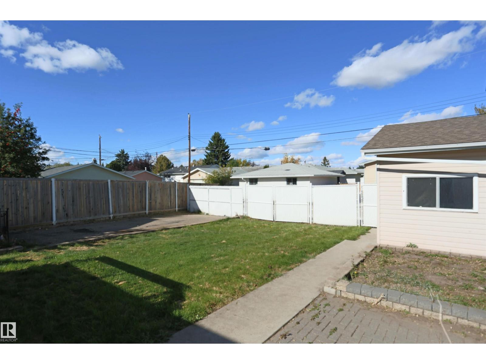
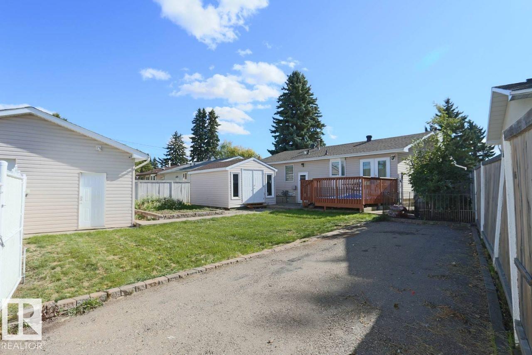
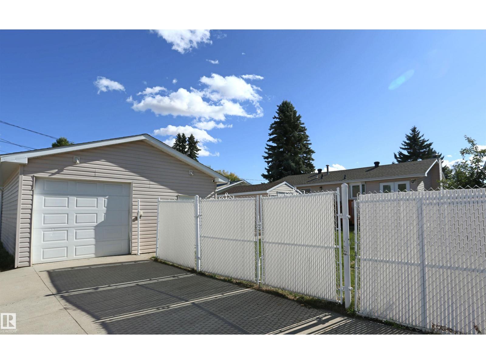
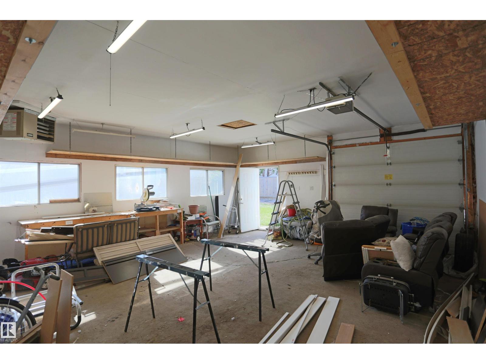
A charming bungalow to call home! Located in the tree-lined community of Broxton Park, within walking distance to schools, and Central Park. Featuring 1,080 square feet, hardwood floors throughout, a kitchen with upgraded cabinets and countertops, and a dining area with patio doors leading to the deck. Upstairs offers 3 bedrooms and 1 bathroom, while the finished basement adds 2 more rooms, 1 bathroom, a large family room, and a storage room. The fenced yard is landscaped with a huge storage sheds, mature trees, back alley access to a parking pad, and a heated/insulated 24'x22' detached garage. This home provides an easy commute to Edmonton and excellent highway access. (id:53676)
| Bathroom Total | 2 | Bedrooms Total | 3 |
| Appliances | Dishwasher, Dryer, Refrigerator, Storage Shed, Stove, Washer | Architectural Style | Bungalow |
| Basement Development | Finished | Basement Type | Full (finished) |
| Constructed Date | 1970 | Construction Style Attachment | Detached |
| Heating Type | Forced Air | Stories Total | 1 |
| Size Interior | 1098 Sqft | Type | House |
| Heated Garage | |
| R V |
| Acreage | No | Fence Type | Fence |
| Land Amenities | Playground, Shopping | Size Irregular | 637.32 |
| Size Total | 637.32 M2 | Size Total Text | 637.32 M2 |
| Level | Type | Dimensions |
|---|---|---|
| Basement | Family Room | Measurements not available |
| Basement | Den | Measurements not available |
| Main Level | Living Room | 3.8 m x 5.9 m |
| Main Level | Kitchen | 4.9 m x 3.7 m |
| Main Level | Primary Bedroom | Measurements not available |
| Main Level | Bedroom 2 | Measurements not available |
| Main Level | Bedroom 3 | Measurements not available |

Start Your Mortgage Application
