
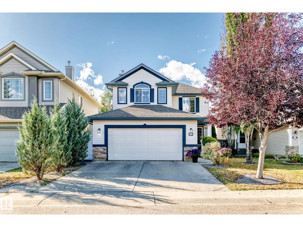
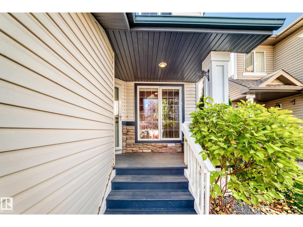
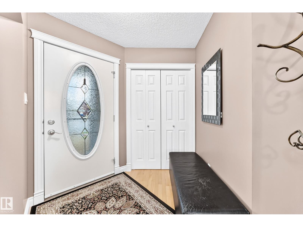
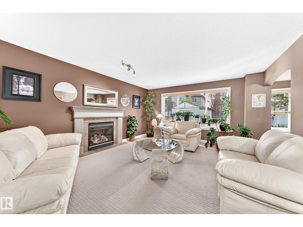
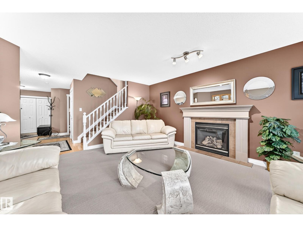
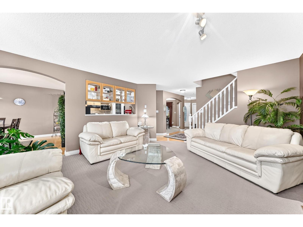
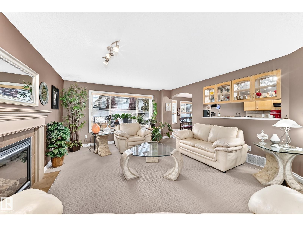
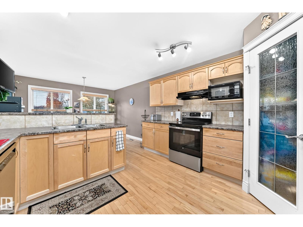
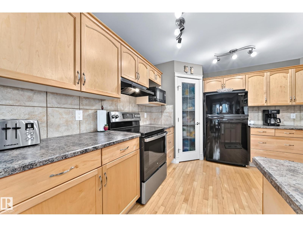
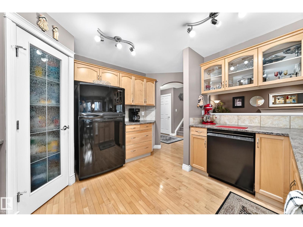
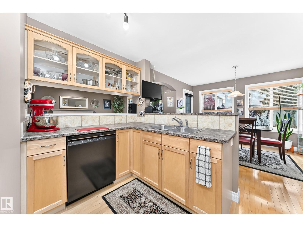
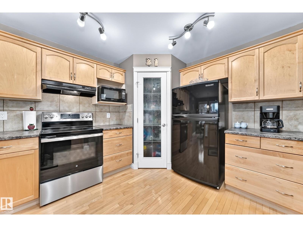
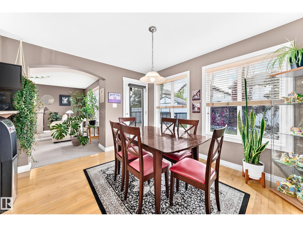
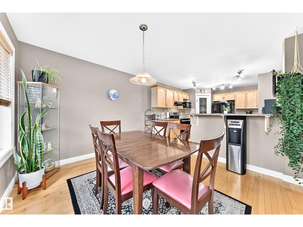
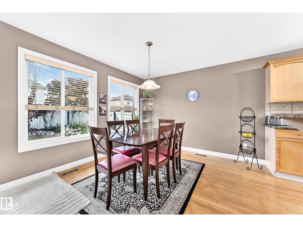
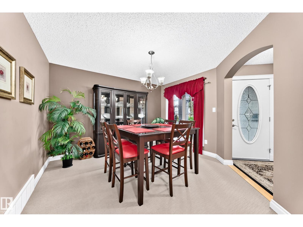
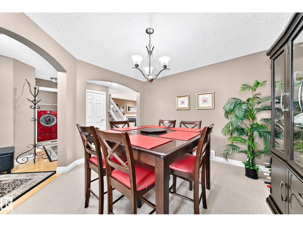
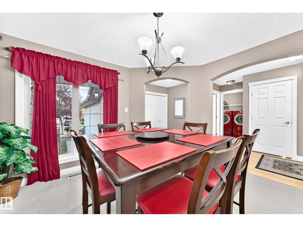
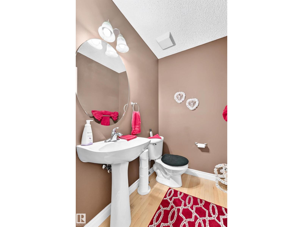
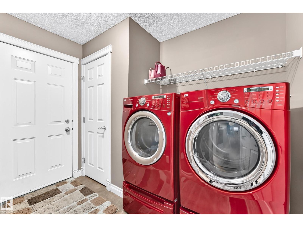
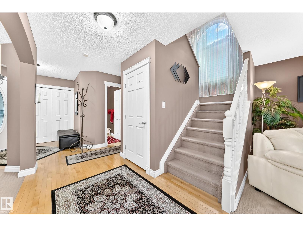
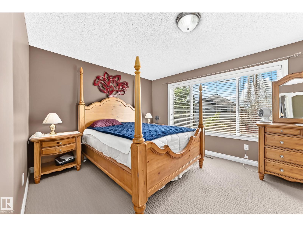
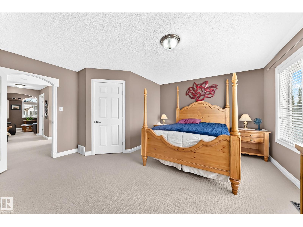
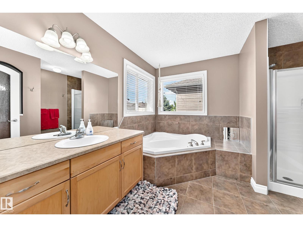
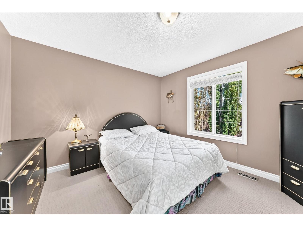
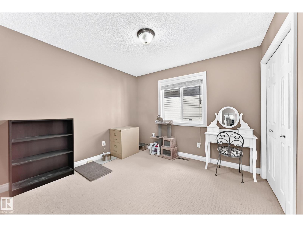
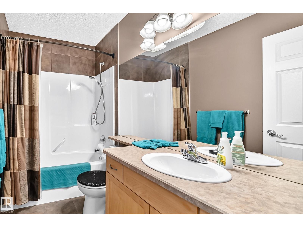
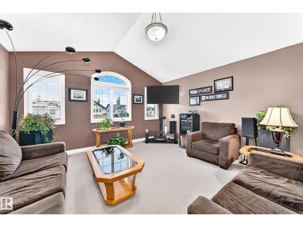
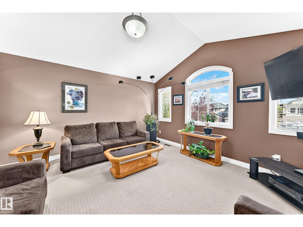
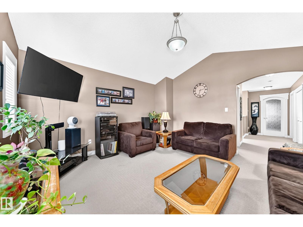
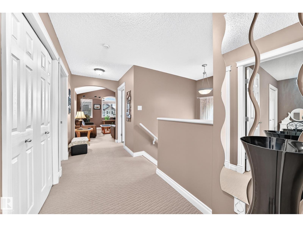
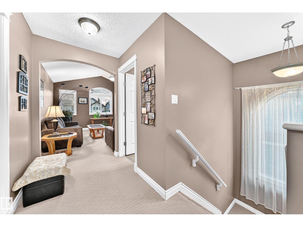
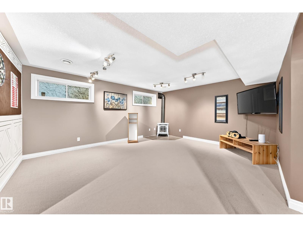
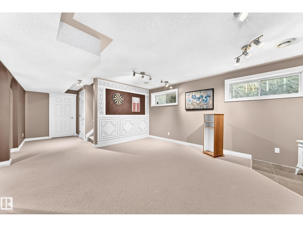
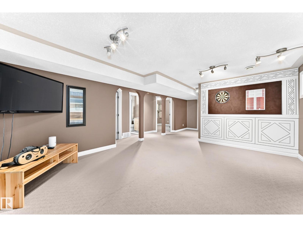
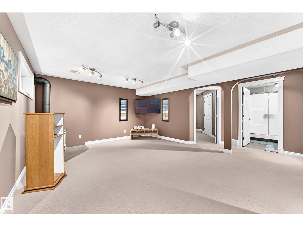
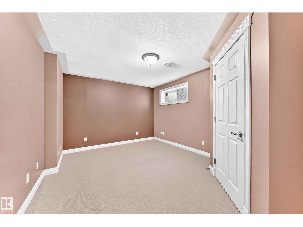
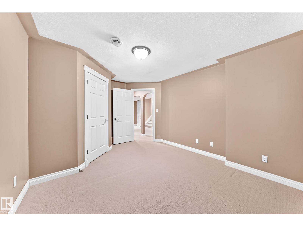
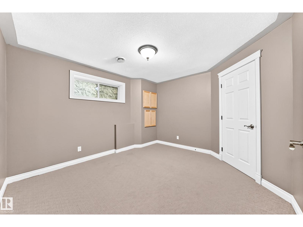
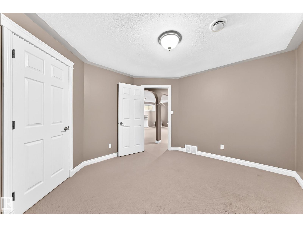
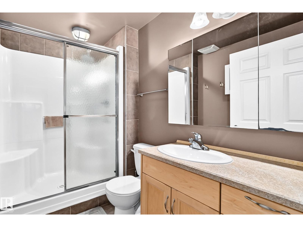
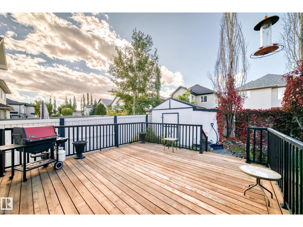
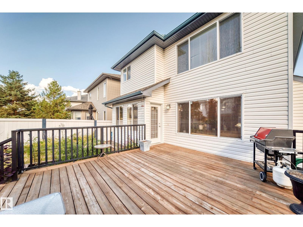
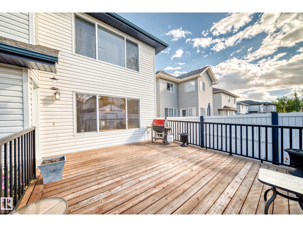
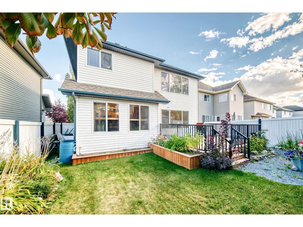
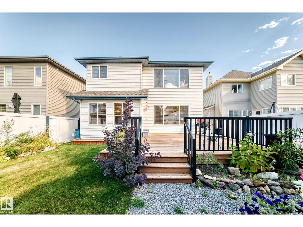
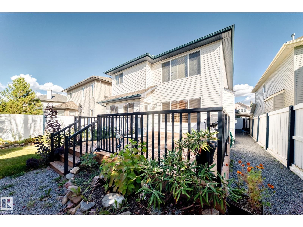
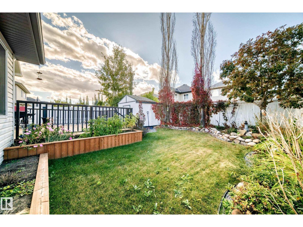
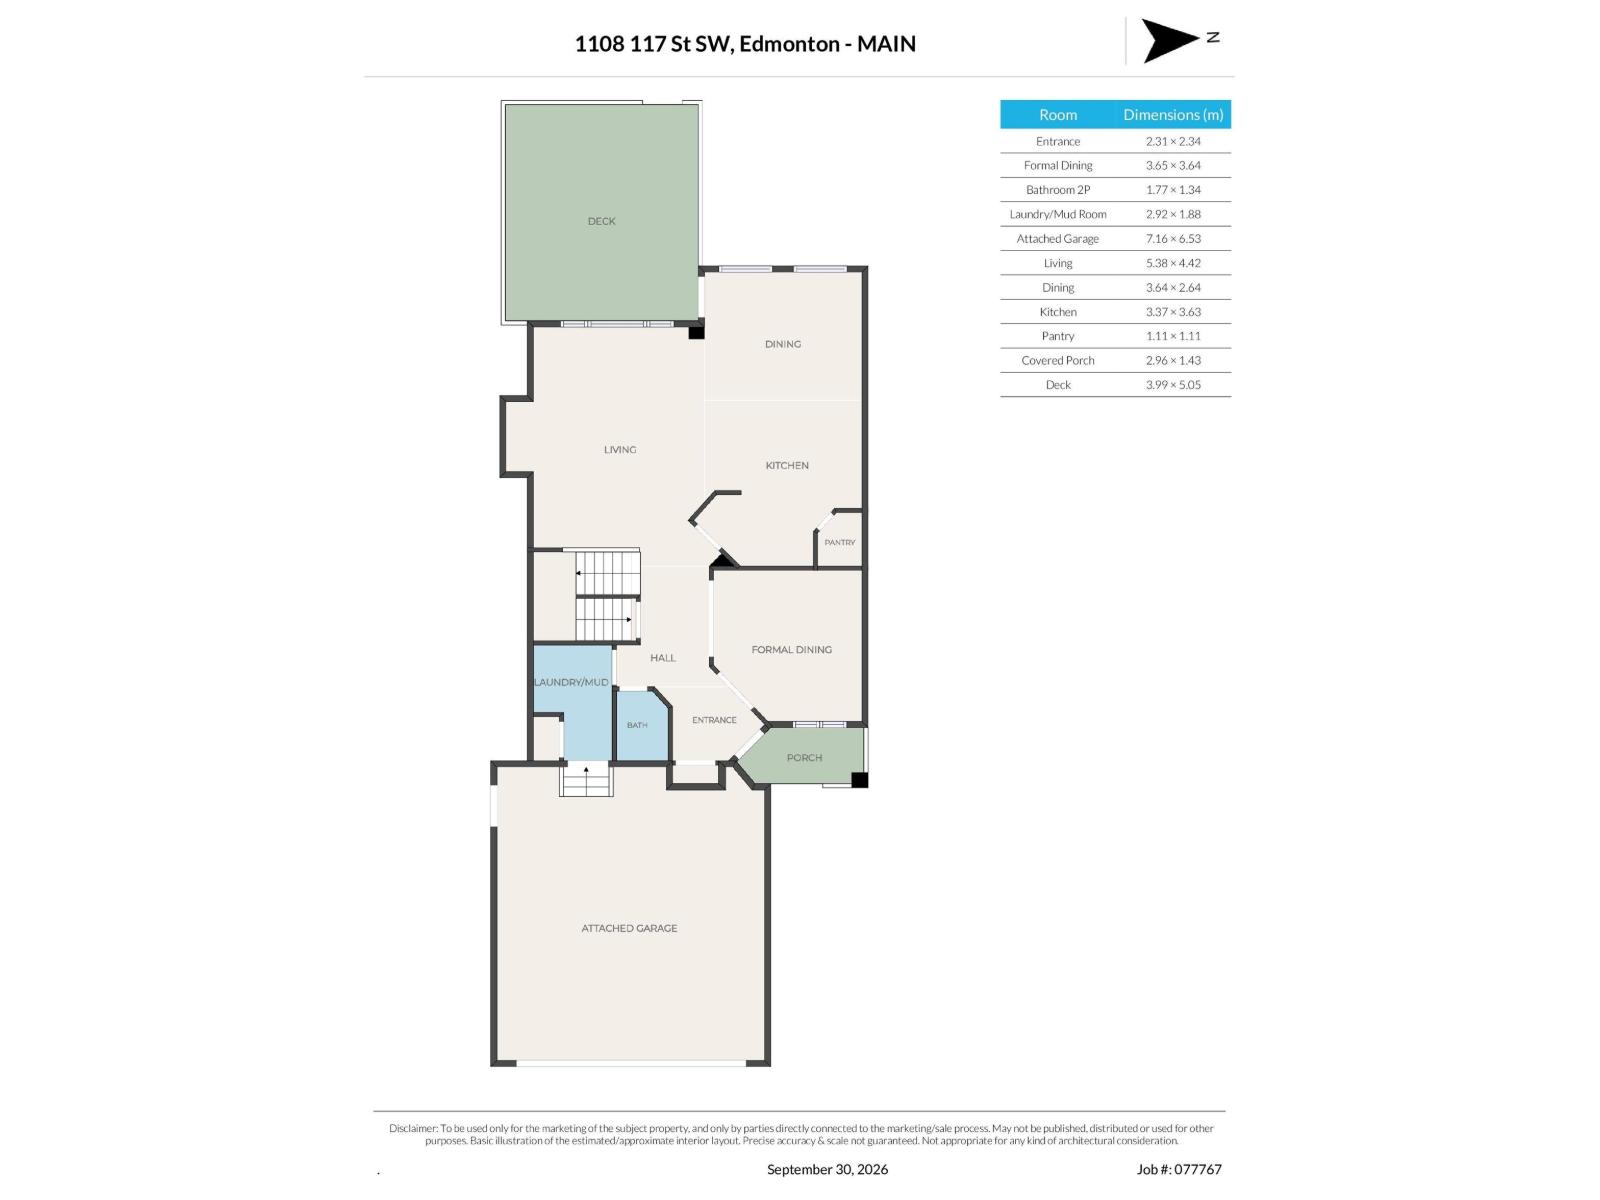
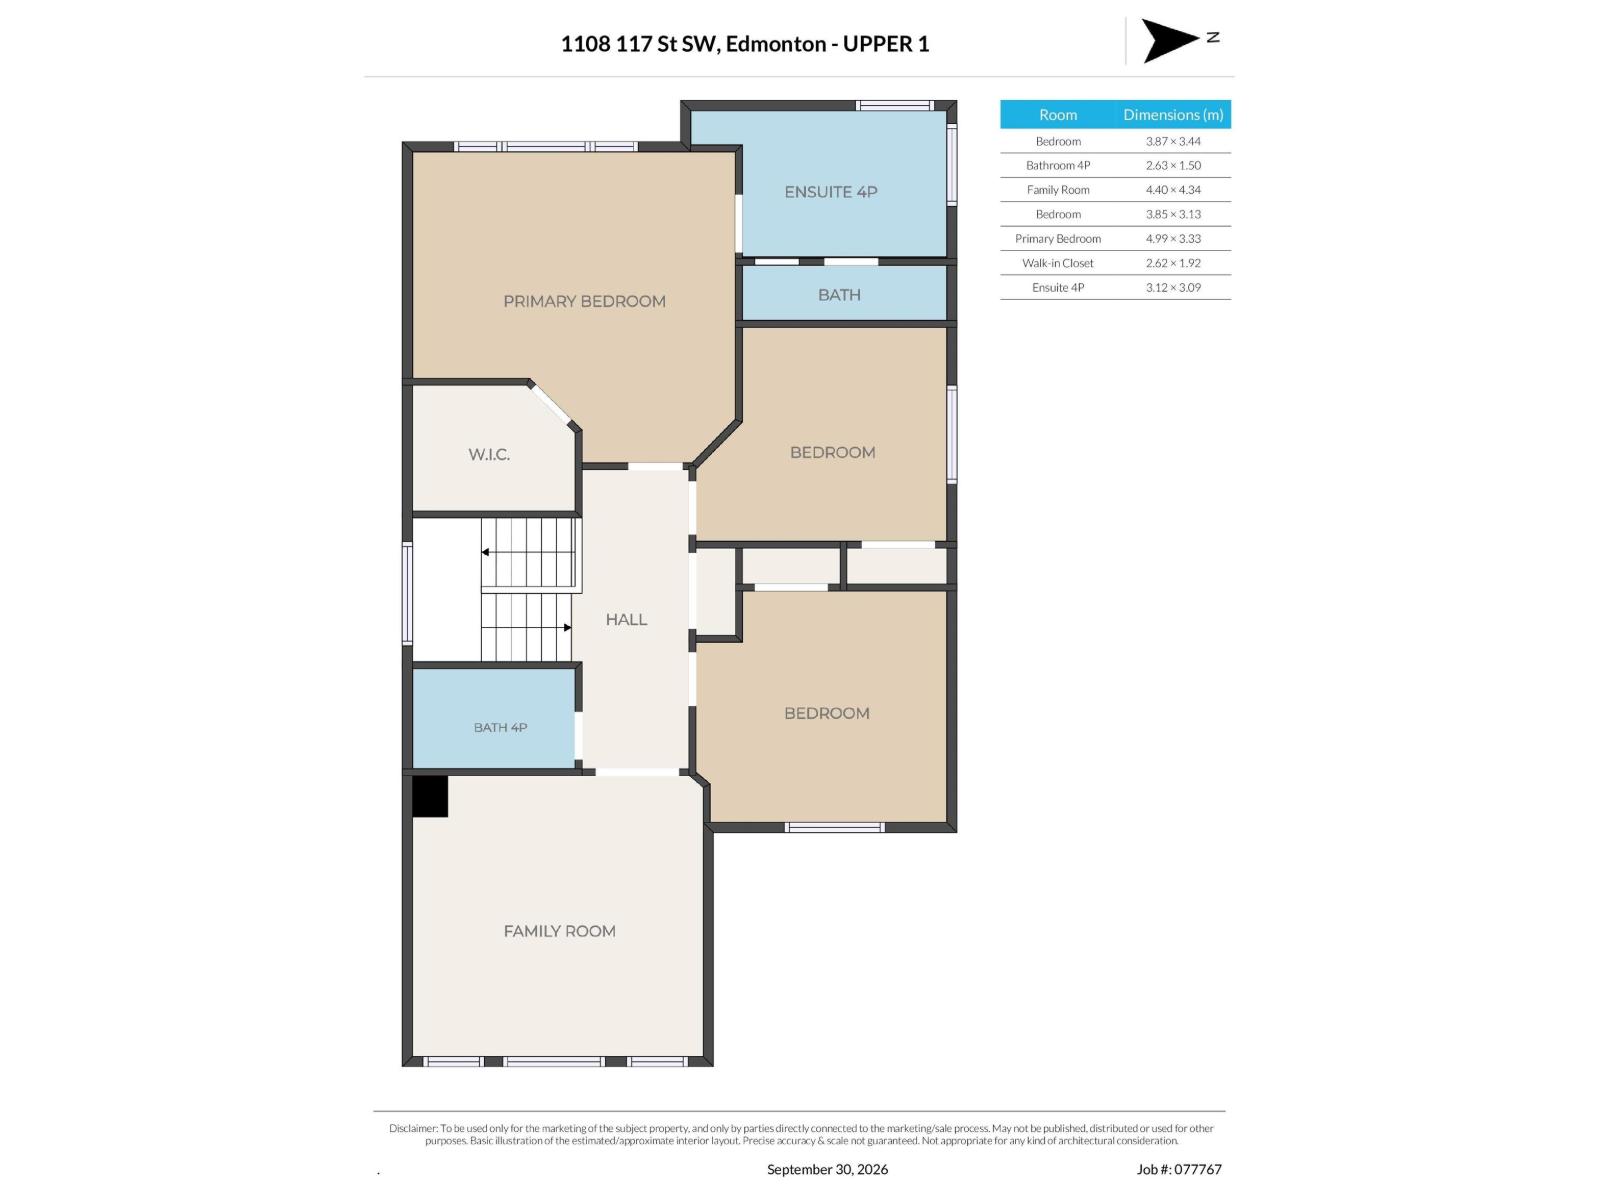
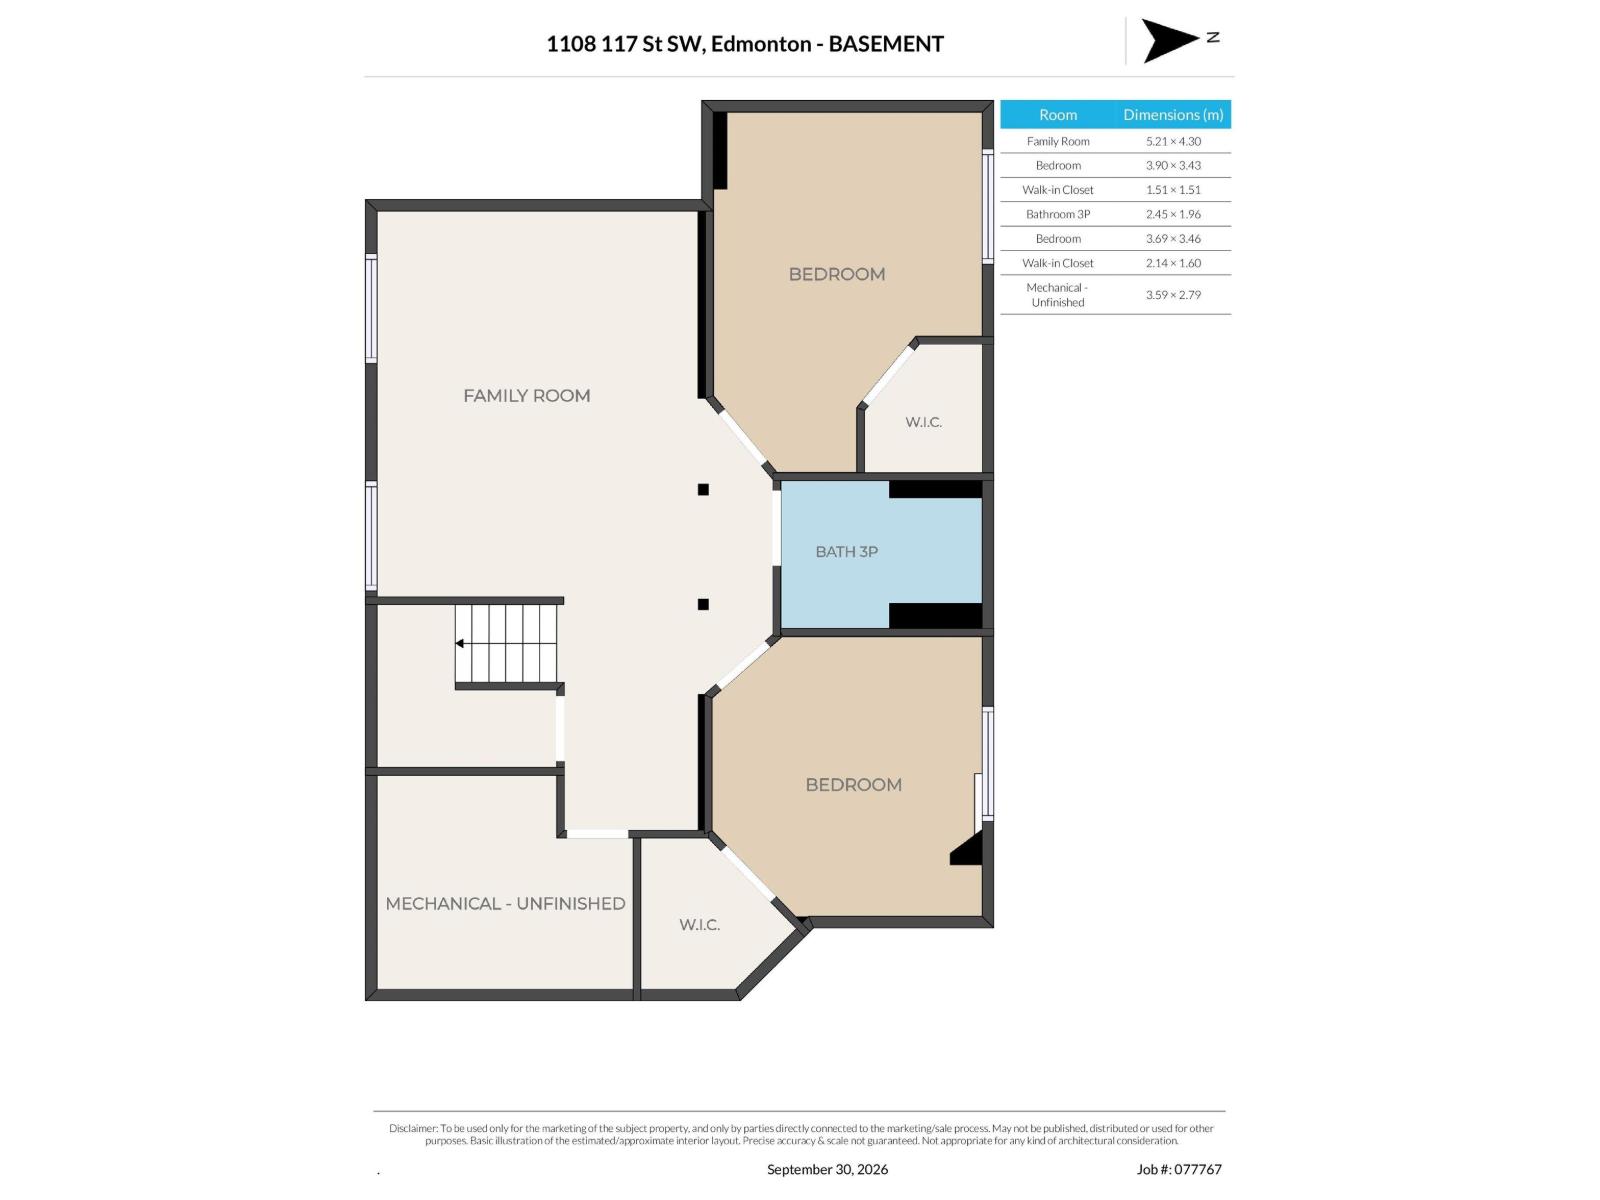
Welcome to this spacious 2-storey home in Rutherford, proudly offered by the original owners. Featuring 5 bedrooms and 4 bathrooms, this well-appointed home offers plenty of space for the whole family. The main floor showcases hardwood flooring, a spacious living room with a gas fireplace, formal dining room, and a well-designed kitchen with breakfast bar and dining nook. Main-floor laundry adds everyday convenience. Upstairs you’ll find a large bonus room and 3 bedrooms, including a generous primary suite with walk-in closet and 4-piece ensuite featuring a jetted tub. The fully finished basement provides 2 additional bedrooms, a family room, 3-piece bathroom and abundant storage space. Outside, enjoy the nicely landscaped backyard with a large deck, perfect for relaxing or entertaining. The oversized 24’ x 22’ heated double attached garage provides plenty of room for cars, storage and more. Ideally located close to schools, shopping, parks and with easy access to the Anthony Henday. (id:53676)
| Bathroom Total | 4 | Bedrooms Total | 5 |
| Appliances | Dishwasher, Dryer, Garage Door Opener Remote(s), Garage Door Opener, Hood Fan, Refrigerator, Storage Shed, Stove, Washer, Window Coverings | Basement Development | Finished |
| Basement Type | Full (finished) | Constructed Date | 2005 |
| Construction Style Attachment | Detached | Fireplace Fuel | Gas |
| Fireplace Present | Yes | Fireplace Type | Unknown |
| Half Bath Total | 1 | Heating Type | Forced Air |
| Stories Total | 2 | Size Interior | 2217 Sqft |
| Type | House |
| Attached Garage | |
| Heated Garage |
| Acreage | No | Fence Type | Fence |
| Land Amenities | Playground, Public Transit, Schools, Shopping | Size Irregular | 396.73 |
| Size Total | 396.73 M2 | Size Total Text | 396.73 M2 |
| Level | Type | Dimensions |
|---|---|---|
| Basement | Family Room | 5.21 × 4.30 |
| Basement | Bedroom 4 | 3.69 × 3.46 |
| Basement | Bedroom 5 | 3.90 × 3.43 |
| Main Level | Living Room | 5.38 × 4.42 |
| Main Level | Dining Room | 3.65 × 3.64 |
| Main Level | Kitchen | 3.37 × 3.63 |
| Main Level | Breakfast | 3.64 × 2.64 |
| Main Level | Laundry Room | 2.92 × 1.88 |
| Upper Level | Primary Bedroom | 4.99 × 3.33 |
| Upper Level | Bedroom 2 | 3.85 × 3.13 |
| Upper Level | Bedroom 3 | 3.87 × 3.44 |
| Upper Level | Bonus Room | 4.40 × 4.34 |

Start Your Mortgage Application
