
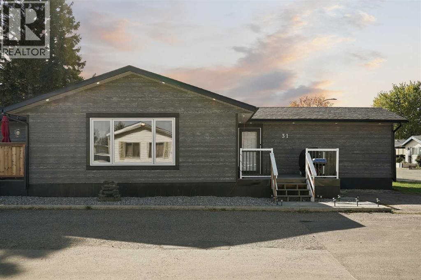
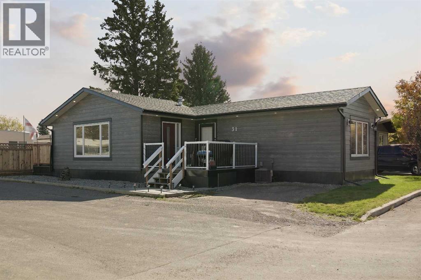
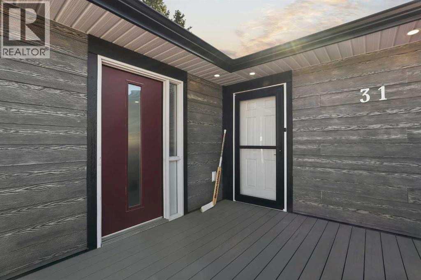
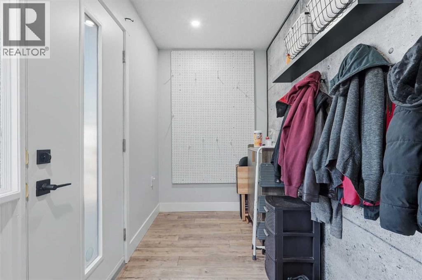
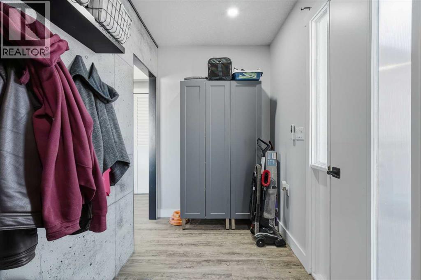
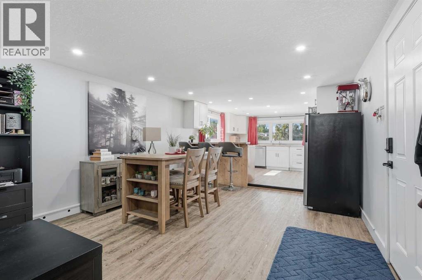
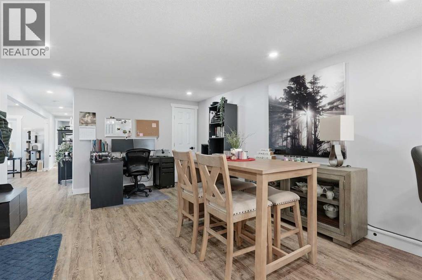
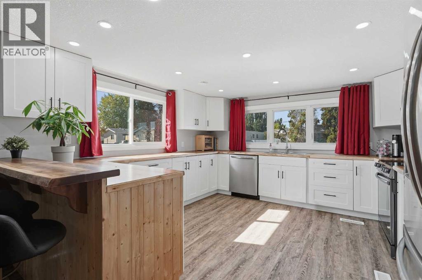
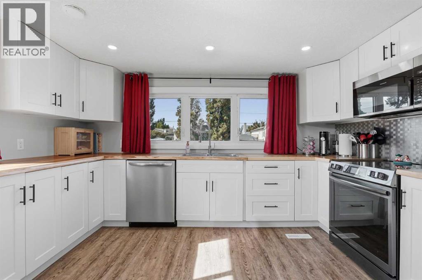
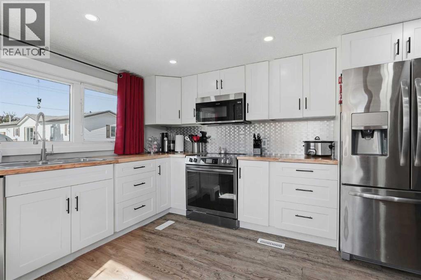
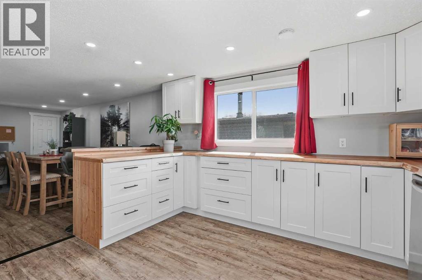
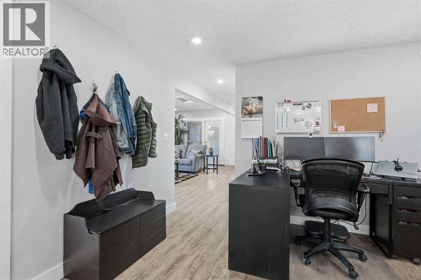
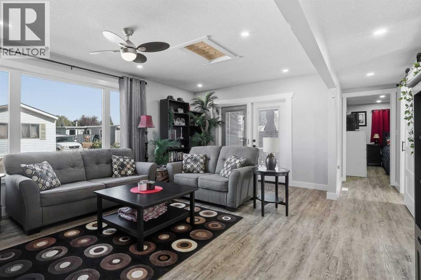
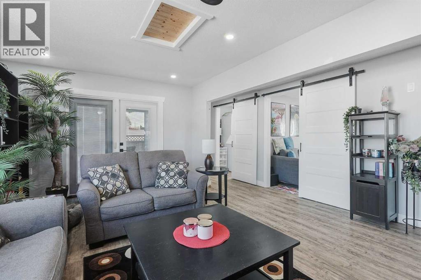
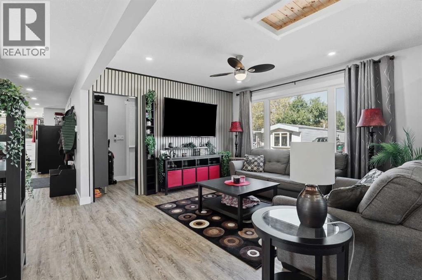
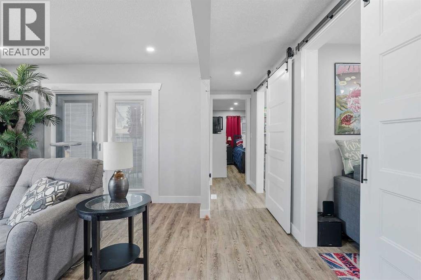
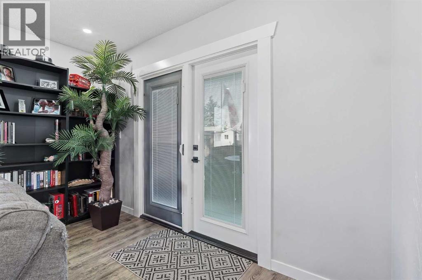
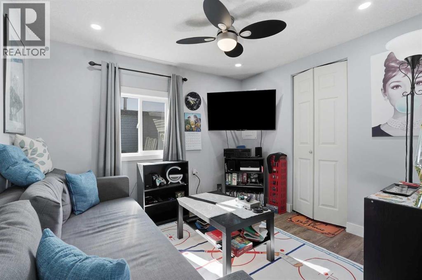
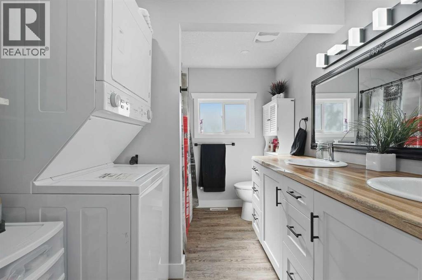
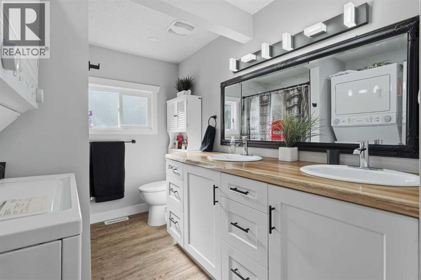
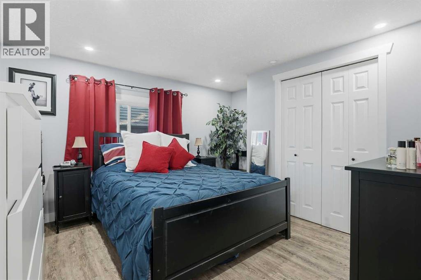
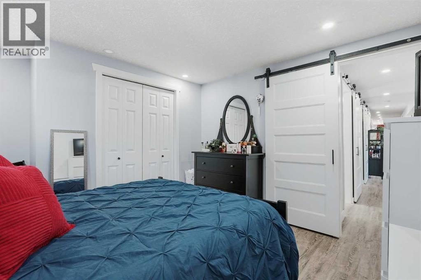
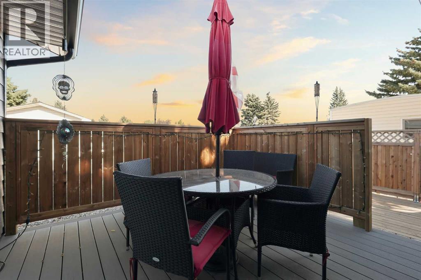
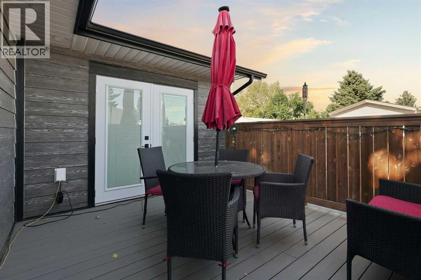
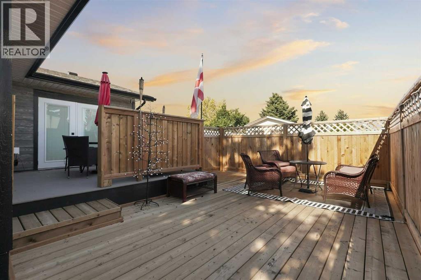
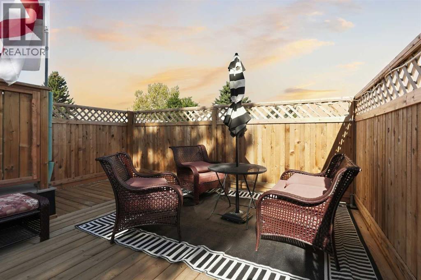
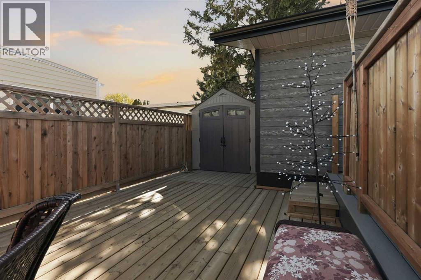
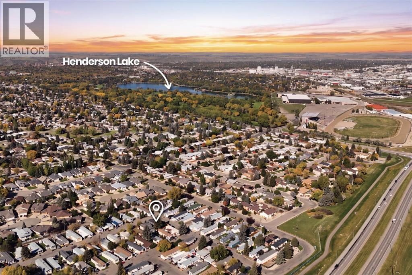
This 2 bedroom, 1 bathroom home in Parkview Estates was fully renovated in 2024 and is completely move in ready. It's just minutes from Henderson Lake and plenty of amenities.Inside you'll find new flooring, paint, and lighting, plus a kitchen with recently updated stainless steel appliances. The bigger updates are done too, including the roof, furnace, central A/C, hot water tank, and electrical subpanel. There's spray foam insulation in the attic and under the addition, and most of the plumbing was moved inside to protect it from freezing in the winter. Book a showing with your favourite REALTOR® today! (id:53676)
| Bathroom Total | 1 | Bedrooms Above Ground | 2 |
| Bedrooms Total | 2 | Appliances | Refrigerator, Dishwasher, Stove, Microwave Range Hood Combo, Window Coverings, Washer & Dryer |
| Architectural Style | Mobile Home | Constructed Date | 1976 |
| Cooling Type | Central Air Conditioning | Flooring Type | Vinyl |
| Heating Type | Forced Air | Stories Total | 1 |
| Size Interior | 1188 Sqft | Total Finished Area | 1187.97 Sqft |
| Type | Mobile Home |
| Parking Pad |
| Acreage | No | Fence Type | Fence |
| Land Amenities | Park, Playground, Schools, Shopping | Size Irregular | 1292.00 |
| Size Total | 1292 Sqft|mobile Home Pad (mhp) | Size Total Text | 1292 Sqft|mobile Home Pad (mhp) |
| Level | Type | Dimensions |
|---|---|---|
| Main Level | 5pc Bathroom | Measurements not available |
| Main Level | Bedroom | 9.25 Ft x 10.17 Ft |
| Main Level | Dining Room | 12.83 Ft x 17.75 Ft |
| Main Level | Kitchen | 12.83 Ft x 12.33 Ft |
| Main Level | Living Room | 11.67 Ft x 17.75 Ft |
| Main Level | Other | 11.67 Ft x 5.33 Ft |
| Main Level | Primary Bedroom | 12.92 Ft x 11.67 Ft |

Start Your Mortgage Application


