
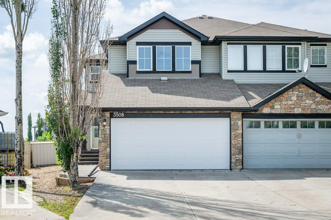
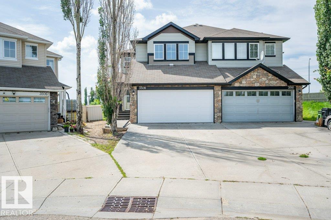
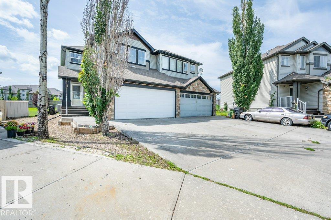
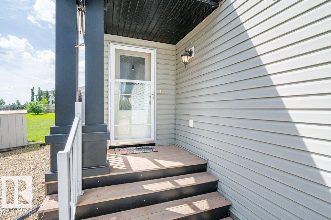
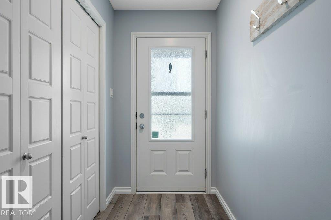
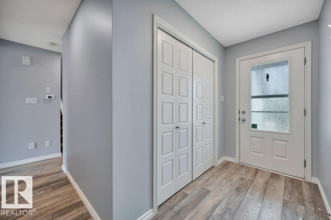
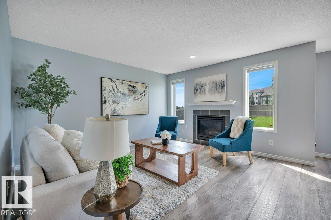
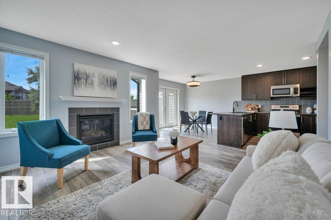
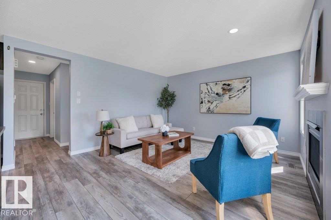
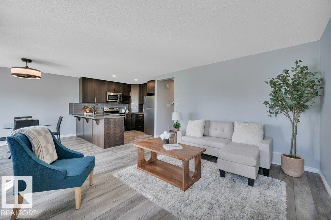
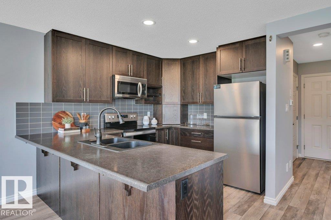
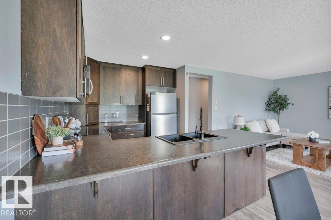
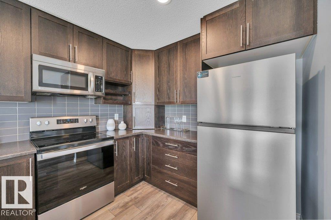
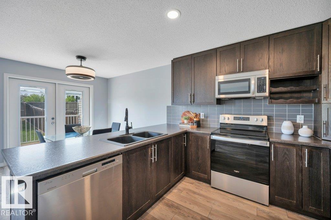
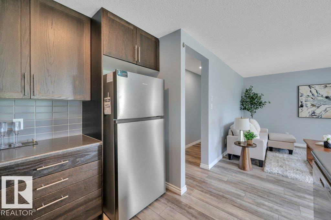
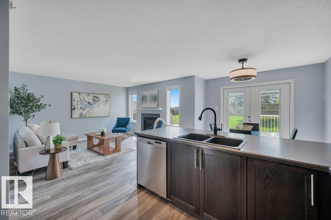
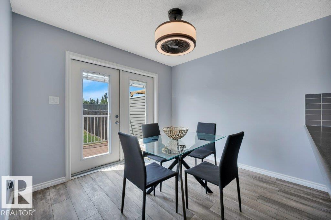
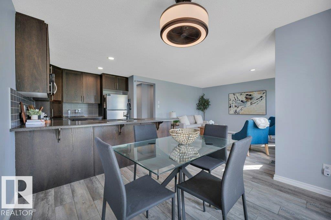
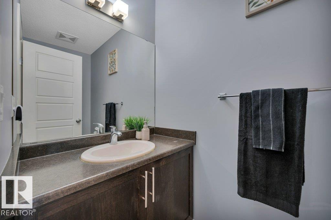
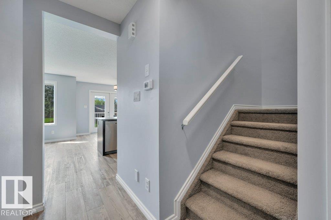
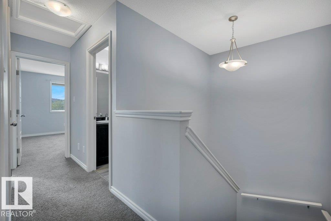
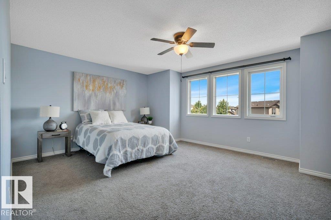
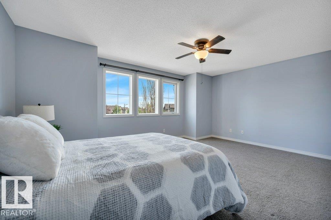
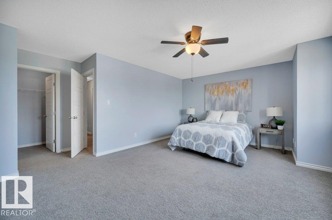
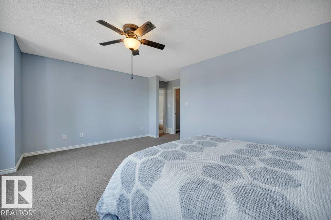
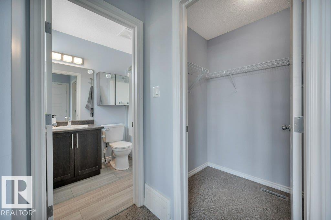
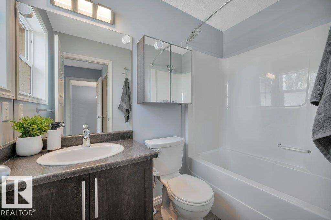
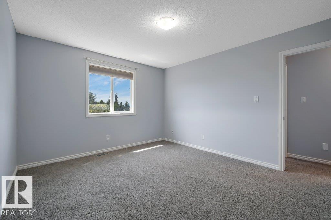
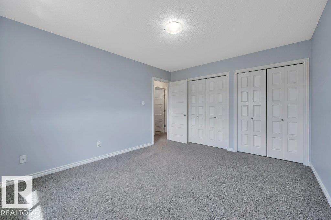
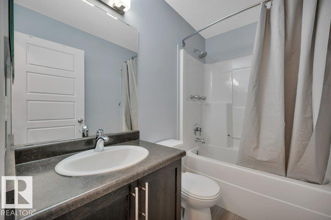
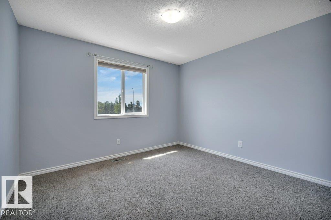
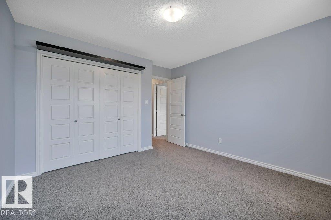
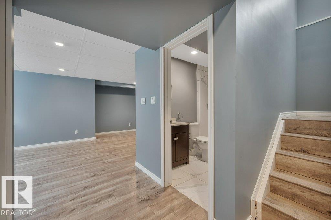
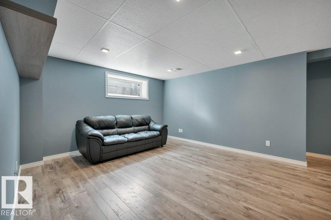
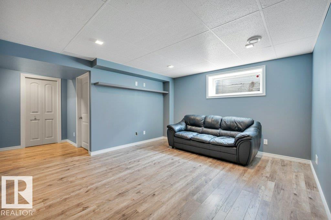
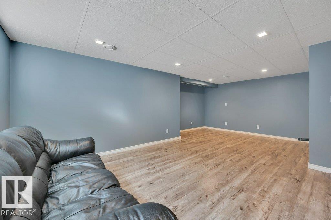
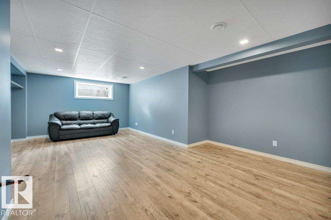
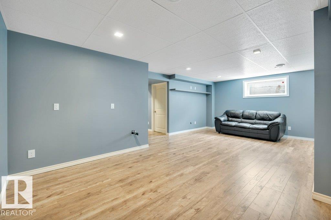
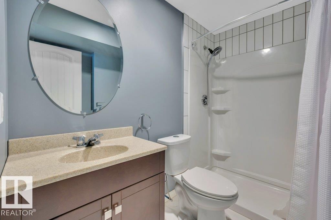
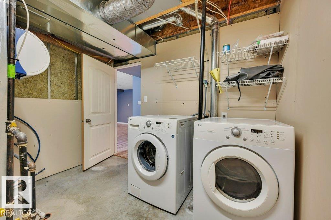
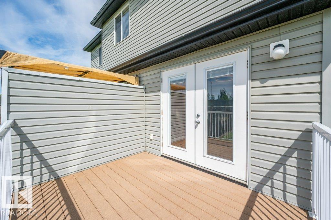
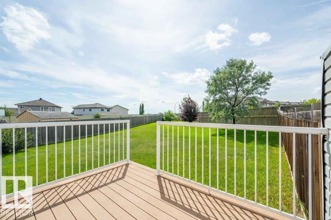
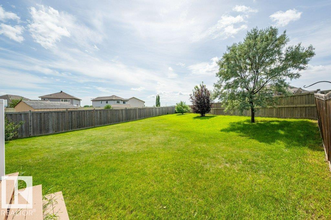
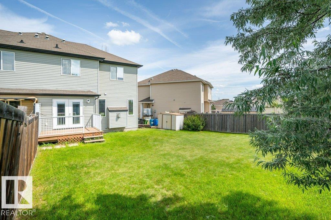
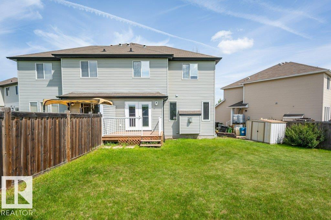
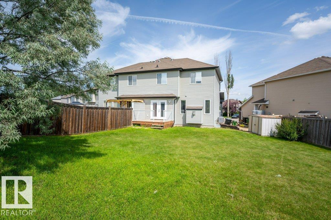
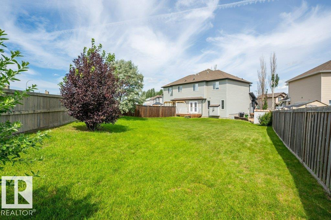
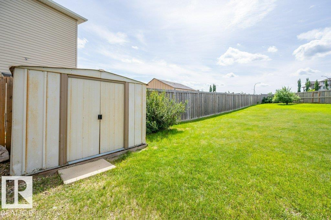
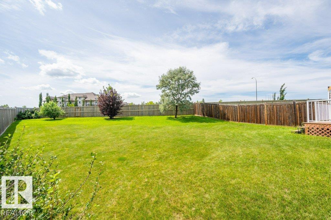
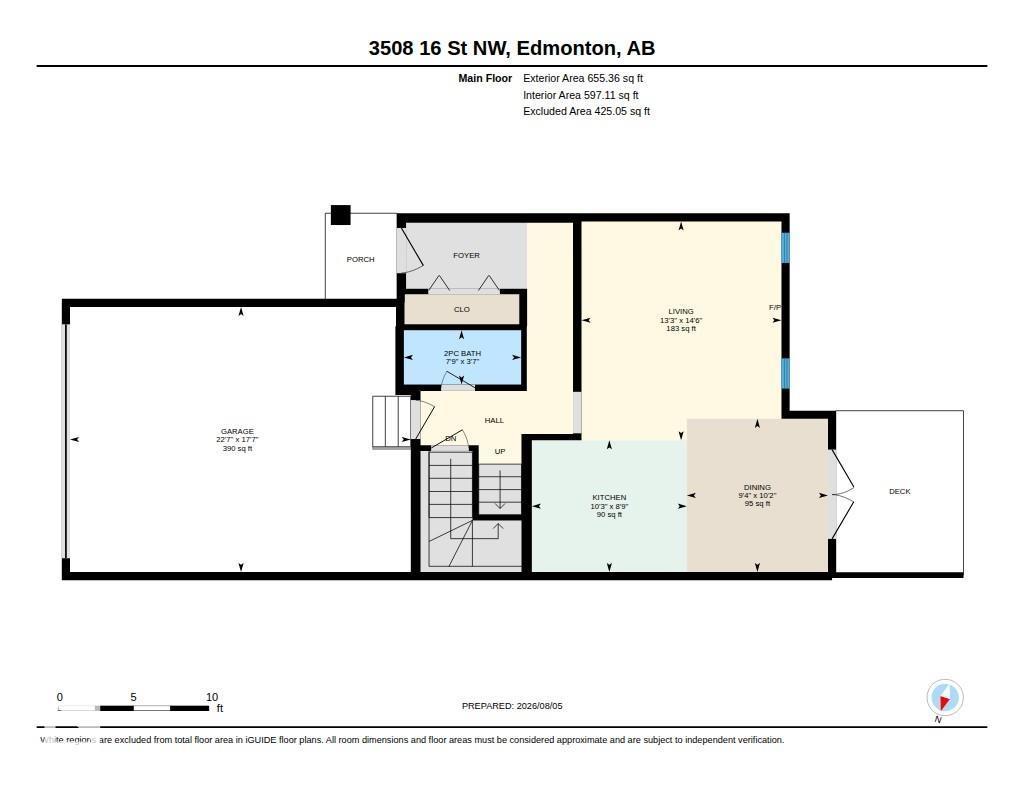
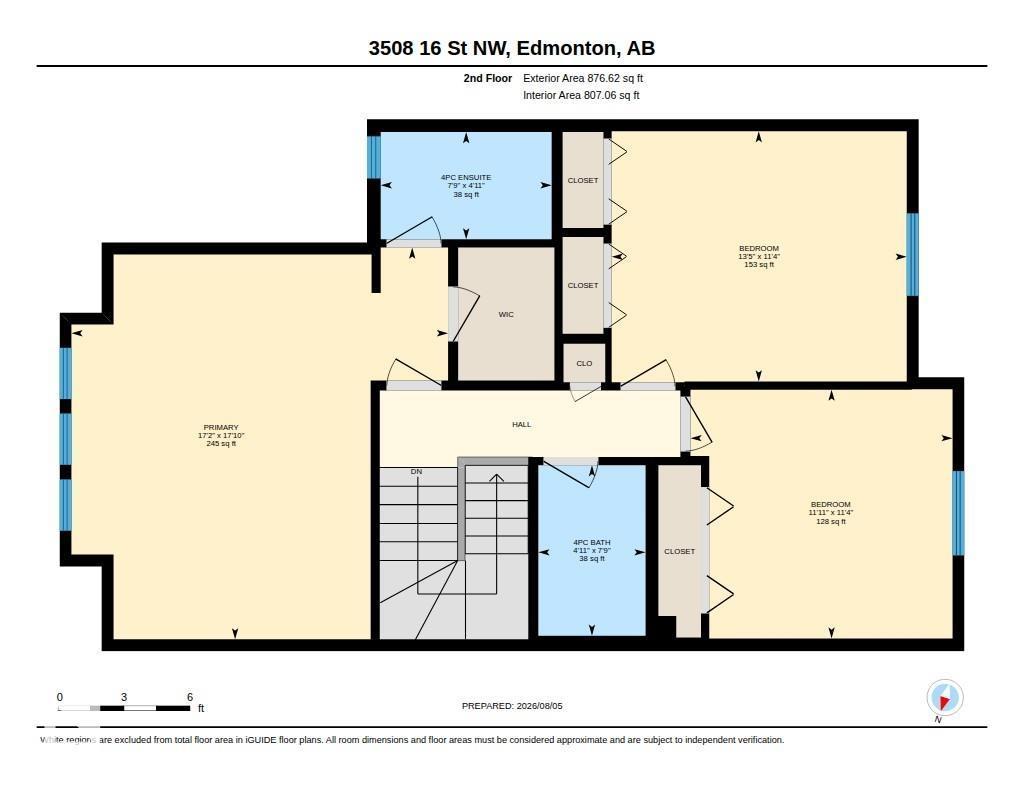
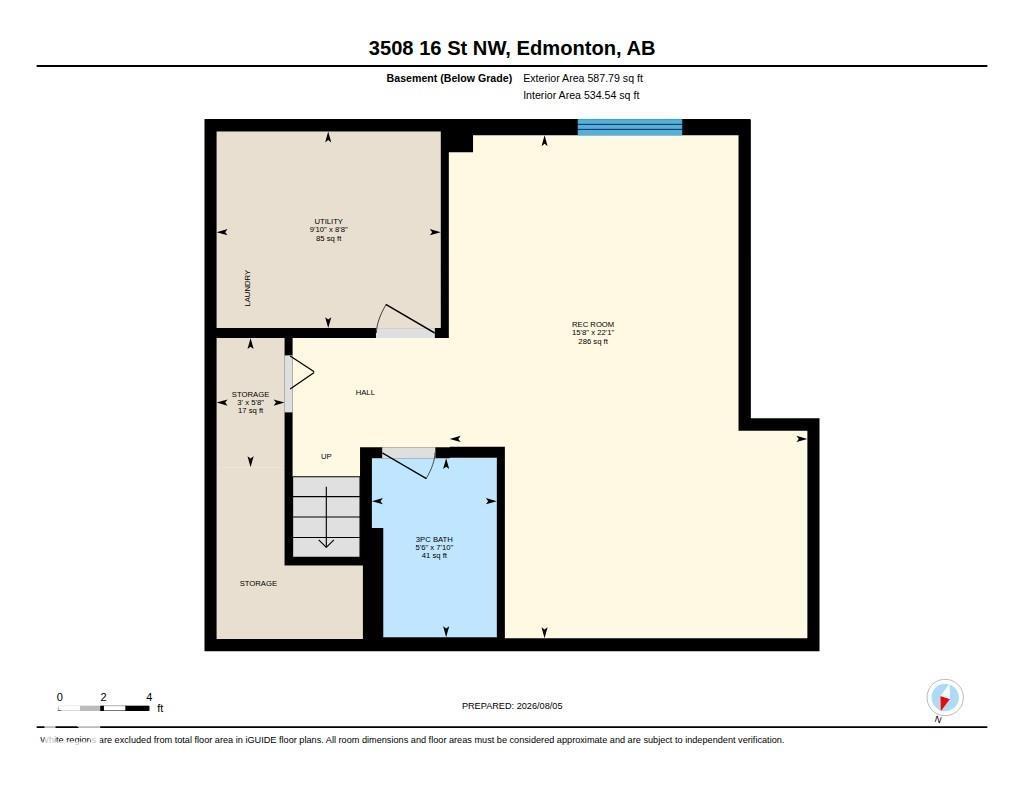
Gorgeous half duplex in Tamarack WITH A HUGE BACKYARD! This beautifully maintained home is loaded with upgrades, including A/C and a heated double attached garage. The spacious front entry leads to a thoughtfully designed main floor featuring rich espresso cabinetry, a large island with seating, and a bright dining area with direct access to the composite maintenance-free deck and expansive backyard—perfect for entertaining or family gatherings. The inviting living room showcases a cozy gas fireplace, while a convenient 2-piece powder room completes the main level. Upstairs, you'll find a spacious primary retreat with a walk-in closet and private 4-piece ensuite, along with two additional generously sized bedrooms and a second 4-piece bathroom. The fully finished basement offers even more living space, with a large recreation room, a roughed-in wet bar, a 3-piece bathroom, a laundry area, and ample space for entertaining. Located close to schools, parks, shopping, The Meadows Rec Centre and more. (id:53676)
| Bathroom Total | 4 | Bedrooms Total | 3 |
| Appliances | Dishwasher, Dryer, Garage Door Opener Remote(s), Garage Door Opener, Microwave Range Hood Combo, Refrigerator, Storage Shed, Stove, Washer, Window Coverings, See Remarks | Basement Development | Finished |
| Basement Type | Full (finished) | Constructed Date | 2010 |
| Construction Style Attachment | Semi-detached | Cooling Type | Central Air Conditioning |
| Fireplace Fuel | Gas | Fireplace Present | Yes |
| Fireplace Type | Unknown | Half Bath Total | 1 |
| Heating Type | Forced Air | Stories Total | 2 |
| Size Interior | 1532 Sqft | Type | Duplex |
| Attached Garage | |
| Heated Garage |
| Acreage | No | Land Amenities | Playground, Public Transit, Schools, Shopping |
| Level | Type | Dimensions |
|---|---|---|
| Basement | Recreation Room | 6.73 m x 4.78 m |
| Basement | Storage | 1.73 m x 0.91 m |
| Basement | Storage | 2.63 m x 3 m |
| Main Level | Living Room | 4.42 m x 4.04 m |
| Main Level | Dining Room | 3.09 m x 2.85 m |
| Main Level | Kitchen | 2.66 m x 3.13 m |
| Upper Level | Primary Bedroom | 5.43 m x 5.22 m |
| Upper Level | Bedroom 2 | 3.45 m x 3.63 m |
| Upper Level | Bedroom 3 | 3.47 m x 4.09 m |

Start Your Mortgage Application
