
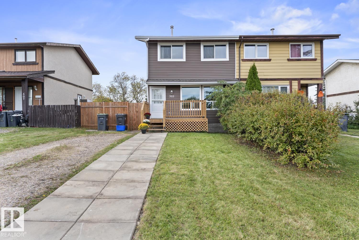
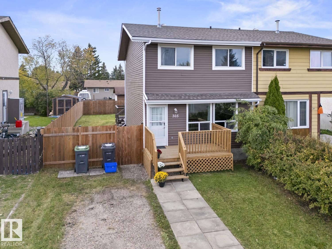
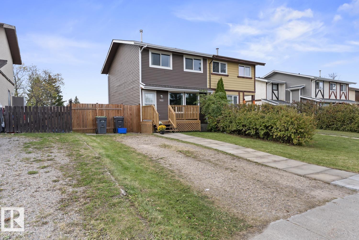
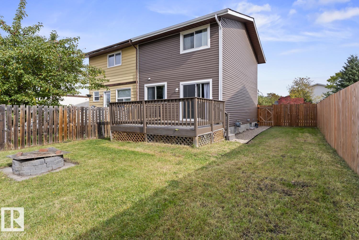
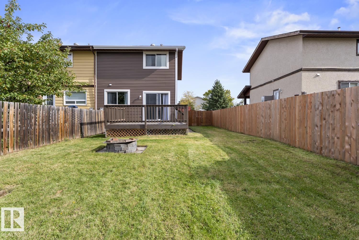
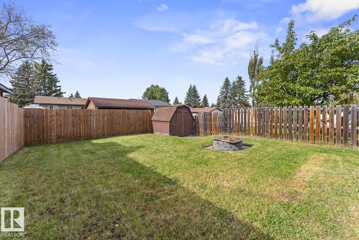
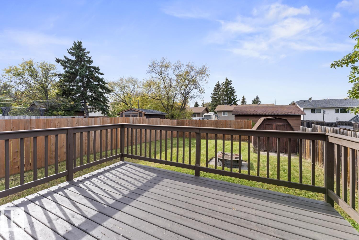
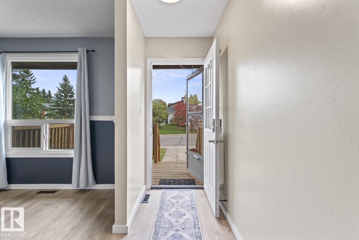
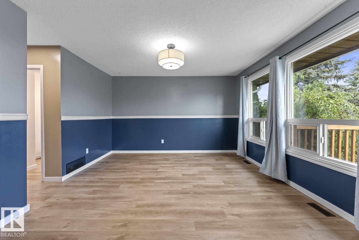
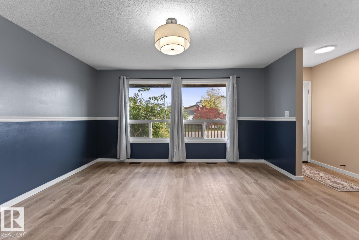
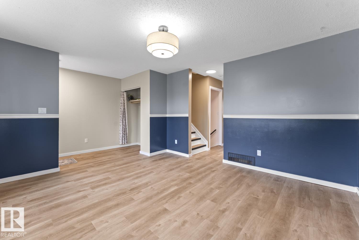
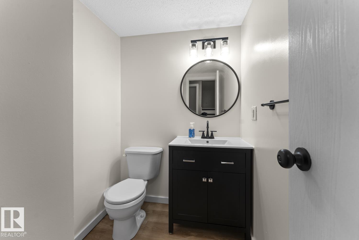
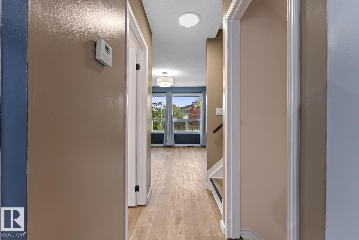
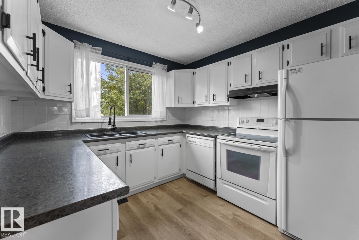
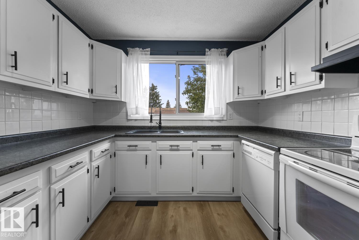
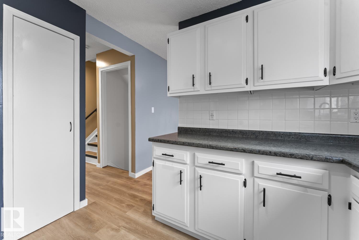
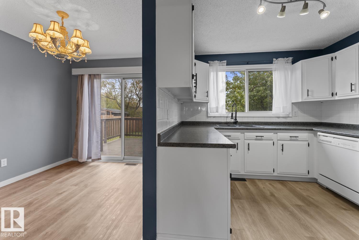
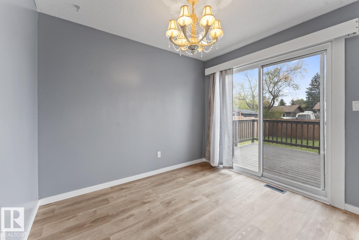
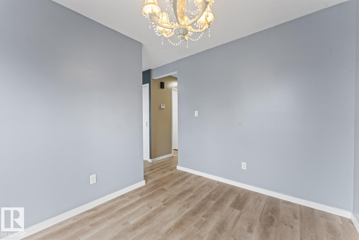
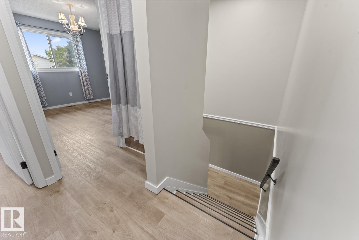
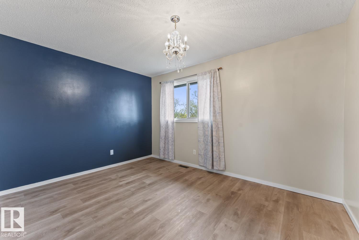
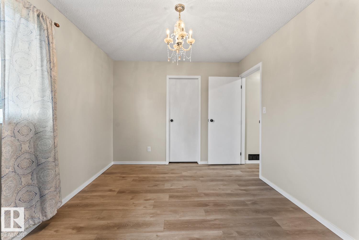
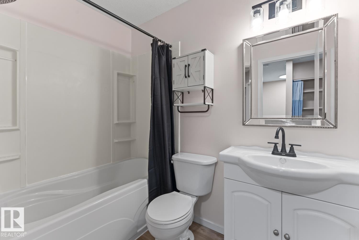
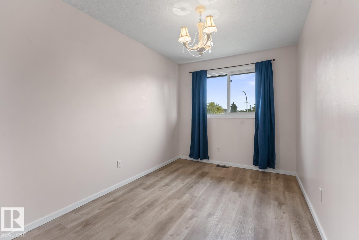
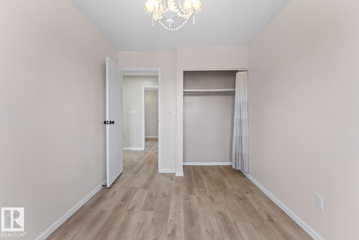
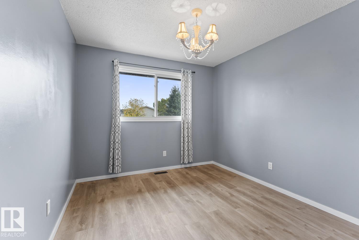
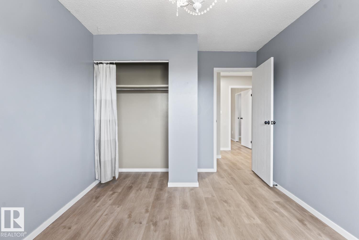
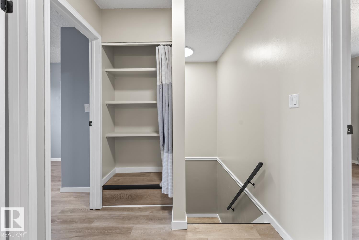
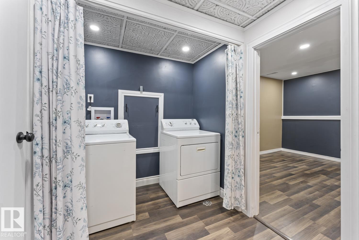
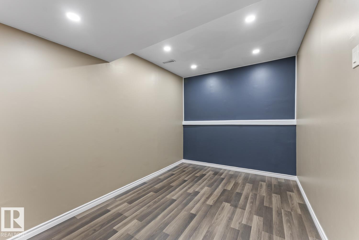
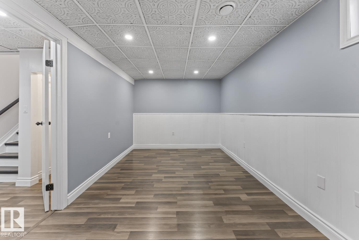
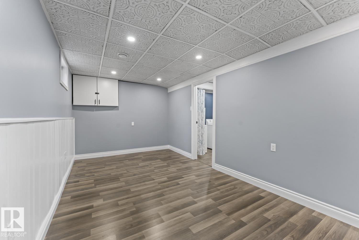
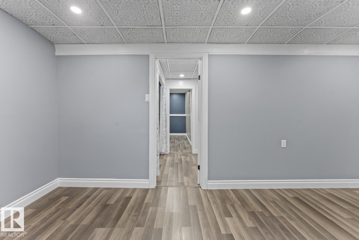
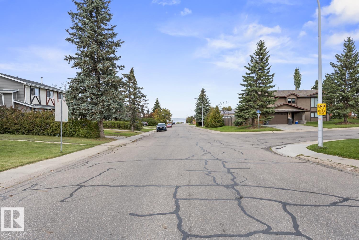
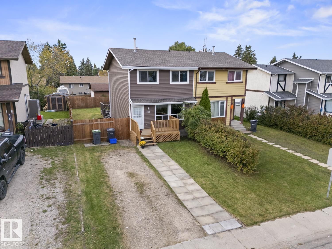
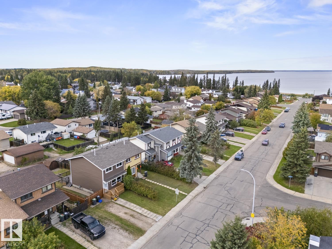
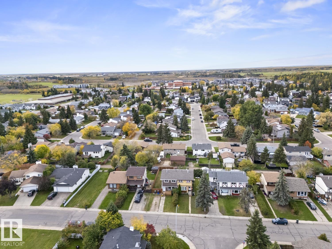
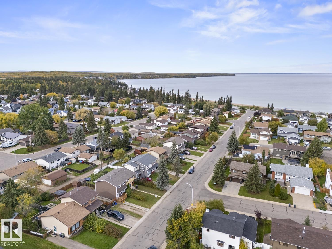
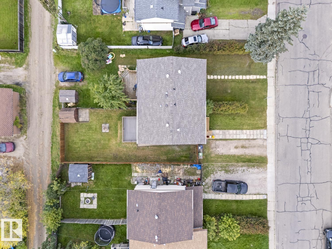
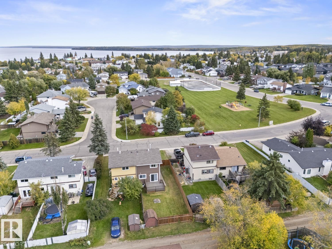
LIVE CLOSE TO THE BEACH! Just 2 blocks from Cold Lake’s pristine shore, with a park and outdoor rink across the road and schools nearby, this renovated 2-storey duplex offers an affordable way to enjoy a great location. Beach-themed paint colours throughout add a fun coastal feel. The main floor features a bright living room, updated bathroom, spacious kitchen with plenty of counter space and cupboards, plus a separate dining area with patio doors leading to the large back deck and fully fenced yard that backs onto the alley. Upstairs are 3 generous bedrooms, including a primary with walk-in closet, along with the main bathroom. The finished lower level adds a family room, den, utility area and plenty of storage, with recessed lighting and stylish ceiling tiles. Updates include new flooring throughout, shingles, siding, gutters, fascia, downspouts, hot water tank, front deck, lighting and fixtures. Walk to the beach, splash park, basketball and pickleball courts. Affordable, updated and packed with value! (id:53676)
| Bathroom Total | 2 | Bedrooms Total | 3 |
| Appliances | Dishwasher, Dryer, Hood Fan, Refrigerator, Storage Shed, Stove, Washer, Window Coverings | Basement Development | Finished |
| Basement Type | Full (finished) | Constructed Date | 1979 |
| Construction Style Attachment | Semi-detached | Half Bath Total | 1 |
| Heating Type | Forced Air | Stories Total | 2 |
| Size Interior | 1164 Sqft | Type | Duplex |
| Acreage | No | Fence Type | Fence |
| Land Amenities | Public Transit, Schools, Shopping |
| Level | Type | Dimensions |
|---|---|---|
| Basement | Family Room | Measurements not available |
| Basement | Den | Measurements not available |
| Main Level | Living Room | Measurements not available |
| Main Level | Dining Room | Measurements not available |
| Main Level | Kitchen | Measurements not available |
| Upper Level | Primary Bedroom | Measurements not available |
| Upper Level | Bedroom 2 | Measurements not available |
| Upper Level | Bedroom 3 | Measurements not available |

Start Your Mortgage Application
