
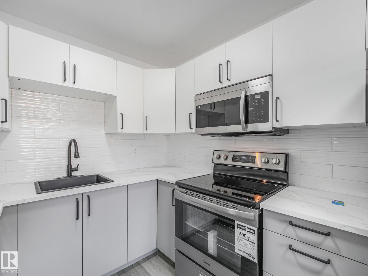
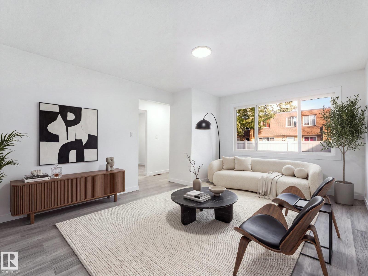
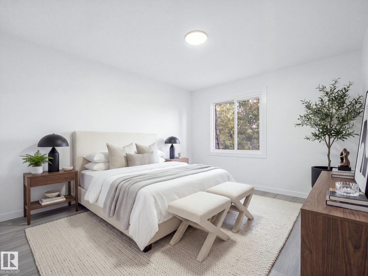
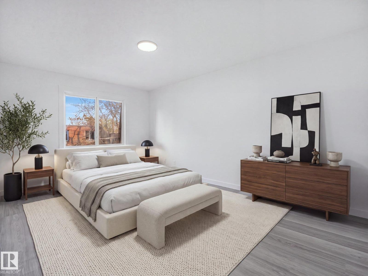
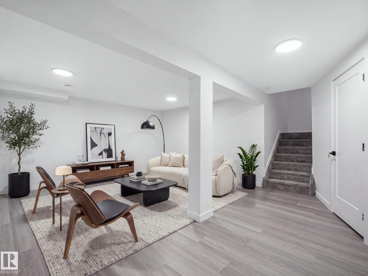
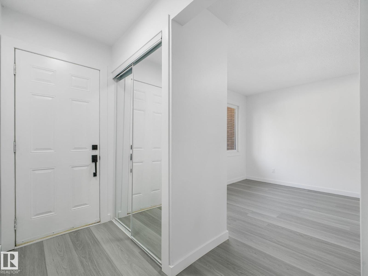
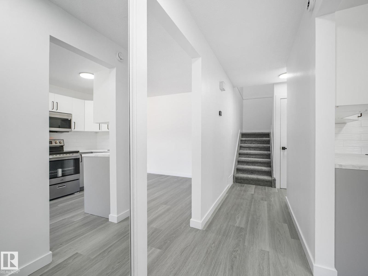
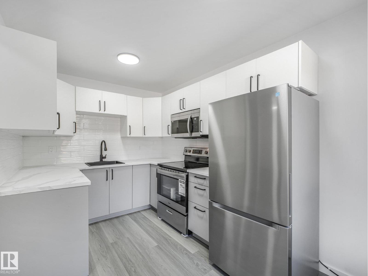
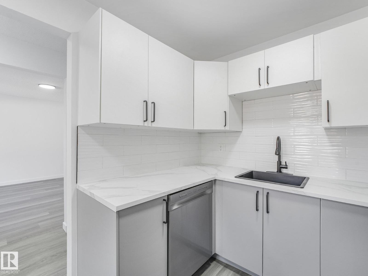
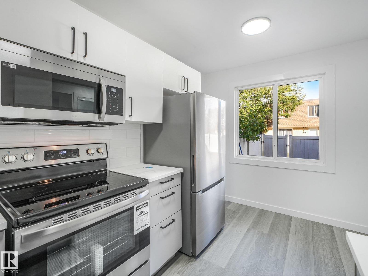
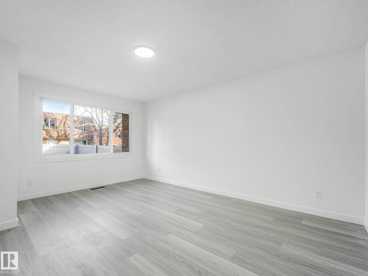
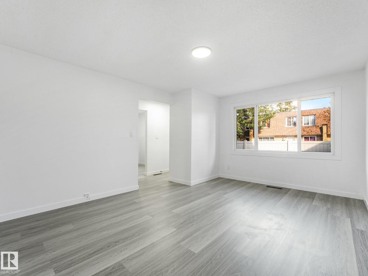
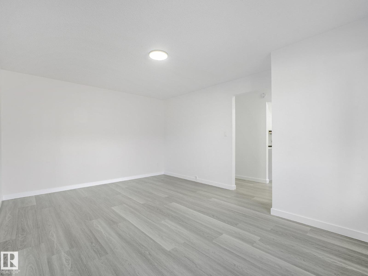
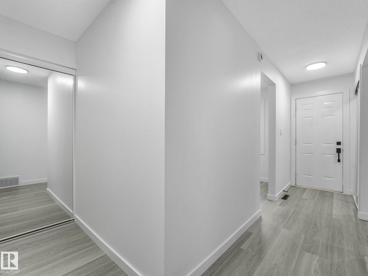
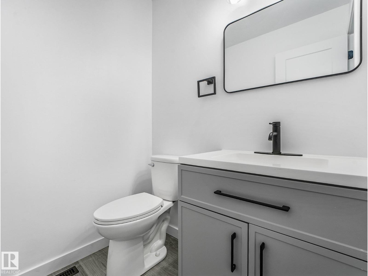
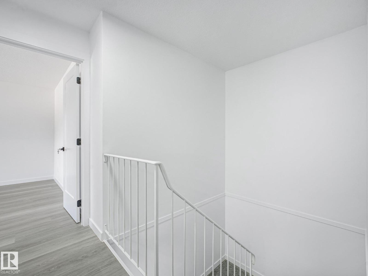
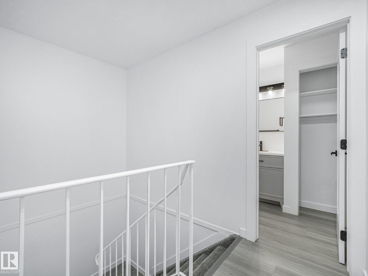
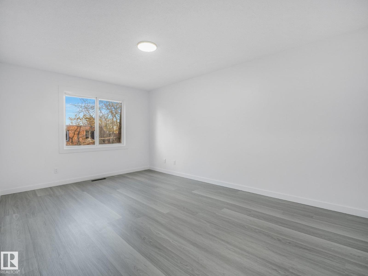
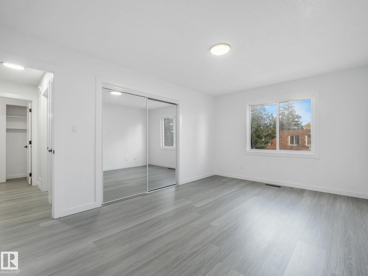
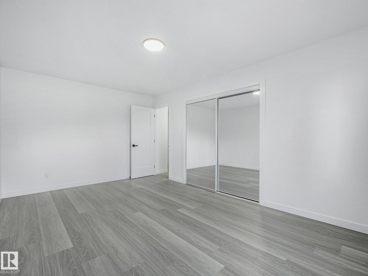
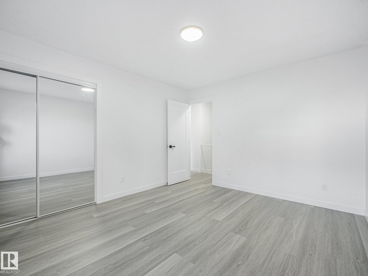
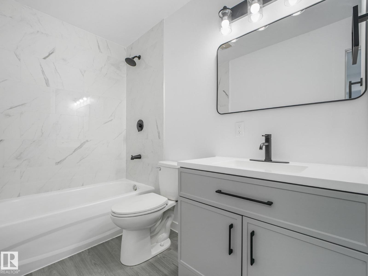
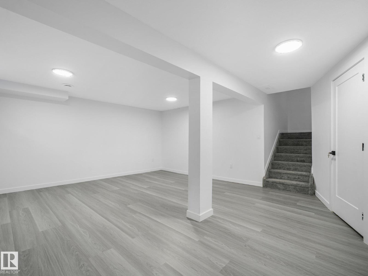
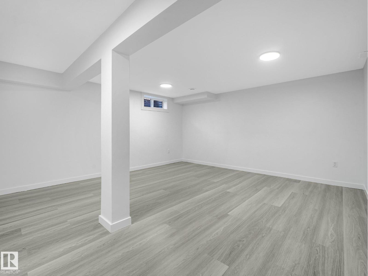
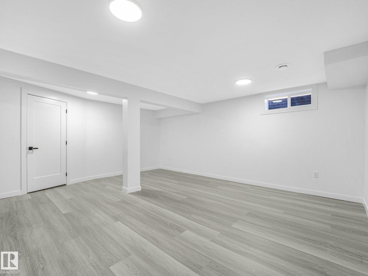
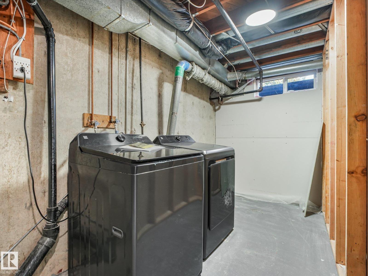
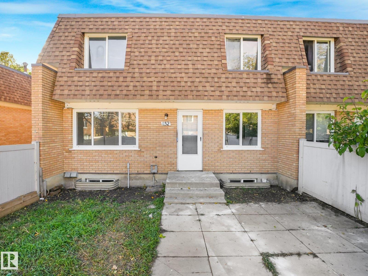
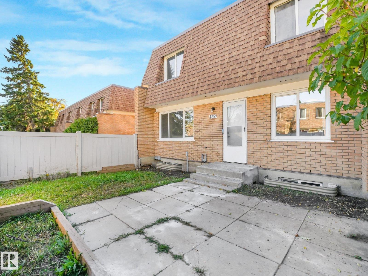
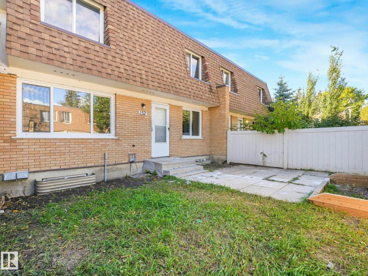
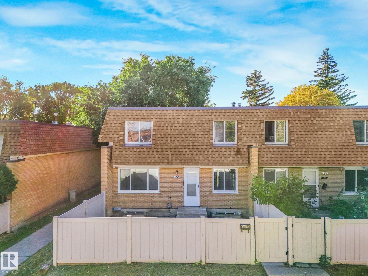
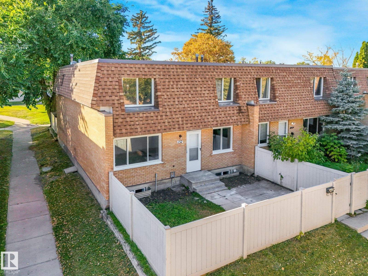
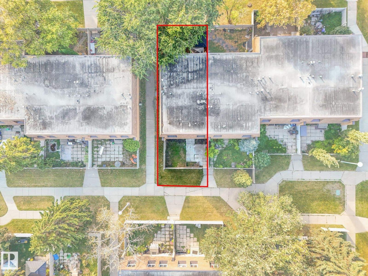
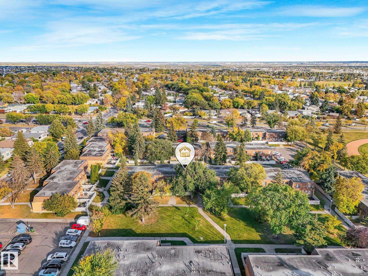
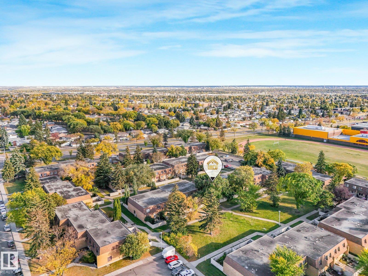


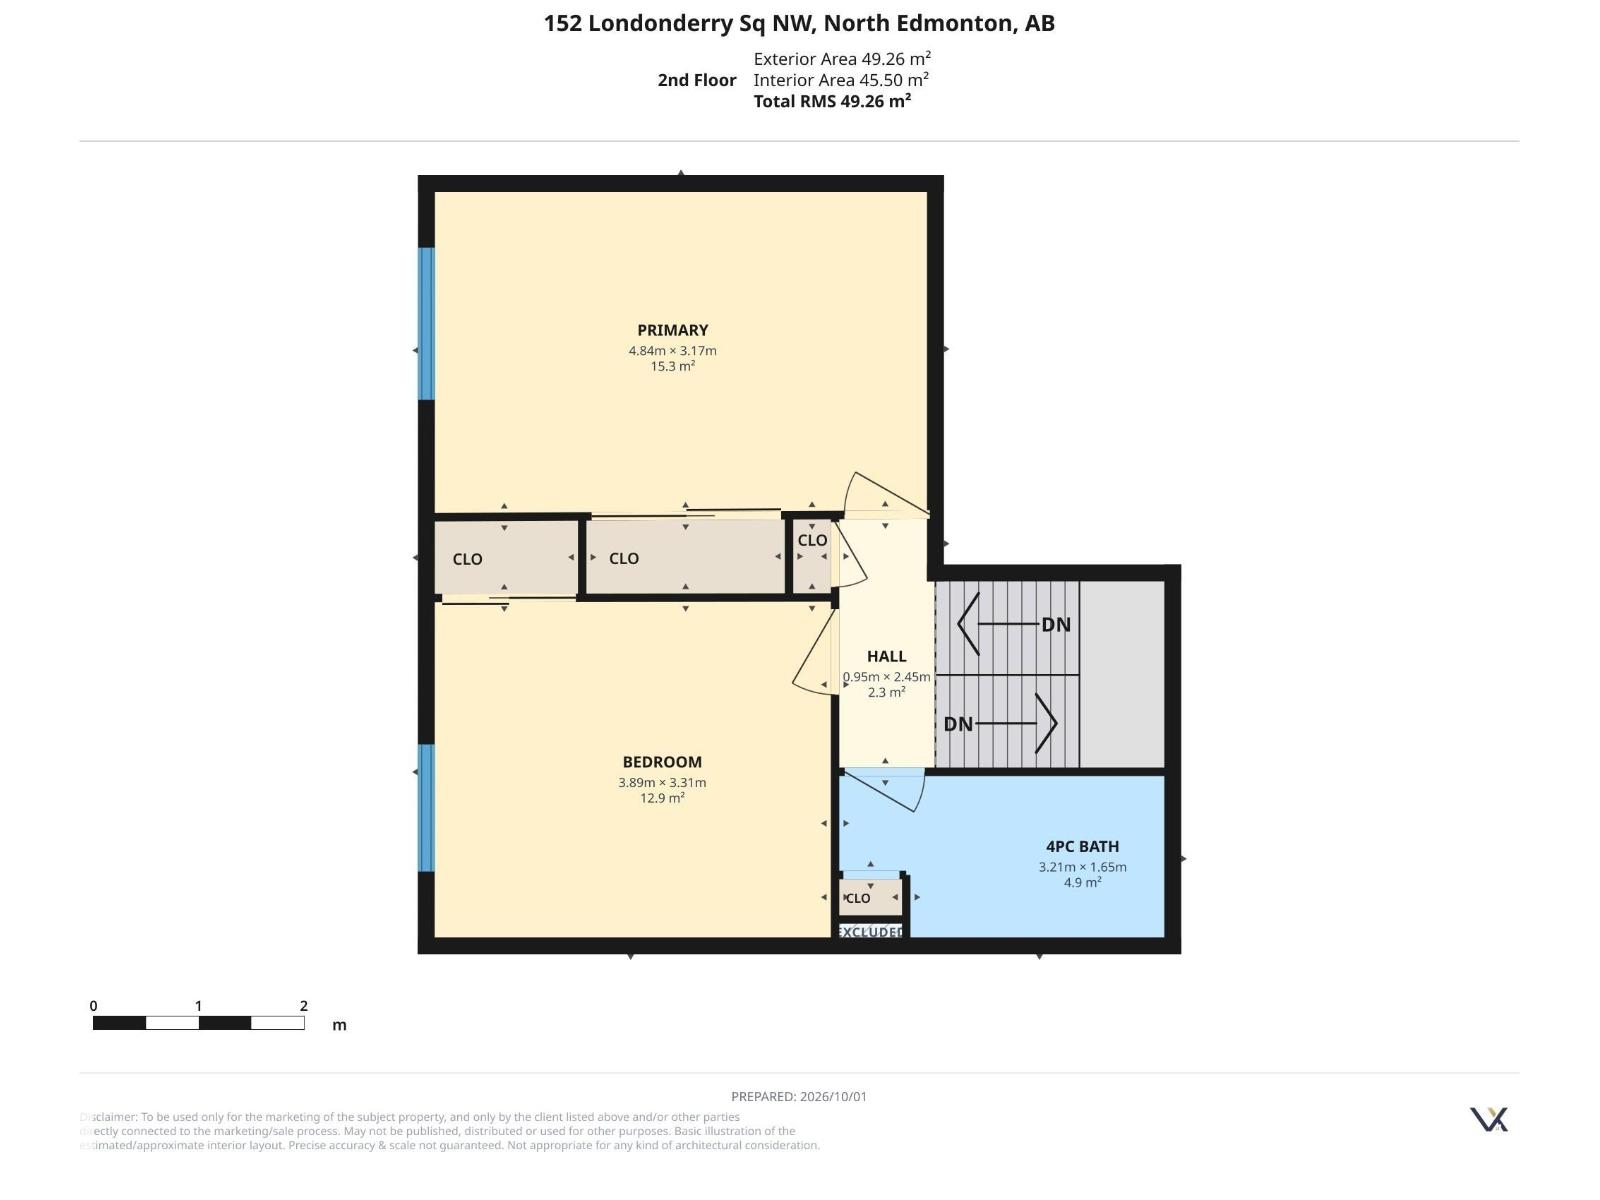
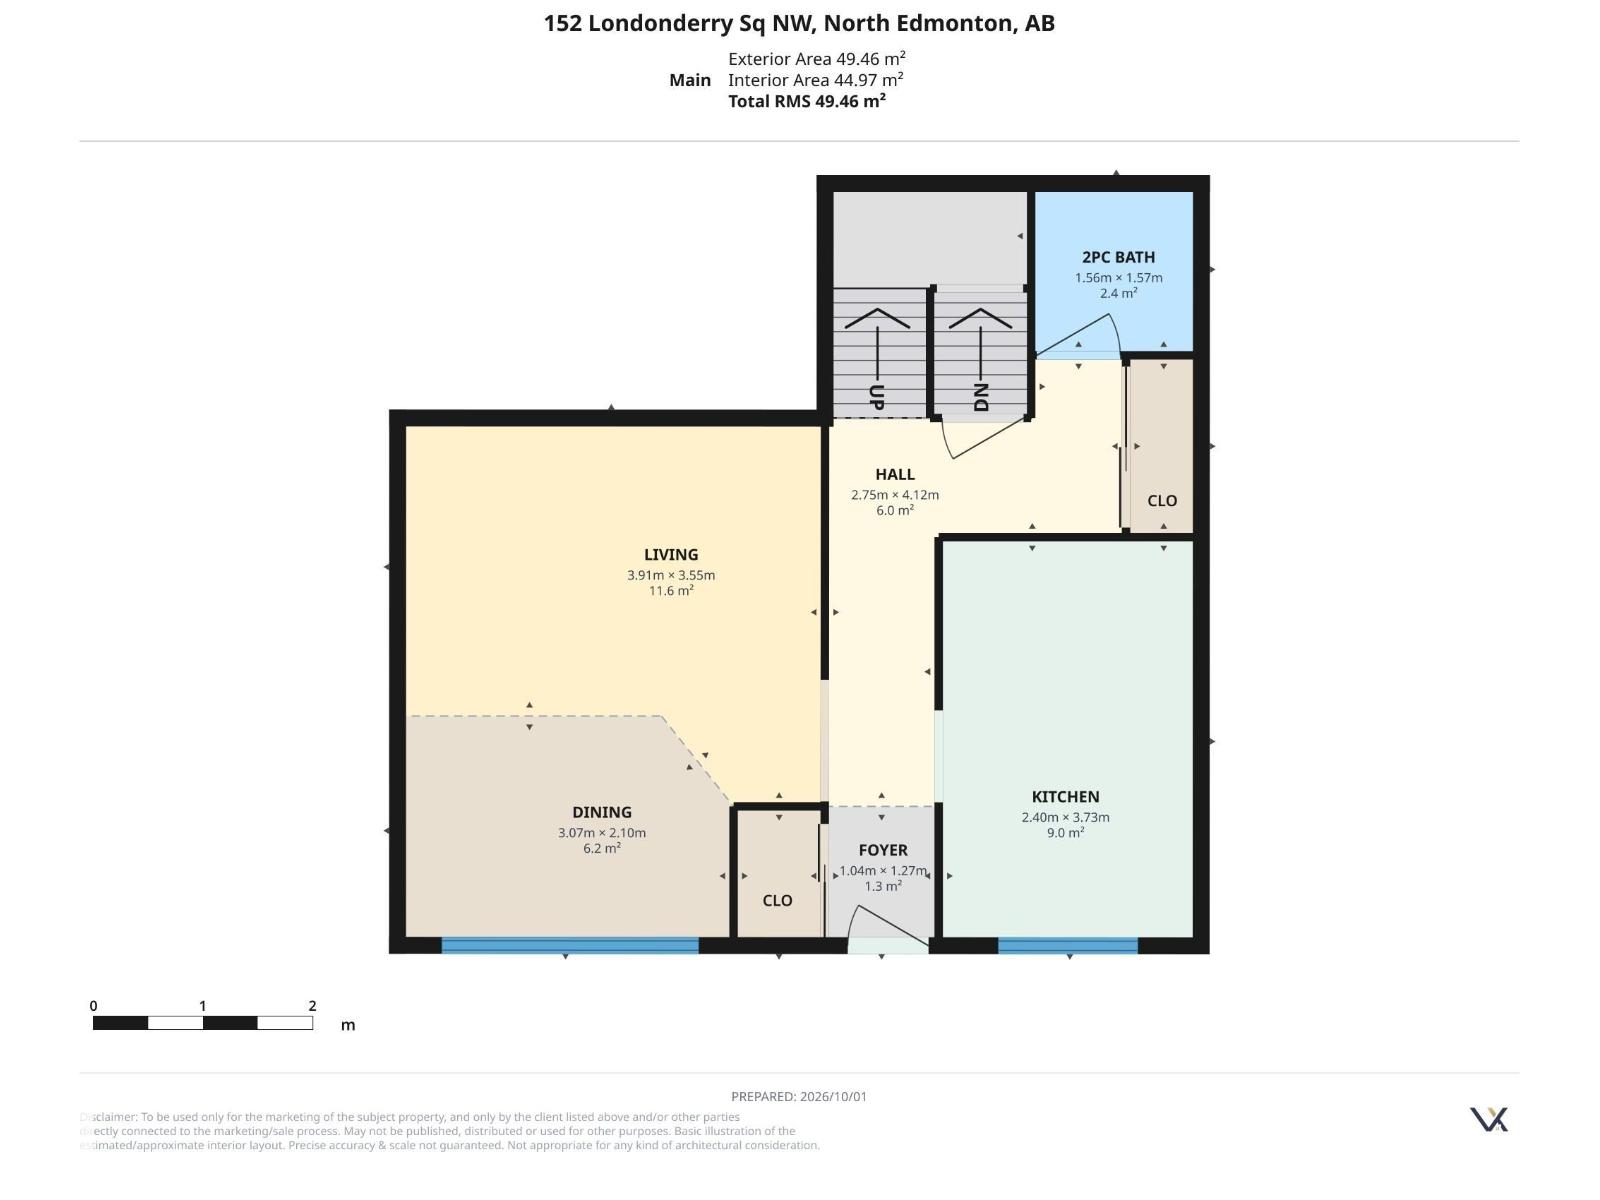
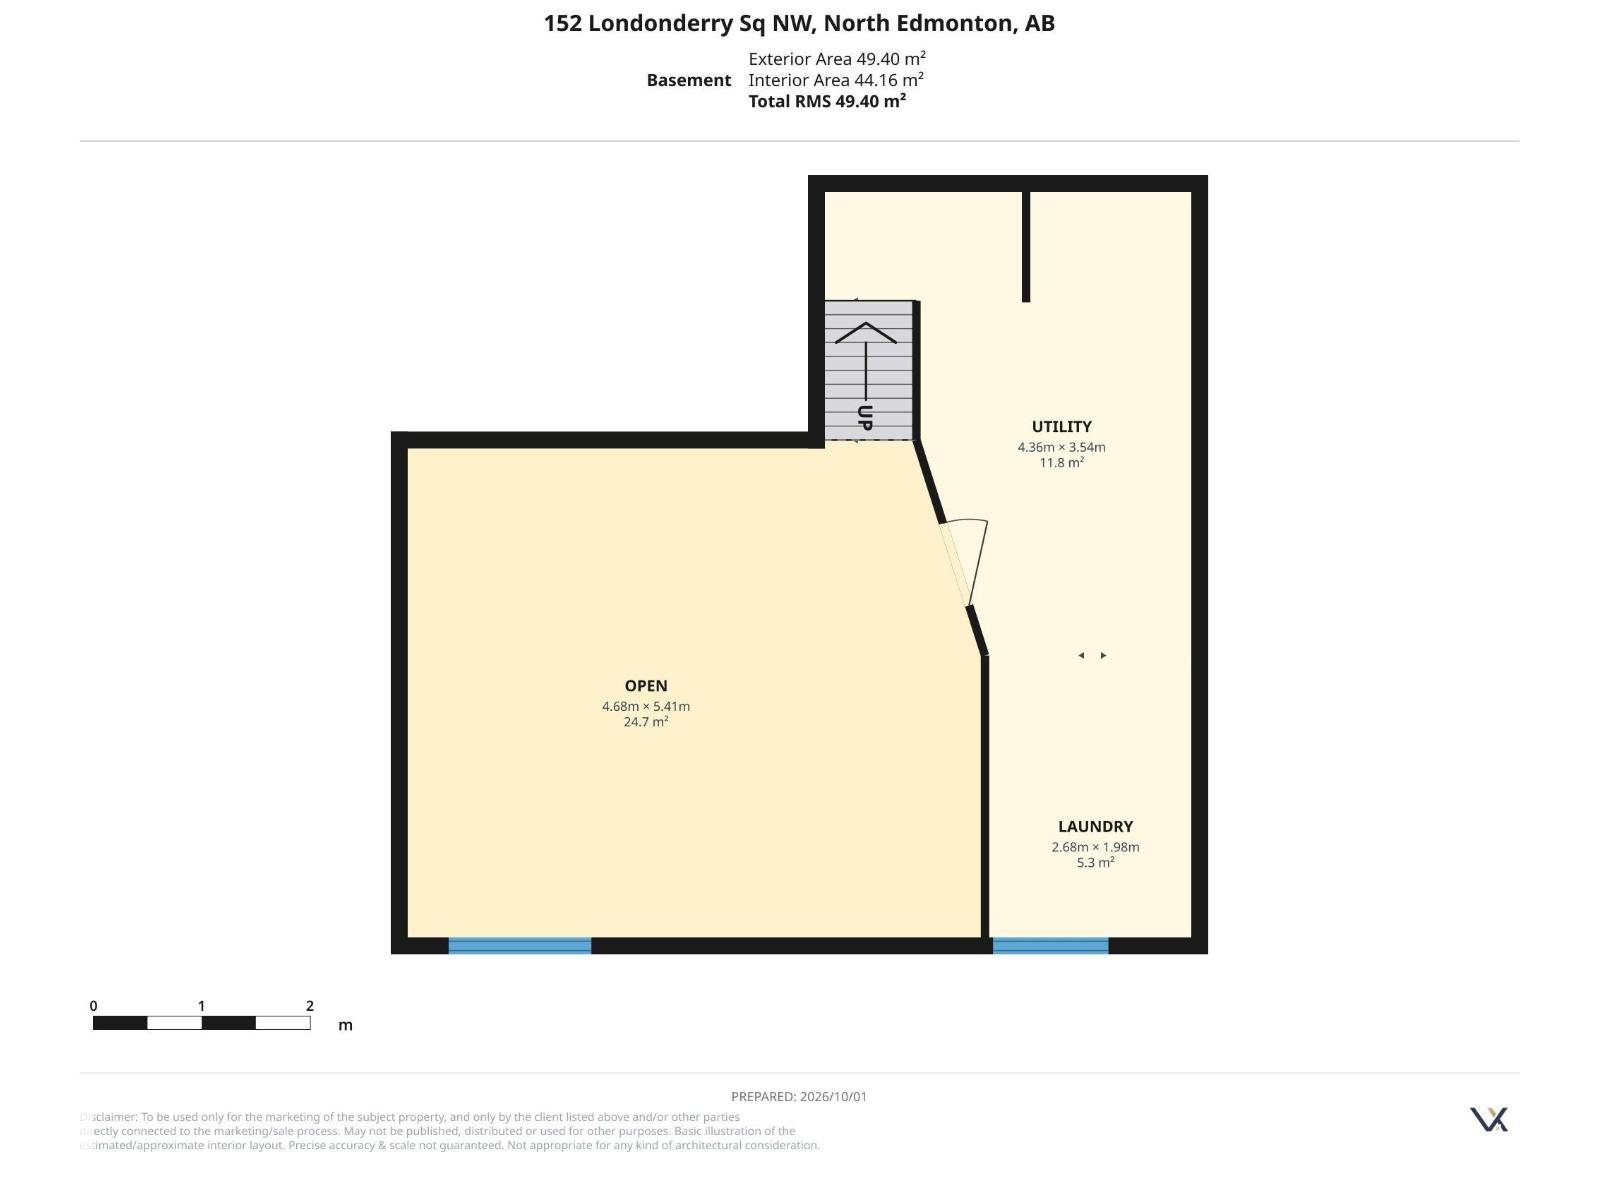
ATTENTION FIRST-TIME BUYERS & INVESTORS! Welcome to this beautifully FULLY RENOVATED townhome in the established community of Kilkenny! Offering 2 bedrooms, 2 bathrooms, luxury vinyl plank flooring, elegant lighting and LOW CONDO FEES, this stylish home impresses from the moment you step inside. The bright main floor features a spacious living room with large windows, brand new kitchen with crisp white cabinetry, ALL BRAND NEW APPLIANCES, countertops, subway tile backsplash and a sunny dining area. Upstairs, you'll find 2 generous bedrooms with ample closet space and a gorgeous brand new bathroom. The fully finished basement provides excellent additional living space with a huge recreation room, NEW WASHER/DRYER, newer HWT and abundant storage. Enjoy your own fenced yard with patio—perfect for relaxing or entertaining. Ideally located close to schools, parks, shopping, transit and everyday amenities, this move-in-ready home offers exceptional value in a convenient family-friendly location! (id:53676)
| Bathroom Total | 2 | Bedrooms Total | 2 |
| Amenities | Ceiling - 9ft | Appliances | Dishwasher, Dryer, Microwave Range Hood Combo, Refrigerator, Stove, Washer |
| Basement Development | Finished | Basement Type | Full (finished) |
| Constructed Date | 1968 | Construction Style Attachment | Attached |
| Fire Protection | Smoke Detectors | Half Bath Total | 1 |
| Heating Type | Forced Air | Stories Total | 2 |
| Size Interior | 1063 Sqft | Type | Row / Townhouse |
| Stall |
| Acreage | No | Fence Type | Fence |
| Land Amenities | Playground, Public Transit, Schools, Shopping | Size Irregular | 220.92 |
| Size Total | 220.92 M2 | Size Total Text | 220.92 M2 |
| Level | Type | Dimensions |
|---|---|---|
| Basement | Laundry Room | 2.68 m x 1.98 m |
| Basement | Recreation Room | 4.68 m x 5.41 m |
| Main Level | Living Room | 3.91 m x 3.55 m |
| Main Level | Dining Room | 3.07 m x 2.1 m |
| Main Level | Kitchen | 2.4 m x 3.73 m |
| Upper Level | Primary Bedroom | 4.48 m x 3.17 m |
| Upper Level | Bedroom 2 | 3.89 m x 3.31 m |

Start Your Mortgage Application
