
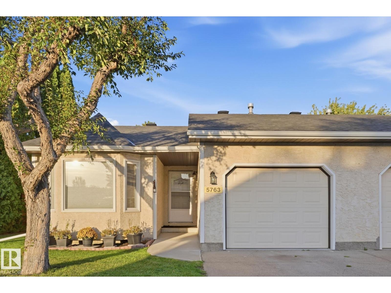
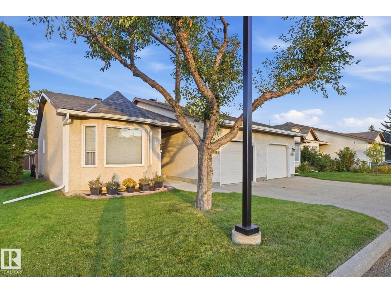
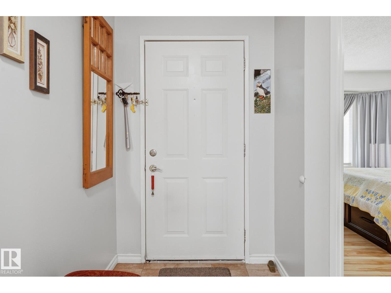
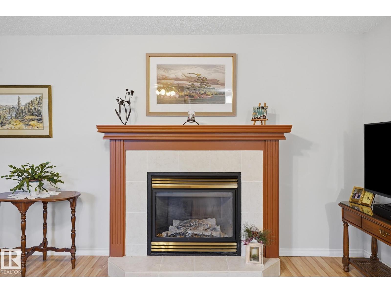
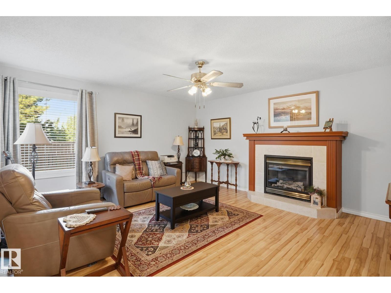
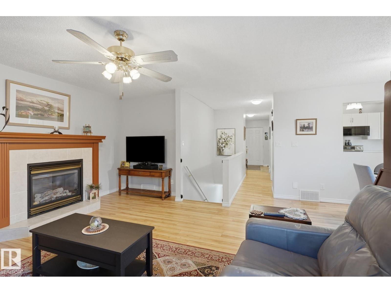
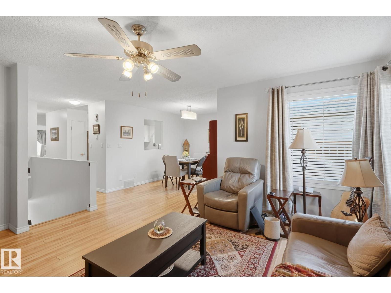
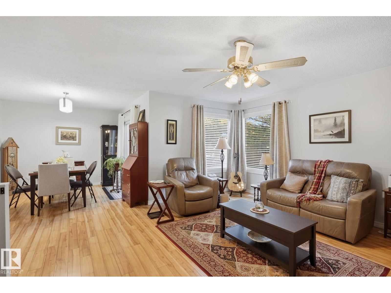
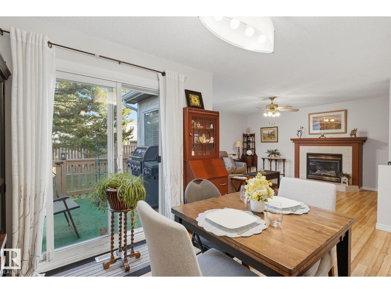
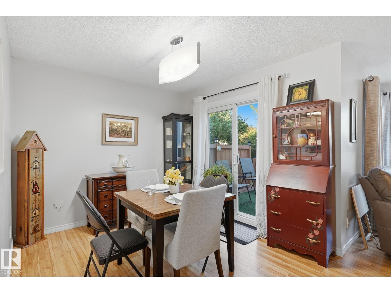
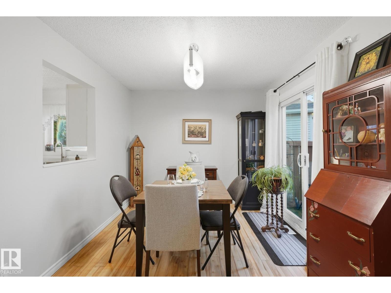
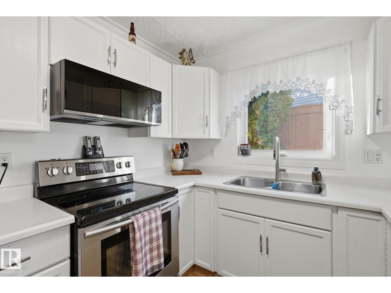
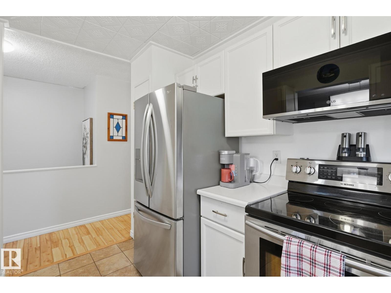
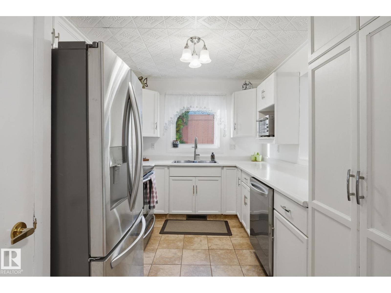
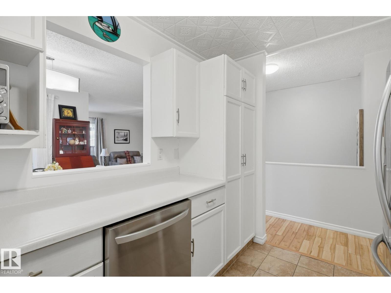
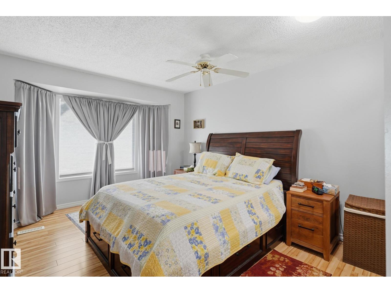
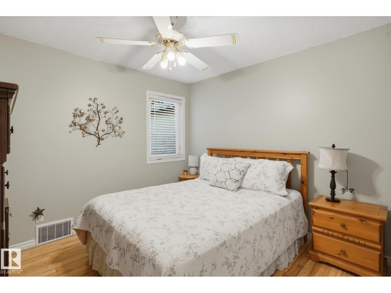
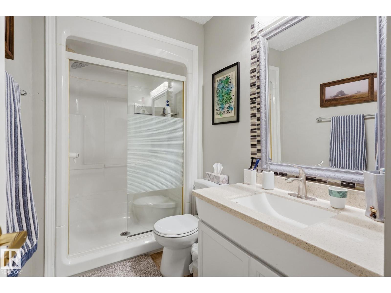
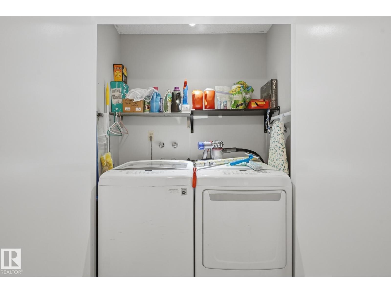
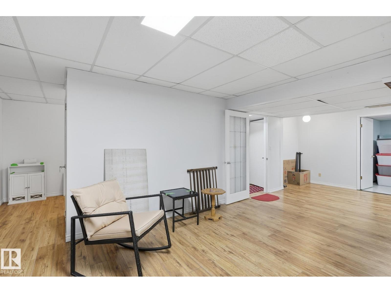
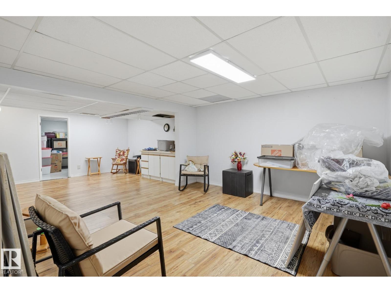
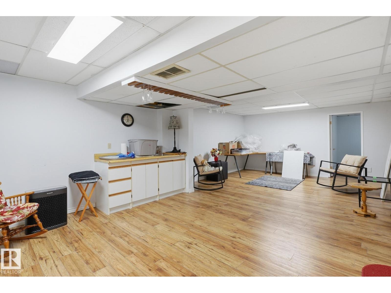
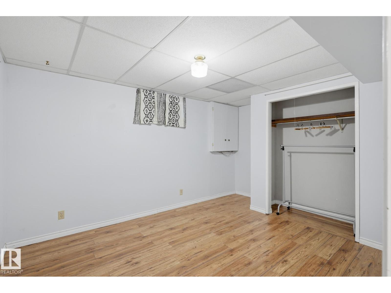
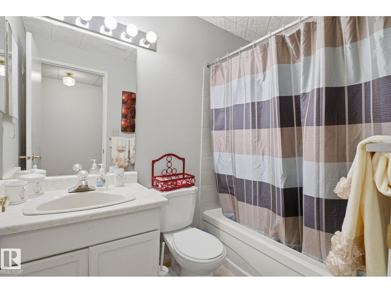
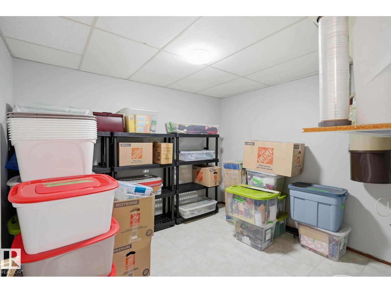
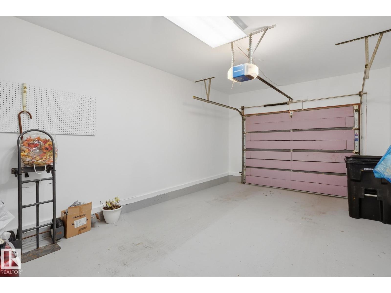
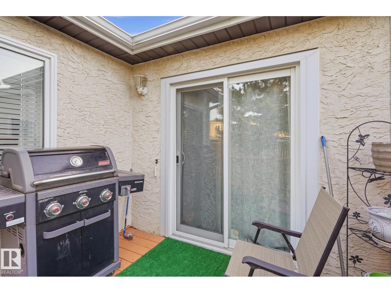
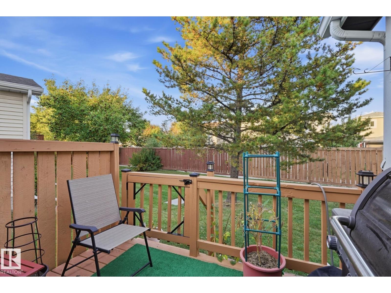
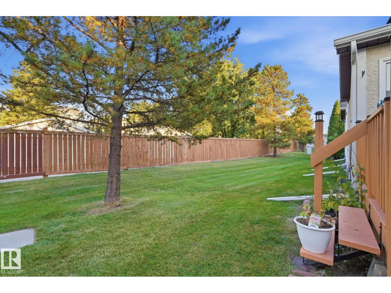
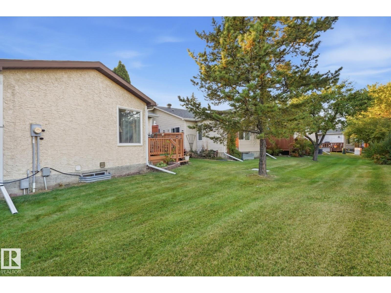
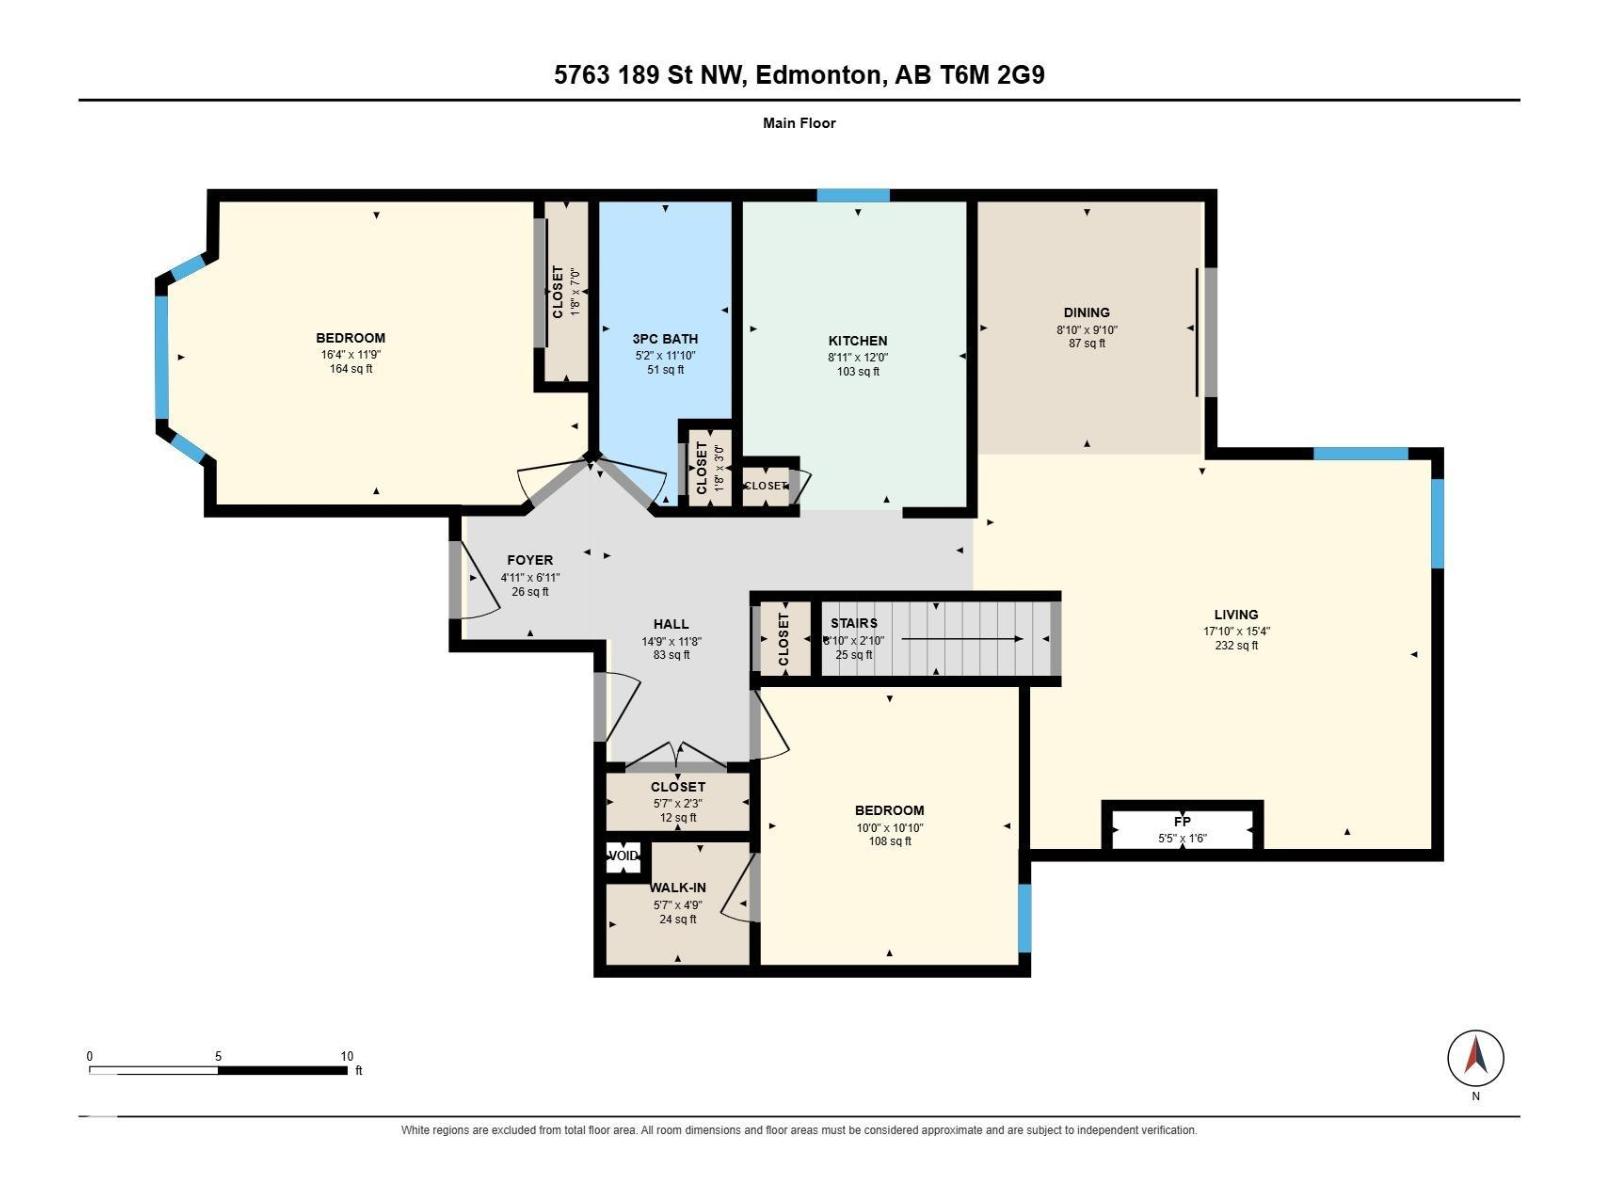
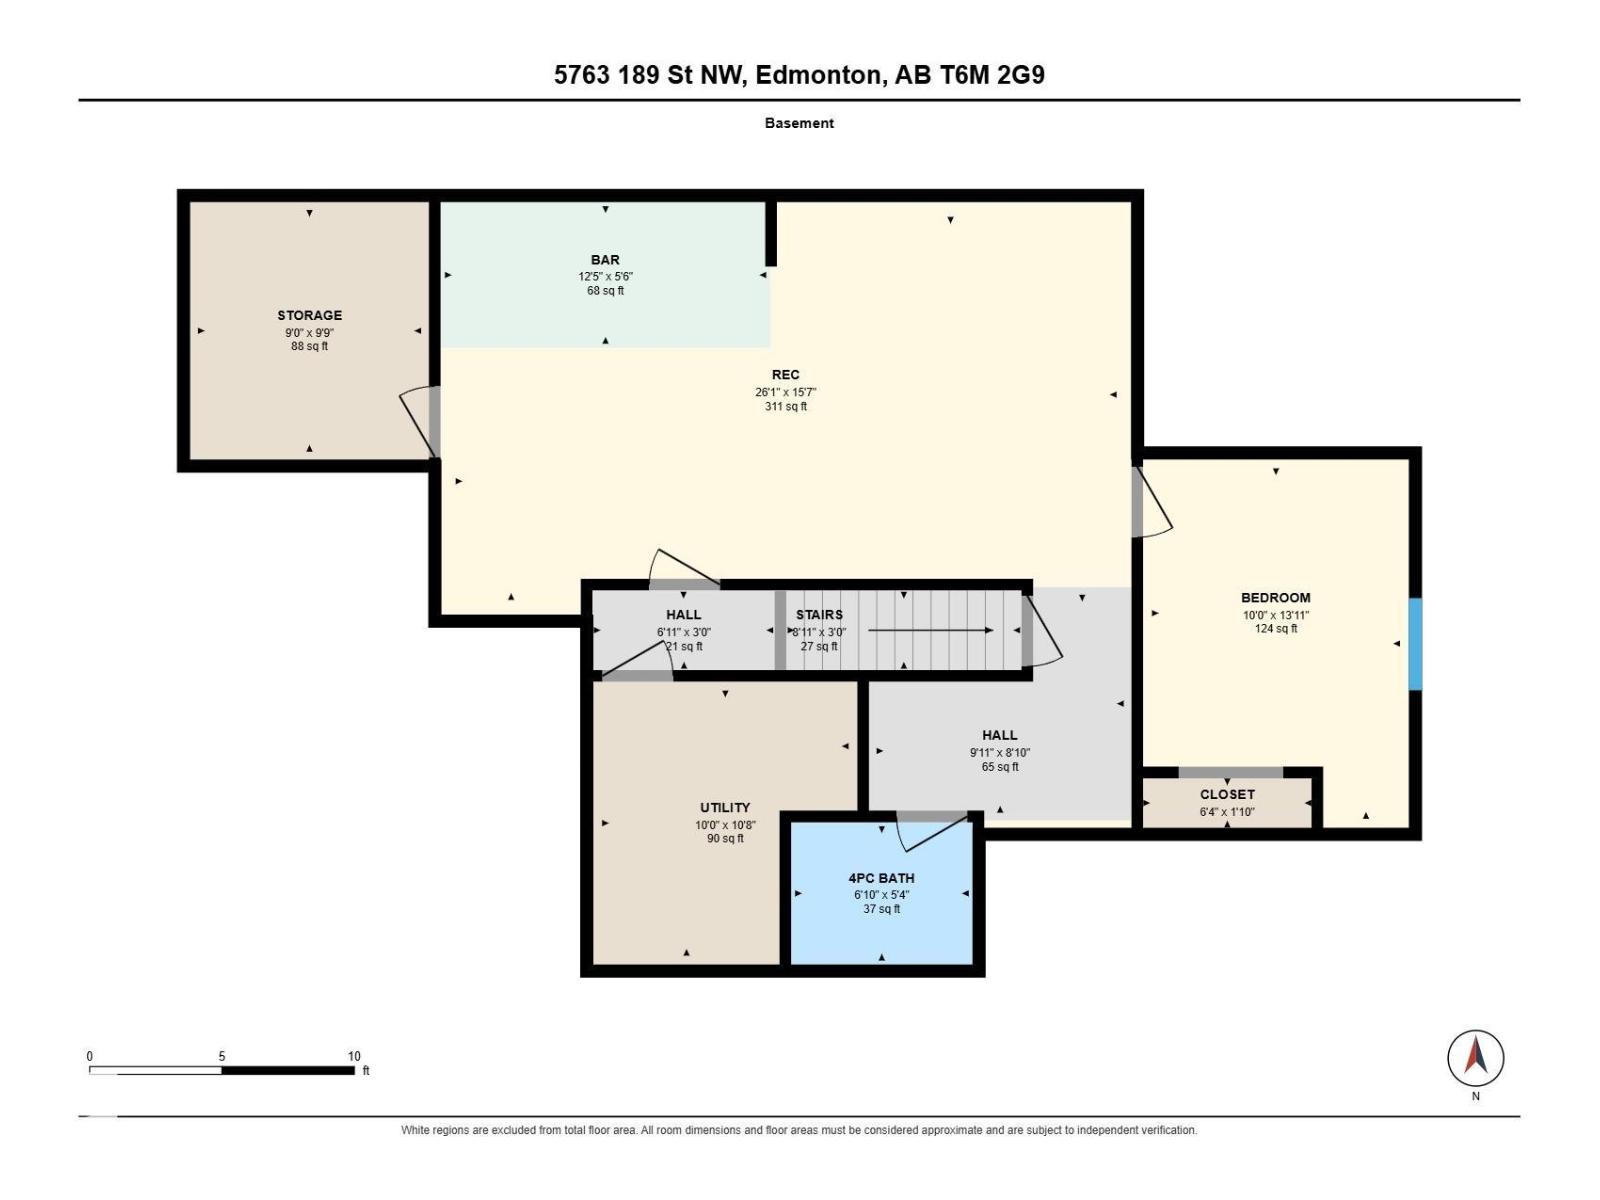
Welcome to EASY BUNGALOW LIVING in this well-designed townhouse tucked into a QUIET AREA of an ADULT COMPLEX! Offering the convenience of MAIN-FLOOR LIVING, this home features 2 spacious bdrms on the main level, including one with a WALK-IN CLOSET, plus a 3PC BATH & MAIN-FLOOR LAUNDRY. The generous living room is warmed by a FIREPLACE, while the kitchen & dining area provide comfortable everyday living space. Enjoy direct interior access to the OVERSIZED SINGLE ATTACHED GARAGE, offering more room than a typical single, plus a SHELTERED FRONT ENTRANCE. Downstairs adds excellent flexibility with a LARGE REC ROOM & BAR AREA, 3RD BDRM, FULL BATH, utility/storage space & a small LOCKABLE STORAGE ROOM under the stairs—ideal for guests, hobbies or visiting family. Additional features include 3 CEILING FANS, garage door opener & smoke detectors on each level. A great opportunity for buyers seeking QUIET, LOW-MAINTENANCE LIVING with SPACE TO DOWNSIZE COMFORTABLY! (id:53676)
| Bathroom Total | 2 | Bedrooms Total | 3 |
| Appliances | Dishwasher, Dryer, Microwave Range Hood Combo, Refrigerator, Stove, Washer, Window Coverings | Architectural Style | Bungalow |
| Basement Development | Finished | Basement Type | Full (finished) |
| Constructed Date | 1988 | Construction Style Attachment | Attached |
| Fire Protection | Smoke Detectors | Fireplace Fuel | Gas |
| Fireplace Present | Yes | Fireplace Type | Unknown |
| Heating Type | Forced Air | Stories Total | 1 |
| Size Interior | 1086 Sqft | Type | Row / Townhouse |
| Attached Garage |
| Acreage | No | Land Amenities | Public Transit, Shopping |
| Size Irregular | 393.49 | Size Total | 393.49 M2 |
| Size Total Text | 393.49 M2 |
| Level | Type | Dimensions |
|---|---|---|
| Basement | Bedroom 3 | 4.24 m x 3.06 m |
| Basement | Recreation Room | 7.95 m x 4.75 m |
| Basement | Storage | 2.96 m x 2.75 m |
| Basement | Utility Room | 3.26 m x 3.04 m |
| Main Level | Living Room | 5.43 m x 4.68 m |
| Main Level | Dining Room | 2.99 m x 2.7 m |
| Main Level | Kitchen | 3.65 m x 2.73 m |
| Main Level | Primary Bedroom | 4.98 m x 3.59 m |
| Main Level | Bedroom 2 | 3.29 m x 3.06 m |

Start Your Mortgage Application
