
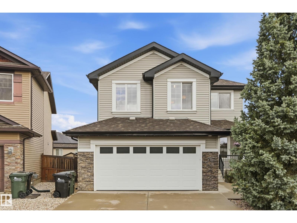
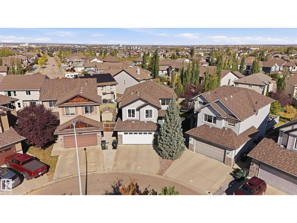
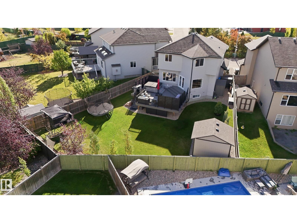
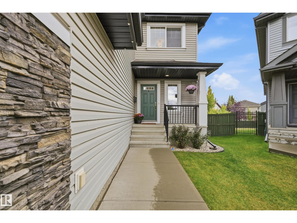
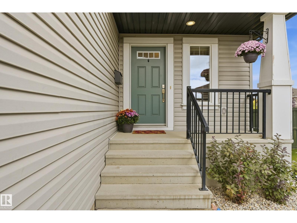
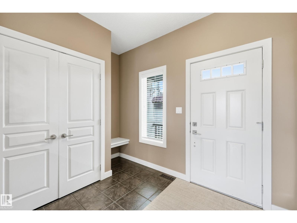
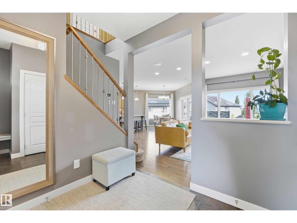
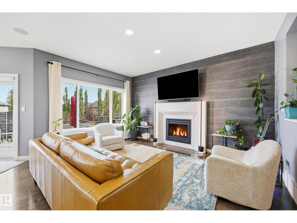
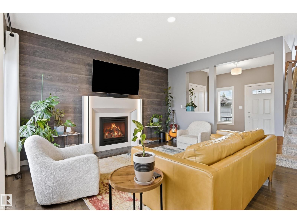
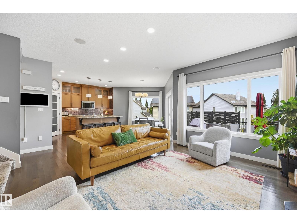
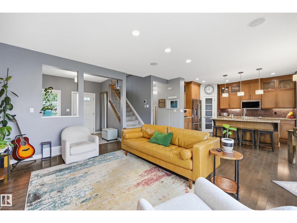
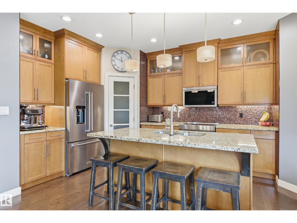
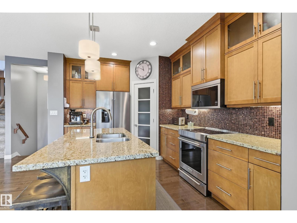
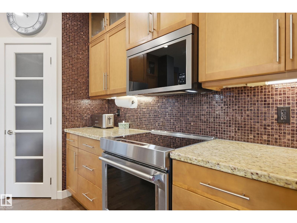
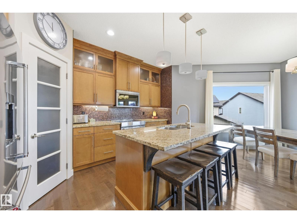
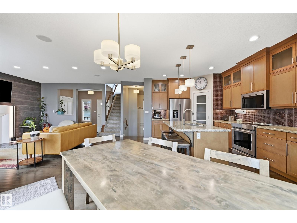
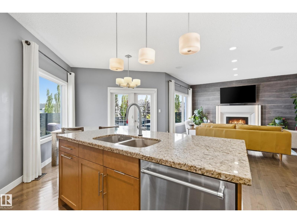
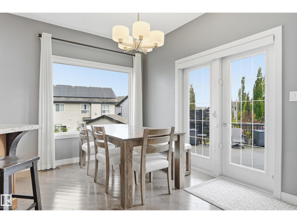
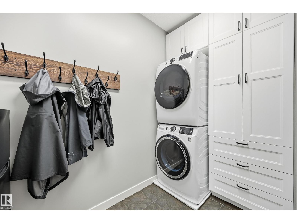
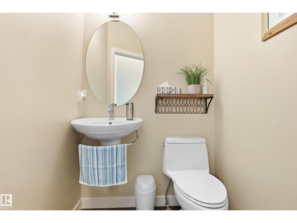
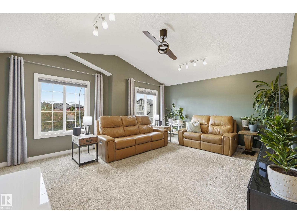
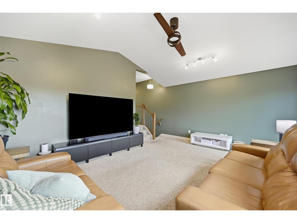
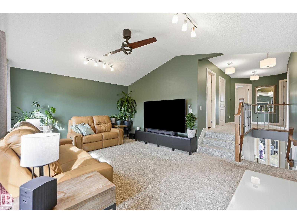
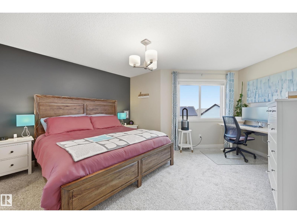
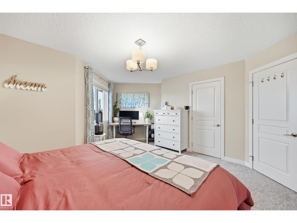
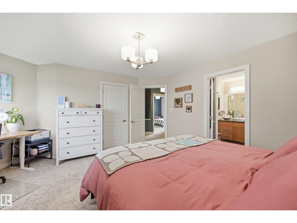
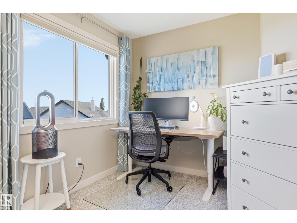
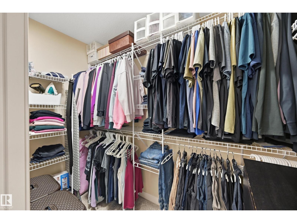
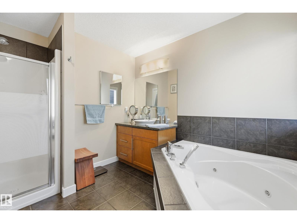
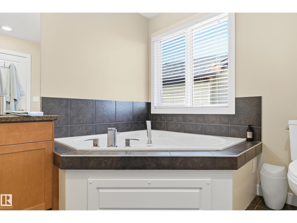
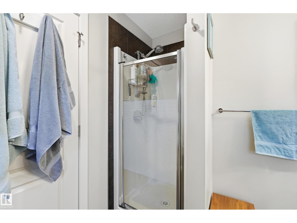
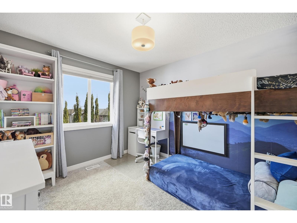
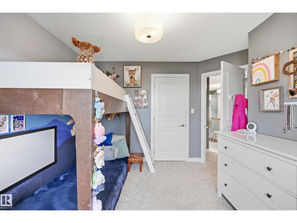
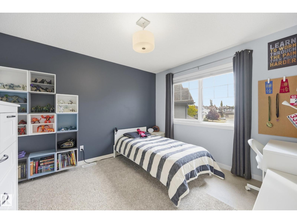
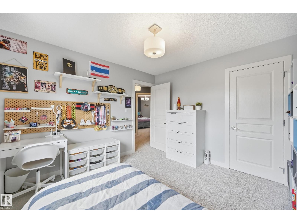
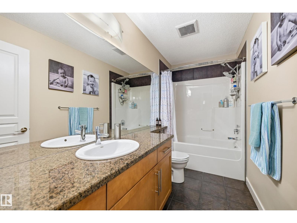
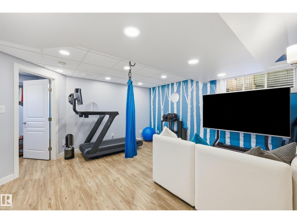
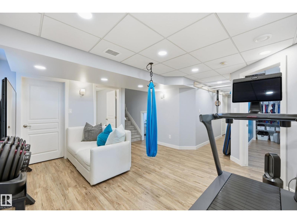
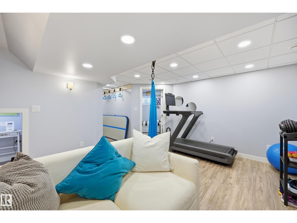
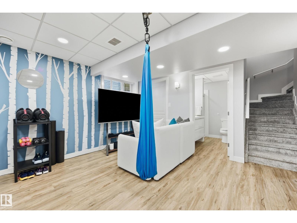
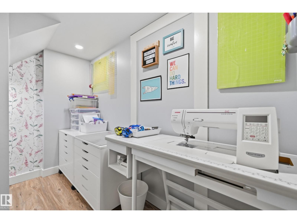
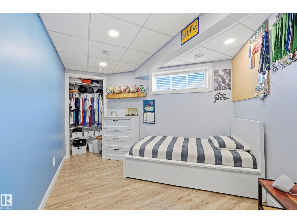
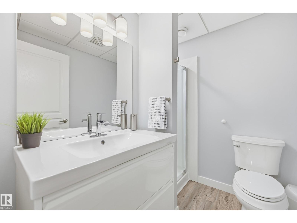
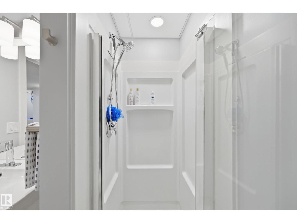
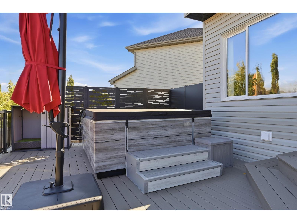
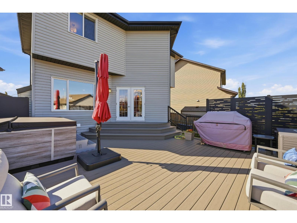
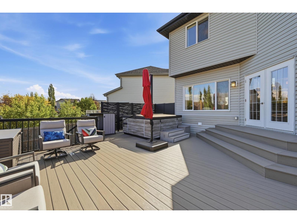
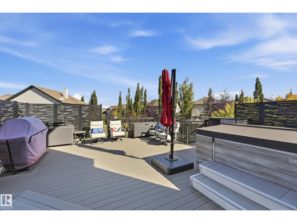
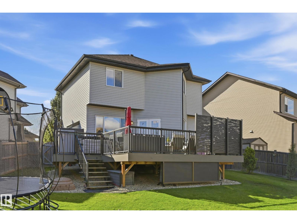
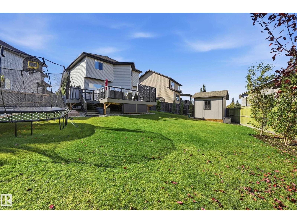
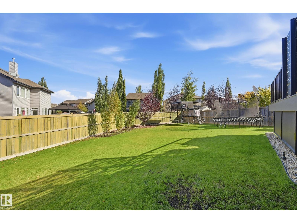
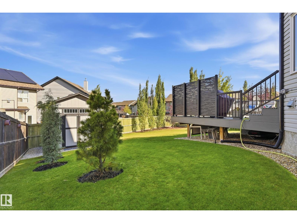
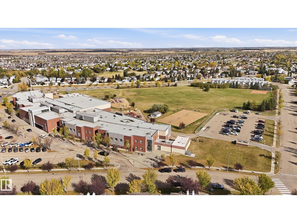
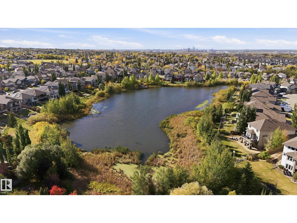
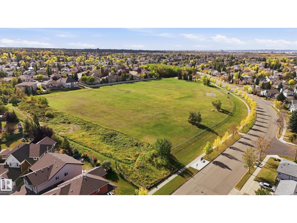
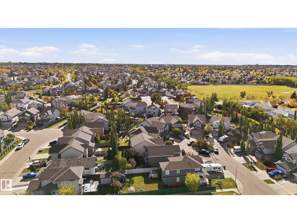
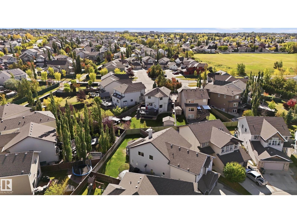
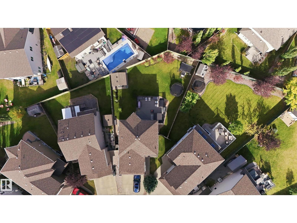
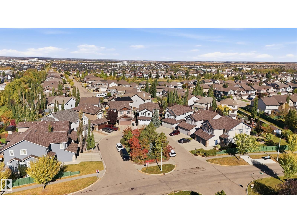
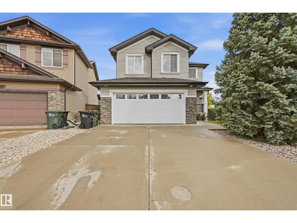
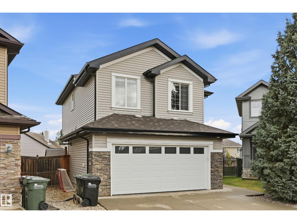
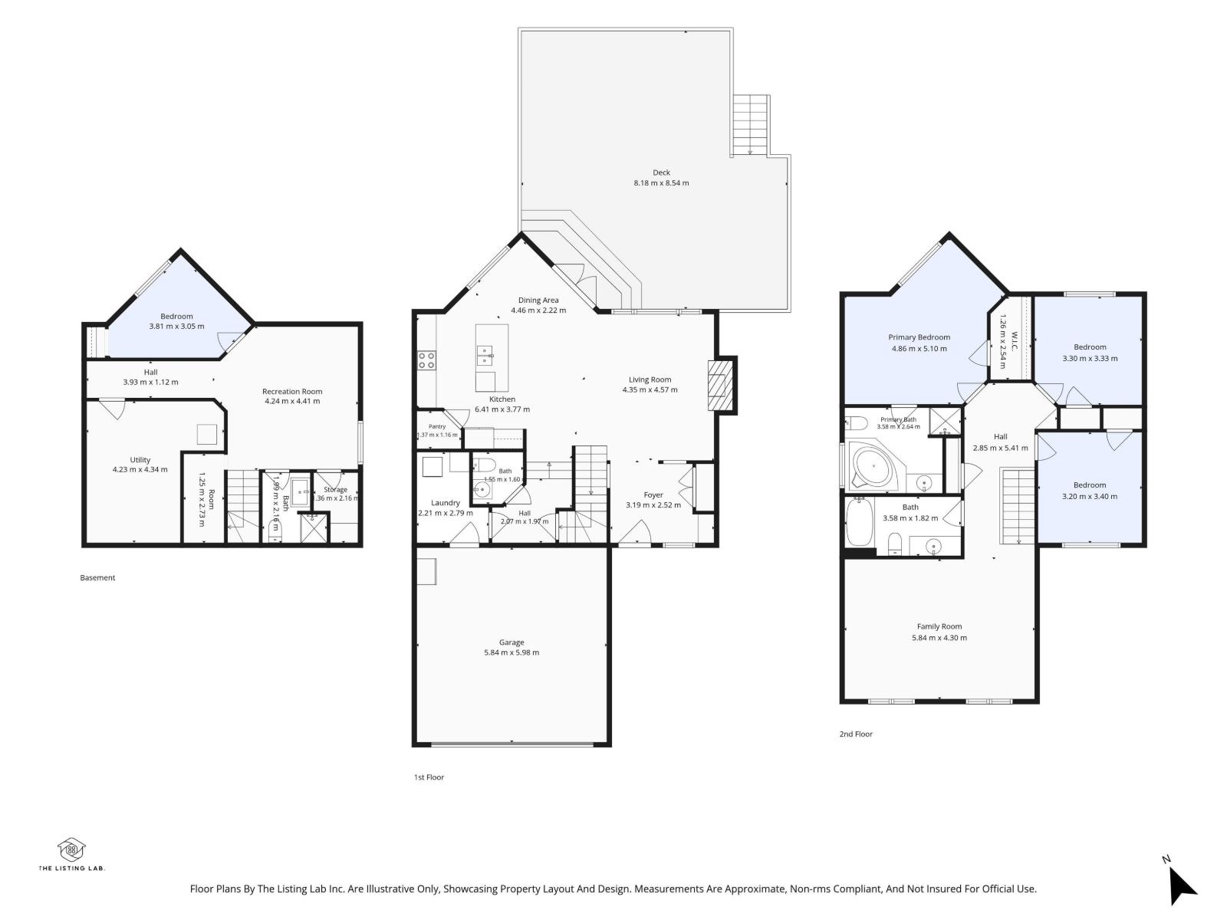
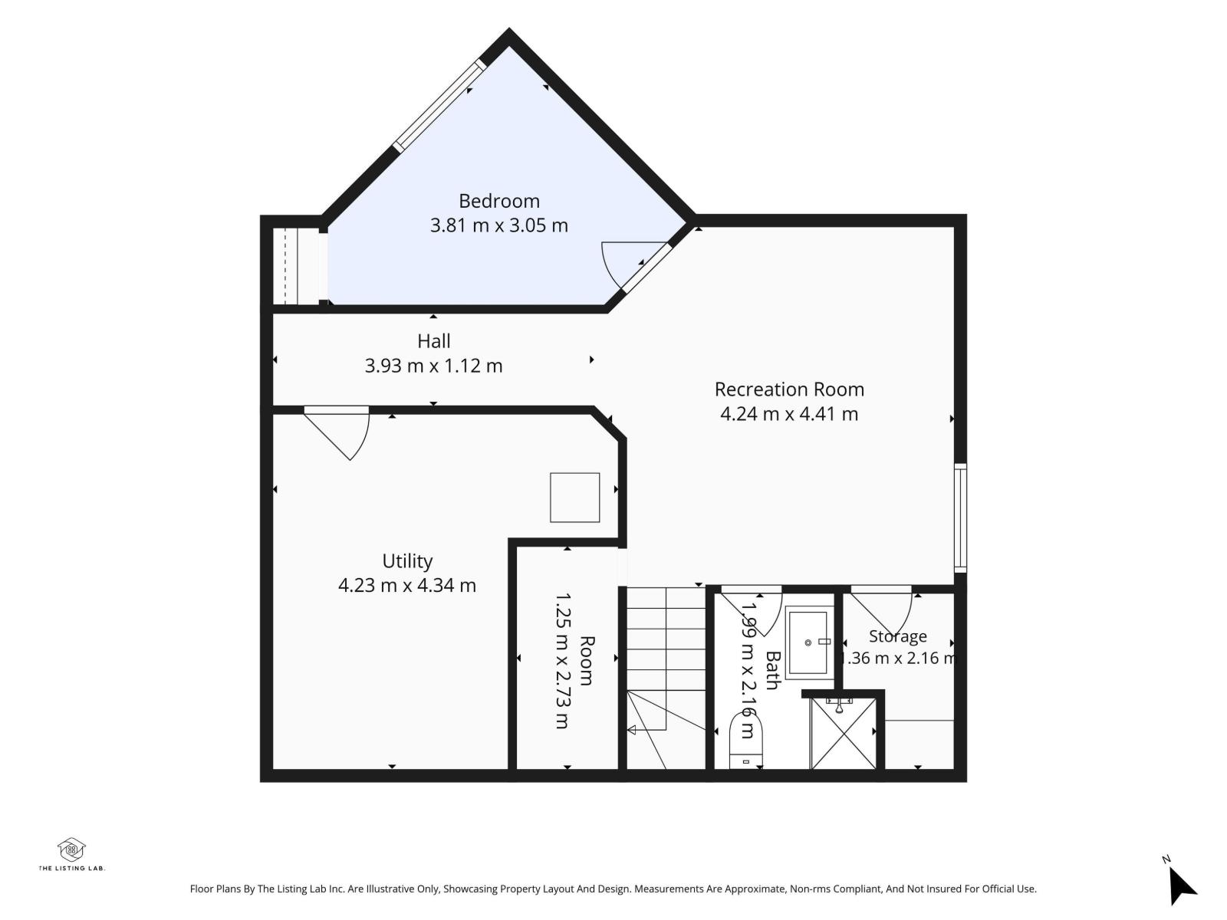
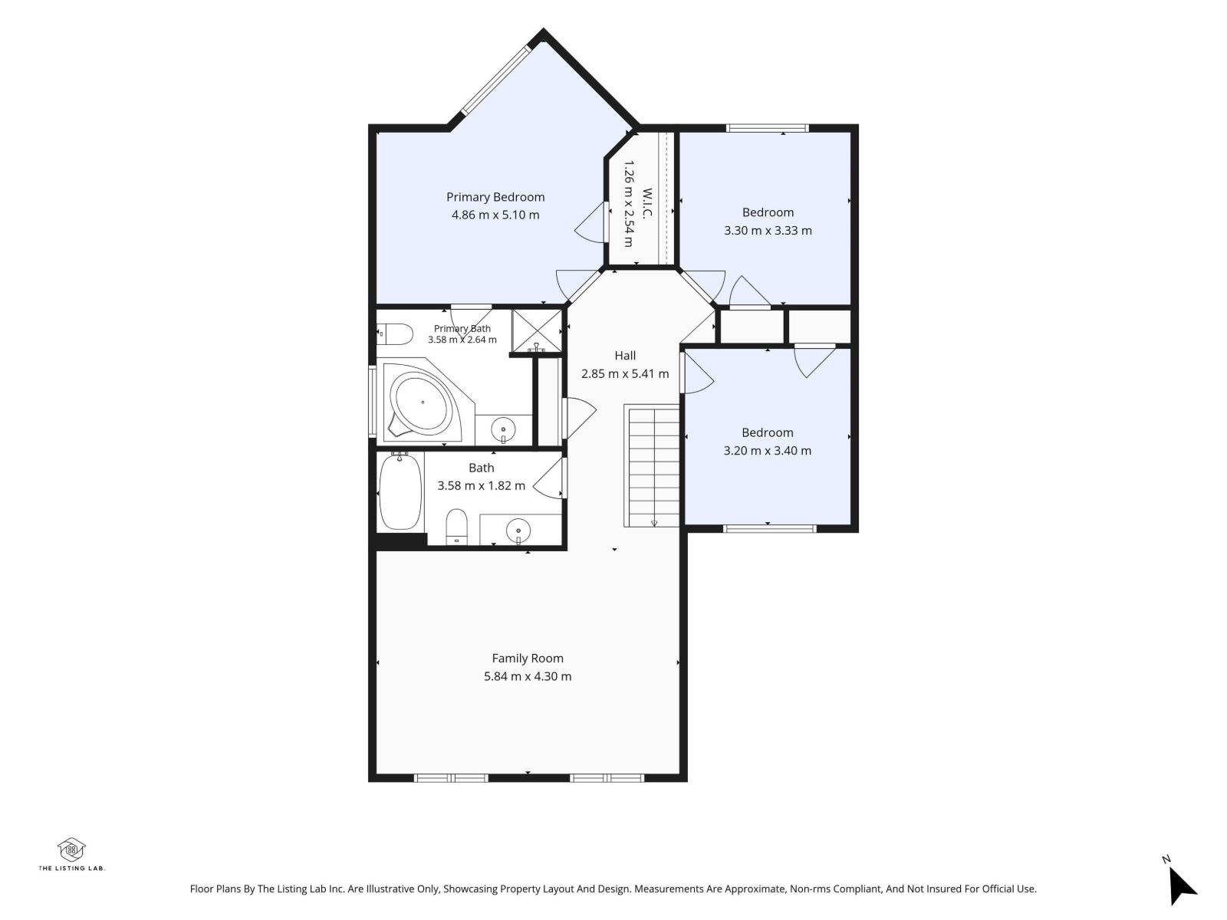
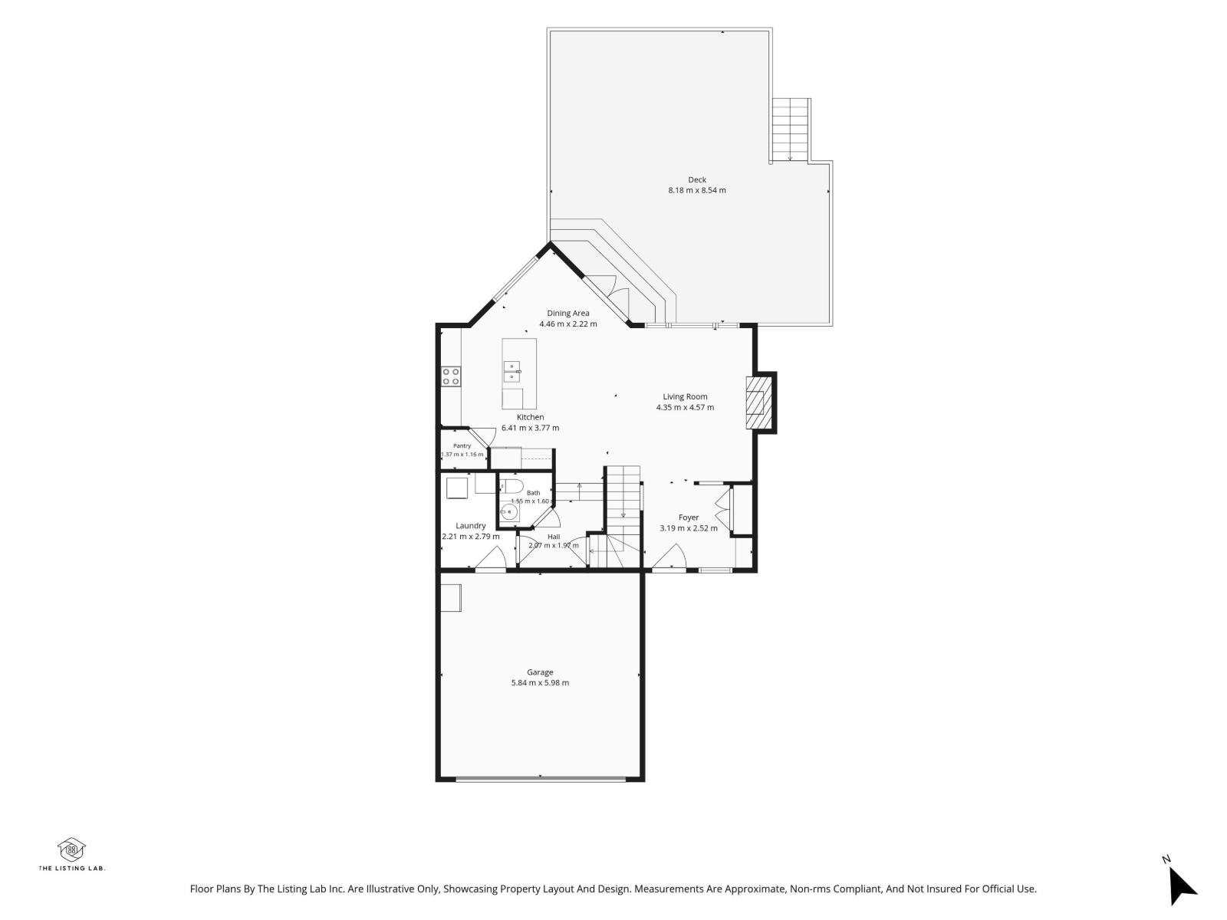
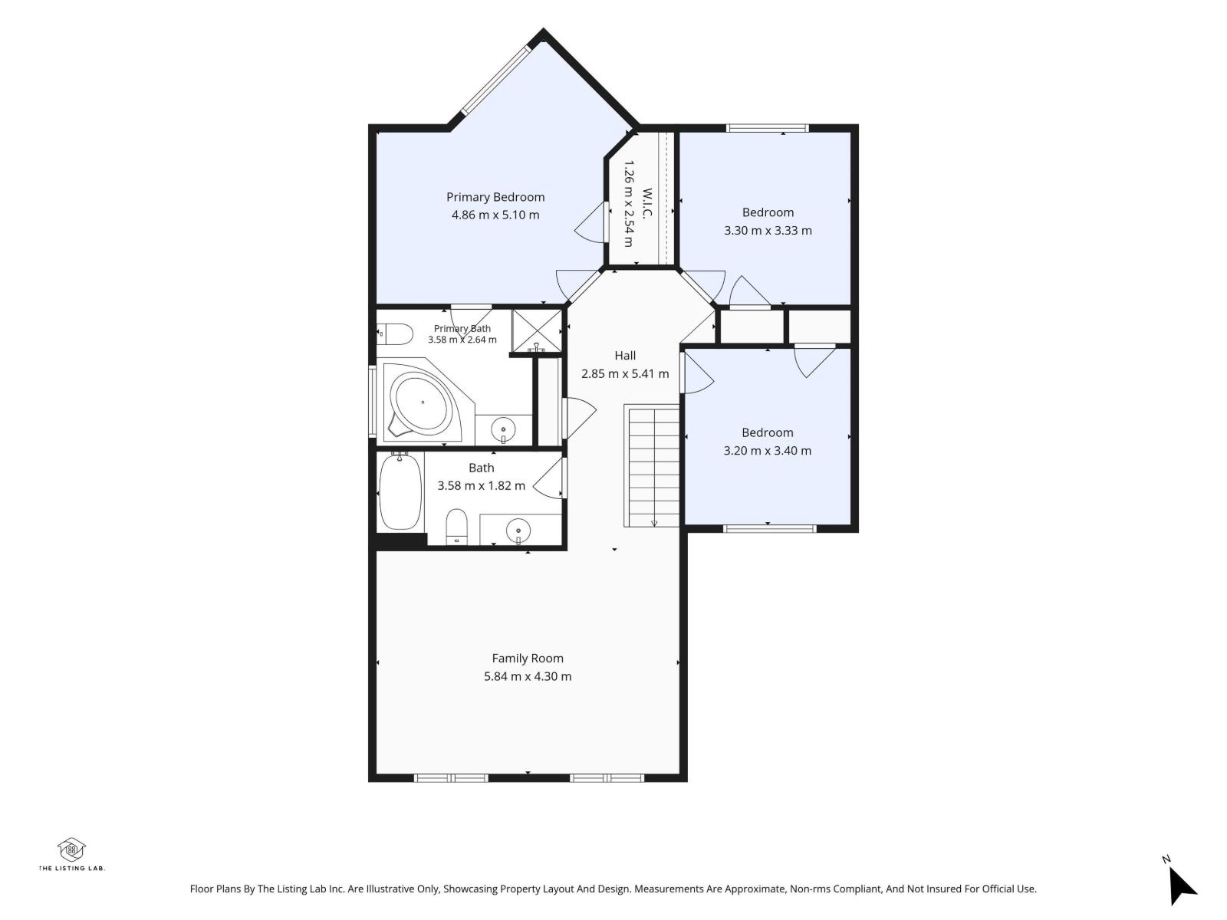
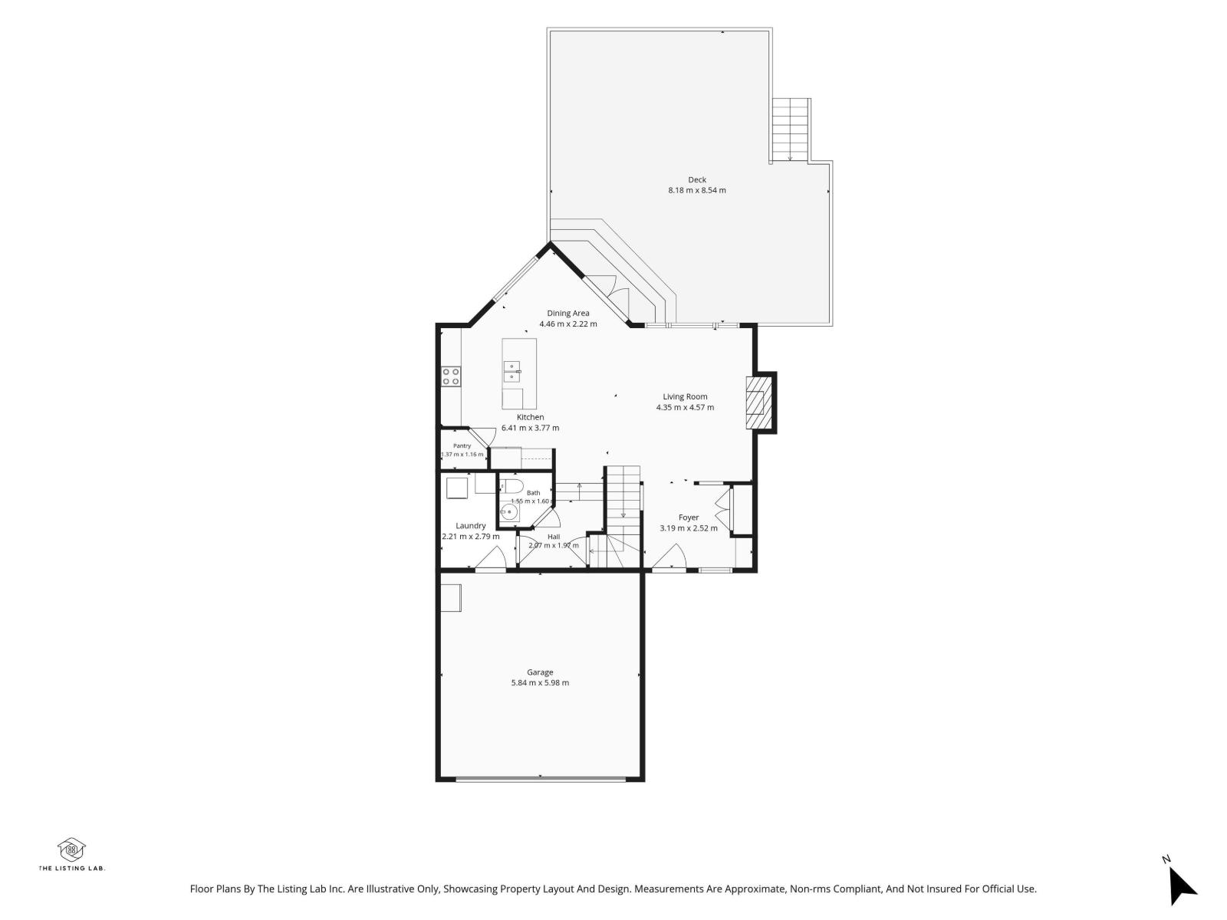
Welcome to 715 Cache Place! Tucked into a quiet Lakeland Ridge cul-de-sac, this beautifully upgraded 2-storey offers the space and location families are looking for. The bright main floor features 9’ ceilings, hardwood flooring and a spacious kitchen with ceiling-height maple cabinetry, granite countertops, large island, walk-in pantry and HIGH END Kitchenaid appliances. Upstairs offers a large bonus room, 3 generous bedrooms and a spacious primary suite with walk-in closet and ensuite. The FULLY FINISHED BASEMENT provides even more living space plus a newly finished bathroom. Outside is a standout—an incredible pie-shaped backyard with composite deck, privacy screens, mature landscaping and 10’x12’ shed. Additional upgrades include TRIPLE PANE WINDOWS, tankless hot water, LED lighting, upgraded laundry with new cabinets and added attic insulation. The heated double attached garage features storage systems, NEW garage door, Wi-Fi opener and 220V wiring. Walking distance to parks and schools! (id:53676)
| Bathroom Total | 4 | Bedrooms Total | 4 |
| Amenities | Ceiling - 9ft, Vinyl Windows | Appliances | Dishwasher, Dryer, Garage Door Opener Remote(s), Garage Door Opener, Refrigerator, Storage Shed, Washer, Water Softener, Stove |
| Basement Development | Finished | Basement Type | Full (finished) |
| Ceiling Type | Vaulted | Constructed Date | 2008 |
| Construction Status | Insulation Upgraded | Construction Style Attachment | Detached |
| Cooling Type | Central Air Conditioning | Fireplace Fuel | Gas |
| Fireplace Present | Yes | Fireplace Type | Unknown |
| Half Bath Total | 1 | Heating Type | Forced Air |
| Stories Total | 2 | Size Interior | 1864 Sqft |
| Type | House |
| Attached Garage | |
| Heated Garage |
| Acreage | No | Fence Type | Fence |
| Land Amenities | Playground, Public Transit, Schools, Shopping | Size Irregular | 639 |
| Size Total | 639 M2 | Size Total Text | 639 M2 |
| Level | Type | Dimensions |
|---|---|---|
| Basement | Family Room | 4.24 m x 3.32 m |
| Basement | Bedroom 4 | 3.81 m x 3.05 m |
| Main Level | Living Room | 4.63 m x 3.2 m |
| Main Level | Dining Room | 3.35 m x 3.32 m |
| Main Level | Kitchen | 3.54 m x 2.68 m |
| Upper Level | Primary Bedroom | 4.24 m x 3.32 m |
| Upper Level | Bedroom 2 | 3.32 m x 3.05 m |
| Upper Level | Bedroom 3 | 3.44 m x 3.26 m |
| Upper Level | Bonus Room | 5.49 m x 4.42 m |

Start Your Mortgage Application
