
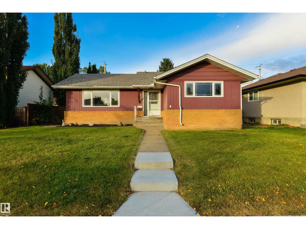
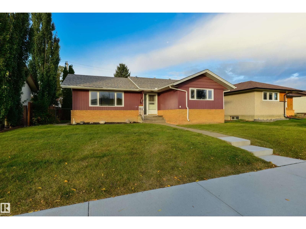
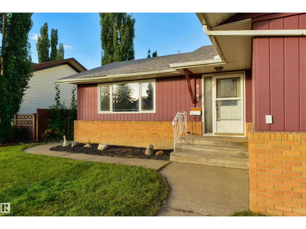
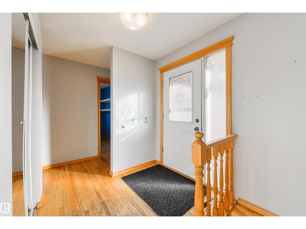
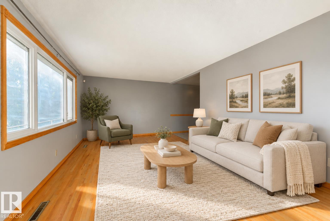
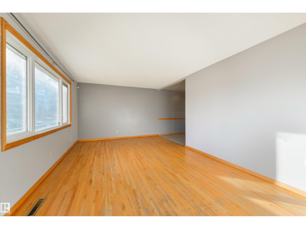
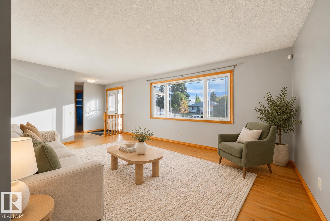
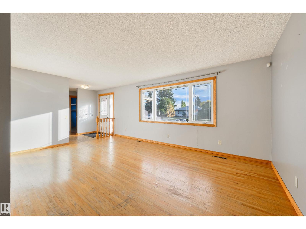
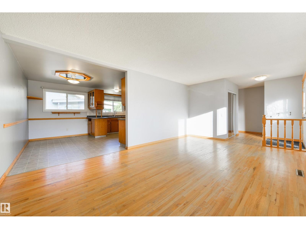
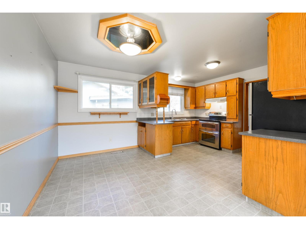
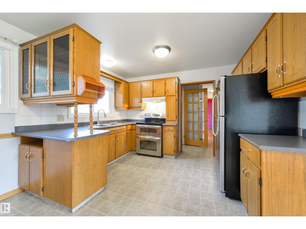
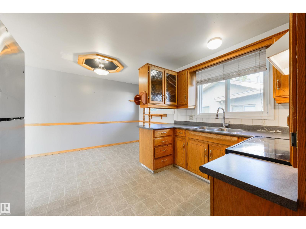
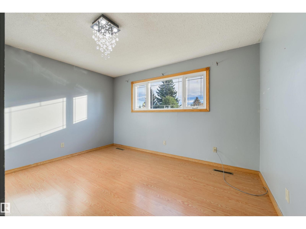
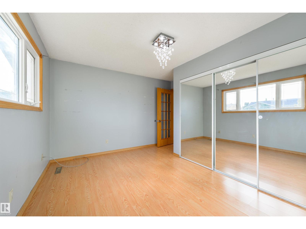
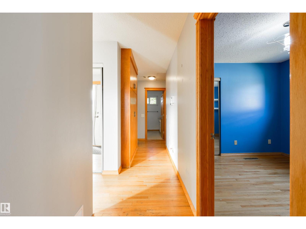
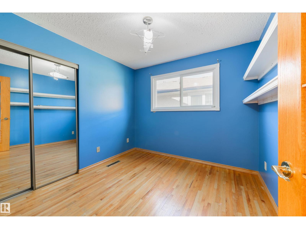
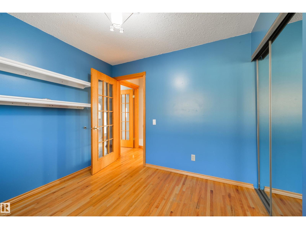
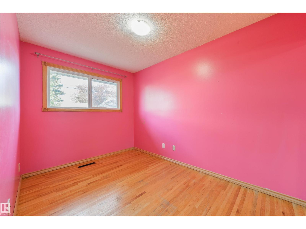
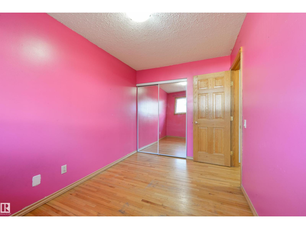
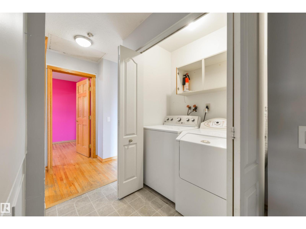
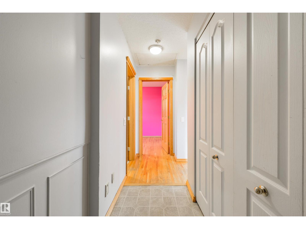
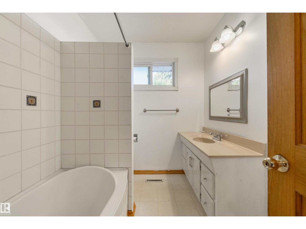
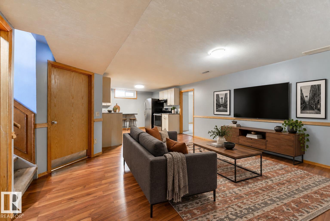
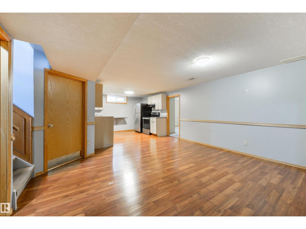
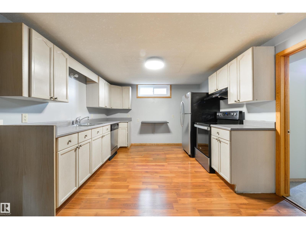
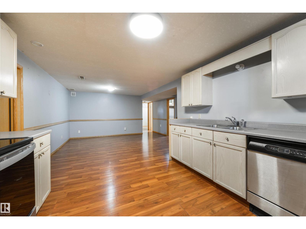
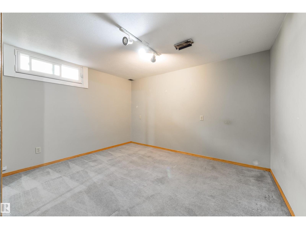
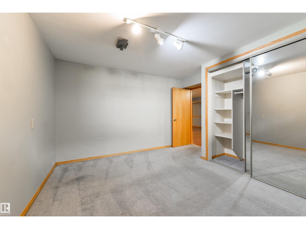
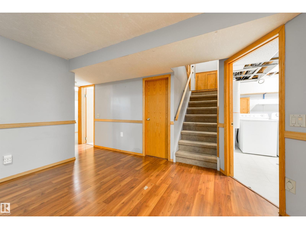
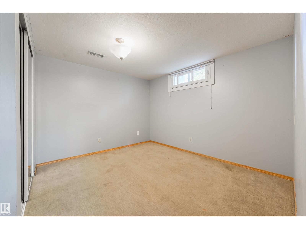
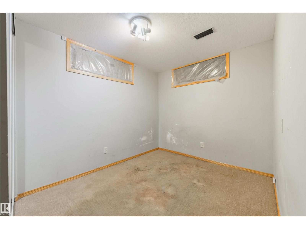
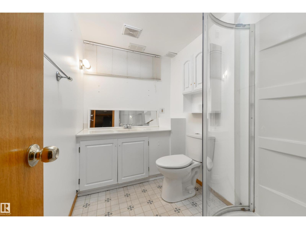
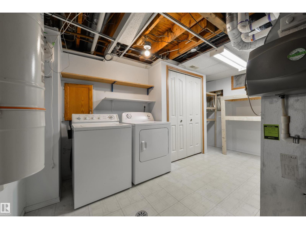
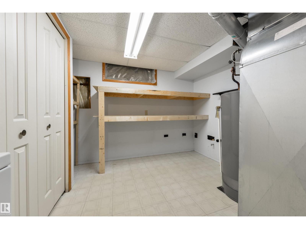
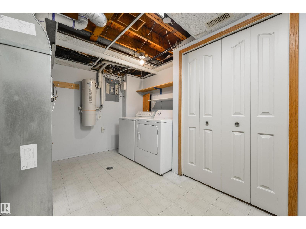
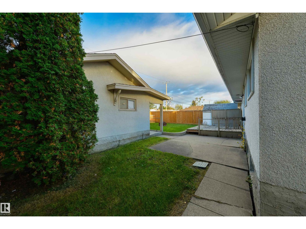
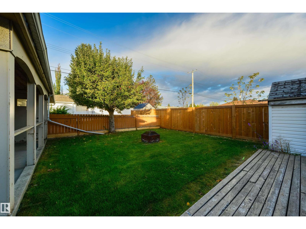
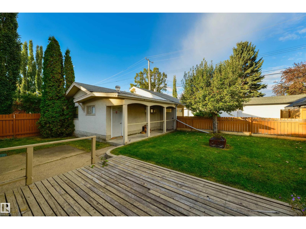
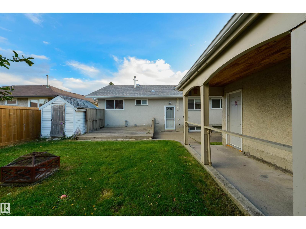
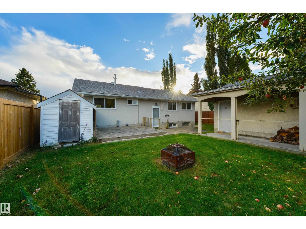
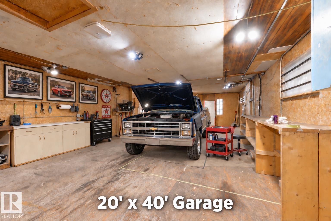
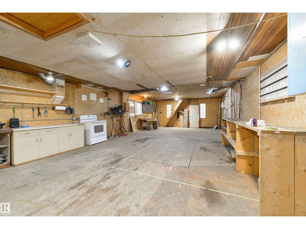
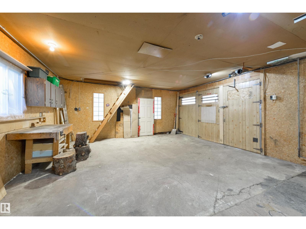
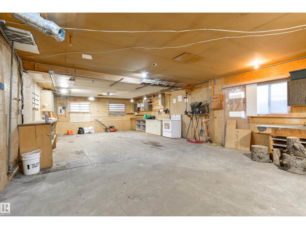
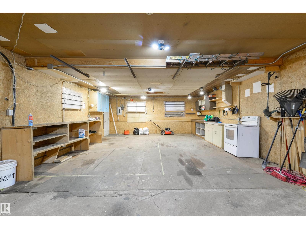
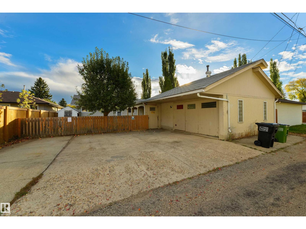
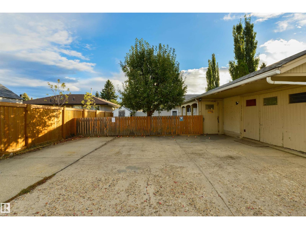
Room for the whole family and a garage that truly stands out! Located in the highly desirable, family-friendly neighbourhood of Ottewell, this home offers over 2,200 sq. ft. of fully finished living space, 6 bedrooms and 2 full bathrooms. A large front window fills the living room with natural light, while the spacious dining area is perfect for family meals and entertaining. The finished basement features a second kitchen, family room and full bathroom, making it ideal for guests or older children. Set on a generous 55' x 120' lot, the property offers a large fenced yard with room for kids, pets and summer gatherings. The impressive 19'3 x 40' heated garage/shop is a rare find, providing exceptional space for vehicles, hobbies, projects and storage. A large rear parking pad adds even more parking options. Spacious living, a fantastic yard and an outstanding garage/shop—all in sought-after Ottewell! *Some photos virtually staged (id:53676)
| Bathroom Total | 2 | Bedrooms Total | 6 |
| Appliances | Dishwasher, Dryer, Two Refrigerators, Two Stoves, Two Washers | Architectural Style | Bungalow |
| Basement Development | Finished | Basement Type | Full (finished) |
| Constructed Date | 1961 | Construction Style Attachment | Detached |
| Heating Type | Forced Air | Stories Total | 1 |
| Size Interior | 1123 Sqft | Type | House |
| Detached Garage |
| Acreage | No | Fence Type | Fence |
| Land Amenities | Playground, Public Transit, Shopping | Size Irregular | 613.1 |
| Size Total | 613.1 M2 | Size Total Text | 613.1 M2 |
| Level | Type | Dimensions |
|---|---|---|
| Basement | Family Room | Measurements not available |
| Basement | Bedroom 4 | Measurements not available |
| Basement | Bedroom 5 | Measurements not available |
| Basement | Bedroom 6 | Measurements not available |
| Main Level | Living Room | Measurements not available |
| Main Level | Dining Room | Measurements not available |
| Main Level | Kitchen | Measurements not available |
| Main Level | Primary Bedroom | Measurements not available |
| Main Level | Bedroom 2 | Measurements not available |
| Main Level | Bedroom 3 | Measurements not available |

Start Your Mortgage Application
