
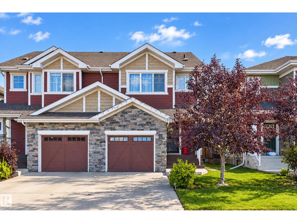
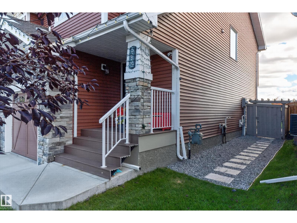
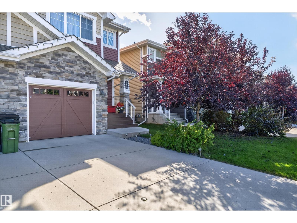
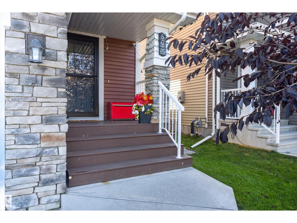
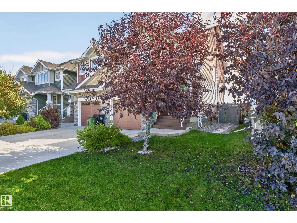
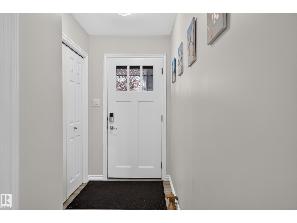
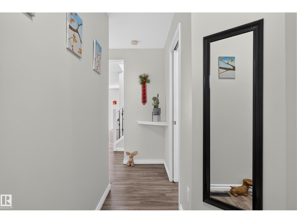
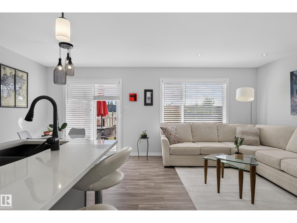
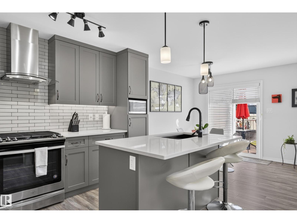
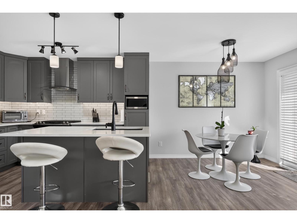
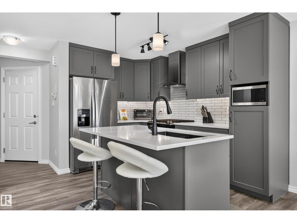
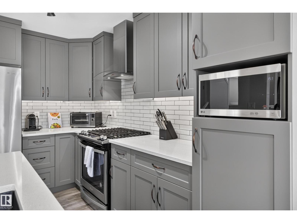
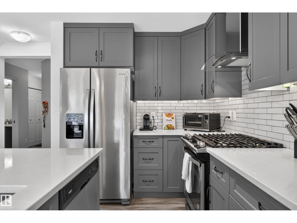
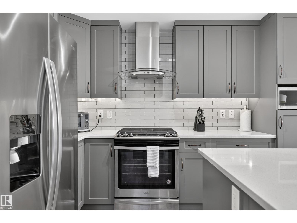
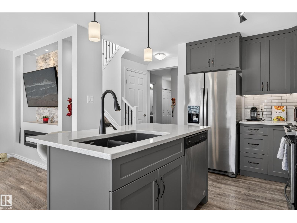
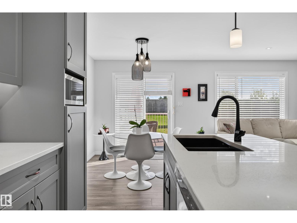
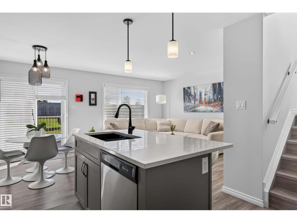
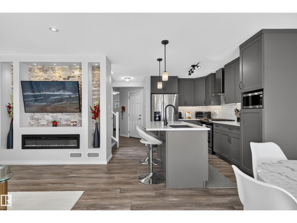
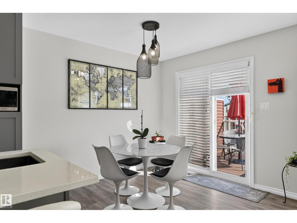
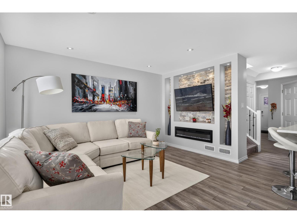
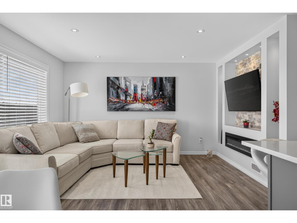
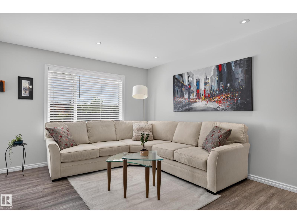
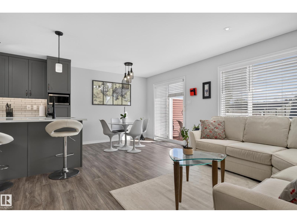
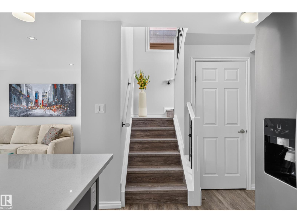
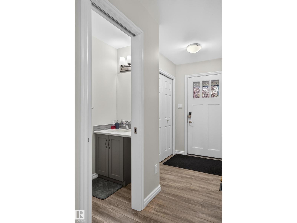
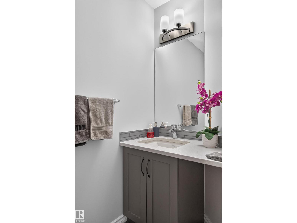
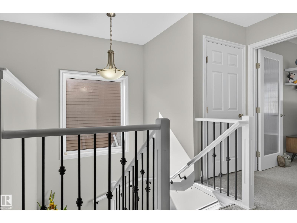
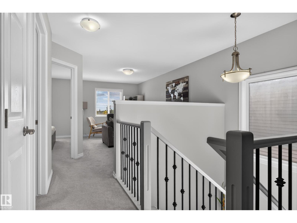
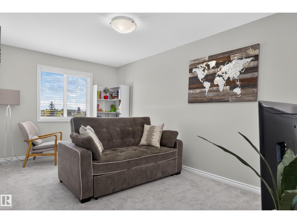
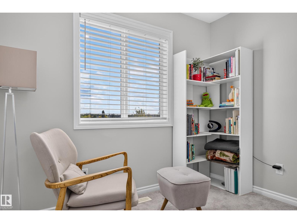
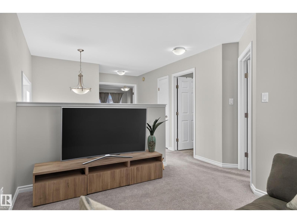
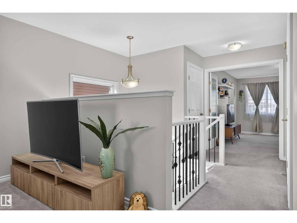
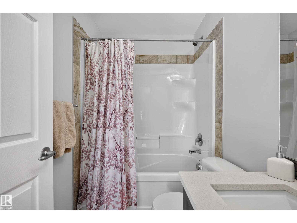
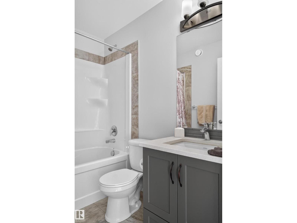
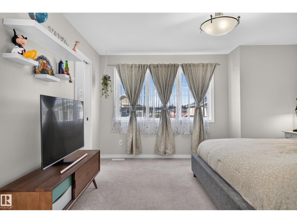
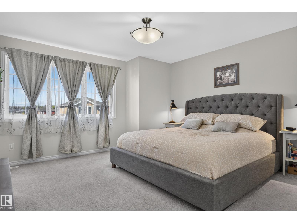
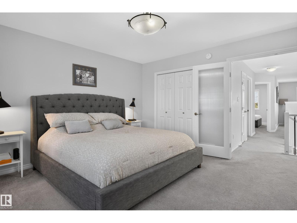
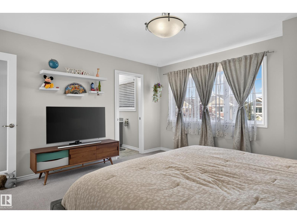
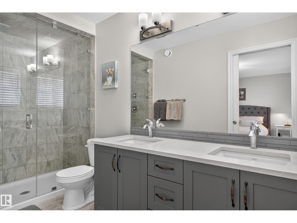
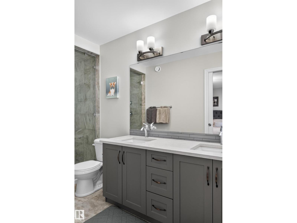
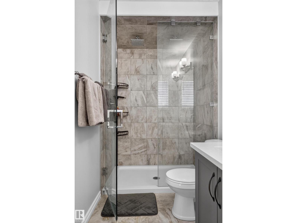
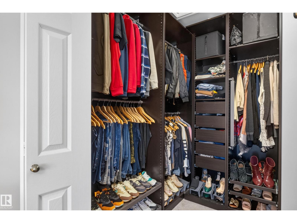
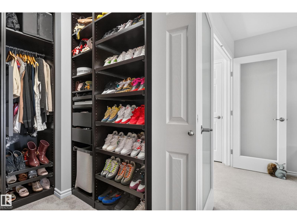
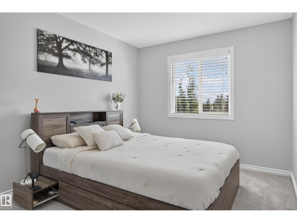
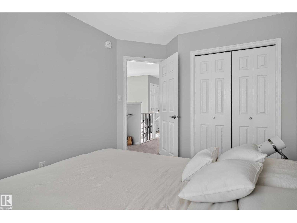
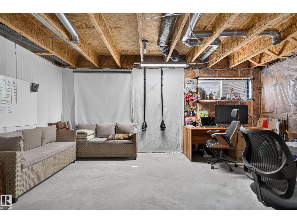
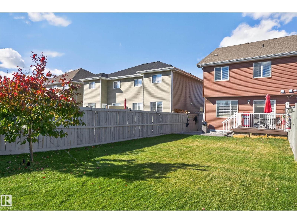
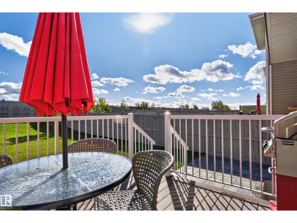
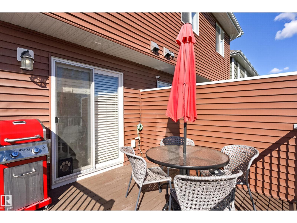
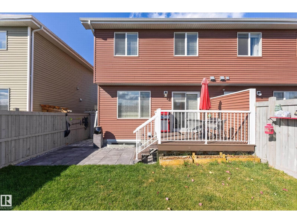
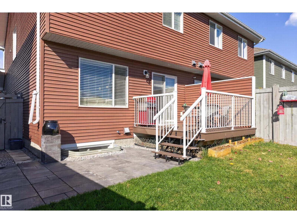
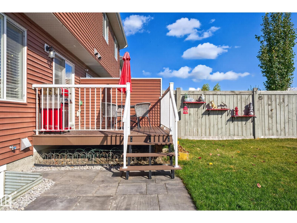
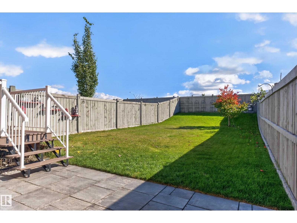
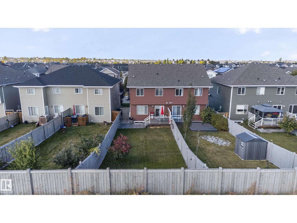
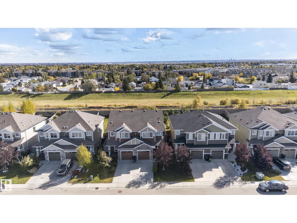
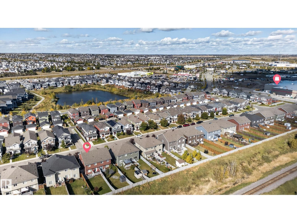
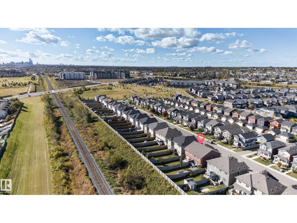
Thoughtfully updated and exceptionally well cared for, this 1,412 sq ft two-storey offers a functional layout with plenty of flexibility. No condo fees, an attached single garage & loads of upgrades throughout, this home offers far more than meets the eye. The main floor is open & inviting, w/ large windows bringing natural light into the open living, dining & kitchen areas. Rich cabinetry, modern finishes & thoughtful details create a warm & welcoming space. Upstairs, the layout offers 2 bdrms plus an impressive large-scale bonus room that can be a second entertainment area, home office, or additional bdrm with the potential to reconfigure the space to suit your needs. The primary featuring french doors, a W/I closet w/ convenient built-ins & a beautifully finished ensuite complete w/ a dual vanity & oversized tiled shower accented by glass doors.The unfinished basement gives you a blank canvas. Step outside to a beautifully maintained backyard, a spacious deck &, best of all, no direct rear neighbours! (id:53676)
| Bathroom Total | 3 | Bedrooms Total | 2 |
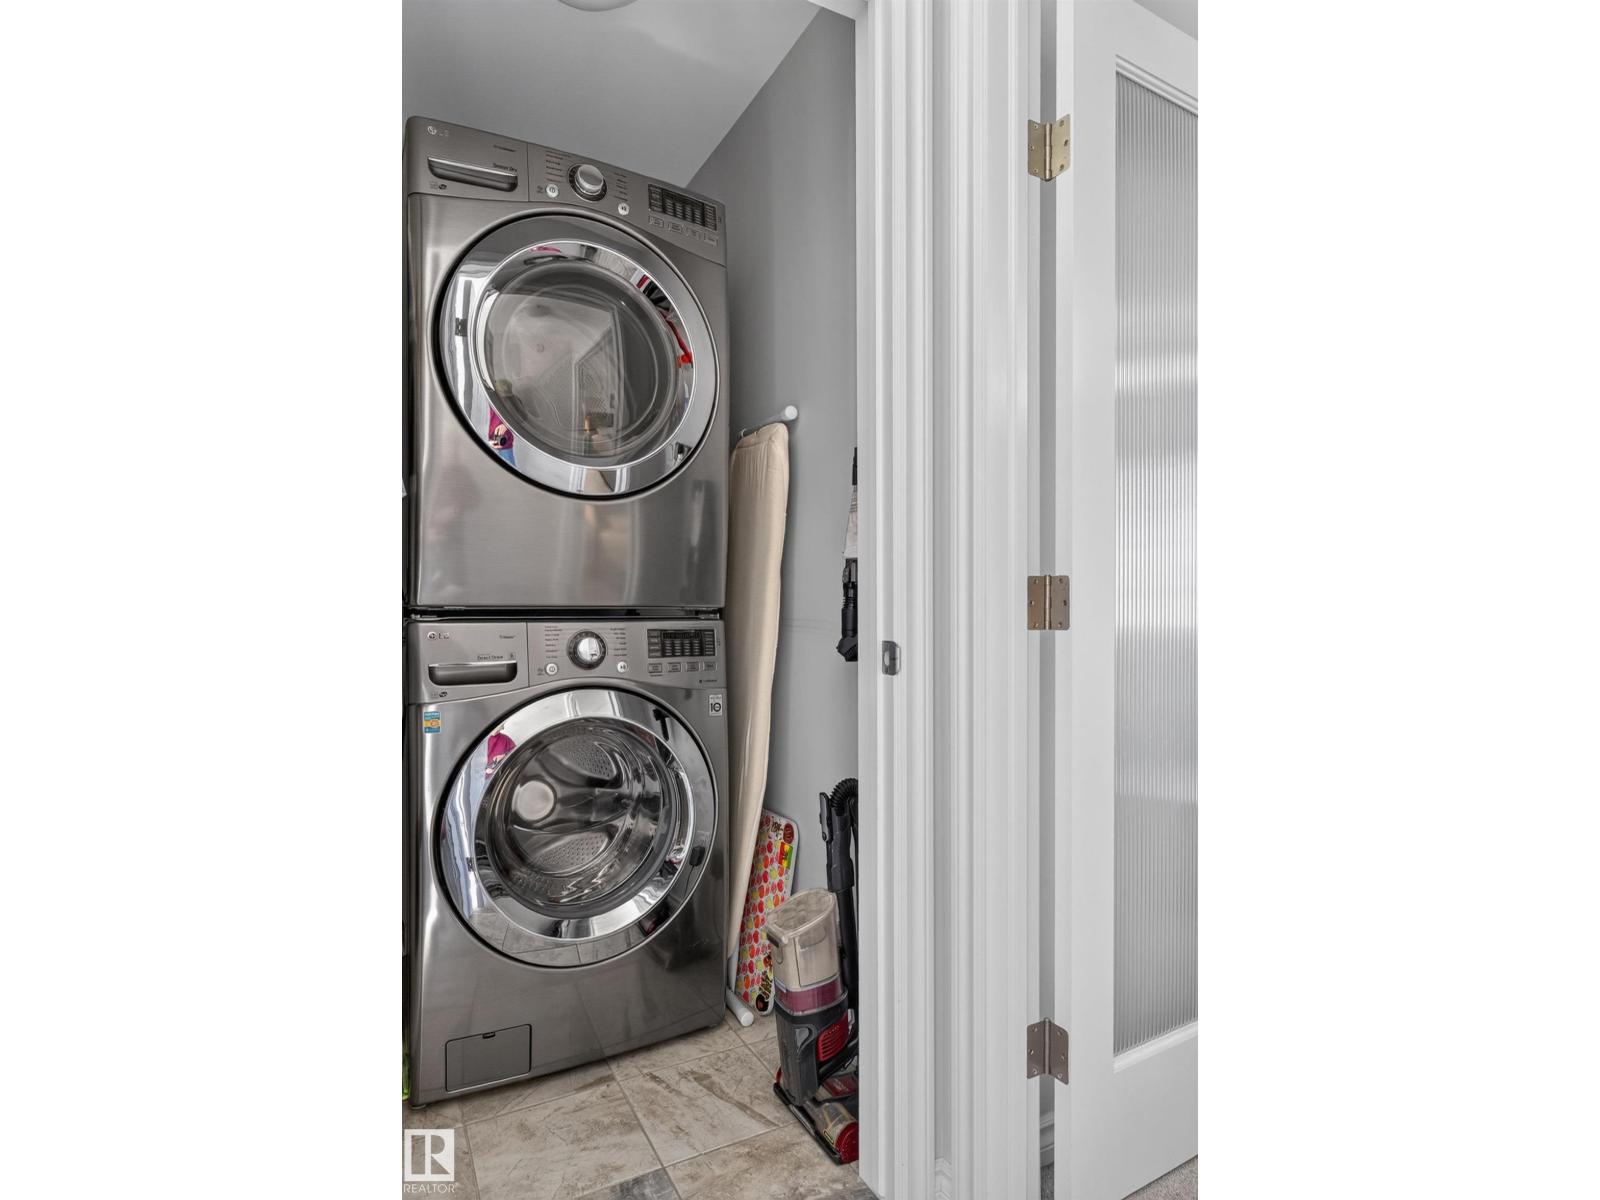
| Appliances | Dishwasher, Dryer, Hood Fan, Microwave, Refrigerator, Gas Stove(s), Washer, Window Coverings | Basement Development | Unfinished |
| Basement Type | Full (unfinished) | Constructed Date | 2018 |
| Construction Style Attachment | Semi-detached | Fireplace Fuel | Electric |
| Fireplace Present | Yes | Fireplace Type | Unknown |
| Half Bath Total | 1 | Heating Type | Forced Air |
| Stories Total | 2 | Size Interior | 1417 Sqft |
| Type | Duplex |
| Attached Garage |
| Acreage | No | Fence Type | Fence |
| Land Amenities | Golf Course, Playground, Public Transit, Schools, Shopping | Size Irregular | 327.33 |
| Size Total | 327.33 M2 | Size Total Text | 327.33 M2 |
| Level | Type | Dimensions |
|---|---|---|
| Main Level | Living Room | 3.38 m x 4.27 m |
| Main Level | Dining Room | 2.45 m x 2.92 m |
| Main Level | Kitchen | 2.45 m x 3.46 m |
| Upper Level | Primary Bedroom | 4.22 m x 4.17 m |
| Upper Level | Bedroom 2 | 2.92 m x 4.12 m |
| Upper Level | Bonus Room | 3.59 m x 5.01 m |

Start Your Mortgage Application
