
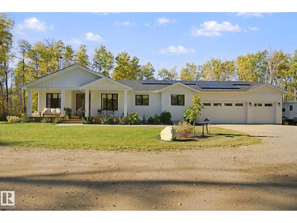
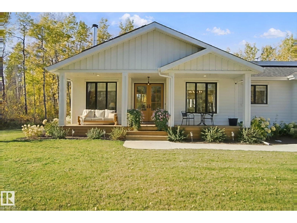
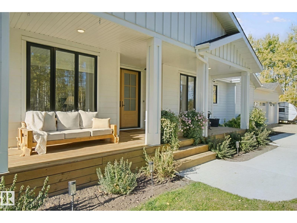
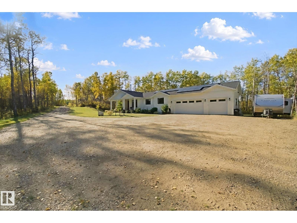
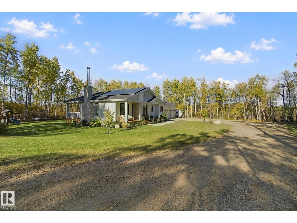
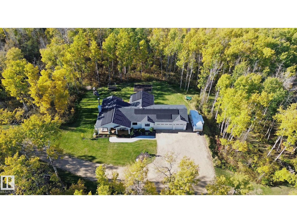
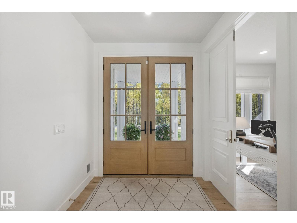
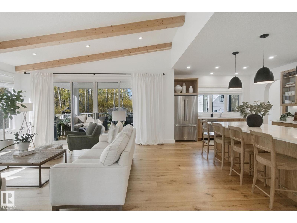
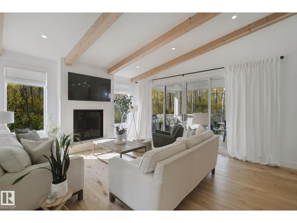
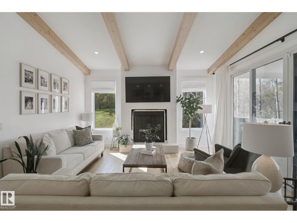
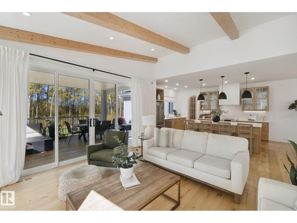
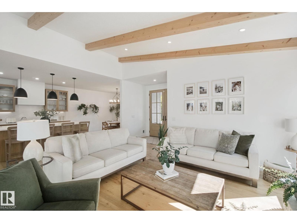
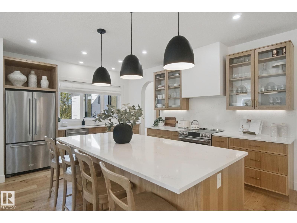
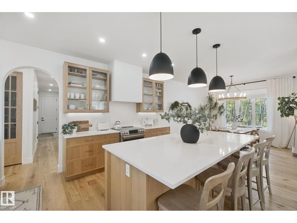
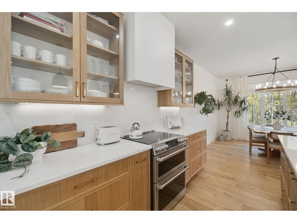
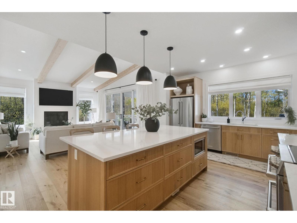
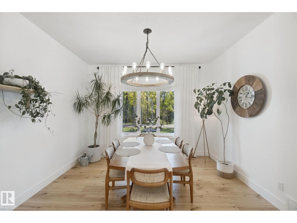
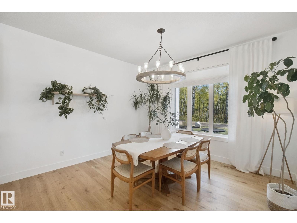
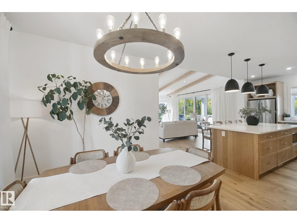
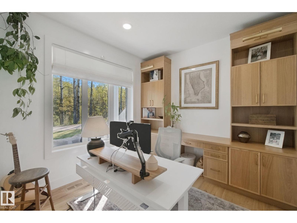
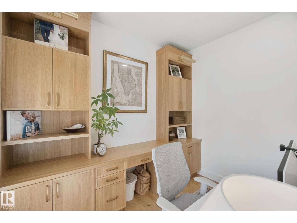
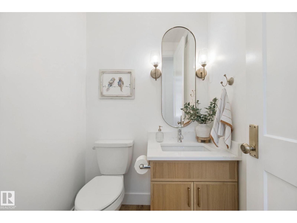
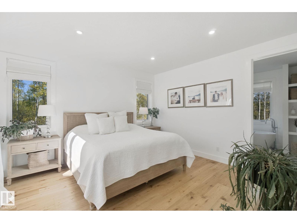
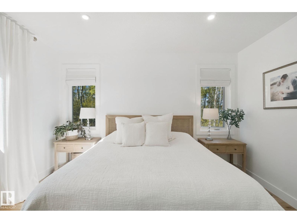
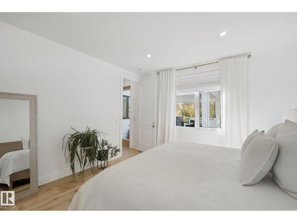
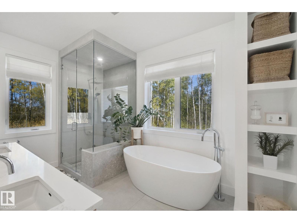
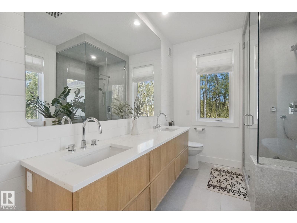
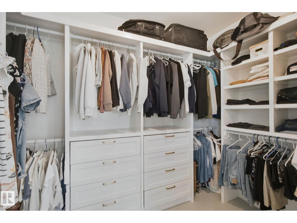
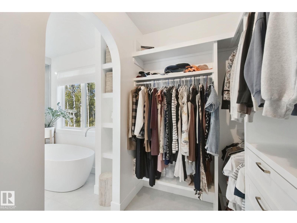
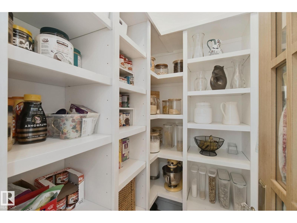
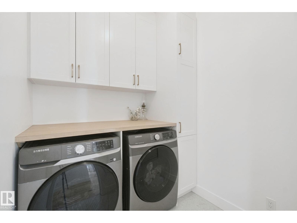
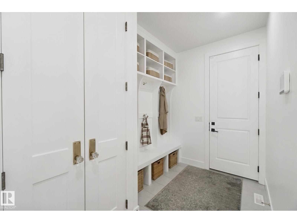
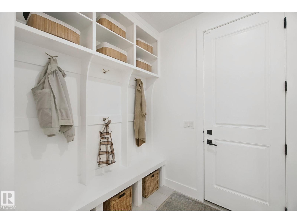
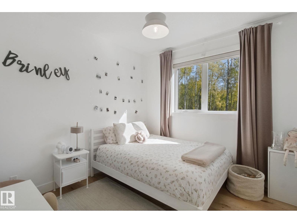
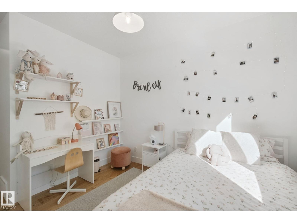
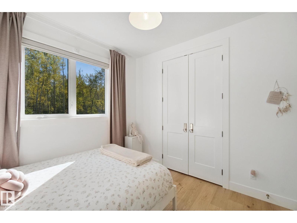
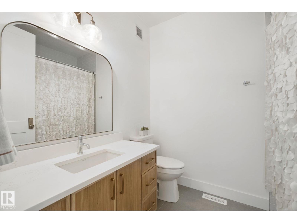
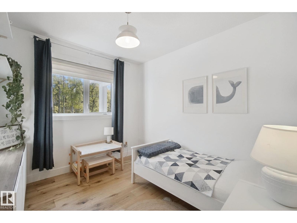
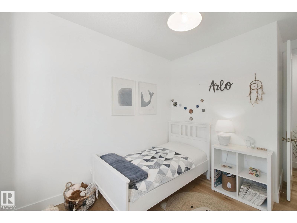
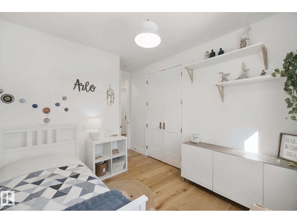
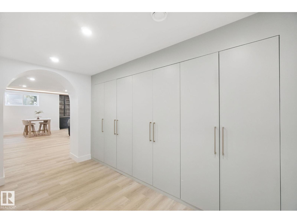
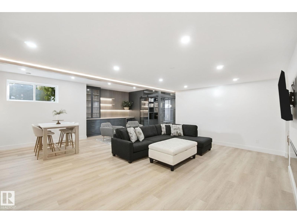
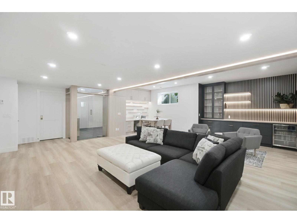
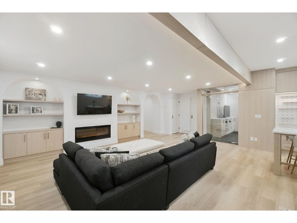
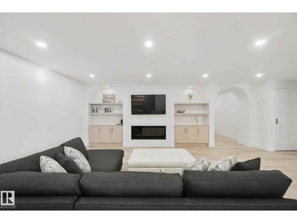
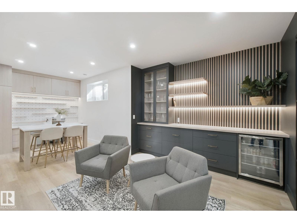
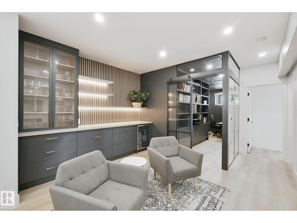
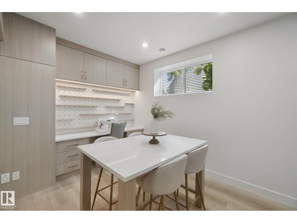
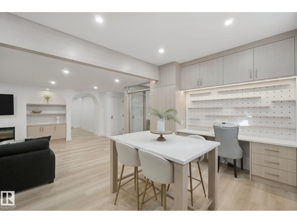
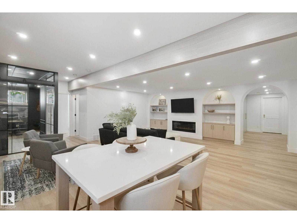
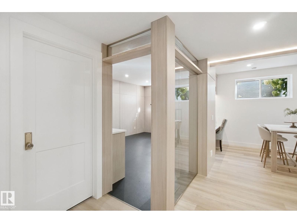
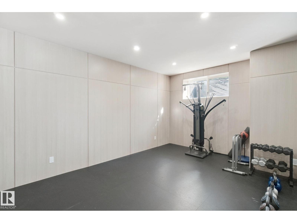
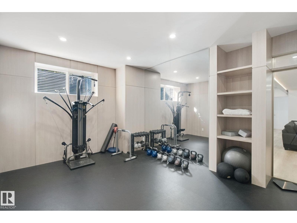
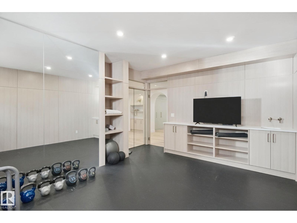
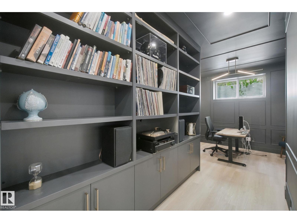
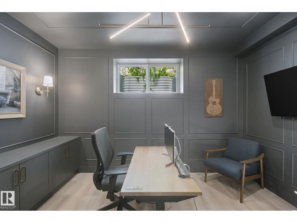
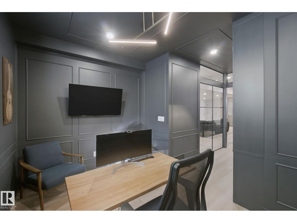
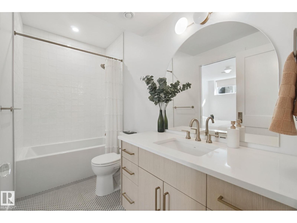
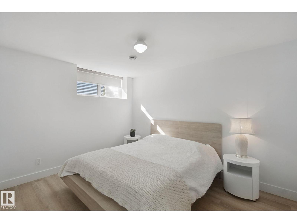
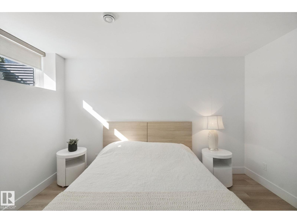
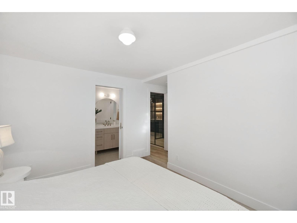
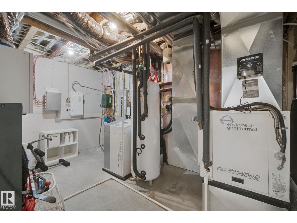
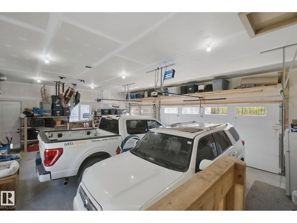
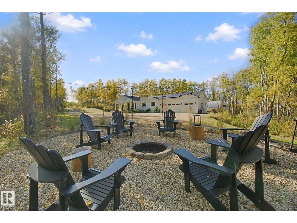
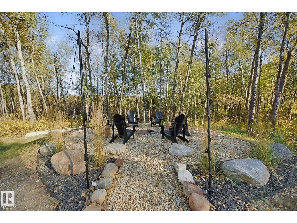
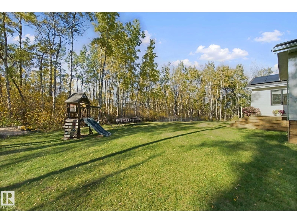
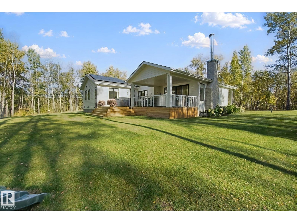
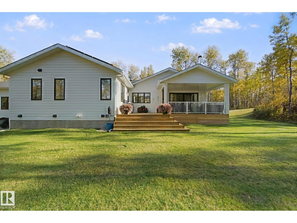
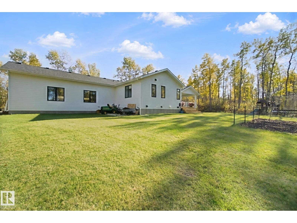
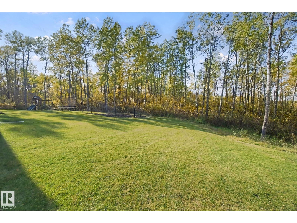
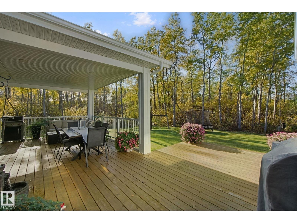
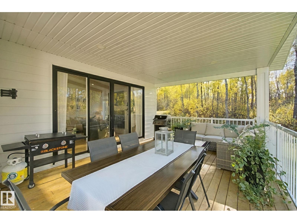
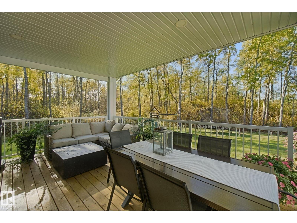
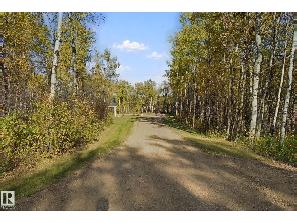
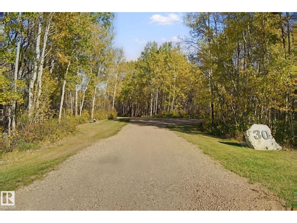
Executive living, redefined. Tucked into prestigious Georgetown in Strathcona County, this 1,950 sq ft bungalow sits on 5.5 private acres backing onto a environmental reserve, with sweeping views of an 80-acre lake. Step inside and the feel is five star hotel: refined finishes, quiet sophistication, and thoughtful design throughout. Four bedrooms, including a luxurious primary retreat with a spa-inspired ensuite and walk-in closets, offer room for family and guests. Two dedicated offices or dens make working from home effortless, while a separate gym or yoga studio brings wellness to your doorstep. Three and a half bathrooms ensure comfort for all. Sustainability at its finest featuring geothermal heating and cooling paired with solar offset. Home is near net zero for a low carbon footprint, without sacrificing any expected comforts . A rare blend of self-sufficiency and luxury. Skate, snowshoe, hike, or simply breathe in the stillness, all minutes from the city's amenities. (id:53676)
| Bathroom Total | 4 | Bedrooms Total | 4 |
| Amenities | Ceiling - 10ft, Ceiling - 9ft, Vinyl Windows | Appliances | Dishwasher, Dryer, Garage Door Opener Remote(s), Garage Door Opener, Hood Fan, Refrigerator, Stove, Washer, Window Coverings, Wine Fridge |
| Architectural Style | Bungalow | Basement Development | Finished |
| Basement Type | Full (finished) | Ceiling Type | Vaulted |
| Constructed Date | 2021 | Construction Style Attachment | Detached |
| Fire Protection | Smoke Detectors | Fireplace Fuel | Wood |
| Fireplace Present | Yes | Fireplace Type | Unknown |
| Half Bath Total | 1 | Heating Type | See Remarks |
| Stories Total | 1 | Size Interior | 1948 Sqft |
| Type | House |
| Attached Garage |
| Acreage | Yes | Land Amenities | Park, Golf Course, Schools |
| Size Irregular | 5.54 | Size Total | 5.54 Ac |
| Size Total Text | 5.54 Ac |
| Level | Type | Dimensions |
|---|---|---|
| Lower Level | Family Room | 7.5 m x 8.15 m |
| Lower Level | Bedroom 4 | 3.76 m x 4.23 m |
| Lower Level | Office | 2.61 m x 3.94 m |
| Main Level | Living Room | 5.63 m x 4.61 m |
| Main Level | Dining Room | 3.71 m x 3.86 m |
| Main Level | Kitchen | 3.71 m x 4.8 m |
| Main Level | Den | 3.13 m x 2.96 m |
| Main Level | Primary Bedroom | 4.29 m x 4 m |
| Main Level | Bedroom 2 | 3.05 m x 4.38 m |
| Main Level | Bedroom 3 | 3.16 m x 4.29 m |

Start Your Mortgage Application
