
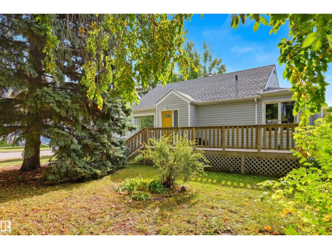
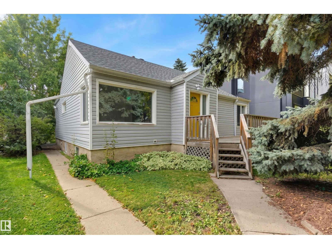
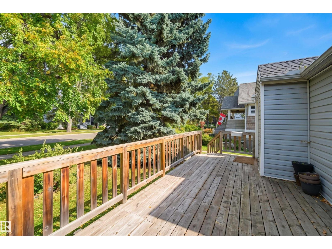
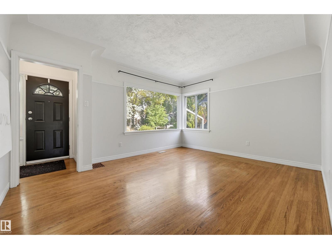
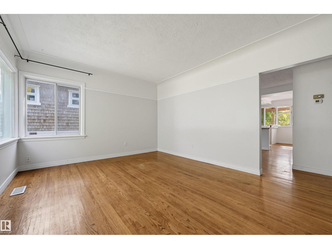
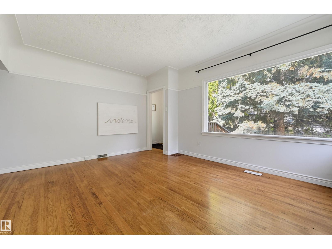
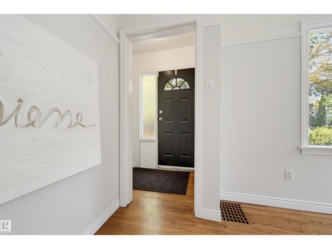
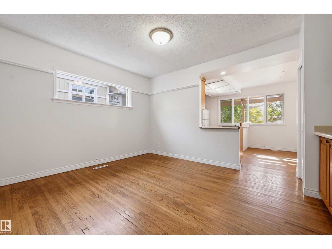
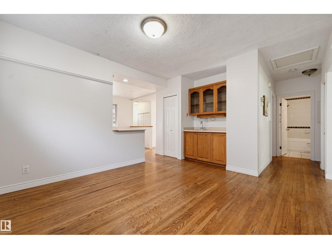
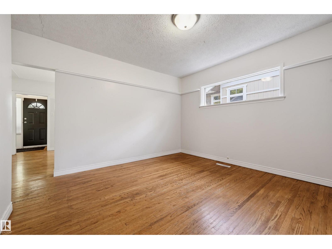
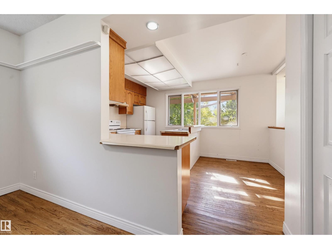
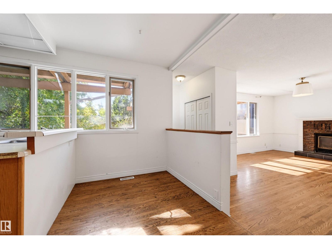
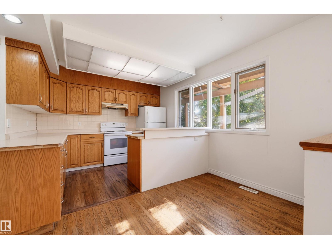
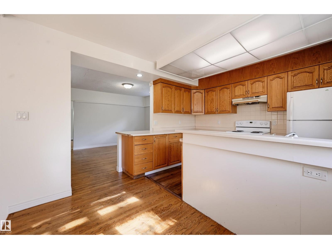
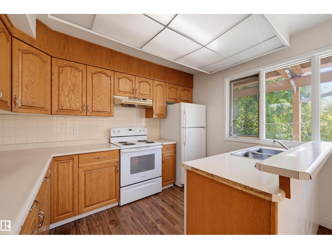
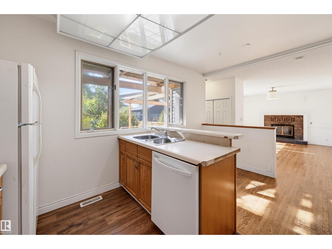
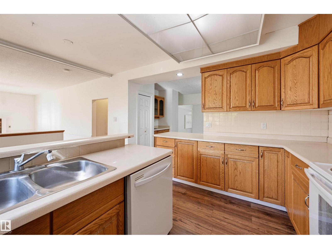
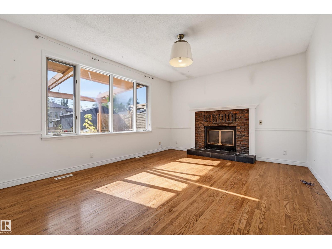
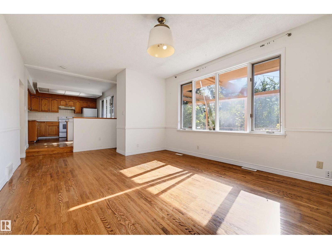
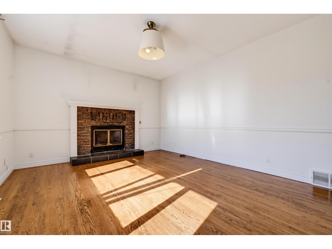
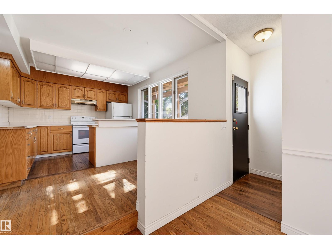
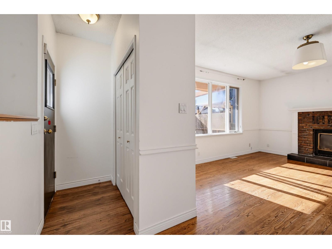
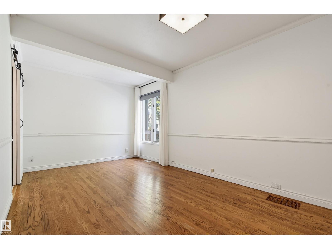
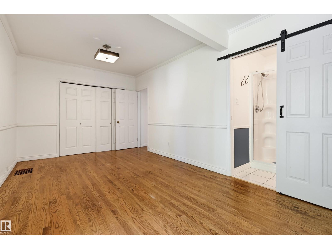
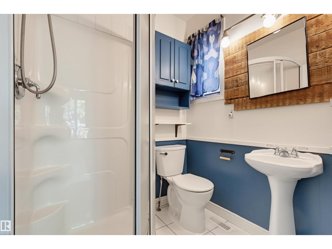
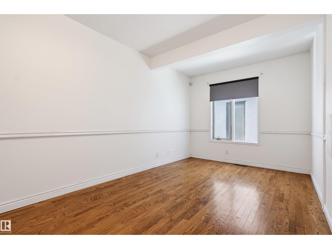
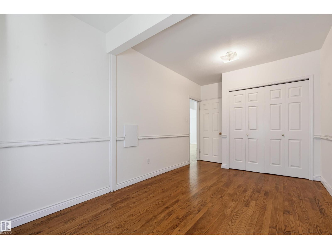
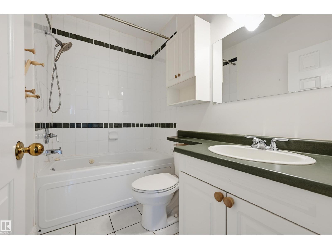
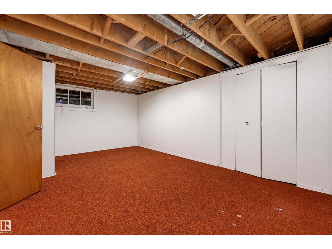
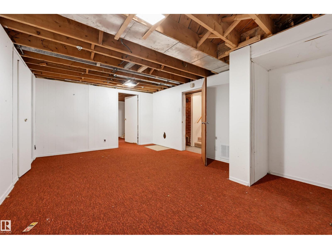
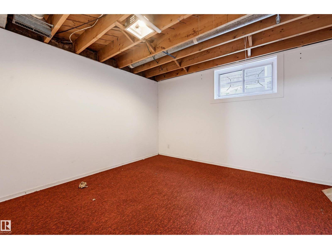
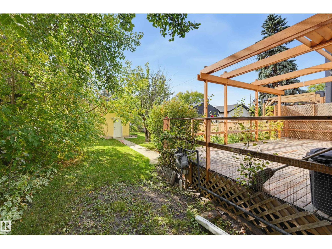
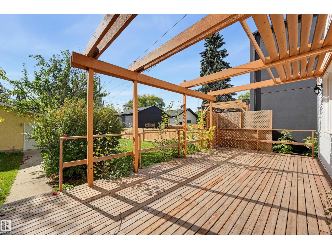
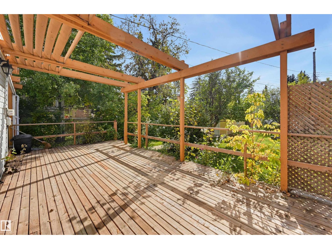
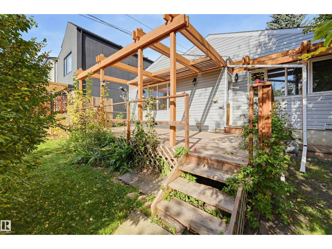
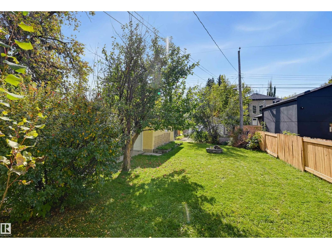
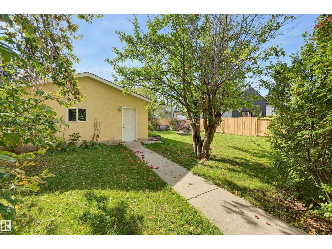
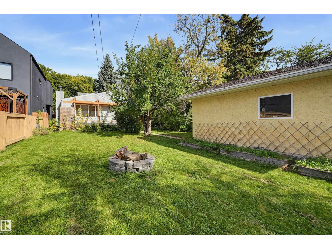
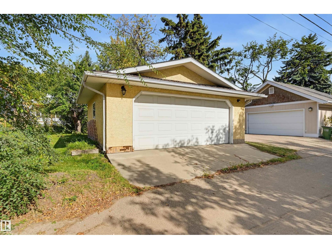
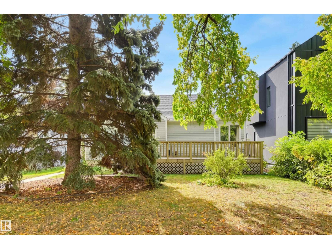
A rare opportunity to secure a 50' x 154' lot in one of Edmonton’s most coveted communities. Set on an impressive 7,793 SF south-facing backyard lot, this property offers exceptional potential in sought-after Glenora. The existing bungalow boasts over 1,407 SF of living space, double detached garage & alley access provide a starting point for those looking to renovate, rebuild or create a custom home tailored to the site. Glenora is renowned for its mature tree-lined streets, established character & close-knit community feel, while offering an enviable location minutes from the river valley, parks, schools, shopping, dining & downtown. With its generous lot dimensions, sunny south-facing yard & desirable west-end setting, this is an opportunity to secure land in a neighbourhood where location truly stands out. Property is being sold as is, where is. (id:53676)
| Bathroom Total | 2 | Bedrooms Total | 3 |
| Appliances | See Remarks | Architectural Style | Bungalow |
| Basement Development | Partially Finished | Basement Type | Full (partially Finished) |
| Constructed Date | 1949 | Construction Style Attachment | Detached |
| Heating Type | Forced Air | Stories Total | 1 |
| Size Interior | 1408 Sqft | Type | House |
| Detached Garage |
| Acreage | No | Land Amenities | Playground, Public Transit, Schools, Shopping |
| Size Irregular | 724.02 | Size Total | 724.02 M2 |
| Size Total Text | 724.02 M2 |
| Level | Type | Dimensions |
|---|---|---|
| Basement | Bedroom 3 | 3.58 m x 3.09 m |
| Basement | Recreation Room | 5.41 m x 3.56 m |
| Main Level | Living Room | 4.46 m x 3.65 m |
| Main Level | Dining Room | 3.67 m x 3.46 m |
| Main Level | Kitchen | 3.31 m x 2.59 m |
| Main Level | Family Room | 4.6 m x 3.96 m |
| Main Level | Primary Bedroom | 5.15 m x 3.04 m |
| Main Level | Bedroom 2 | 4.48 m x 2.76 m |
| Main Level | Breakfast | 2.77 m x 1.91 m |

Start Your Mortgage Application
