
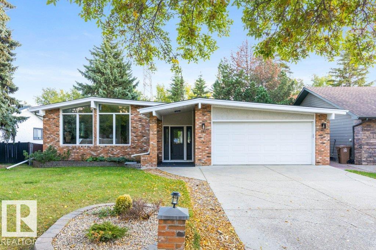
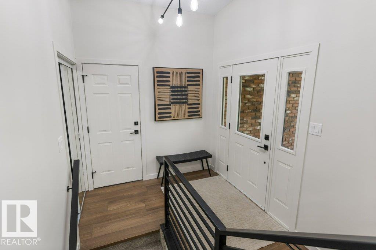
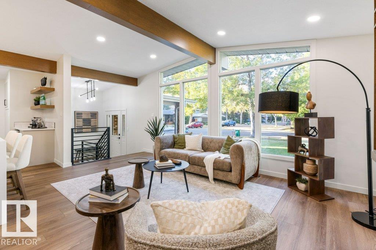
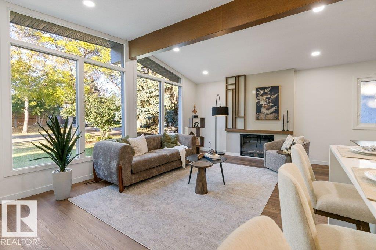
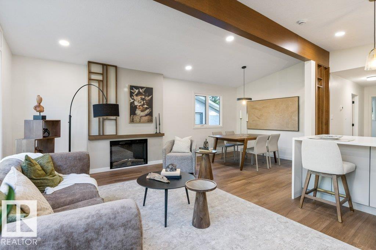
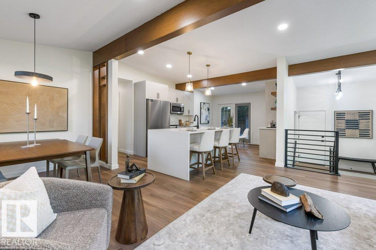
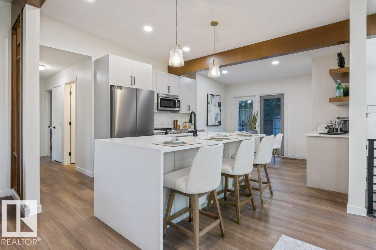
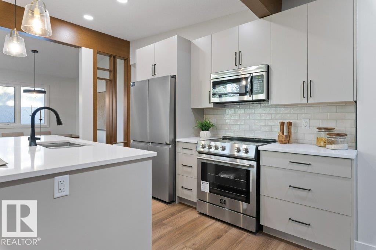
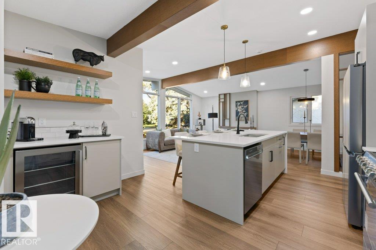
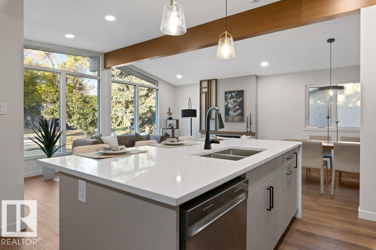
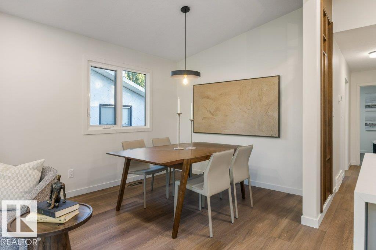
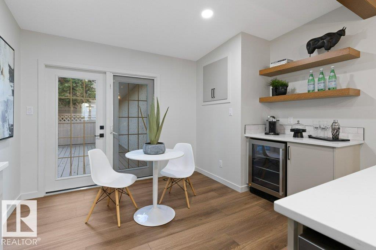
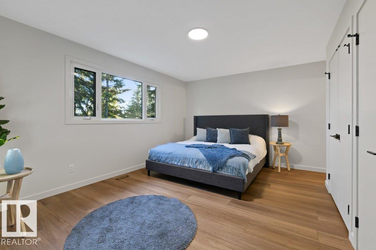
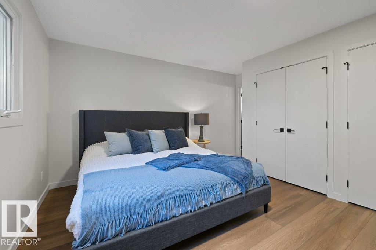
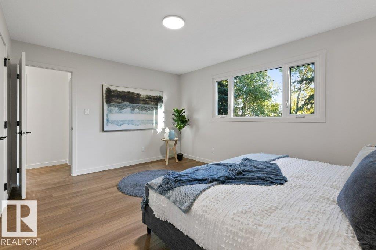
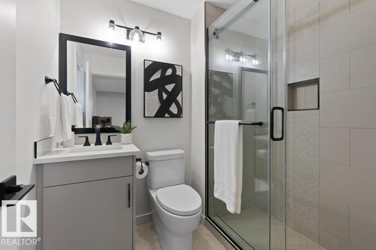
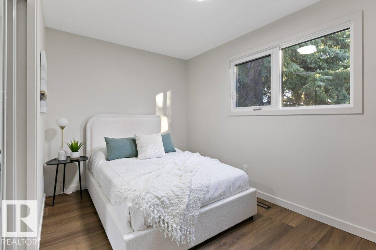
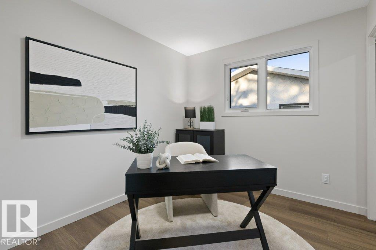
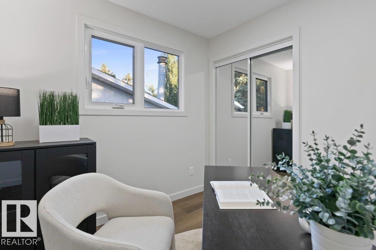
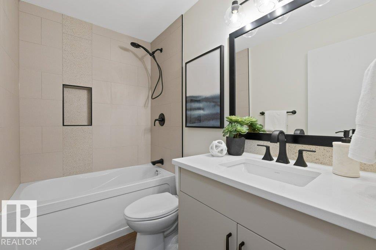
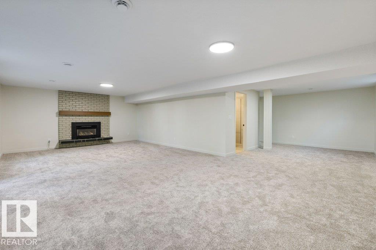
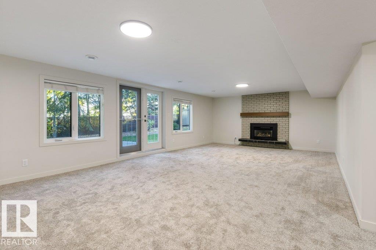
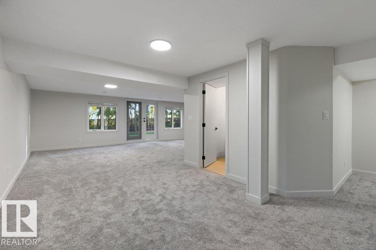
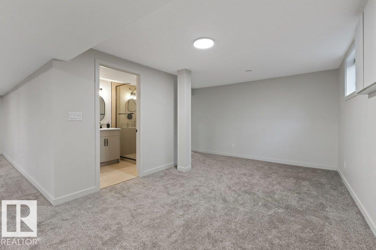
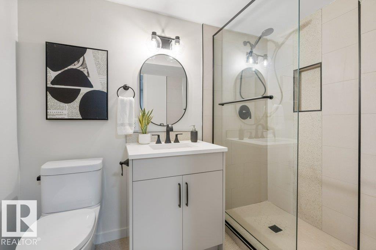
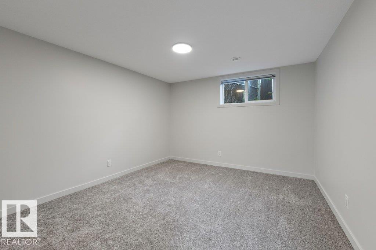
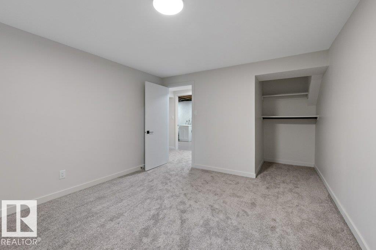
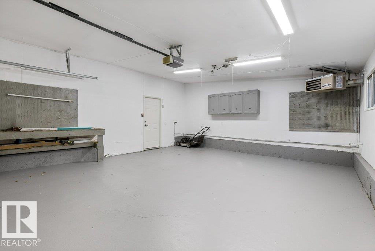
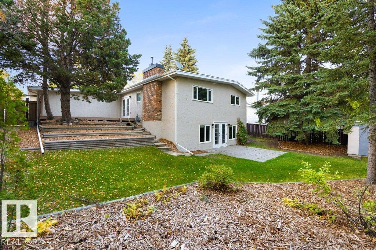
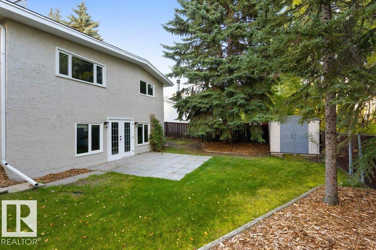
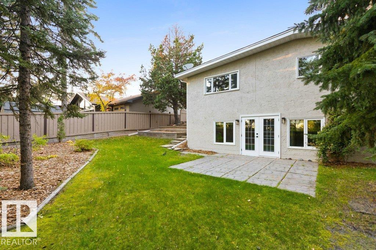
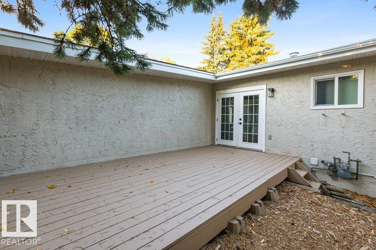
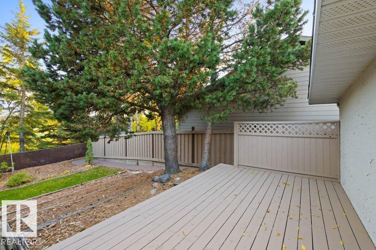
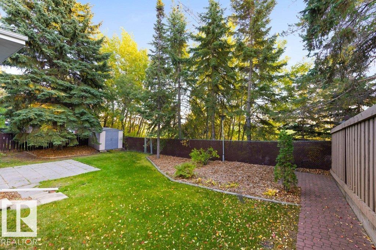
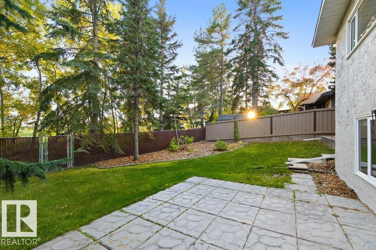
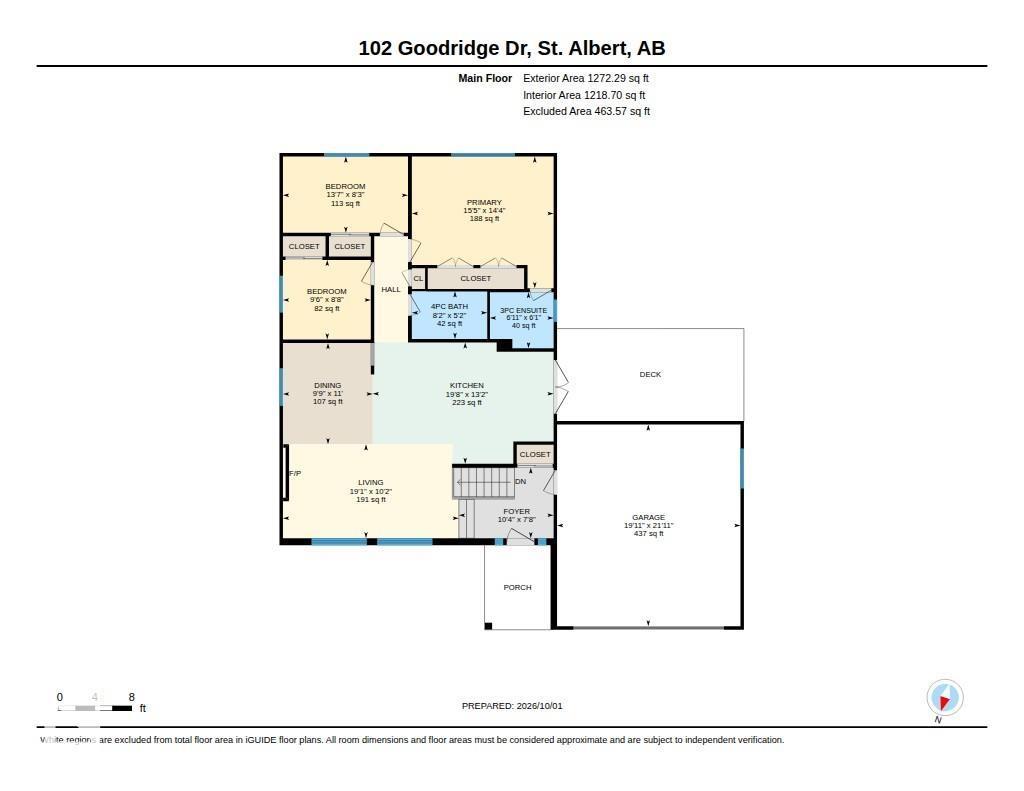
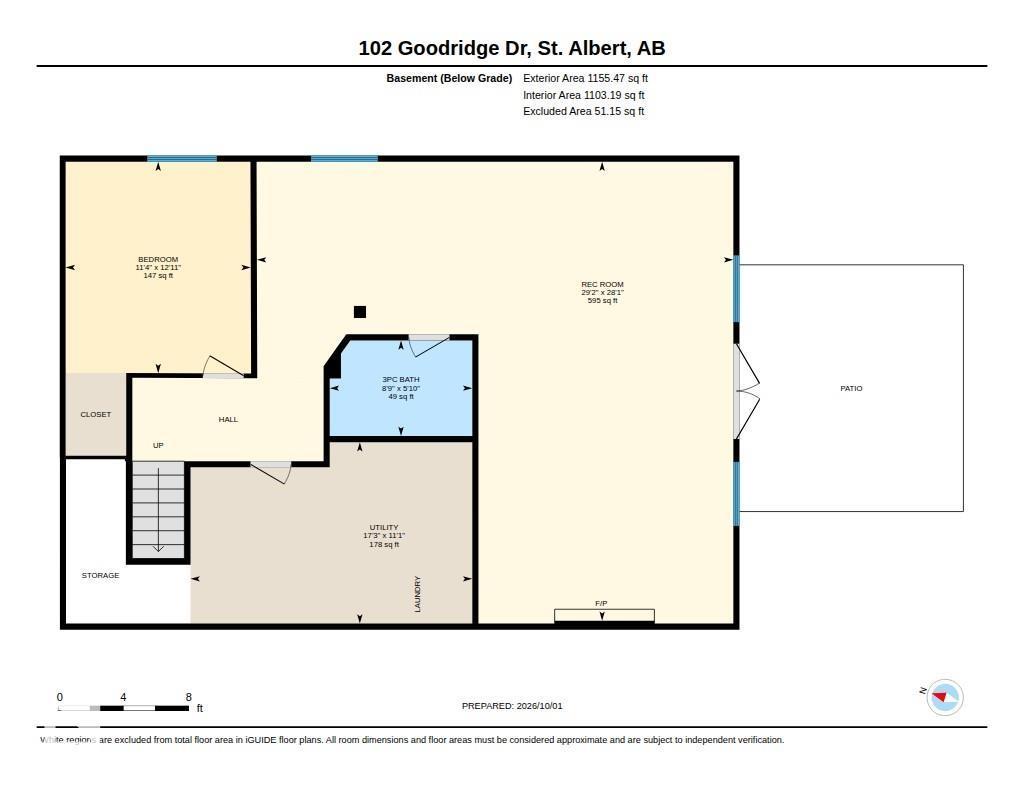
A true mid-century modern showpiece, this open-beam walkout bungalow has been completely transformed by Daynel Homes with exceptional attention to detail & a 2-year warranty. Tucked away on a premier street in a private setting, the home seamlessly blends its original character with sophisticated modern design. The main floor features dramatic vaulted ceilings, abundant natural light, a stunning kitchen with oversized island, dedicated coffee station with bar fridge, luxury vinyl plank flooring and a beautifully renovated 4-piece bath. Three bedrooms up include a showstopping primary suite with a stunning 3-piece ensuite. The living room offers an electric fireplace and expansive windows. The bright walkout basement is equally impressive, with a wall of windows, spacious recreation room with gas fireplace, 4th bedroom and renovated bath. Complete with central A/C, almost all new vinyl windows, 2017 rolled-on roof with raised edge, and an oversized fully finished & heated garage. This is a rare offering. (id:53676)
1:00 pm
Ends at:3:00 pm
| Bathroom Total | 3 | Bedrooms Total | 4 |
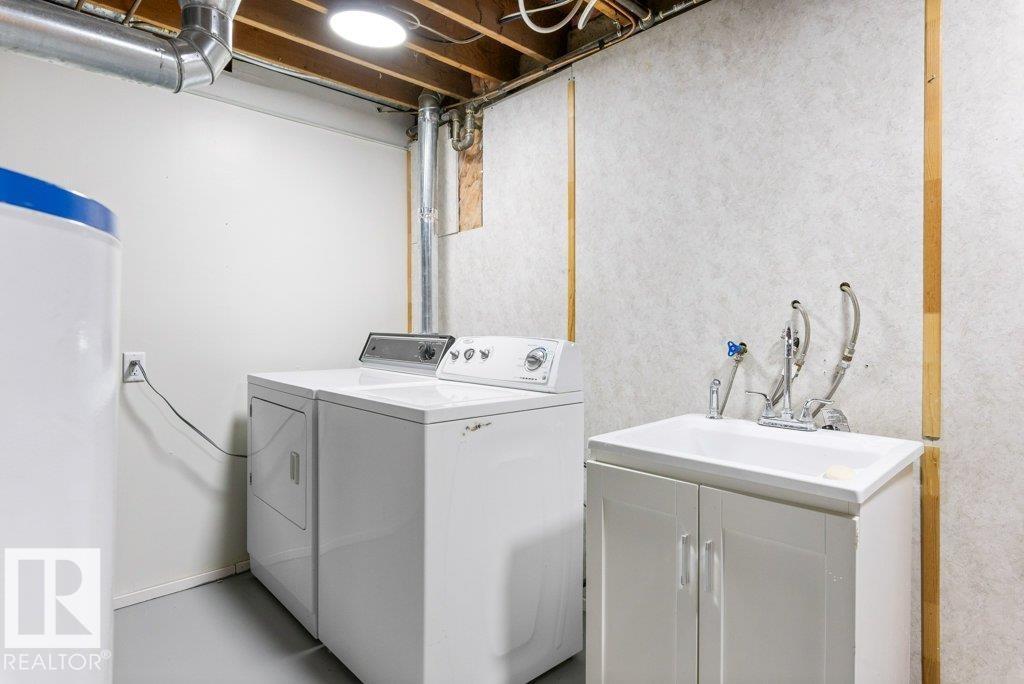
| Appliances | Dishwasher, Dryer, Garage Door Opener Remote(s), Garage Door Opener, Refrigerator, Stove, Washer | Architectural Style | Bungalow |
| Basement Development | Finished | Basement Type | Full (finished) |
| Constructed Date | 1974 | Construction Style Attachment | Detached |
| Cooling Type | Central Air Conditioning | Fireplace Fuel | Electric |
| Fireplace Present | Yes | Fireplace Type | Insert |
| Heating Type | Forced Air | Stories Total | 1 |
| Size Interior | 1272 Sqft | Type | House |
| Attached Garage |
| Acreage | No | Fence Type | Fence |
| Land Amenities | Public Transit, Schools, Shopping |
| Level | Type | Dimensions |
|---|---|---|
| Basement | Bedroom 4 | 3.95 m x 3.45 m |
| Basement | Recreation Room | 8.57 m x 8.89 m |
| Basement | Utility Room | 3.39 m x 5.26 m |
| Main Level | Living Room | 5.82 m x 3.11 m |
| Main Level | Dining Room | 2.97 m x 3.35 m |
| Main Level | Kitchen | 5.99 m x 4.02 m |
| Main Level | Primary Bedroom | 4.69 m x 4.36 m |
| Main Level | Bedroom 2 | 2.91 m x 2.64 m |
| Main Level | Bedroom 3 | 4.14 m x 2.53 m |

Start Your Mortgage Application
