
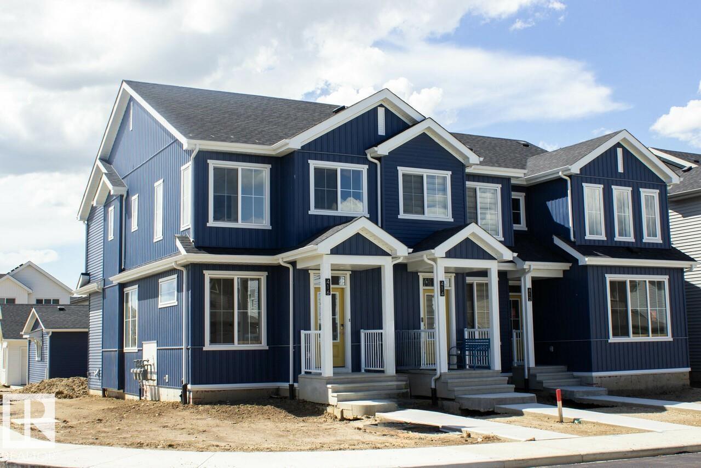
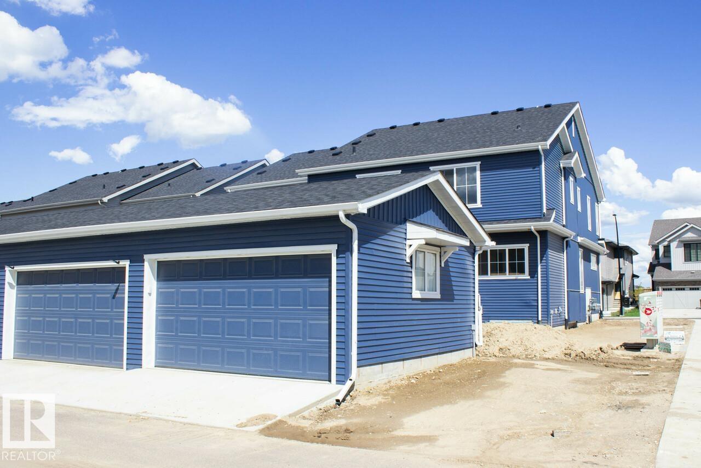
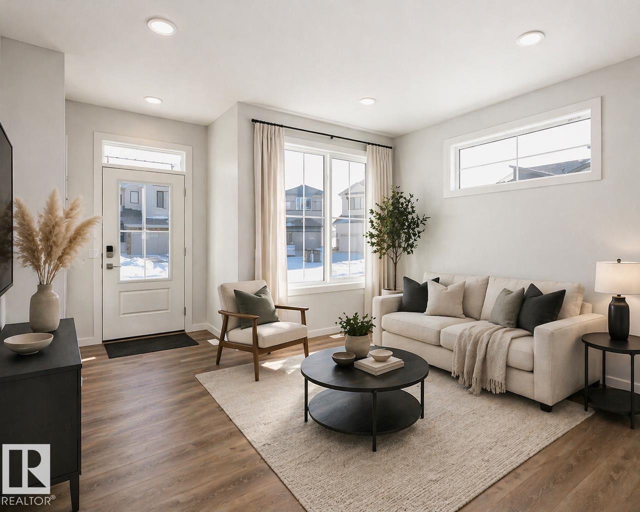
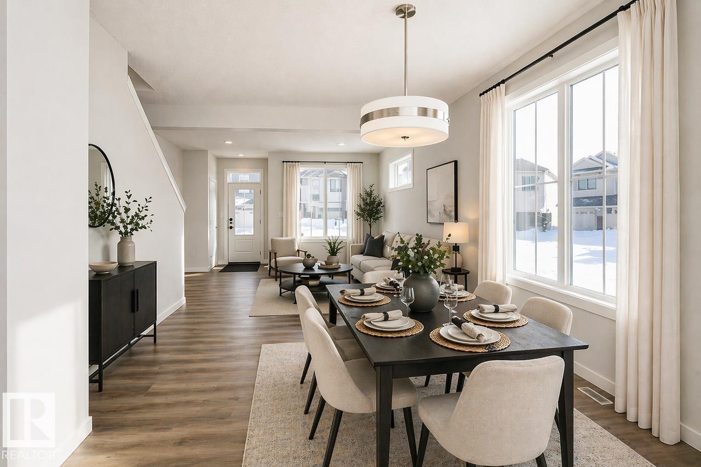
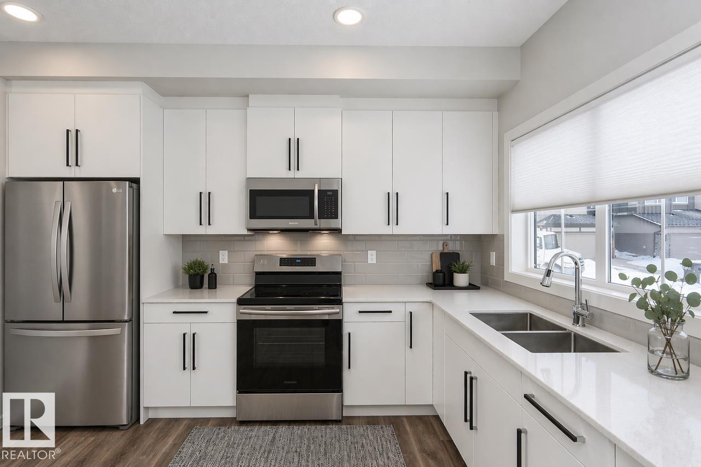
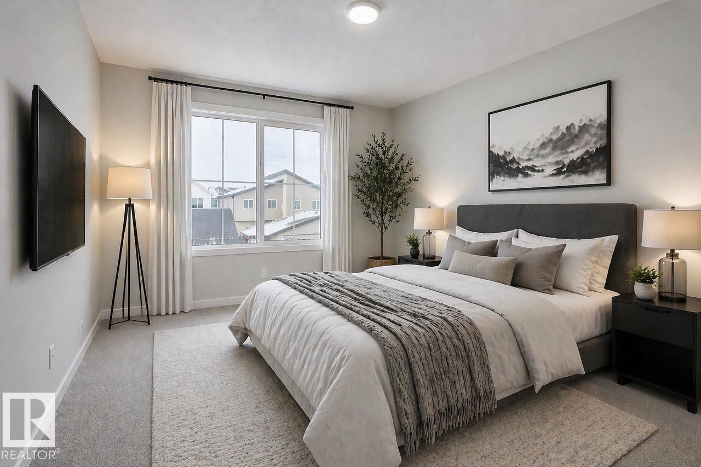
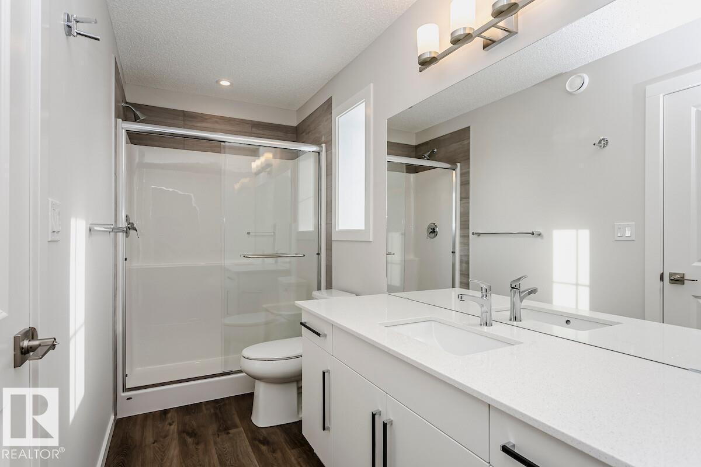
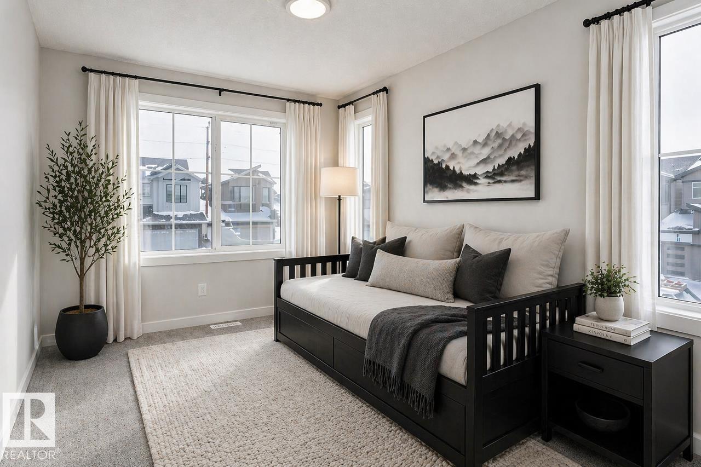
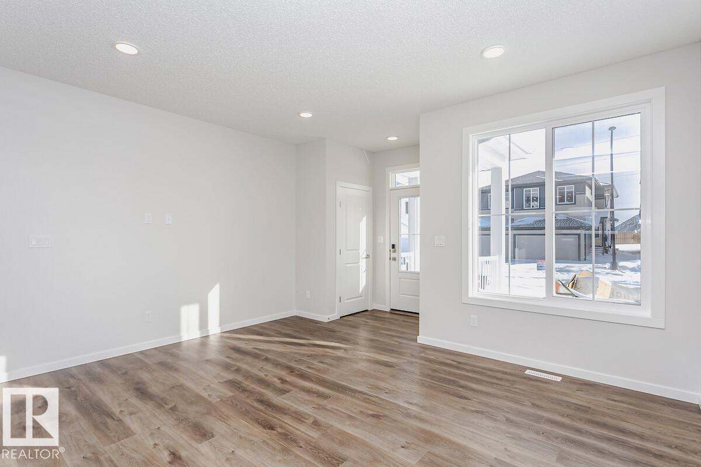
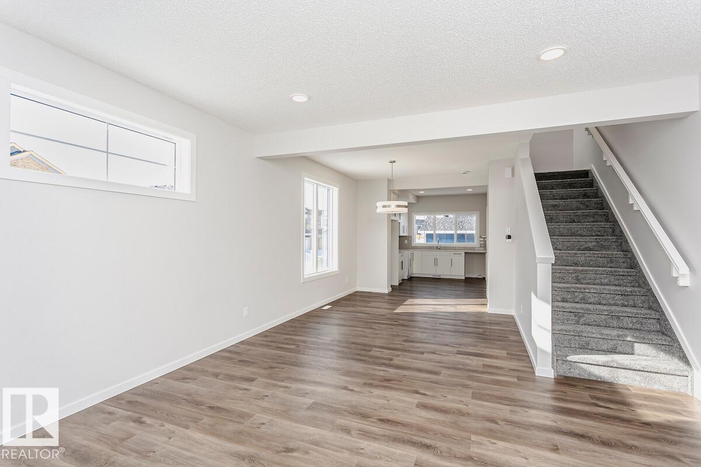
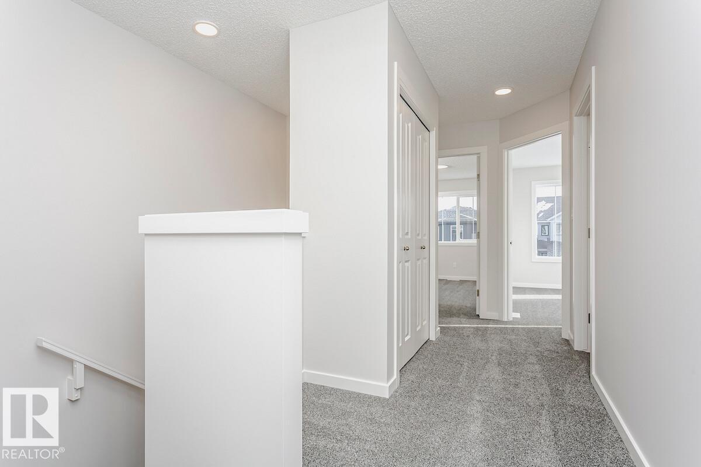
Thoughtfully designed open-concept main floor creates a natural flow from the spacious great room to the central dining area and entertainer’s kitchen. Rear corner kitchen is both stylish and functional, featuring sleek quartz countertops and undermount sinks for a clean, modern look. Warm and inviting Luxury Vinyl Plank flooring spans the entire main floor and all bathrooms, combining durability with design. Smartly placed mudroom and half bath keep everyday life organized and clutter-free. The private primary bedroom offers a peaceful retreat with a generous walk-in closet and a beautifully finished ensuite. Two well-sized upstairs bedrooms provide comfort and flexibility for family, guests, or a home office. Convenient second-floor laundry means no more carrying baskets up and down the stairs. Enjoy bonus value with a free detached garage. (id:53676)
| Bathroom Total | 3 | Bedrooms Total | 3 |
| Basement Development | Unfinished | Basement Type | Full (unfinished) |
| Constructed Date | 2026 | Construction Style Attachment | Attached |
| Half Bath Total | 1 | Heating Type | Forced Air |
| Stories Total | 2 | Size Interior | 1390 Sqft |
| Type | Row / Townhouse |
| Detached Garage |
| Acreage | No | Land Amenities | Playground, Schools, Shopping |
| Size Irregular | 231.15 | Size Total | 231.15 M2 |
| Size Total Text | 231.15 M2 |
| Level | Type | Dimensions |
|---|---|---|
| Main Level | Dining Room | 3.47 m x 3.69 m |
| Main Level | Kitchen | 2.98 m x 4.11 m |
| Main Level | Great Room | 4.69 m x 3.9 m |
| Upper Level | Primary Bedroom | 3.04 m x 4.41 m |
| Upper Level | Bedroom 2 | 2.31 m x 3.65 m |
| Upper Level | Bedroom 3 | 2.31 m x 3.65 m |

Start Your Mortgage Application
