
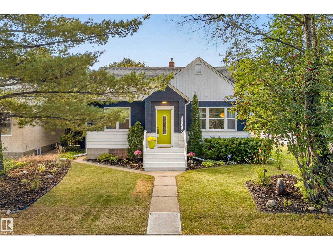
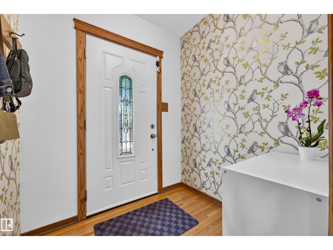
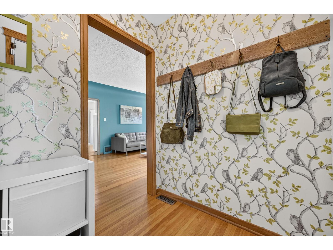
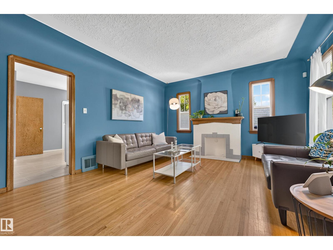
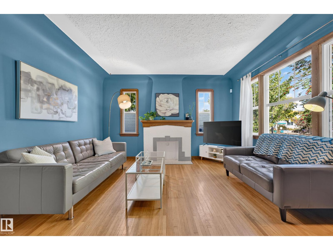
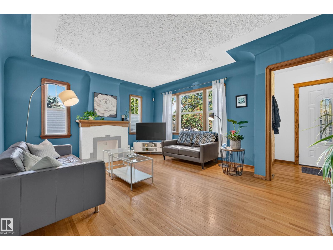
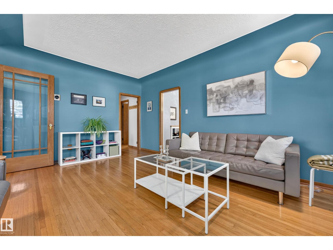
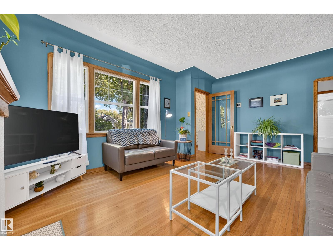
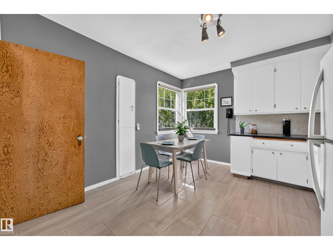
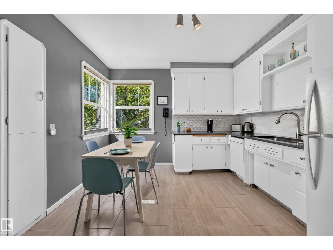
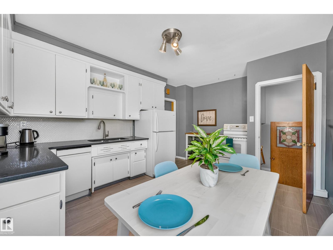
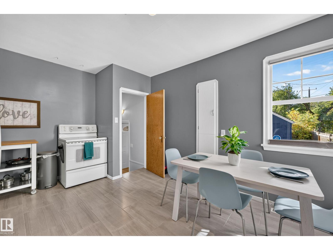
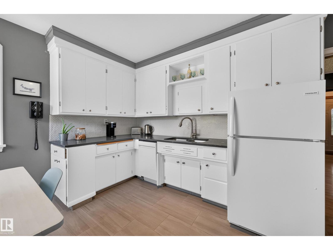
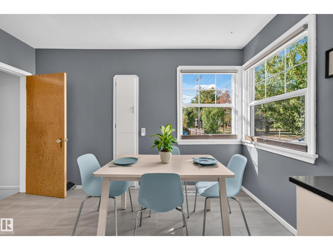
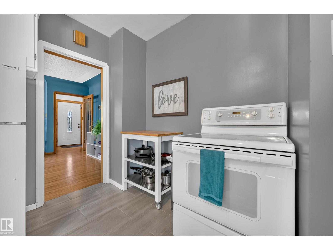
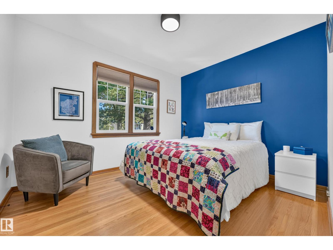
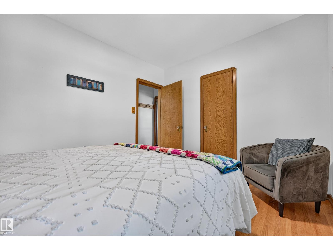
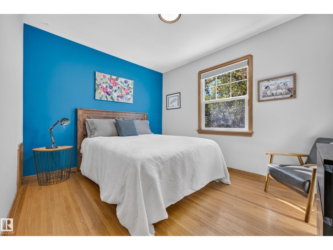
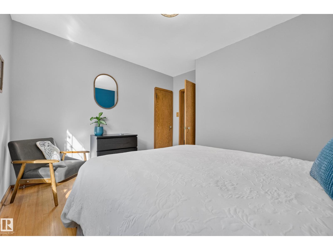
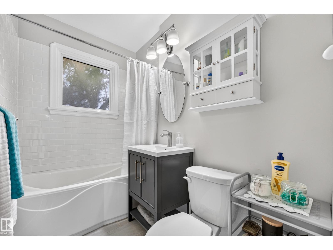
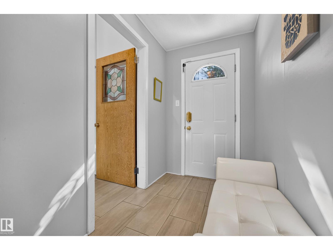
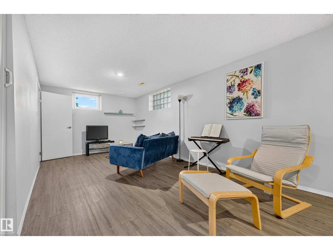
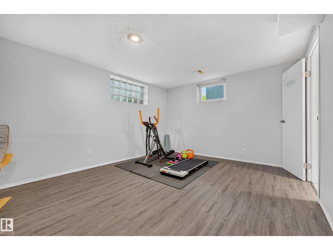
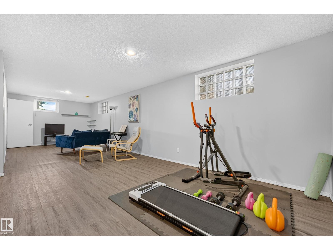
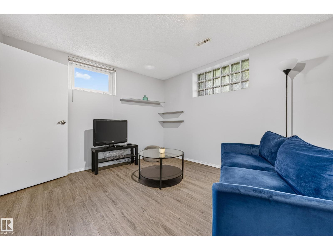
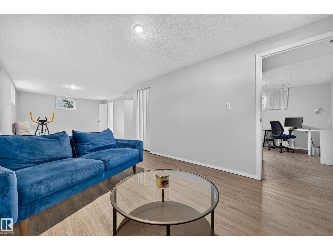
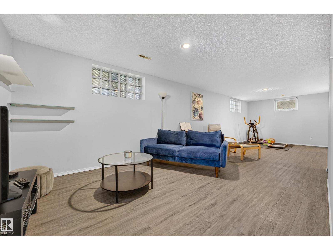
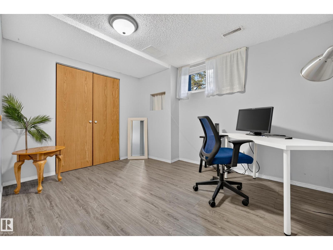
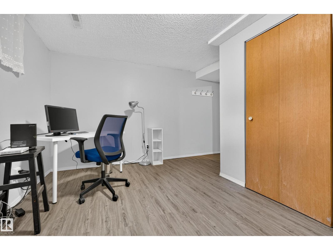
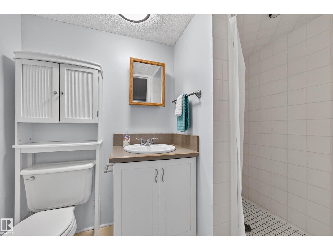
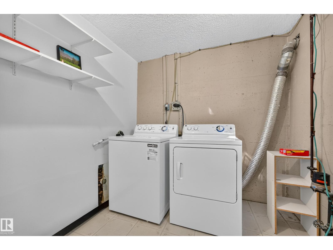
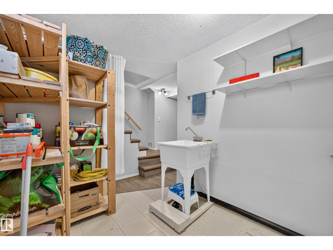
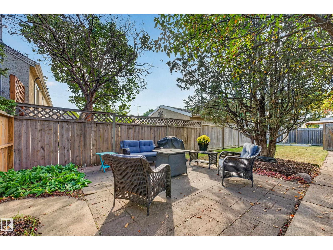
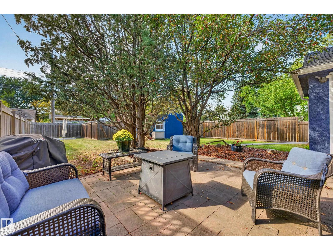
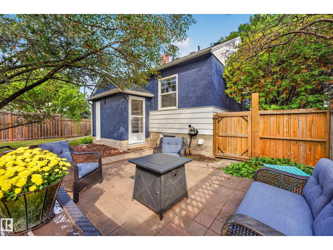
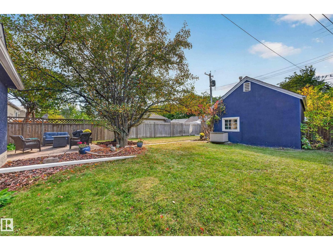
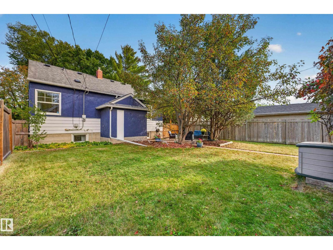
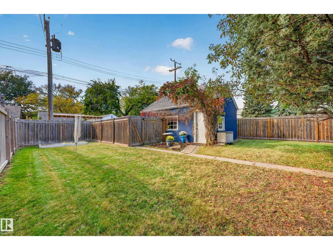
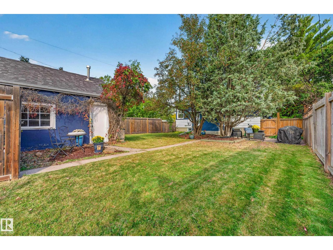
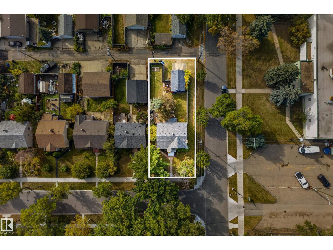
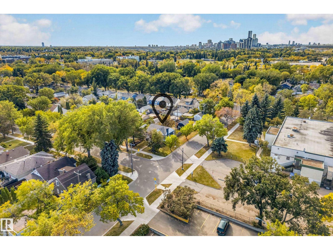
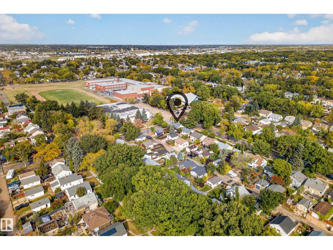
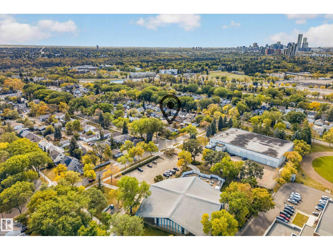
Charm, character and community, all in beloved Bellevue. Tucked on a corner lot beneath a canopy of mature trees, this 1949 bungalow exudes storybook appeal. Walk to the Highlands' cafes and boutiques on 112ave, to Ada Blvd's river valley views minutes away or stroll over to the local pool. Short commutes to downtown and nearby transit. Inside, enjoy the history: original hardwood floor, glass door knobs, curved ceilings and sunshine pouring through large windows. Over 900 sqft w/ 2 bedrooms upstairs, a 3rd down, 2 living areas and 2 full baths. Key updates: new shingles on the house and single detached garage (2026), kitchen counters, floors and penny tile backsplash (2023), main bath flooring and vanity (2023), basement flooring (2019) and vinyl windows throughout. A beautifully landscaped yard that is fully fenced with evening sun. Garden, entertain or unwind. You are home. (id:53676)
| Bathroom Total | 2 | Bedrooms Total | 3 |
| Amenities | Vinyl Windows | Appliances | Dishwasher, Dryer, Garage Door Opener, Refrigerator, Stove, Washer, Window Coverings |
| Architectural Style | Bungalow | Basement Development | Finished |
| Basement Type | Full (finished) | Constructed Date | 1949 |
| Construction Style Attachment | Detached | Heating Type | Forced Air |
| Stories Total | 1 | Size Interior | 924 Sqft |
| Type | House |
| Detached Garage |
| Acreage | No | Fence Type | Fence |
| Land Amenities | Playground, Public Transit, Schools, Shopping | Size Irregular | 480.08 |
| Size Total | 480.08 M2 | Size Total Text | 480.08 M2 |
| Level | Type | Dimensions |
|---|---|---|
| Basement | Bedroom 3 | 4.11 m x 3.52 m |
| Basement | Recreation Room | 3.53 m x 9.13 m |
| Main Level | Living Room | 4.13 m x 5.18 m |
| Main Level | Dining Room | Measurements not available |
| Main Level | Kitchen | 3.43 m x 4.67 m |
| Main Level | Primary Bedroom | 3.43 m x 3.67 m |
| Main Level | Bedroom 2 | 2.95 m x 3.51 m |

Start Your Mortgage Application
