
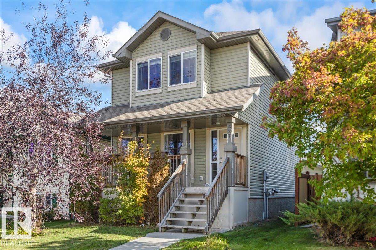
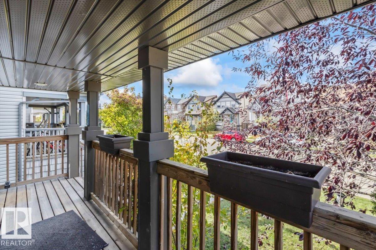
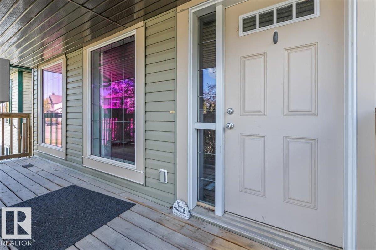
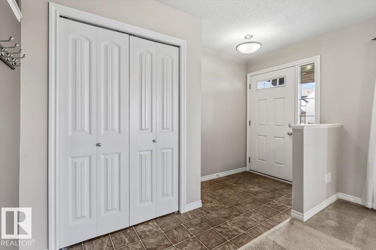
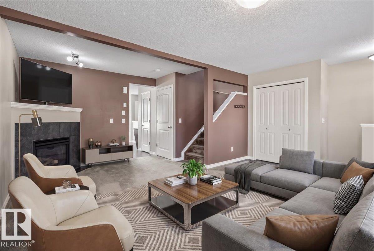
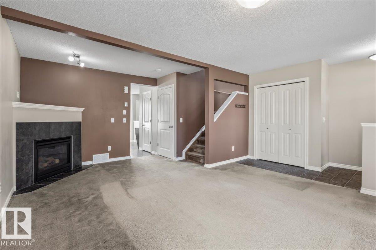
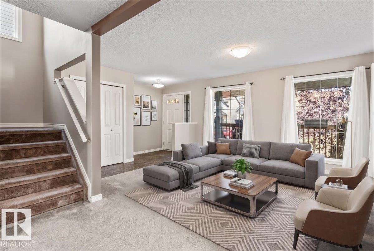
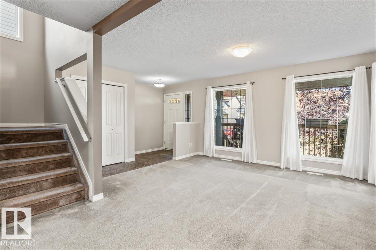
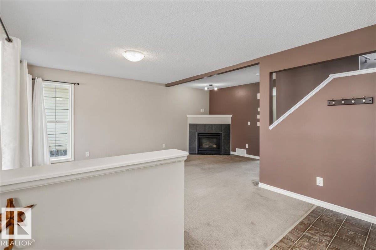
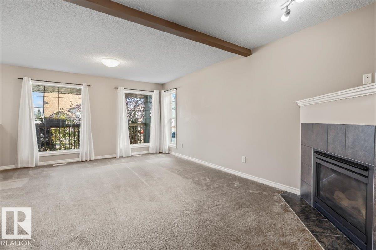
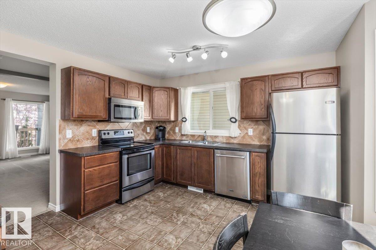
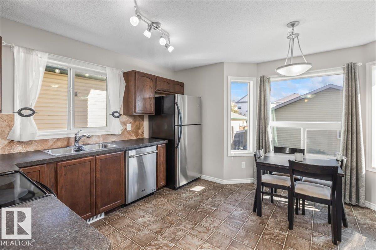
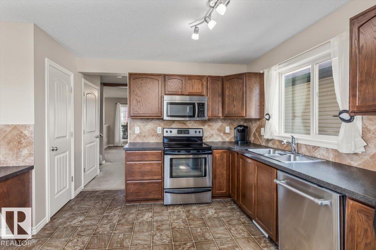
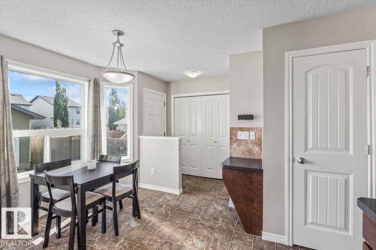
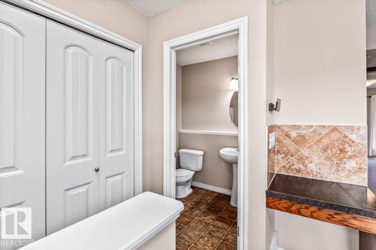
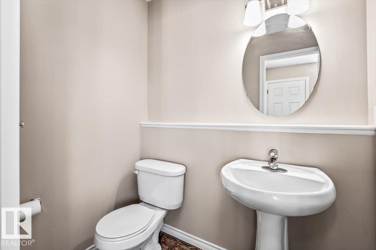
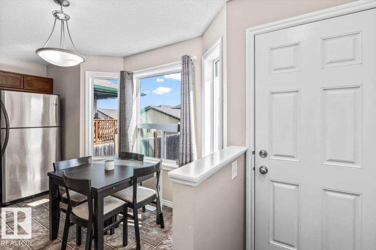
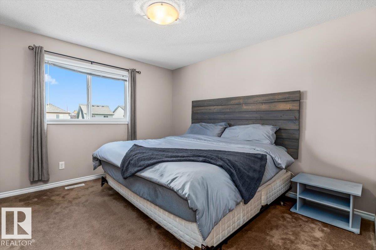
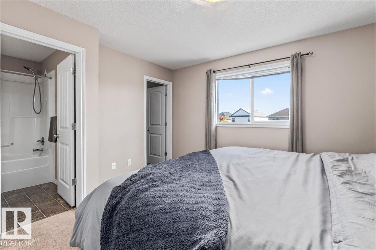
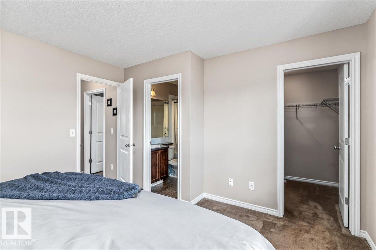
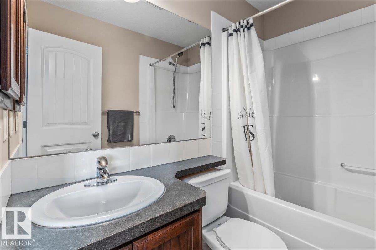
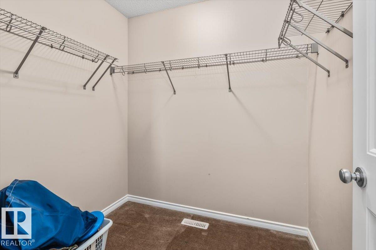
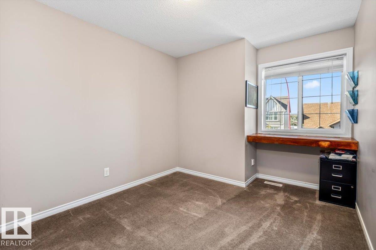
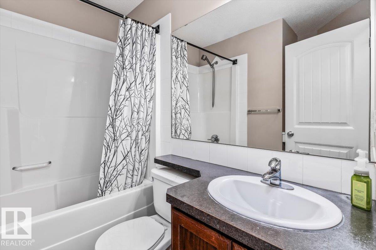
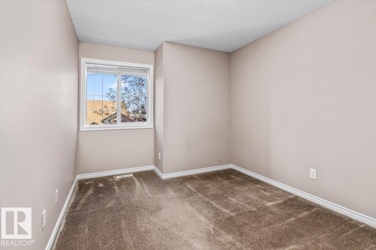
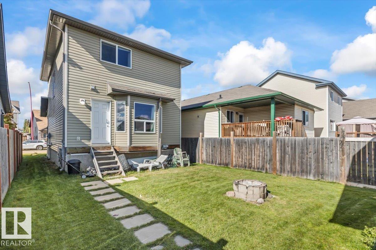
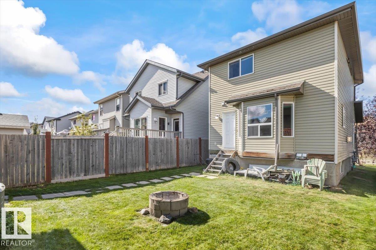
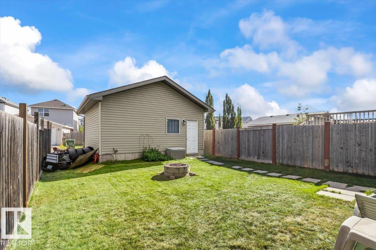
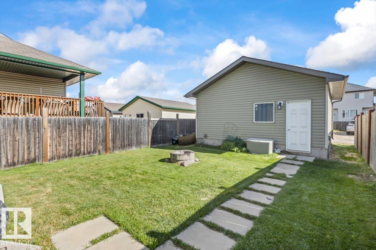
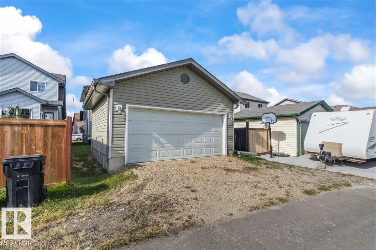
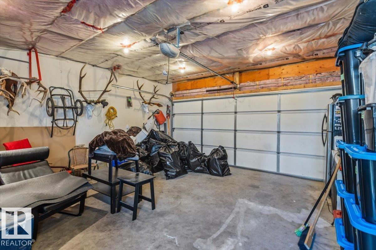
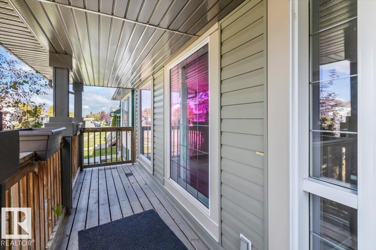
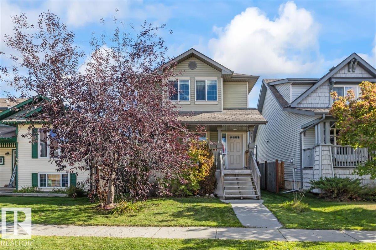
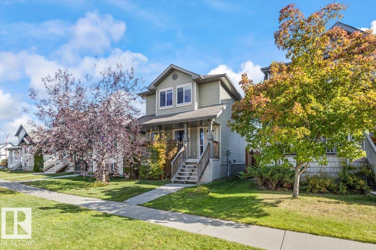
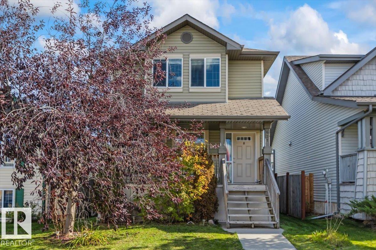
Welcome to Southfork, Leduc’s popular family friendly community! 1,300+ sqft single family home offers a quiet location away from new construction & school traffic. Only one owner and was rarely occupied, as the owner worked out of town. Built in 2009, it has been exceptionally well maintained and remains in near new condition. The main floor offers a functional kitchen and dining area, spacious living room w gas fireplace. A welcoming front porch provides additional outdoor space. Upstairs has 3 beds, including a spacious primary bedroom with a private ensuite and walk-in closet. The additional bedrooms are well sized and offer flexible space for family, guests, or a home office. The basement is partially finished and ready for drywall, giving you the opportunity to add additional living space to suit your needs. Outside, enjoy a large backyard and detached double garage with plenty of room for parking and storage. Father Leduc K-8 School within walking distance. Disclaimer: some photos virtually staged. (id:53676)
| Bathroom Total | 3 | Bedrooms Total | 3 |
| Amenities | Vinyl Windows | Appliances | Dishwasher, Dryer, Freezer, Garage Door Opener Remote(s), Garage Door Opener, Microwave Range Hood Combo, Refrigerator, Stove, Washer, Window Coverings |
| Basement Development | Partially Finished | Basement Type | Full (partially Finished) |
| Constructed Date | 2009 | Construction Style Attachment | Detached |
| Cooling Type | Central Air Conditioning | Fire Protection | Smoke Detectors |
| Fireplace Fuel | Gas | Fireplace Present | Yes |
| Fireplace Type | Unknown | Half Bath Total | 1 |
| Heating Type | Forced Air | Stories Total | 2 |
| Size Interior | 1348 Sqft | Type | House |
| Detached Garage |
| Acreage | No | Fence Type | Fence |
| Land Amenities | Airport, Playground, Public Transit, Schools, Shopping | Size Irregular | 324.98 |
| Size Total | 324.98 M2 | Size Total Text | 324.98 M2 |
| Level | Type | Dimensions |
|---|---|---|
| Main Level | Living Room | Measurements not available |
| Main Level | Dining Room | Measurements not available |
| Main Level | Kitchen | Measurements not available |
| Upper Level | Primary Bedroom | Measurements not available |
| Upper Level | Bedroom 2 | Measurements not available |
| Upper Level | Bedroom 3 | Measurements not available |

Start Your Mortgage Application
