fbpx

112 Everridge Drive Sw, Calgary, Alberta T2Y 4R4 New

MLS® # A2348661

$619,000

Property Size 1782
Bedrooms 3
Bathrooms 3
Year Built 2003
Garages 4

Description

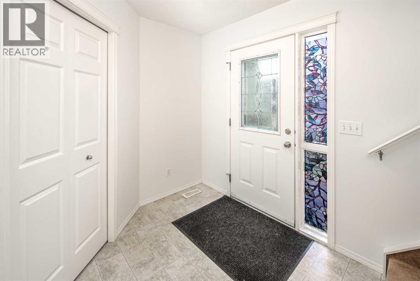
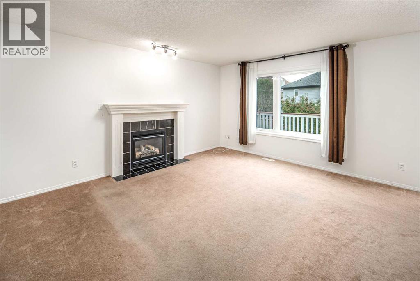
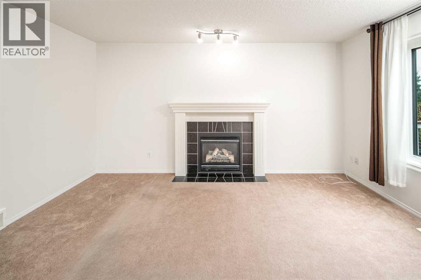
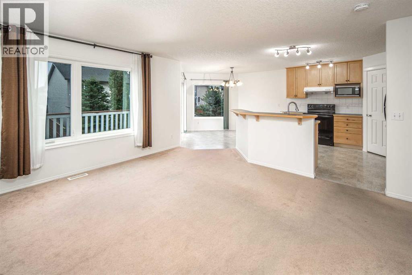
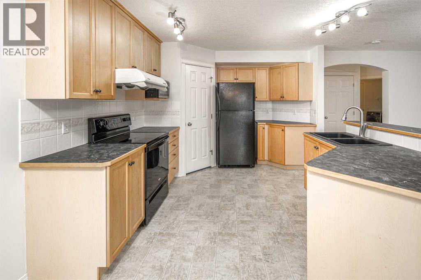
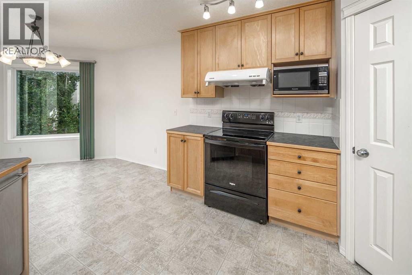
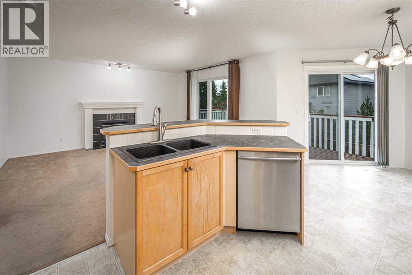
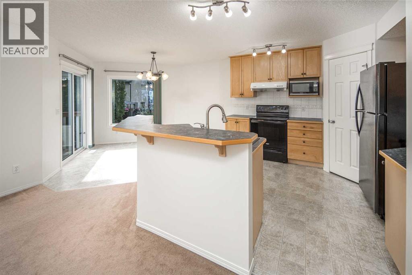
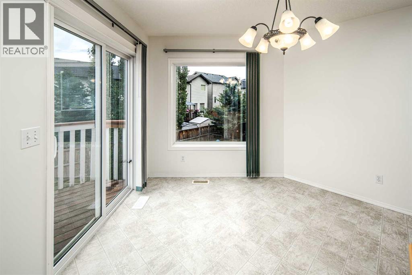
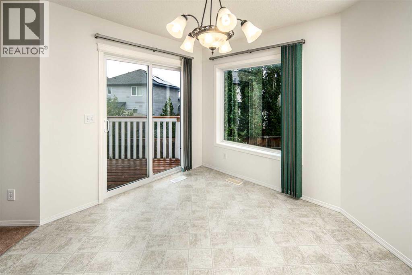
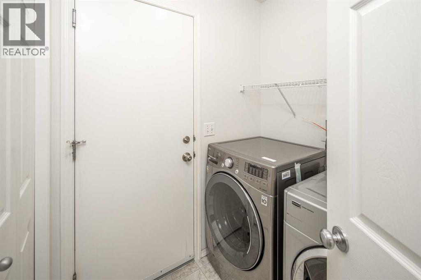
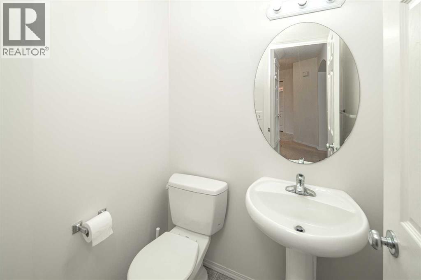
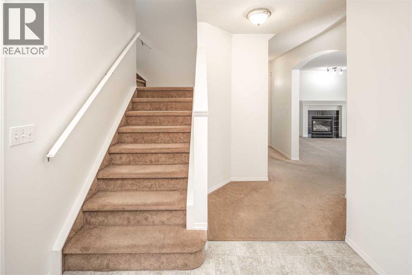
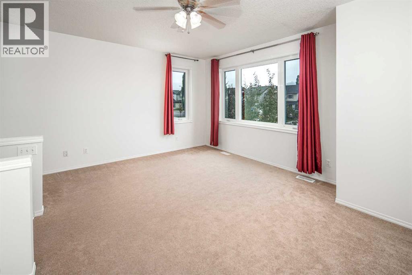
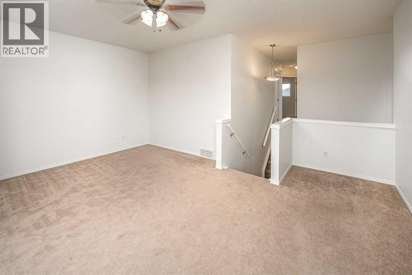
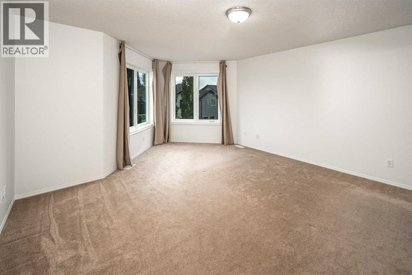
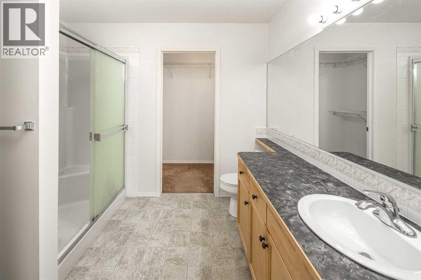
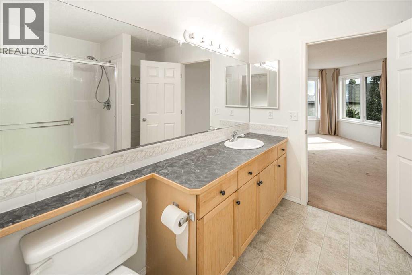
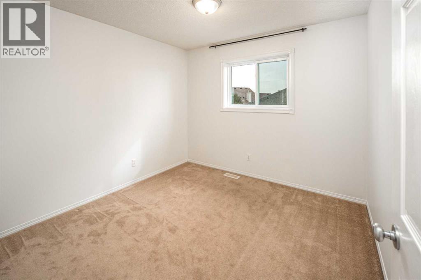
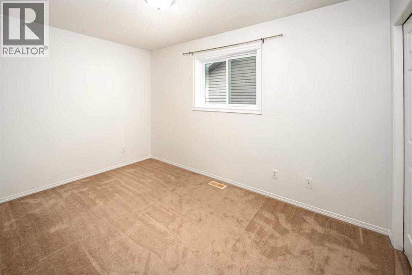
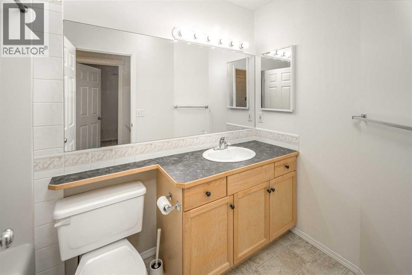
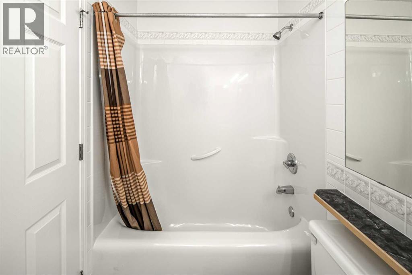
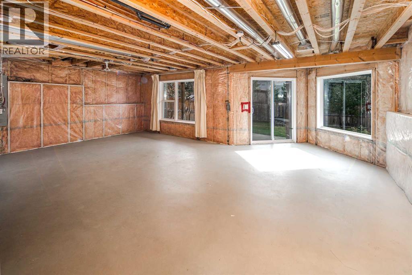
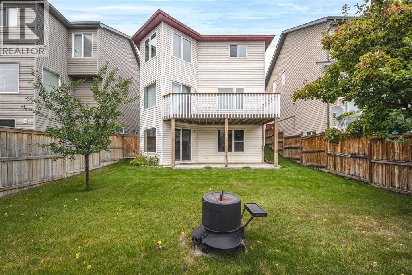
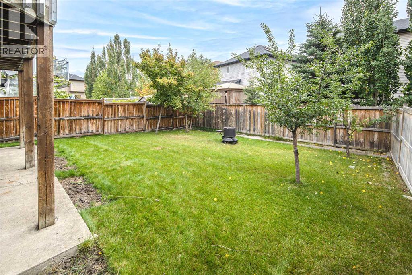
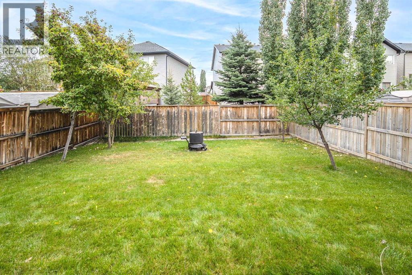
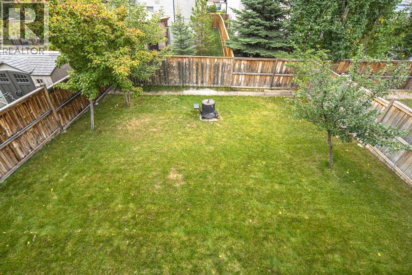
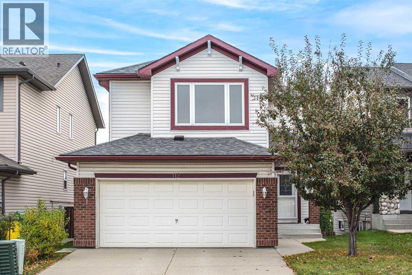
Welcome to this impressive two-storey home with walk-out basement in the highly sought-after community of Evergreen! Offering 3 bedrooms and 2.5 bathrooms, this home combines comfort, functionality, and convenience. The bright, open-concept main floor features a spacious family room with large windows and a beautiful fireplace, creating a warm and inviting atmosphere. The well-appointed kitchen offers ample cabinetry, a central island, and quality appliances, while the adjacent dining area provides access to a spacious deck—perfect for outdoor dining, entertaining, and relaxing. A convenient 2-piece bathroom and a dedicated laundry/mudroom complete this level. Upstairs, the generously sized primary bedroom features a walk-in closet, while two additional well-appointed bedrooms, a versatile bonus room, and a 4-piece bathroom provide plenty of space for the whole family. The full unfinished basement offers endless possibilities to customize the space to suit your needs. Numerous upgrades enhance the home's comfort and value, including an oversized 20' x 22' garage, triple-pane windows installed in 2016, air conditioning added in 2018, a new roof in 2021, and updated front siding in 2023. The kitchen is equipped with modern appliances, including a 2022 range, while a brand-new washer was installed in February 2026. Step outside to enjoy the fenced backyard, an ideal setting for family gatherings and outdoor enjoyment. The home also boasts an excellent location, just steps from Lady of Evergreens School, approximately 700 metres from an elementary school, and minutes from Fish Creek Provincial Park, Costco, and the Buffalo Run retail centre. With convenient access to Macleod Trail and the SW Ring Road, downtown Calgary is approximately 20 minutes away, while the Rocky Mountains are just a 40-minute drive away. Don’t miss this fantastic opportunity—book your private showing today! (id:53676)

PROPERTY FEATURES

  • MLS® Number A2348661
  • Price $619,000
  • Bedrooms: 3
  • Bathrooms: 3
  • Square Footage: 1782 sqft
  • Property Type: House
  • Community Name: Evergreen
  • Amenities Near By Playground, Schools, Shopping
  • Features French Door
  • Parking Space Total 4
  • Plan 0311192
  • Structure Deck

Buildings

Bathroom Total 3 Bedrooms Above Ground 3
Bedrooms Total 3 Appliances Washer, Refrigerator, Oven - Electric, Dishwasher, Dryer, Microwave, Hood Fan
Basement Development Unfinished Basement Features Walk Out
Basement Type Full (unfinished) Constructed Date 2003
Construction Material Wood Frame Construction Style Attachment Detached
Cooling Type Central Air Conditioning Exterior Finish Vinyl Siding
Fireplace Present Yes Fireplace Total 1
Flooring Type Carpeted, Ceramic Tile, Laminate Foundation Type Poured Concrete
Half Bath Total 1 Heating Type Forced Air
Stories Total 2 Size Interior 1782 Sqft
Total Finished Area 1782 Sqft Type House

Parking

Attached Garage 2

Land

Acreage No Fence Type Fence
Land Amenities Playground, Schools, Shopping Size Depth 33 M
Size Frontage 11 M Size Irregular 362.00
Size Total 362 M2|0-4,050 Sqft Size Total Text 362 M2|0-4,050 Sqft
Zoning Description R-g

Rooms

Level Type Dimensions
Main Level Dining Room 11.33 Ft x 9.67 Ft
Main Level Pantry 3.75 Ft x 3.67 Ft
Main Level Kitchen 13.08 Ft x 11.75 Ft
Main Level Living Room 15.17 Ft x 13.25 Ft
Main Level Laundry Room 5.92 Ft x 5.00 Ft
Main Level 2pc Bathroom 5.00 Ft x 4.08 Ft
Main Level Other 8.25 Ft x 8.17 Ft
Upper Level Other 7.17 Ft x 4.33 Ft
Upper Level 3pc Bathroom 9.25 Ft x 8.42 Ft
Upper Level Primary Bedroom 18.25 Ft x 14.75 Ft
Upper Level Bedroom 12.83 Ft x 8.50 Ft
Upper Level Bedroom 10.25 Ft x 10.00 Ft
Upper Level 4pc Bathroom 9.25 Ft x 4.92 Ft
Upper Level Bonus Room 17.00 Ft x 15.67 Ft

BROKERAGE

  • Office: Grand Realty

Start Your Mortgage Application

Schedule a Tour

Do you have questions?

Call or text today, we are here to help!

587-719-1004

Scroll to Top