
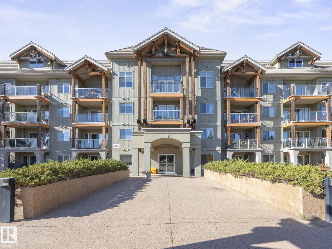
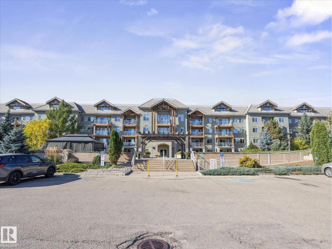
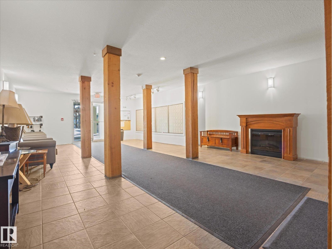
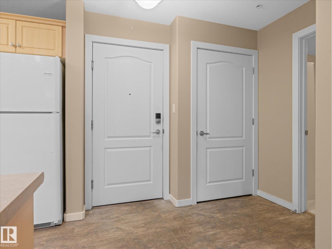
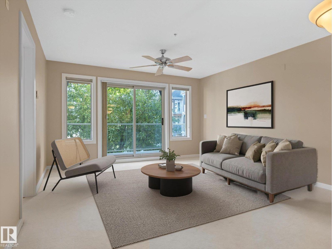
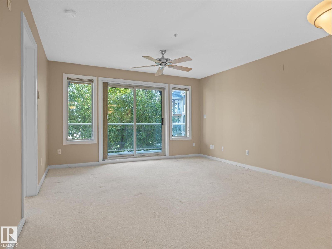
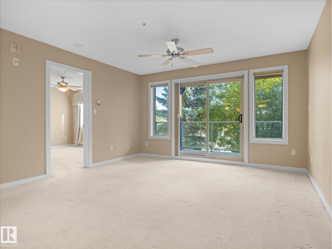
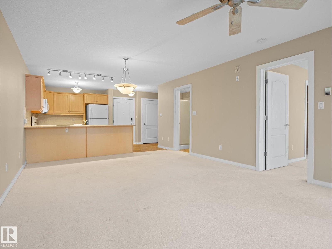
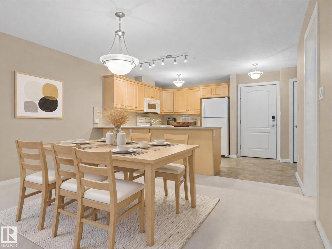
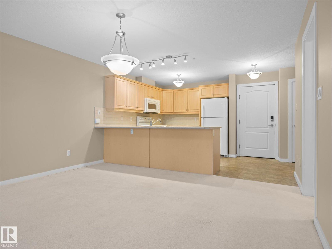
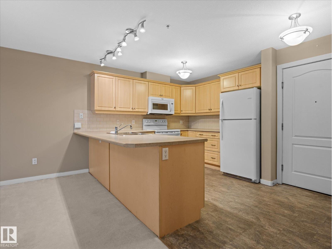
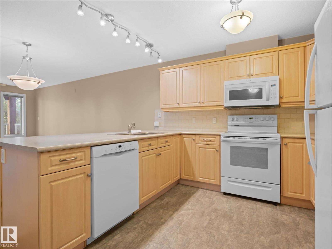
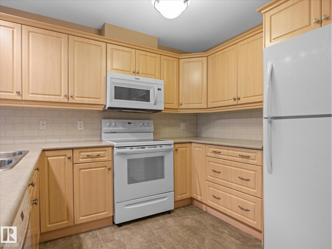
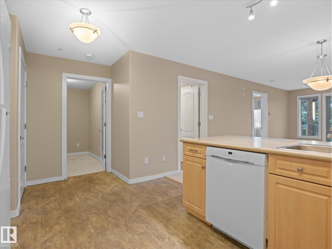
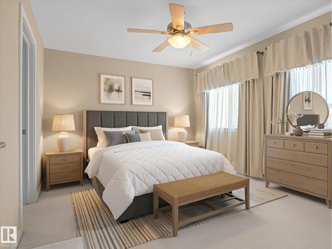
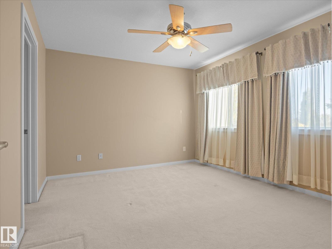
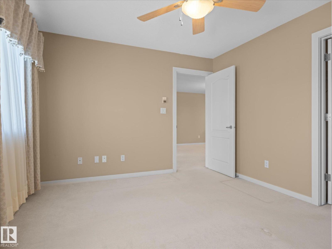
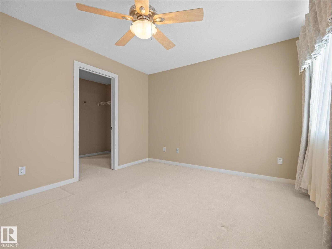
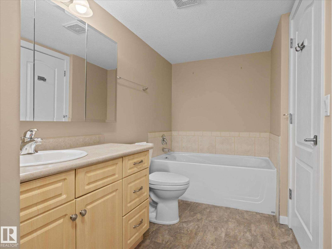
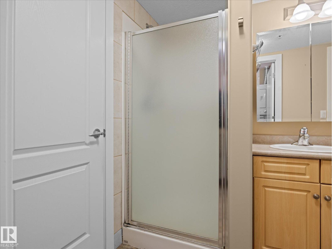
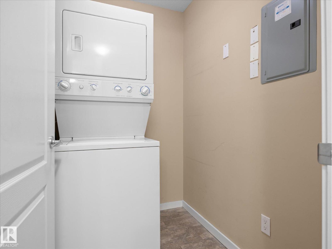
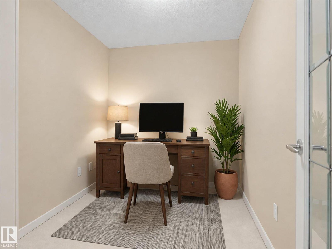
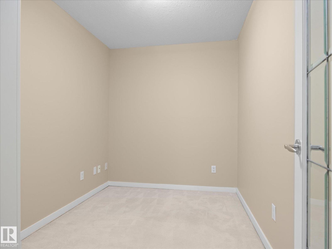
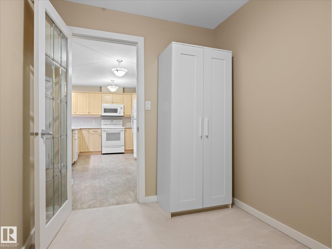
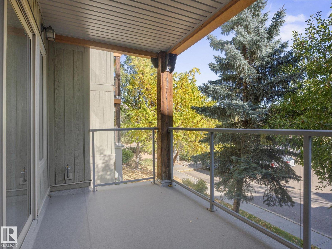
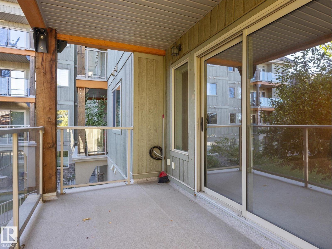
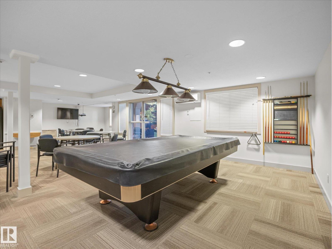
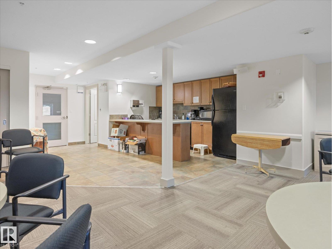
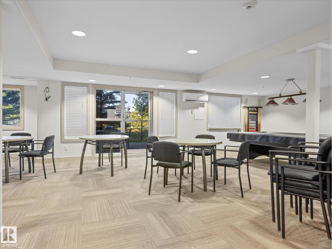
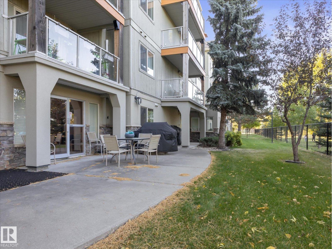
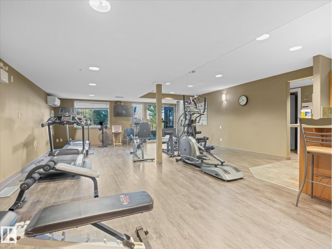
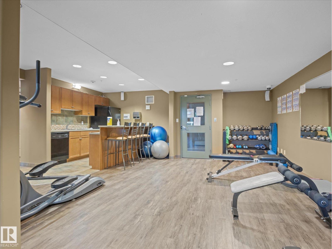
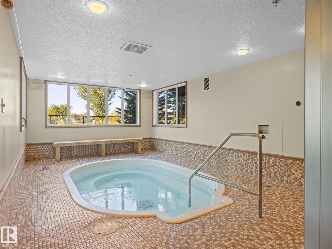
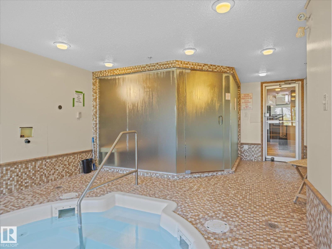
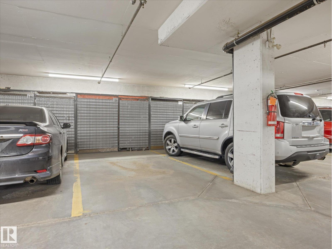
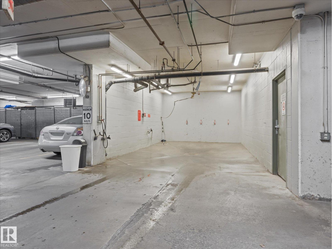
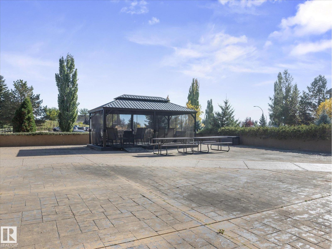
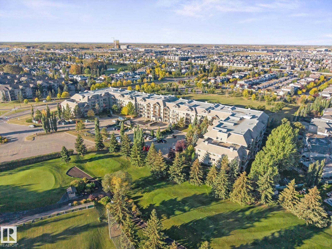
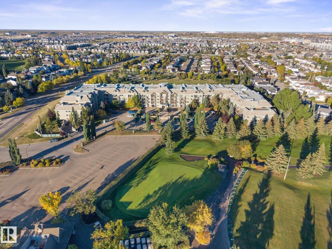
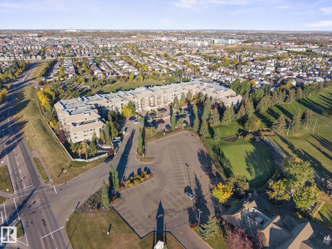
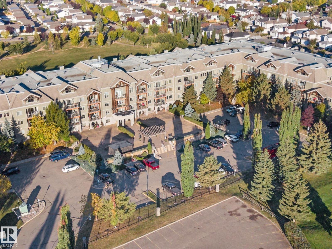
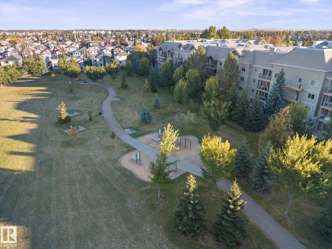
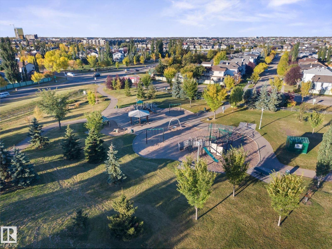
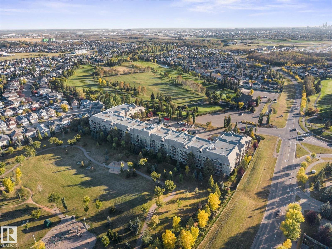
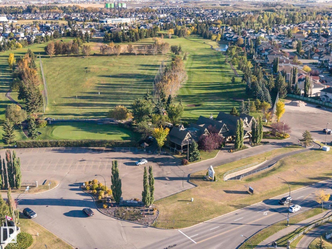
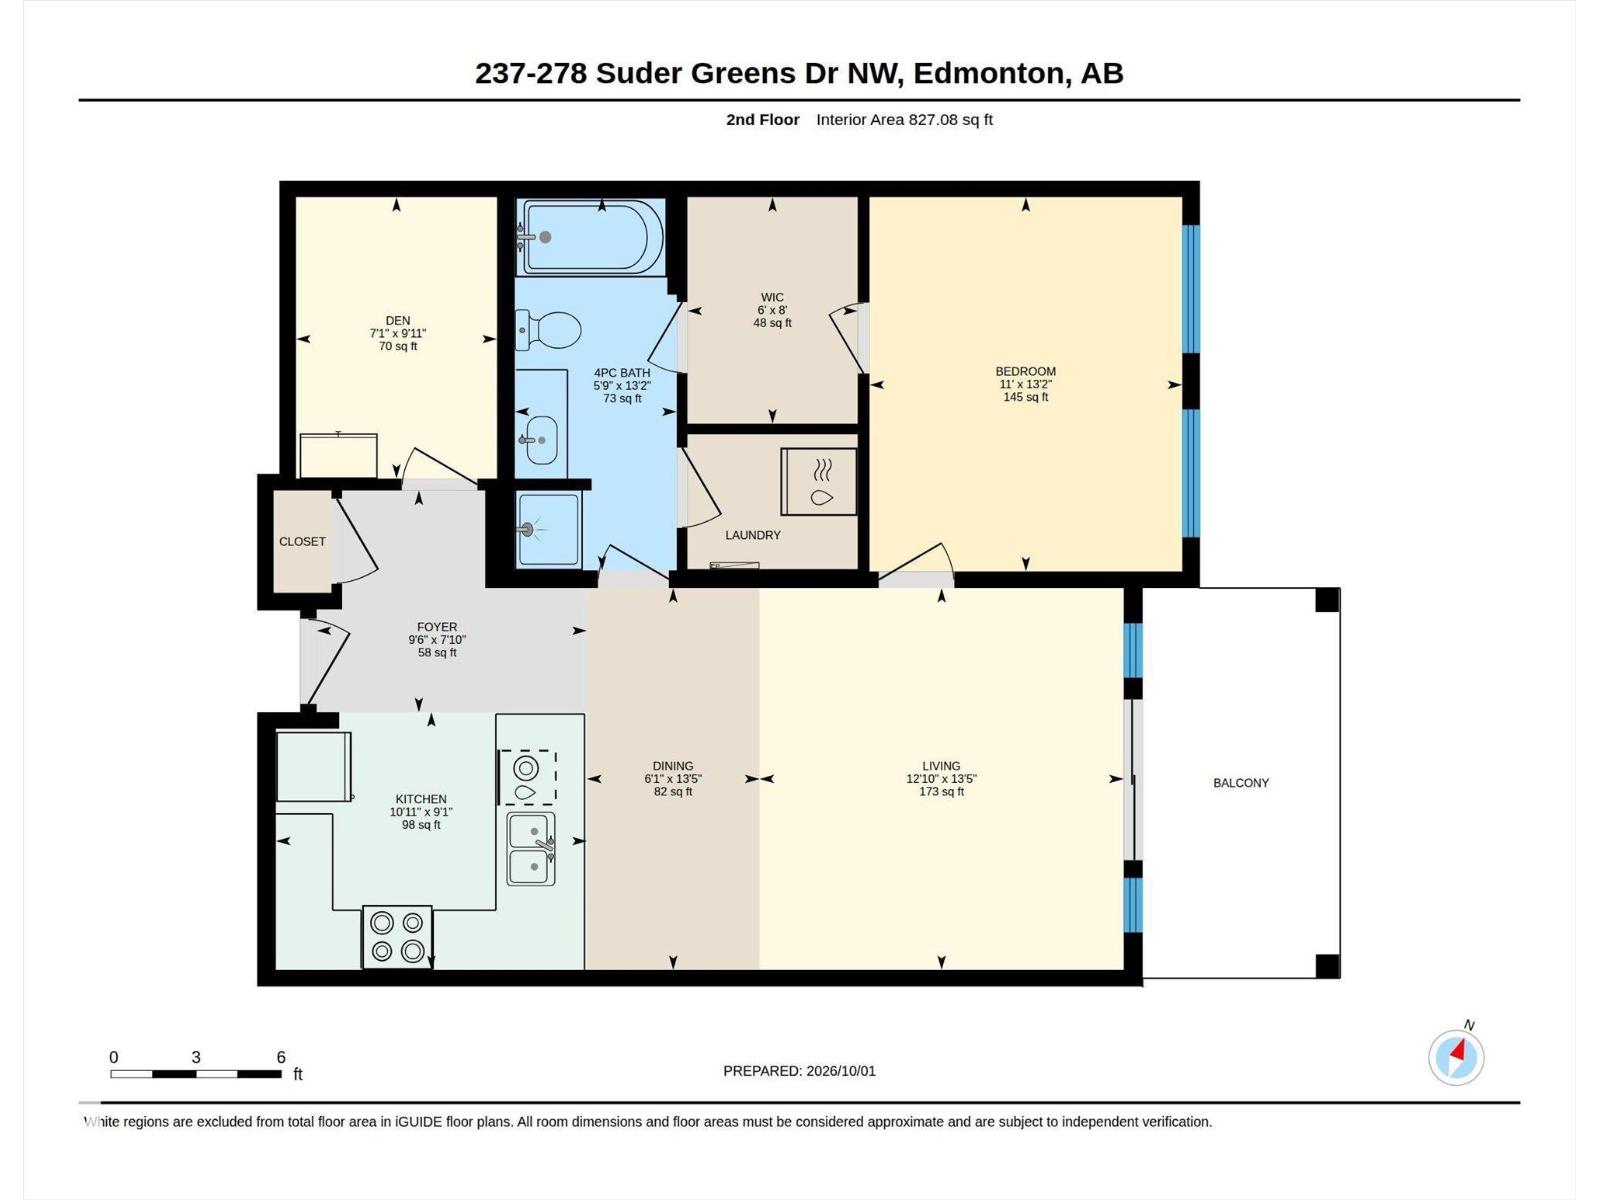
~ GORGEOUS ONE BEDROOM PLUS DEN LOCATED on the 2ND FLOOR of a 30+ ADULT CONDO~ HEATED UNDERGROUND PARKING with STORAGE CAGE ~ OVERLOOKS the LEWIS ESTATES GOLF COURSE ~ TONS of AMENITIES INCLUDING: FITNESS CENTRE, STEAM ROOM, HOT TUB, GAMES ROOM & THEATRE ROOM ~ Enjoy the sunrise from your east facing balcony overlooking the golf course, plus there is a gas line for your BBQ ~ Large living room / dining room ~ U shaped kitchen with tons of cupboard space, eating bar & new appliances ~ Massive Primary Bedroom with a walk - thru closet which leads into the 4 piece bath with a separate shower unit and soaker tub ~ Den that is perfect for a home office, guest room or extra storage ~ The underground parking is bright, clean and has 2 car wash bays, one for detailing & high pressure wash bay ~ The condo is well maintained and great group of owners ~ There is an outside gazebo with tables and chairs for gatherings ~ Close to Costco, River Cree Resort and WEM. Additional storage units for nominal cost per month. (id:53676)
| Bathroom Total | 1 | Bedrooms Total | 1 |
| Amenities | Vinyl Windows | Appliances | Dishwasher, Dryer, Garburator, Microwave Range Hood Combo, Refrigerator, Stove, Washer, Window Coverings |
| Basement Type | None | Constructed Date | 2004 |
| Fire Protection | Smoke Detectors, Sprinkler System-fire | Heating Type | In Floor Heating |
| Size Interior | 827 Sqft | Type | Apartment |
| Heated Garage | |
| Underground |
| Acreage | No | Land Amenities | Golf Course, Public Transit, Schools, Shopping |
| Size Irregular | 63.04 | Size Total | 63.04 M2 |
| Size Total Text | 63.04 M2 |
| Level | Type | Dimensions |
|---|---|---|
| Main Level | Living Room | 4.1 m x 3.91 m |
| Main Level | Dining Room | 4.1 m x 1.85 m |
| Main Level | Kitchen | 2.77 m x 3.34 m |
| Main Level | Den | 3.02 m x 2.16 m |
| Main Level | Primary Bedroom | 4.02 m x 3.36 m |

Start Your Mortgage Application
